Caldwell County Homes with Wet Bar Interior Features

Caldwell County Homes with Wet Bar Interior Features

Welcome to Caldwell County, North Carolina, a hidden gem nestled in the foothills of the Blue Ridge Mountains. Known for its stunning natural beauty, Caldwell County offers a diverse landscape of rolling hills, lush forests, and serene lakes, making it an ideal location for those seeking both adventure and tranquility. With charming small towns like Lenoir and Hudson, residents can enjoy a tight-knit community feel while being just a short drive from the bustling cities of Hickory and Boone.

Caldwell County is rich in outdoor activities, from hiking the scenic trails of the Pisgah National Forest to fishing in the pristine waters of Lake Hickory. The area also boasts a vibrant arts scene, with local galleries, theaters, and music festivals that celebrate the region’s cultural heritage. Whether you're an outdoor enthusiast, an art lover, or simply looking for a peaceful place to call home, Caldwell County has something for everyone.

For those in search of a home that combines comfort and sophistication, look no further than properties featuring wet bar interior features. These stunning homes not only provide a stylish space for entertaining but also create an inviting atmosphere for family gatherings and celebrations. Imagine hosting friends in your beautifully appointed living room, complete with a chic wet bar where you can mix cocktails or serve refreshments.

With the perfect blend of nature, community, and modern amenities, Caldwell County is a wonderful place to find your dream home. Explore the possibilities today and discover the charm of living in this picturesque corner of North Carolina!

Newest Caldwell County Homes with Wet Bar Interior Features

516 NE Pennwood Street, Lenoir
$340,000
3 Beds ⋅ 2 Baths ⋅ 265156 MLS
Discover the perfect blend of comfort and convenience in this meticulously maintained 3-bedroom, 2-bathroom home. Situated on a desirable corner lot in the heart of Lower Creek, this property offers a fantastic opportunity for those seeking a move-in-ready space with great character. As you step inside, you’ll immediately notice the warmth of the beautiful wood floors that flow throughout. The inviting living space features a cozy gas fireplace, nice for relaxing evenings. The galley kitchen is efficiently designed and practical, while the bedrooms offer generous, good-sized retreats for rest and relaxation. Recently updated, the upstairs bathroom adds a modern touch of comfort to the home. This home is truly built for hosting! Enjoy a versatile bonus room complete with its own bar for game nights or celebrations. For those who love outdoor living, a large deck featuring its own bar awaits, great for summer barbecues and relaxing on your .46-acre lot. The home also includes an unfinished basement, offering endless potential for a workshop, storage, or future expansion to suit your needs. Outside, you’ll find plenty of room to roam and parking ease thanks to the detached 2-car garage. Plus, the garage features an additional storage room above, providing the extra space you've been looking for. With a new roof installed in 2024, you can move in with peace of mind. This home offers the ideal combination of a convenient location and thoughtful updates. Schedule your individual tour today to see all that this gem has to offer! Some photos utilized AI to provide a Twilight feature, as well as virtual staging.

516 NE Pennwood Street, Lenoir
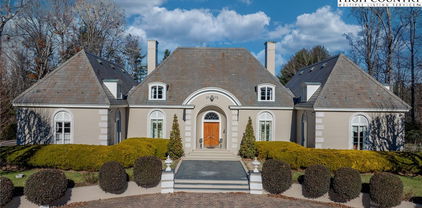
1638 Johns Ridge Parkway, Lenoir
$1,745,000
4 Beds ⋅ 4 Baths ⋅ 264775 MLS
Imagine a mountain home where breathtaking views are only the beginning. Situated on 10+ acres within The Coves Mountain River Club, this remarkable 6,300+sf custom residence offers nearly 365-degree panoramic Blue Ridge Mountain views visible from virtually every window. Yet what truly distinguishes this property is the exceptional quality within. Built with an emphasis on enduring craftsmanship and structural integrity, the home features enhanced 2x6 wall framing, poured concrete foundation walls, and blown-in insulation for durability, energy efficiency, sound reduction, and year-round comfort. Finely crafted baseboards, crown molding, distinctive window and door casings with oversized decorative headers, rich hardwood flooring, beautiful cabinetry, premium fixtures, and carefully selected finishes showcase attention to detail throughout. Gracefully rounded bullnose corners add another architectural touch. Quality was considered from the foundation to the finishing touches. Equally impressive is the land. Unlike many mountain properties where steep terrain limits outdoor living, this 10+ acre homesite offers abundant usable space. An expansive front lawn welcomes you home, while the generous backyard features raised garden beds and room for additional gardens, recreation, or gathering spaces. The acreage provides seclusion without sacrificing spectacular views. A spacious rear deck with a natural stone outdoor fireplace invites entertaining or relaxing as the seasons change. Inside, the thoughtfully designed floor plan offers 4 bedrooms, 2 bonus rooms, and 4 full baths across three levels. The 2,700+sf main level features oak flooring, a spacious living room, and a welcoming keeping room with a striking stone fireplace. The kitchen boasts cherry cabinetry and a walk-in pantry. The main-level primary suite includes an ensuite bath, while an additional bonus room, full bath, and laundry add convenience. Upstairs, approximately 900sf offers a self-contained 2-bedroom apartment with a living area, kitchenette, full bath, for extended family, guests, or multi-generational living. The 2,700+sf lower level expands the possibilities with a large recreation room, wet bar, guest bedroom, sewing room, full bath, workshop, and UTV/storage area. A detached, climate-controlled art studio offers a creative retreat, while the 3-car garage includes an EV charger. Additional features include a whole-house generator, central vacuum system, water reclamation system, and wired security system for added convenience, comfort, and peace of mind. Within the gated community of The Coves Mountain River Club, residents enjoy the spectacular Pisgah Mountain Lodge, featuring a fitness center, pool, hot tub, and panoramic mountain views. An busy social calendar, community gatherings, hiking trails, and riverside amenities foster a welcoming mountain lifestyle. The designated dark sky environment showcases brilliant starlit evenings. Blowing Rock, Morganton, and Hickory are less than 30 minutes away, and Charlotte Airport is just 75 minutes away. For those who appreciate the difference between a beautiful home and a beautifully built home, 1638 Johns Ridge Parkway offers an exceptional combination of quality craftsmanship, usable acreage, versatile living spaces, and unforgettable Blue Ridge Mountain views.

1638 Johns Ridge Parkway, Lenoir

733 Dogwood Lane, Blowing Rock
$14,950,000
6 Beds ⋅ 9 Baths ⋅ 264708 MLS
Located within the storied enclave of Laurel Park and spanning just under 4.5 acres overlooking Pisgah National Forest, this extraordinary mountain estate represents a masterwork of refinement and enduring design, just 1.5 miles from the heart of Blowing Rock. Additional acreage, up to approximately 78 acres, is available which could be purchased to create the ultimate Blowing Rock estate. Perfectly oriented for prized southern exposure, the residence captures sweeping, long-range views of the Gorge and the iconic profile of Grandfather Mountain, creating a setting of remarkable beauty, privacy, and serenity. Stunning views can be enjoyed on over 2,000 square footage of deck space. A magnificent 250-year-old white oak—among the largest in North Carolina—anchors the grounds as a living testament to the property’s legacy, while the surrounding landscape ensures exceptional seclusion. The architecture is timeless and regionally inspired, showcasing indigenous chocolate-gray stone, poplar bark accents, a slate roof, copper gutters, expansive slate terraces, and Ipe decking—each element curated for both aesthetic distinction and lasting durability. Inside, the residence reveals a level of craftsmanship seldom encountered. Reclaimed heart pine floors, hand-milled woodwork, tongue-and-groove walls, coffered ceilings, and hand-hewn beams establish a rich and cohesive material palette. Ten-foot and higher ceilings create an atmosphere of volume and light, while vaulted ceilings in the living room, sunroom, and primary suite further enhance the home’s architectural presence. Three custom stone fireplaces are thoughtfully positioned within the home’s primary living spaces, each anchoring its room with warmth and architectural presence. The main-level primary suite is a private sanctuary, complemented by an adjoining office or study and seamlessly integrated with the home’s central living areas. Five additional bedrooms, along with a bunk room, provide generous accommodations for family and guests, supported by a series of inviting gathering spaces designed for both comfort and connection. The gourmet kitchen is as functional as it is refined, featuring custom solid knotty alder cabinetry, granite countertops, a Wolf gas range with double ovens, wall oven, warming drawer, and a Sub-Zero refrigerator. A fully equipped scullery—with an additional dishwasher, refrigerator, and sink—enhances the home’s capacity for effortless entertaining. Outdoor living is equally compelling, with multiple gathering spaces designed for both grand-scale entertaining and intimate moments, including a covered porch with a stone fireplace that extends the home’s sense of warmth and gathering into the landscape. A three-car garage, along with a dedicated utility vehicle garage, provides ample accommodation for vehicles and mountain pursuits. Offered furnished with select exceptions, this is a rare opportunity to acquire a legacy mountain estate defined by exceptional craftsmanship, complete privacy, and breathtaking long-range views.

733 Dogwood Lane, Blowing Rock

1506 High Valley Way, Lenoir
$1,999,990
3 Beds ⋅ 4 Baths ⋅ 261700 MLS
Achieving this level of style, grace, and beauty typically takes decades to plan and curate in a home; this beautifully adorned Southern home is truly timeless On 2 acres, there are over 7,500 sq ft under roof on 2 levels, including decks and porches. Rocking chairs on the slate front porch wait for your daily cool down after a hike on community trails. The grand front entry has arched double French doors with restoration glass panes, illuminated by a Swarovski crystal chandelier. The living room's, vaulted ceilings lead your eyes to unbelievable views of Table Rock, Brown Mountain, and Adams Knob, framed by floor to ceiling windows and sliding glass doors that lead to the back porch and deck. A transom of arched windows bathes the living room w/natural light. The fireplace and mantle add warmth and charm. • The upper deck and porches are 14 ft deep with vaulted tongue and groove wood ceilings, composite flooring and massive support beams. The kitchen: Luxurious Cambria quartz countertops •.Under cabinet task lighting • Eye-catching trompe-l'œil tile backsplash • An elegant Blanco farm sink in an expansive island with bar seating• Premium Bosch appliances, including wall oven and microwave • Lighted upper transom cabinets w/glass doors. 1 wall is floor to ceiling cabinets w/matching enclosed refrigerator surround • Walk-in pantry w/etched glass door, upper shelves, lower pull-out shelves, quartz counter tops. A bright cozy separate eat-in dining area faces beautiful mountain. • The primary bedroom suite is a masterclass in luxury, blending comfort with world-class amenities. A bay window takes in endless mountain views. The spa-inspired bath. Boasts heated floors, a Mr. Steam aromatherapy steam room, and a stunning Victoria & Albert soaking tub. With custom-organized His&Hers walk-in closets and high-end finishes like Hansgrohe fixtures and Laufen ceramic sinks, every inch exudes quality and luxury living. Downstairs, the den is a study in high-contrast sophistication, combining a moody, vintage lounge vibe with airy, elevated architectural elements. 11-foot high white walls create an expansive, airy backdrop , while the white brick linear fireplace and dark wood bar provide a textured, cozy foundation. The full bar has granite countertops, Bosch dishwasher, Blanco sink, Hansgrohe pull-out kitchen faucet, and double bar refrigerator. •Music Room w/built-in cabinets • Craft Room w/built-in cabinets • Exercise Room w/wall of mirrors • Wine Cellar w/designer arched door • Carpeted XL panic/safe room w/built in shelves • 22Kw automatic whole house generator• Oversized Pressure tank =less interruptions of water delivery, extended life of well pump • • Rinnai tankless water heater • Recirculating hot-water loop • Whole house Humidifier upper level • Whole house De-humidifier lower level • Full security camera system and monitored alarm system • 500 gallon buried propane tank. The Coves Mountain River Club is a 3,200 acre gated community on Johns River. Amenities: trail system, river access areas, picnic pavilions. 2 Equestrian Centers. Community Garden. Vineyard. Dog Park. Mountain-top clubhouse w/pool, fitness center, locker rooms, great room, kitchen, viewing decks, fire pits and more! Over 30 clubs to join! 500K acre Pisgah National Forest and Wilson Creek River Area are across the road! 1.25 hour drive to Charlotte/Asheville, mins to Lenoir, Blowing Rock, Morganton, and Blue Ridge Parkway.

1506 High Valley Way, Lenoir

Start Your Search

The information from this search is provided by the High 'Country Multiple Listing Service. Please be aware that not all listings produced from this search will be of this real estate company. All information is deemed reliable, but not guaranteed. Please verify all property information before entering into a purchase.”

How much is your home worth?

Get instant property value now!