Refine Search
Sort by
$1,999,990
3 Beds 4 Baths 261700 MLS
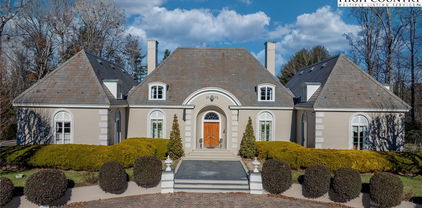
Achieving this level of style, grace, and beauty typically takes decades to plan and curate in a home; this beautifully adorned Southern home is truly timeless On 2 acres, there are over 7,500 sq ft under roof on 2 levels, including decks and porches. Rocking chairs on the slate front porch wait for your daily cool down after a hike on community trails. The grand front entry has arched double French doors with restoration glass panes, illuminated by a Swarovski crystal chandelier. The living room's, vaulted ceilings lead your eyes to unbelievable views of Table Rock, Brown Mountain, and Adams Knob, framed by floor to ceiling windows and sliding glass doors that lead to the back porch and deck. A transom of arched windows bathes the living room w/natural light. The fireplace and mantle add warmth and charm. • The upper deck and porches are 14 ft deep with vaulted tongue and groove wood ceilings, composite flooring and massive support beams. The kitchen: Luxurious Cambria quartz countertops •.Under cabinet task lighting • Eye-catching trompe-l'œil tile backsplash • An elegant Blanco farm sink in an expansive island with bar seating• Premium Bosch appliances, including wall oven and microwave • Lighted upper transom cabinets w/glass doors. 1 wall is floor to ceiling cabinets w/matching enclosed refrigerator surround • Walk-in pantry w/etched glass door, upper shelves, lower pull-out shelves, quartz counter tops. A bright cozy separate eat-in dining area faces beautiful mountain. • The primary bedroom suite is a masterclass in luxury, blending comfort with world-class amenities. A bay window takes in endless mountain views. The spa-inspired bath. Boasts heated floors, a Mr. Steam aromatherapy steam room, and a stunning Victoria & Albert soaking tub. With custom-organized His&Hers walk-in closets and high-end finishes like Hansgrohe fixtures and Laufen ceramic sinks, every inch exudes quality and luxury living. Downstairs, the den is a study in high-contrast sophistication, combining a moody, vintage lounge vibe with airy, elevated architectural elements. 11-foot high white walls create an expansive, airy backdrop , while the white brick linear fireplace and dark wood bar provide a textured, cozy foundation. The full bar has granite countertops, Bosch dishwasher, Blanco sink, Hansgrohe pull-out kitchen faucet, and double bar refrigerator. •Music Room w/built-in cabinets • Craft Room w/built-in cabinets • Exercise Room w/wall of mirrors • Wine Cellar w/designer arched door • Carpeted XL panic/safe room w/built in shelves • 22Kw automatic whole house generator• Oversized Pressure tank =less interruptions of water delivery, extended life of well pump • • Rinnai tankless water heater • Recirculating hot-water loop • Whole house Humidifier upper level • Whole house De-humidifier lower level • Full security camera system and monitored alarm system • 500 gallon buried propane tank. The Coves Mountain River Club is a 3,200 acre gated community on Johns River. Amenities: trail system, river access areas, picnic pavilions. 2 Equestrian Centers. Community Garden. Vineyard. Dog Park. Mountain-top clubhouse w/pool, fitness center, locker rooms, great room, kitchen, viewing decks, fire pits and more! Over 30 clubs to join! 500K acre Pisgah National Forest and Wilson Creek River Area are across the road! 1.25 hour drive to Charlotte/Asheville, mins to Lenoir, Blowing Rock, Morganton, and Blue Ridge Parkway.

1506 High Valley Way, Lenoir

$1,845,000
4 Beds 4 Baths 261098 MLS
Public Remarks Nestled on 10.15 serene acres in the highly sought-after gated community of The Coves Mountain River Club, this exceptional 6,300± sf custom home offers space, versatility, and refined mountain living with uninterrupted long-range views of the Blue Ridge Mountains. Built with 2x6 construction and thoughtfully designed throughout, the home features 4 bedrooms, ***2 bonus rooms***, and 4 full baths. The main level (2,700± sf) showcases oak flooring, a spacious living room, and a cozy keeping room with a stunning stone fireplace. The well-appointed kitchen features cherry cabinetry, a walk-in pantry, and flows seamlessly for everyday living and entertaining. The primary suite offers a spacious retreat with ensuite bath, complemented by a bonus room, full bath, and laundry. Upstairs (900± sf) is a charming 2-bedroom apartment with living area, kitchenette, full bath, and walk-in attic—convenient for guests or multi-generational living. The lower level (2,700± sf) offers a large recreation room with wet bar, guest bedroom, sewing room, full bath, workshop, and UTV/storage space. Additional highlights include a 3-car garage with EV charger, whole house generator, wired security system, central vacuum, water reclamation system, and a detached art studio with mini-split. Located just 75 minutes from Charlotte Douglas International Airport, The Coves is a designated dark sky community, preserving the natural beauty of the night sky with minimal light pollution, spectacular for stargazing and enjoying peaceful, serene evenings. This rare offering combines acreage, privacy, breathtaking views, and luxury within one of Western North Carolina’s premier mountain communities.

1638 Johns Ridge Parkway, Lenoir

$16,750,000
6 Beds 9 Baths 260480 MLS
Located within the storied enclave of Laurel Park and spanning just under 4.5 acres overlooking Pisgah National Forest, this extraordinary mountain estate represents a masterwork of refinement and enduring design, just 1.5 miles from the heart of Blowing Rock. Perfectly oriented for prized southern exposure, the residence captures sweeping, long-range views of the Gorge and the iconic profile of Grandfather Mountain, creating a setting of remarkable beauty, privacy, and serenity. A magnificent 250-year-old white oak—among the largest in North Carolina—anchors the grounds as a living testament to the property’s legacy, while the surrounding landscape ensures exceptional seclusion. The architecture is timeless and regionally inspired, showcasing indigenous chocolate-gray stone, poplar bark accents, a slate roof, copper gutters, expansive slate terraces, and Ipe decking—each element curated for both aesthetic distinction and lasting durability. Inside, the residence reveals a level of craftsmanship seldom encountered. Reclaimed heart pine floors, hand-milled woodwork, tongue-and-groove walls, coffered ceilings, and hand-hewn beams establish a rich and cohesive material palette. Ten-foot and higher ceilings create an atmosphere of volume and light, while vaulted ceilings in the living room, sunroom, and primary suite further enhance the home’s architectural presence. Three custom stone fireplaces are thoughtfully positioned within the home’s primary living spaces, each anchoring its room with warmth and architectural presence. The main-level primary suite is a private sanctuary, complemented by an adjoining office or study and seamlessly integrated with the home’s central living areas. Five additional bedrooms, along with a bunk room, provide generous accommodations for family and guests, supported by a series of inviting gathering spaces designed for both comfort and connection. The gourmet kitchen is as functional as it is refined, featuring custom solid knotty alder cabinetry, granite countertops, a Wolf gas range with double ovens, wall oven, warming drawer, and a Sub-Zero refrigerator. A fully equipped butler’s pantry—with an additional dishwasher, refrigerator, and sink—enhances the home’s capacity for effortless entertaining. Outdoor living is equally compelling, with multiple gathering spaces designed for both grand-scale entertaining and intimate moments, including a covered porch with a stone fireplace that extends the home’s sense of warmth and gathering into the landscape. A three-car garage, along with a dedicated utility vehicle garage, provides ample accommodation for vehicles and mountain pursuits. Offered furnished with select exceptions, this is a rare opportunity to acquire a legacy mountain estate defined by exceptional craftsmanship, complete privacy, and breathtaking long-range views. Additional acreage, up to approximately 78 acres, is available; please inquire with the listing agent for further details.

733 Dogwood Lane, Blowing Rock

$950,000
3 Beds 6 Baths 258526 MLS
Expansive and beautiful home with lots of character and tons of features located in the Granada Farms subdivision. Large, main level features a beautiful Kitchen with lots of counter space, an island with breakfast bar, a dining area and a fireplace! The Primary Bedroom has an ensuite bath with dressing table, a separate water closet, and a walk-in closet with cedar accents. The main level also boasts a Dining Room, Living Room and an Office. The large family room, and 2 Sunrooms provide beautiful views overlooking Gunpowder Creek Lake (a.k.a., "the old mill pond".) There is also a large Media/Music Room with vaulted ceiling. The upper level features a second Primary bedroom that has a large bath with garden tub and separate shower, a third bedroom and an additional full bath. There is also a fun play room/flex space. The lower level has a nice den area, a spacious Family Room with yet more water views. The Family Room also has a whirlpool tub and a sauna! The lower level also has a fantastic Billiard Room with wet bar and a second garage! Large back yard with over 200 feet of water frontage for fishing, launching your kayak and more! You can also enjoy golf at The Silos at Granada Farms! This home would be great for multi-generational living. There is just so much to love about this home, so schedule your viewing today!

10 Riverview Circle, Granite Falls

$1,950,000
5 Beds 6 Baths 253322 MLS
Built in 1966, this 7,324 SF Neo-French designed estate sits on 11.42 acres in the foothills of Western NC. An entertainers’ dream, this property provides rich detail, large windows and high ceilings that give the rooms a perfect proportion and enhance the sense of space and elegance. The main level consists of a large living/dining entertainment space that opens via a series of French doors to the expansive bluestone patio that overlooks a large fountain and pergola that beautifully frames the outdoor living space. Additional main level living space includes two primary bedrooms with custom closets and baths, an office/library, family room, kitchen and laundry. The second floor, accessible via two staircases, includes three additional primary bedrooms and a large playroom. A spacious billiards/entertainment room with stage, FP, storage & wet bar along with a dumbwaiter that runs from the main level make it an ideal space for leisure and entertainment. With five bedrooms, five and a half bathrooms, this home has plenty of space to inspire and pamper you while providing easy access to Blowing Rock, Boone, the Blue Ridge Parkway and just over an hour’s drive to the Charlotte International Airport. Whether one's own full time residence or a luxury retreat, this estate is a rare gem waiting to be rediscovered.

135 Claron Place, Lenoir

The information from this search is provided by the High 'Country Multiple Listing Service. Please be aware that not all listings produced from this search will be of this real estate company. All information is deemed reliable, but not guaranteed. Please verify all property information before entering into a purchase.”