Refine Search
Sort by
$1,950,000
4 Beds 5 Baths 262651 MLS
152 North Face Trail offers a distinctive blend of mountain views, everyday convenience, and connection to community. Located in Lookout Ridge, this 4-bedroom, 4.5-bath residence is thoughtfully positioned within walking distance of Watson Gap Village, placing dining, wellness experiences, community gatherings, and some of BRMC’s most celebrated vistas just moments from your front door. Spanning four levels, the home is designed to embrace the mountain landscape at every turn. Expansive windows, multiple outdoor living spaces, and long-range views create a seamless connection between indoors and out, while the thoughtful floor plan provides both generous gathering spaces and private retreats throughout the home. The main covered porch serves as an extension of everyday living, anchored by a fireplace that invites lingering mornings with coffee and relaxed evenings with cocktails as the mountains transition through the changing light of day. Whether entertaining family and friends or simply enjoying a quiet moment outdoors, the home is designed to make the most of its remarkable setting. Adding to its appeal, the property backs directly to North Face Trail, offering immediate access to the community’s nearly 50-mile trail network and creating an effortless connection to outdoor pursuits right from home. An elevator enhances convenience across all four levels, while the neighborhood setting fosters a sense of connection and belonging that is central to life at BRMC. Balancing spacious design, low-maintenance living, and access to both nature and community, 152 North Face Trail offers a mountain lifestyle that feels both elevated and effortless. At Blue Ridge Mountain Club, life extends well beyond the home—shaped by access to miles of trails, a full-service wellness and fitness center, dining experiences, and a calendar of seasonal gatherings and traditions. Set within more than 6,000 acres of mountain landscape, the community offers a rare balance of outdoor adventure, daily convenience, and meaningful connection.

152 North Face Trail, Boone

$1,950,000
4 Beds 4 Baths 260187 MLS
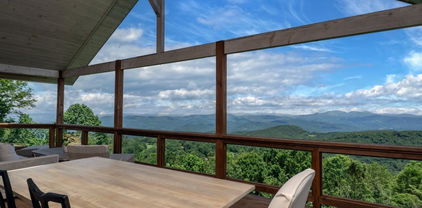
Welcome to Birds Nest on Sugar Mountain, a custom-built retreat thoughtfully designed for elevated mountain living. This distinguished Sugar Mountain residence offers over 5,000 square feet of well-planned space just moments from Sugar Mountain Ski Resort and minutes to shopping, dining, and year-round attractions. Positioned to capture long-range Blue Ridge Mountain views, the home spans multiple levels with exceptional versatility. The main and lower levels function as two fully equipped living quarters, each featuring en suite primary bedrooms, additional guest bedrooms, laundry rooms, open-concept living and dining areas, and full kitchens—providing flexibility for hosting large groups or accommodating multi-generational living. The lower level is designed for gathering and recreation, complete with a spacious kitchen and large bar area, billiards space, and two generous flex rooms suitable for additional sleeping areas, game rooms, media space, or home offices. Upstairs, an expansive dormitory-style flex room is currently configured as a large sleeping space and could also serve as a bunkroom or additional lounge area. Numerous flexible spaces throughout the home allow for customization to suit a variety of lifestyle needs. Two expansive decks extend the living space outdoors, offering cool summer breezes, long-range mountain views, and a comfortable setting to enjoy Sugar Mountain’s Fourth of July fireworks. A newly added jacuzzi enhances the outdoor experience. Additional highlights include a new HVAC system, two-car garage, mature landscaping, and custom roadside bear-proof trash enclosures, allowing for convenient bi-weekly roadside trash pickup provided by the Village of Sugar Mountain. Spring maintenance and refresh projects are underway, including exterior pressure washing and staining, to enhance the home’s curb appeal and prepare it beautifully for the High Country season. The property has demonstrated strong rental performance due to its size, layout, and location. Offered fully furnished and appointed, this home presents an excellent turnkey opportunity for personal enjoyment or investment.

1226 Grouse Moor Drive, Sugar Mountain

$1,950,000
7 Beds 8 Baths 257899 MLS
Welcome to your legacy estate on half an acre in the mountains, conveniently located just a short drive to the slopes,Buckeye Recreation, and Beech Mountain Club, featuring Pickleball, Professional Clay tennis courts, swimming pool, and 24-hour fitness. As you enter your NEWLY COMPLETED estate, nature will take your breath away through your custom picture windows, cozy up to the two fireplaces, and relax in the hot tub after a day of skiing. Everyone has a comfortable space as you host your guests in the seven bedrooms and seven and a half bathrooms. Your primary suite features a wet bar, sitting area, oversized en suite with soaking tub, designer travertine shower, and two substantial walk-in closets.Make memories and play together in the upper-level media and game rooms, or enjoy the lower-level wet bar, family room, and two extra rooms. This home has it all! Known by the locals as the Castle house..come see for yourself! An adjacent .51-acre lot is available for purchase. Comes Fully Furnished. Realtor is related to one of the partners of the LLC

216 Greenbriar Road, Beech Mountain

$1,950,000
5 Beds 6 Baths 253322 MLS
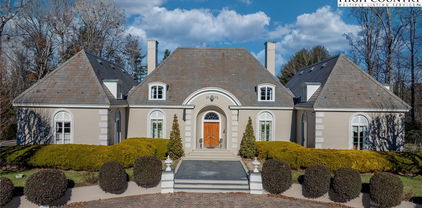
Built in 1966, this 7,324 SF Neo-French designed estate sits on 11.42 acres in the foothills of Western NC. An entertainers’ dream, this property provides rich detail, large windows and high ceilings that give the rooms a perfect proportion and enhance the sense of space and elegance. The main level consists of a large living/dining entertainment space that opens via a series of French doors to the expansive bluestone patio that overlooks a large fountain and pergola that beautifully frames the outdoor living space. Additional main level living space includes two primary bedrooms with custom closets and baths, an office/library, family room, kitchen and laundry. The second floor, accessible via two staircases, includes three additional primary bedrooms and a large playroom. A spacious billiards/entertainment room with stage, FP, storage & wet bar along with a dumbwaiter that runs from the main level make it an ideal space for leisure and entertainment. With five bedrooms, five and a half bathrooms, this home has plenty of space to inspire and pamper you while providing easy access to Blowing Rock, Boone, the Blue Ridge Parkway and just over an hour’s drive to the Charlotte International Airport. Whether one's own full time residence or a luxury retreat, this estate is a rare gem waiting to be rediscovered.

135 Claron Place, Lenoir

$1,947,000
4 Beds 5 Baths 263411 MLS
Perched in the coveted Lookout Ridge neighborhood of Blue Ridge Mountain Club, this four-bedroom, four-and-a-half-bath residence pairs long-range sunset views with immediate proximity to the community's primary amenities. Positioned just steps from the Village at Watson Gap, offering effortless access to the Jasper House and Lookout Grill for dining, Ascent Wellness & Fitness Center, and communal parkland and firepit. Designed to balance high-capacity entertaining with individual suite retreats, the home’s multi-level floor plan is serviced by an internal elevator, offering seamless accessibility throughout. The main living level features an open-concept great room anchored by a floor-to-ceiling stone gas fireplace, rich finishes, and a modern kitchen complemented by a custom coffee and cocktail bar. Sliding glass doors open to a wide covered deck featuring an outdoor wood-burning stone fireplace, creating an elevated setting for dining against a backdrop of layered mountain peaks. Each of the first 3 levels of the home extend outward to their own covered deck, maximizing the view corridor. En-suite accommodations are thoughtfully distributed across the home, including a primary suite on the top level with panoramic mountain views, a main-entry queen en-suite with direct access to a five-seater hot tub, and a lower-level en-suite featuring a separate entrance via exterior stone steps. Beyond the home, ownership includes access to Blue Ridge Mountain Club's 6,000 acres of preserved land, featuring 50+ miles of hiking and ATV trails, trout streams, pickleball courts and the new mountainside pool at The Meadows. Complete with a garage wired for electric vehicle charging and offered fully furnished with minimal personal exclusions, this turnkey residence represents a rare combination of luxury, location, and proven rental capability in one of the High Country’s premier gated communities.

158 Elderberry Circle, Boone

$1,945,000
4 Beds 5 Baths 261525 MLS
Located in Watson Gap Park at Blue Ridge Mountain Club, 153 Stonecrop Lane, offered furnished, is ready to call you home. Casual mountain elegance abounds in this exquisite Blue Ridge Mountain Club home. Charming, warm, and inviting with 2 separate living areas, ample outdoor living space and all with incredible Blue Ridge Mountain views. Featuring 3 stunning stone fireplaces as well as a bonus outdoor summer kitchen, this home is 4-season living at it’s best. Stonecrop offers four private retreats creating an escape and solace as you need it. The gracious free-flowing design create the ideal mountain retreat for you, your friends, and family. Add to this an outdoor, adventure-forward lifestyle with premier amenities. This is truly beauty from the outside in. Blue Ridge Mountain Club (BRMC) amenities include Ascent Wellness and Fitness Center, Lookout Grill, Jasper House, Watson Gap Park (Featuring Pickleball Courts, Bocce Ball, and Horse Shoe) as well as Chetola Sporting Reserve and, The Meadows Pool and Pavilion (Featuring stunning Mountain Side Pool, Pickleball Courts, Pavilion and Great Lawn). For the nature lover, roughly 50 miles of hiking/UTV trails, tucked swimming holes, pure mountain streams, and a 6,000 acres backyard are waiting for your exploration. BRMC’s national park-like setting and elevated amenities create the perfect blend of retreat, rewind, and recreation. 153 Stonecrop Lane awaits you in Blue Ridge Mountain Club, a premier mountain community, where a life-well lived is yours.

153 Stonecrop Lane, Boone

$1,930,000
4 Beds 4 Baths 261152 MLS
Welcome to 275 Vineyard Trail, an exceptional mountain retreat tucked away in the highly desirable Vineyard Village section of The Lodges at Eagles Nest. Crafted to the highest standards by Tom Eggers Construction, this custom-built residence showcases the builder's legendary quality, relentless attention to detail, and superior structural integrity. The expansive open-concept living space immediately impresses with striking timber accents, rich reclaimed barnwood details, and towering stone fireplaces that ground the grand interior. Designed for entertaining large groups, the layout features four generously sized bedrooms plus a dedicated bunk room, offering ample space for family and guests to gather comfortably. The chef’s kitchen serves as the heart of the home, anchoring the main level with premium custom cabinetry, floating shelves enhanced by integrated accent lighting, and a dramatic waterfall-edge kitchen island equipped with hidden storage below. Upgraded lighting fixtures throughout illuminate the architectural details and elevate the sophisticated, rustic ambiance. Step outside to the massive covered deck to find another magnificent stone fireplace, expanding your living space into the crisp mountain air. Living in Vineyard Village delivers ultimate peace of mind and effortless ownership, as the maintenance-free HOA handles all lawn mowing, while a shared well system keeps utility management simple. Positioned for unparalleled lifestyle convenience, this property sits within easy walking distance of the acclaimed Eagles Nest Winery, allowing you to stroll over for evening tastings without ever needing a vehicle. Additionally, you are merely minutes from the vibrant North Pavilion, an amenity-dense hub featuring an upscale bistro, a state-of-the-art fitness center, extensive hiking and mountain biking trailheads, a basketball court, a regulation soccer field, and helipads. Beyond the immediate neighborhood amenities, residents enjoy access to the entirety of Eagles Nest's world-class infrastructure, including the convenience of the on-mountain Dollar General for quick essentials and the fine dining experience at Epic Chophouse. When you choose to venture outside the gates, this strategic High Country location places you just 15 minutes from the gourmet restaurants, boutique shopping, and seasonal events of downtown Banner Elk, and a scenic 25-minute drive from the cultural hub of Boone or the pristine waters of Watauga Lake for boating and water sports. This property combines Tom Eggers' benchmark construction standards with a premier walking location near the vines, delivering the definitive Blue Ridge Mountain lifestyle.

275 Vineyard Trail, Banner Elk

$1,925,000
3 Beds 4 Baths 263591 MLS
Welcome to this refined mountain retreat in the heart of Blowing Rock. Just moments from the boutiques, fine dining and timeless charm of Main Street, this extraordinary residence offers an exceptional blend of mountain elegance, sophisticated design and effortless luxury. Completed in 2022, every detail has been thoughtfully curated to create a home that is as beautiful as it is functional. From the moment you enter the welcoming foyer, rich hardwood floors and impeccable craftsmanship set the tone for the home's warm yet refined aesthetic. Designed for gracious entertaining and comfortable everyday living, the open concept floor plan flows seamlessly from one inviting space to the next. Anchoring the living room is a beautiful floor to ceiling, stone fireplace, designed for either wood burning fires or gas logs, creating an unforgettable centerpiece for cozy mountain evenings. The gourmet kitchen is both stunning and highly functional, a culinary showpiece featuring an oversized island with abundant custom storage and display shelving, premium stainless steel appliances, a two drawer Fisher & Paykel dishwasher, Whirlpool purified ice maker, illuminated glass front cabinetry, under cabinet lighting and exceptional custom finishes throughout. Just beyond, the covered and open air deck extend the living space outdoors, offering a lovely setting for morning coffee among the trees or evenings spent entertaining under the cool mountain sky. A private elevator, beautifully appointed with an upgraded decorative iron gate and integrated phone, provides effortless access to every level of the home. The spacious primary suite is a peaceful retreat featuring hardwood floors, plantation shutters, abundant natural light and a luxurious bath showcasing custom tile, elegant glass front cabinetry and thoughtfully designed drawers with built in electrical outlets. Upstairs, you will find a charming office or den along with two generously sized guest suites, each offering private en-suite baths adorned with custom tile and cabinetry. The lower level continues the home's thoughtful design with generous storage, a conditioned crawl space equipped with a dehumidifier and convenient access to the attached two car garage. Built with uncompromising quality and enhanced by countless custom upgrades, this exceptional residence offers a rare opportunity to enjoy low maintenance luxury living in one of North Carolina's most treasured mountain towns. Leave the car behind and stroll to restaurants, charming cafes, the art gallery and lovely shops before returning home to the quiet comfort and beauty of your mountain retreat. Elegant, timeless and exceptionally located, this is more than a home, it is Blowing Rock lifestyle at its finest.

375 Chestnut Drive Unit 1, Blowing Rock

$1,900,000
3 Beds 4 Baths 262933 MLS
Welcome to 1009 Larkspur Trail, an exceptional mountain retreat nestled in the heart of historic Valle Crucis, where luxury, privacy, and breathtaking scenery come together in perfect harmony. Enjoy commanding 180-degree long-range mountain views, with the flexibility to selectively trim trees for spectacular year-round panoramic vistas or preserve the mature landscape for the secluded setting it provides. Thoughtfully designed and impeccably maintained, this like-new custom home showcases quality craftsmanship and intentional design in every detail. The heart of the home is a stunning kitchen featuring abundant workspace, a spacious dining area, and an oversized walk-in pantry. Expansive windows throughout the home flood the interior with natural light while framing the surrounding mountain landscape. The dramatic great room is the centerpiece of the home, boasting soaring cathedral ceilings and a beautiful wood-burning fireplace. The primary suite offers a private retreat with direct access to its own screened porch and deck on the second level. The luxurious primary bath features an oversized walk-in shower, expansive counter space with dual vanities, and a dedicated makeup vanity, creating a spa-like retreat. Designed for both everyday living and entertaining, the home embraces seamless indoor-outdoor living with expansive low-maintenance Trex decks on every level—including the basement, main floor, and upper level. The outdoor living space features a hot tub, sauna, outdoor shower, and a bathroom, allowing you to enjoy the mountain lifestyle in every season. The lower level offers outstanding flexibility with a kitchenette and private living space, making it ideal for extended family, guests, or the possibility of generating rental income while maintaining privacy for the main and upper floors. Additional features include low-maintenance smart siding, a two-car garage, a large finished storage area complete with high-end waterproof, kid-proof, and pet-proof luxury vinyl flooring, two paved parking areas that have been recoated recently, generous storage throughout, dimmer switches throughout, and countless custom touches reflecting exceptional attention to detail. The home is thoughtfully wired with dedicated Christmas lighting and patio lighting packages, making seasonal decorating and outdoor entertaining effortless. Select high-end furniture conveys with the home, allowing the next owner to immediately enjoy the refined mountain lifestyle this property offers. Outdoor furniture is negotiable. Whether you're searching for a luxury primary residence, mountain getaway, or investment opportunity, 1009 Larkspur Trail delivers the perfect balance of elegance, comfort, privacy, and spectacular High Country beauty. Perfectly positioned to offer both privacy and convenience, the home is located just 4.7 miles from Highway 105, 4.4 miles from the Original Mast General Store, 4.2 miles from Valle Crucis Community Park Road, 10.2 miles from the Town of Banner Elk, and 11 miles from Appalachian State University.

1009 Larkspur Trail, Banner Elk

$1,900,000
262260 MLS
This is a one of a kind property situated in the Elk River Club. A 28+ estate sits at the end of a quiet street. It is cleared and site ready for a peaceful mountain get away home. Extensive work has been done to the site, landscaping, expansion of the pond, driveway to homesite, stone excavation, and much more. The property is situated on Leroy Creek so let the relaxing sounds of the water bring some solitude to your life. There are spring fed trout ponds this property ready to be stocked, a fisherman's dream. Elk River Club is home to Jack Nicklaus’ first Signature 18 hole Golf Course in North Carolina where the altitude ranges from 3,450 feet to 4,650 feet. Clubhouse with multiple restaurants featuring many cuisines and events throughout the summer season. The Equestrian Center boasts a magnificent 30 stall facility with 40 acres of pasture and trails. The only community in area featuring air strip and hangers. Health and Spa facilities offer personal training, physical therapy, and much more. Dog park and hiking trails to enjoy year round.

TBD Rock Ridge Lane, Banner Elk

$1,899,200
260354 MLS
PRIME 47.48-ACRE DEVELOPMENT TRACT WITH SPECTACULAR100-MILE LAYERED GORGE VIEWS AT THE EDGE OF BLOWING ROCK! Excellent site for residential multi-family, small footprint or planned mixed use. (See Development Discussion in Supplements). 50-foot Road right of way to Hwy 321; 50-foot road right of way at Blackberry Road; 20-foot road right of way on Cone Orchard Road (maintenance agreement). City water available with annexation to Town of Blowing Rock. Some preliminary road grading was done during the 1980s. Significant pre-development homework has been done here for the buyer's benefit.(Seller-Corporate president is a licensed NC real estate broker). (Note that the adjacent 54.377-acre tract is available for sale - MLS 259401. The combined properties would offer over 101 acres of prime gorge view property already adjacent to Blowing Rock with unlimited development possibilities). Septic easement has been granted to Blackberry Ridge Condominiums under existing power line. Offered survey sketch is calculated from previous field survey work, subject to updated field survey work. Topographic maps are not actual surveys. Participation in Cone Orchard Lane Road Maintenance is $100/year. Property tax amounts are estimated because this division will be a reconfiguration of other parcels.

47.48 Acres Blowing Rock Boulevard, Blowing Rock

$1,895,000
3 Beds 4 Baths 262860 MLS
Welcome to this newly furnished, designer decorated, light-filled mountain retreat with long range views in the much sought after gated community of Eagles Nest. This home is situated in the new Villages section where the community handles the mowing and trimming and maintains the water wells. Here there are larger lots, fewer neighbors, high elevation--nearly 4,000 feet above sea level, with paved, well-maintained roads that mean easy access year-round, even in winter, and just three minutes to the highway! This lightly lived in (only 3 months!) never-rented, 3-bedroom, 4-bathroom (2 full, 2 half) home has significant upgrades made by the current owners: designer lighting throughout; whole-house water purification system; fabric window shades – some electronic; asphalt driveway; front and back yard landscaping and hardscaping; a fenced-in front porch and a side yard enclosure which provides a private outdoor retreat for you and your four-legged friend(s) to enjoy, and much more. The home features an open-concept floor plan with a 2-story wall of windows anchored by a floor-to-ceiling stone gas fireplace, neutral color palette, a loft/home office with beautiful mountain views as well, granite countertops, fully outfitted wood closet systems, as well as an attached garage for your ATV or additional storage. The owners completed and furnished this home as a long-term summer retreat for themselves, but plans changed with the impending birth of their first grandchild on the West Coast. Eagles Nest residents enjoy access to Sportsman's Grille; the renowned restaurant, Epic Chophouse; a winery; tennis, pickleball, and basketball courts; ATV and hiking trails; a climbing tower; ball fields; fishing ponds with trout fishing; a fitness center; a dog park; and an extraordinary Amphitheater with free weekly summer concerts May through October. Come see this home before it’s gone and start enjoying Eagles Nest and all that the surrounding area has to offer--all you have to do is unpack your bags and settle right in.

37 Tioga Drive, Banner Elk

$1,895,000
3 Beds 3 Baths 262885 MLS
Beautiful, newer construction home in the Chetola resort. Less than 2 years old, this home is built with all the modern conveniences of one-level living, including a two-car garage. One of the few residential homes in the Chetola community, which is conveniently located in downtown Blowing Rock. You will have access to The Chetola Resort amenities, which include a gated entrance, club membership, and Spa. Enjoy fine dining inside the popular Bob Timberlake restaurant located in the Clubhouse, lake access, and venue space. The entrance to the Mosses Cone trail system is right around the corner, which connects to Bass Lake, Trout Lake, and all the other major trail systems in the area. The main level of this home includes an open concept kitchen and living room area with beautiful stained tongue and groove vaulted ceilings. The beautiful white custom shaker-style kitchen offers plenty of cabinet space with stylish glass-faced upper cabinet doors and a great kitchen island that is nicely finished in a green accent color. The master bathroom has been designed with a large walk-in closet. The laundry room has a space-saving stackable washer and dryer, and also includes a nice half bath. The exterior of this home is board and batten in a nice, moody charcoal color and complemented by stone accents. This home has two-story covered corner porches with custom horizontal metal banisters that give it a mountain modern feel. The full walkout basement can be built out as additional bedrooms, a bonus room or game room, potentially adding another 1,385 sq ft. The basement has been slabbed and plumbed, and the outdoor space consists of a fire pit area and patio with a separate driveway for additional guest parking. New construction and excellent location make this the perfect mountain getaway for a full-time home or weekend retreat.

344 Bass Lake Drive, Blowing Rock

$1,849,000
4 Beds 4 Baths 261739 MLS
A true fusion of modern luxury and mountain living, 576 Eagle Springs Trail is a rare offering within The Lodges at Eagles Nest. Set at over 4,000 feet in elevation on an exceptionally rare 2.6-acre flat and usable homesite, this custom-designed retreat delivers privacy, space, and effortless mountain living in one of Banner Elk’s most sought-after gated communities. Meticulously crafted with steel, reclaimed wood, and hand-selected finishes, the home offers a fresh modern mountain aesthetic that stands apart from the traditional rustic cabin. The vaulted great room features reclaimed wood beams and a striking metal-faced wood-burning fireplace, creating a warm yet elevated gathering space. The open-concept kitchen serves as the centerpiece of the home with quartz countertops, a double-thick island, full quartz backsplash, Café propane range, steel hood, wine cooler, slide-out pantry, coffee station, new ice maker, precision cabinetry, and an accordion-style pass-through window connecting to the covered deck for seamless indoor-outdoor entertaining. Electric blinds and a Lutron lighting system add smart convenience throughout. The main-level primary suite offers direct deck access and a spa-inspired en-suite bath with a steam shower. Upstairs, you will find three guest bedrooms, one being a spacious bunk room featuring 4 built-in queen bunk beds, beautiful cabinetry, a large sectional sofa, and dual hidden televisions—designed to comfortably accommodate family and guests. Designed for year-round enjoyment, the home includes two wood-burning fireplaces with gas starters, two American Standard HVAC units across three zones, two gas tankless water heaters, landscape lighting, and an oversized garage with valuable storage for mountain gear, bikes, skis, and ATVs. One of the property’s most compelling lifestyle advantages is its walkability to Camp Eagles Nest, one of the community’s premier amenity hubs with hiking trails, pickleball, tennis, basketball courts, the ropes course, climbing tower, and more. Eagles Nest amenities also include a clubhouse, amphitheater, sports courts, ATV trails, fitness center, winery, and Epic Chophouse Restaurant. Located less than 10 minutes from Beech Mountain Resort and Beech Mountain Club, this property offers exceptional four-season access to skiing, mountain biking, golf, dining, and High Country adventure. Modern design, rare flat acreage, and walkable amenity access converge in this exceptional Eagles Nest retreat—an elevated mountain home built for effortless living, entertaining, and year-round High Country adventure.

576 Eagle Springs Trail, Banner Elk

$1,845,000
4 Beds 4 Baths 261098 MLS
Public Remarks Nestled on 10.15 serene acres in the highly sought-after gated community of The Coves Mountain River Club, this exceptional 6,300± sf custom home offers space, versatility, and refined mountain living with uninterrupted long-range views of the Blue Ridge Mountains. Built with 2x6 construction and thoughtfully designed throughout, the home features 4 bedrooms, ***2 bonus rooms***, and 4 full baths. The main level (2,700± sf) showcases oak flooring, a spacious living room, and a cozy keeping room with a stunning stone fireplace. The well-appointed kitchen features cherry cabinetry, a walk-in pantry, and flows seamlessly for everyday living and entertaining. The primary suite offers a spacious retreat with ensuite bath, complemented by a bonus room, full bath, and laundry. Upstairs (900± sf) is a charming 2-bedroom apartment with living area, kitchenette, full bath, and walk-in attic—convenient for guests or multi-generational living. The lower level (2,700± sf) offers a large recreation room with wet bar, guest bedroom, sewing room, full bath, workshop, and UTV/storage space. Additional highlights include a 3-car garage with EV charger, whole house generator, wired security system, central vacuum, water reclamation system, and a detached art studio with mini-split. Located just 75 minutes from Charlotte Douglas International Airport, The Coves is a designated dark sky community, preserving the natural beauty of the night sky with minimal light pollution, spectacular for stargazing and enjoying peaceful, serene evenings. This rare offering combines acreage, privacy, breathtaking views, and luxury within one of Western North Carolina’s premier mountain communities.

1638 Johns Ridge Parkway, Lenoir

$1,845,000
3 Beds 4 Baths 260297 MLS
Nestled on 19.89 acres of pristine land, this breathtaking 3-bedroom, 3.5-bathroom mountain modern home offers unparalleled and spectacular multi layered Blue Ridge Mountain and sunset views. Set against a serene wildflower meadow, the property also includes a private walking trail leading to a tranquil creek. Open the front door to a spacious great room with unbelievable mountain views. Large windows invite natural light to flood the space, creating a perfect spot to unwind while watching the sunset paint the sky. The seamless flow between the great room and kitchen allows for easy entertaining, with the chef-inspired kitchen featuring a large island, stainless steel appliances and a glass induction cooktop with restaurant-grade exhaust fan for the serious cook. Off the kitchen you'll find room for an office or theater room offering sound blocking walls and speaker wiring to ensuring a quiet and immersive environment for work or play. The main level also includes a primary suite with breathtaking mountain views, a walk-in closet with built-in closet system and a luxurious en-suite bathroom. Indulge yourself with a zero-entry tiled shower, soaking tub with a mountain vista, double sinks, and heated floors to keep you cozy all year round. The lower level boasts 2 additional bedrooms with en-suite baths, laundry room, exercise room and 2-car heated and cooled garage with plenty of additional space for storage. The home has battery backup with automatic sub-second cutover in case of grid power failure for zero downtime. Equipped with a radon mitigation system, EV charger, and pre-wiring for audio, wifi and cameras throughout the home for the tech savvy buyer. For outdoor living, there is a deck with metal railings and composite decking, lower level patio for a fire pit or hot tub providing ideal spaces for enjoying the fresh mountain air while taking in the stunning views. With its modern design, top-tier finishes, and tech features, this home offers the perfect blend of comfort, convenience, and luxury. Don’t miss out on this rare opportunity to own a piece of this private mountain paradise.

463 Summit Trail, Nebo

$1,825,000
3 Beds 4 Baths 261931 MLS
Welcome to High Country Hideaway at The Lodges at Eagles Nest — a meticulously designed, proven rental performer nestled in an idyllic mountain setting. This stunning retreat features a wrap-around porch where you can soak in the natural beauty that surrounds you on all sides. Step inside and discover the heated garage game room, complete with ping pong, air hockey, arcade basketball, and foosball — endless entertainment for guests of all ages. Outside, gather around the fire pit under a starlit sky, challenge friends to bocce ball, or unwind in the hot tub. ATV storage is available for those ready to explore the trails. With 3 bedrooms, a bunk room, and a bonus media room, there is plenty of space for everyone to relax and recharge. The gourmet kitchen is a chef's dream, featuring a coffee and cocktail bar, gas stove, granite countertops, stainless steel appliances, a copper sink, and a high-performance range hood. Cozy up by the stone gas fireplace or settle in for movie night with the Bose soundbar home theater system and smart TVs throughout. Located just minutes from the Beech Mountain connector, you can be on the slopes in under 10 minutes — a dream for winter sports enthusiasts. With a strong track record as a rental performer, High Country Hideaway offers the perfect combination of luxury mountain retreat and smart investment opportunity. Don't miss it.

186 Firesong Lane, Banner Elk

$1,800,000
3 Beds 4 Baths 260473 MLS
What an amazing view! Nestled in the very pinnacle of Hound Ears club at over 3500 feet above sea level, this charming 3 bed, 3.5 bath, mountain-style cottage has all the charming design elements you could imagine plus views that are second to none. Soaring ceilings, gorgeous kitchen cabinets and a completely updated master bath (with its own view), stone fireplaces, covered and open outdoor decks, an exercise room (or another sleeping space), an amazing pebble-finished carport, all speak to the exquisite tastes and lifestyle the owners have poured their heart into for many years. The Hound Ears Club membership is available separately, and includes competition-level tennis, outdoor pool with a dramatic waterfall, indoor resistance pool in a brand new exercise facility, pro-shop, on-site restaurant, 18-hole golf course, and pickleball courts. A private Trout Fishing Club is also available separately. Hound Ears Rocks and hiking trails are included with ownership in the community and are available to all residents. This is truly the whole mountain luxury living package, you can have as much as suits your tastes.

1690 Evergreen, Boone

$1,800,000
2 Beds 1 Baths 259836 MLS
Gorgeous 6+ acres in the heart of Valle Crucis with about 500 ft frontage on the Watauga River and conveniently bordering the Valle Crucis Community Park. Scope for imagination abounds in this delightful location! The nearly flat acreage invites serious micro-farming, livestock pasturing, or play and recreation. Lots of open sky! The cozy two-bedroom house (with 5-bedroom septic permit) is dominated by a large, spacious living/dining area with a large wood stove with plenty of natural light. Situated in the Valle Crucis Historical District, the property has its own storied past, having once been a thriving sheep farm and beloved home to old and young alike. A beautiful setting in a remarkable community.

2752 Broadstone Road, Banner Elk

$1,799,900
4 Beds 4 Baths 260417 MLS
Welcome to “Wine Down,” a stunning mountain retreat located in the popular Vineyard Reserve section of The Lodges at Eagles Nest. Thoughtfully designed and being offered fully furnished, this 4-bedroom luxury home is not only a breathtaking getaway but also a proven rental producer with Blue Ridge Mountain Rentals, making it the perfect blend of lifestyle and investment! Perched to capture some of the most spectacular sunset views on the mountain, this home offers the ideal setting to relax, entertain, and soak in the beauty of the Blue Ridge Mountains. The main level features a luxury-designed kitchen with custom finishes, flowing seamlessly into the open-concept dining and living areas—perfect for gathering with friends and family after a day of adventure. The primary suite is also conveniently located on this level and offers a spa-like retreat complete with a soaking tub and walk-in shower. Upstairs, you’ll find two additional bedrooms along with a lofted game room and entertainment space, where large barn doors open to frame the sweeping mountain views! The lower level is designed for fun and relaxation, featuring an additional media and entertainment room along with a bunk room, creating the perfect setup for guests and larger groups. Outdoor living is where Wine Down truly shines. Enjoy evenings by the outdoor fireplace, gather around the fire pit, or unwind in the hot tub as you take in the incredible layered mountain sunsets that make this property so special. Whether you’re looking for a luxury mountain escape, a high-performing rental property, or both, Wine Down delivers the ultimate Eagles Nest experience.

68 Fernwood Trail, Elk Park

$1,799,000
3 Beds 6 Baths 261115 MLS
Step inside to discover the modern finishes and thoughtful details that adorn this home, from the open concept layout to the abundance of natural light that shines through the expansive windows overlooking the New River! The heart of the home is the contemporary kitchen, complete with sleek appliances, Quartz countertops, custom cabinetry, a coffee bar, accent wall, and ample storage space for all your culinary needs. The primary bedroom is on the main level with wood accent beams, walk-in closet, and views of the river. Primary bathroom continues the modern theme of the home with a floor-to-ceiling tiled shower, dual vanities, and elegant fixtures. On the third level of the home, you will find two large bedrooms with en-suite bathrooms and a loft area that can be used for a home office. Entertain in the spacious living area or take the festivities outdoors to the 1.5-acre lot and large wraparound deck. Unwind in the evenings in your very own hot tub, creating an oasis of relaxation and breathtaking views of the river and the surrounding mountainside. You may even see a family of deer. For those seeking additional space, the large basement offers more entertainment options with a recreation area and well-equipped bar with a ‘speak easy’ vibe. The bunk room with a full bathroom completes the basement area. Don't miss your chance to make this modern farmhouse property your own personal sanctuary, where peaceful riverside living meets contemporary luxury. Location is 10 minutes from downtown West Jefferson and not far from Boone and Blowing Rock. Property has room for a detached garage if desired. Schedule your showing today and start living the lifestyle you've always dreamed of. Property is being sold fully furnished aside from a few items.

727 Riverwind Drive, Lansing

$1,795,000
3 Beds 4 Baths 263291 MLS
Experience refined mountain living in this exceptional brand-new luxury residence nestled in the highly sought-after Parkway Crossing community just off Aho Road. Ideally located just minutes from the Blue Ridge Parkway and charming downtown Blowing Rock, this thoughtfully designed home offers over 3,100+ square feet of luxurious living space, blending timeless mountain architecture with elevated modern design. The expansive open-concept floor plan is filled with natural light, soaring ceilings, and upscale finishes throughout. At the heart of the home, the gourmet kitchen is designed for effortless entertaining, featuring an oversized island, abundant custom cabinetry, premium finishes, and seamless flow into the spacious great room and dining area. The main-level primary suite is a true retreat, complete with an oversized walk-in closet and a spa-inspired ensuite bath featuring a freestanding soaking tub, dual vanity, and designer fixtures. Upstairs, two generously sized guest bedrooms with shared bathroom, while a spacious bonus room with its own full bath offers incredible flexibility as a media room, bunk room, guest suite, or home office. Outdoor living is equally impressive, with a welcoming covered deck and intimate courtyard porch overlooking professionally landscaped grounds designed to blend naturally with the surrounding woodland setting—creating a peaceful mountain escape for entertaining or quiet relaxation. Additional features include a two-car garage, generous storage, designer finishes throughout, and exceptional craftsmanship that defines every detail of this custom-built home. Located just moments from downtown Blowing Rock's boutique shopping, fine dining, outdoor recreation, and the Blue Ridge Parkway, this rare new construction offers the perfect combination of luxury, privacy, and convenience. An extraordinary opportunity to own a premier mountain retreat in one of the High Country's most desirable communities.

133 East Cielo Road, Blowing Rock

$1,795,000
4 Beds 5 Baths 262419 MLS
Welcome to Cardinal Perch. This stunning property offers eight years of proven rental history and breathtaking long-range views stretching across the mountains of North Carolina, Tennessee, and Virginia, creating an unforgettable backdrop from nearly every room of this exceptional mountain retreat. From the moment you step through the front door, the expansive mountain vistas command your attention, framed by a dramatic great room filled with natural light and authentic mountain character. Thoughtfully designed with native stone, timber accents, and handcrafted wood details, the home seamlessly blends rustic elegance with modern comfort. The main level features a soaring great room anchored by a massive stone fireplace, a spacious gourmet kitchen with abundant workspace, a generous dining area, and a large mudroom/laundry room designed for mountain living. Two ensuite guest bedrooms provide privacy and convenience, while the attached garage includes dedicated ski storage. Step outside to the expansive partially covered deck, the perfect place to entertain, dine, or simply take in the panoramic views. The grill makes outdoor cooking effortless while enjoying the spectacular mountain scenery. The upper level is dedicated to a stunning primary suite retreat, complete with spectacular views and a spacious spa-inspired bath designed for relaxation. The lower level offers exceptional recreation and entertainment space, featuring an oversized media room with a 100-inch Smart TV, pool table area, card and game space, full bar, additional guest bedroom, and a versatile bonus room currently configured as a sleeping area. Just outside, a second expansive deck hosts a hot tub overlooking the surrounding mountain landscape. Extensively renovated and expanded in 2015, with additional updates completed in 2022, this turnkey home combines luxury, functionality, and timeless mountain appeal. A whole-house generator provides added peace of mind and convenience year-round. Offering level entry, ample level parking, and a tree-topping easement to preserve the remarkable views, this is a rare opportunity to own a truly exceptional High Country retreat. Active Beech Mountain Club Membership that can be transferred with the home!

1033 Charter Hills Road, Beech Mountain

$1,795,000
3 Beds 4 Baths 261319 MLS
Breathtaking, ever changing views--John's River Gorge and Grandfather Mountain! Live above the clouds and marvel at nature's pageantry every single day. This home has it all--main level living with everything you need plus lower level family room, office and two guest suites. Designed to take full advantage of the views and incorporate them into everyday living inside and outside the home. Expansive great room with wood floors, Amish crafted bar area and massive wood burning stone FP. Kitchen is a chef's delight and opens to the dining area and views from there. Attached 2 car garage, elevator. Master suite very privately located off great room. Photos simply do not capture the views and spaces adequately--must see in person. Impeccably maintained by sellers and never rented. New roof in 2025. Located in sought after Misty Mountain Subdivision--about 4.5 miles from downtown Blowing Rock--you will enjoy this vibrant community of year round and seasonal residents and still be close to the village for shopping and dining options. Price Lake, Bass Lake and miles and miles of hiking trails are also a short drive away.

200 Longview Drive, Blowing Rock

$1,795,000
260763 MLS
Exceptional opportunity in the heart of North Carolina’s High Country. Currently operating as an established Bed & Breakfast, this unique property offers a rare combination of real estate, setting, and income potential. Situated on approximately 6.27 acres with breathtaking long-range mountain views, the property features six spacious guest suites, each with private en suite baths, creating an ideal layout for short-term rental or hospitality use. Crafted with quality log construction, the lodge offers expansive gathering spaces, multiple indoor and outdoor living areas, and a commercial kitchen designed to support large groups and guest accommodations. The lower level provides additional flexibility with separate living quarters and private entrance, ideal for owner occupancy, guest overflow, or additional rental space. Outdoor features include a large parking area, beautiful natural surroundings, and multiple deck spaces that enhance the overall guest experience. Conveniently located near Boone, Blowing Rock, the Blue Ridge Parkway, and area ski resorts, this property benefits from year-round tourism and strong rental demand. In addition to its current use, the property offers versatility for a variety of potential uses including short-term rental investment, private retreat, multi-generational living, or corporate getaway. Sale includes real estate and the established Bed & Breakfast business. Property is subject to residential zoning, deed restrictions, and restrictive covenants. Buyer to verify all permitted uses, zoning, and any requirements for continued operation.

315 Lazy Bear Trail, Vilas

$1,795,000
6 Beds 8 Baths 260566 MLS
Breathtaking long range layered mountain views create an unforgettable backdrop for this extraordinary luxury mountain retreat in the heart of Valle Crucis. The main part of the lodge was crafted with the timeless character of Logs America, offering exceptional quality, impressive scale, and warm yet refined mountain elegance. Impeccably decorated and beautifully maintained, this remarkable property has been featured in local magazines and offers a rare blend of luxury, comfort, and versatility. Designed to accommodate both quiet retreats and larger gatherings, the home features 6 spacious suites, each offering a private en suite bath with separate soaking tub and shower, along with its own propane fireplace for a true retreat like experience. High ceilings and expansive living spaces enhance the sense of openness throughout, while views from nearly every room bring the beauty of the mountains indoors. The main living area is both grand and inviting, with an extra large dining space and wet bar that also lends itself beautifully to a den or lounge setting. The commercial kitchen provides excellent function and flexibility and could easily be transformed into a stunning dream kitchen. Multiple rooms open onto several levels of deck space, creating exceptional indoor /outdoor living with plenty of room for relaxing, dining, and entertaining against a backdrop of layered mountain views. The lower level offers wonderful flexibility with separate living quarters and entrance, ideal for extended family, guest accommodations, or additional rental space. A recently renovated kitchen with custom cabinetry and chiseled edge granite counters adds style and function, while the generous additional space and bonus room are ideal for a 3rd living area, game room, media room, or creative hobby space. Laundry on both the second floor and lower level adds convenience and accessibility. Outside, the property is equally impressive, with a large parking area, beautiful native plantings and perennials, a pond with waterfall feature, and a welcoming rocking chair front porch. Every detail invites you to slow down, take in the views, and enjoy the peaceful beauty of this exceptional setting. Ideally located in Valle Crucis, yet just 15 minutes to Boone, near Blowing Rock, the skiing of Sugar and Beech Mountains, famed Blue Ridge Parkway, hiking trails, the original Mast General Store, and the stocked Watauga River for trout fishing, this property offers a premier High Country lifestyle with convenient access to some of the area’s most sought after destinations. Currently operating as a successful Bed and Breakfast, this property carries the prestigious designation of Select Registry lodging, and offers the opportunity to continue as an established inn, or reimagine it as an exceptional single family home, mountain getaway, or luxury vacation rental. Most furnishings are negotiable, offering even more possibilities for a seamless transition into your vision.

315 Lazy Bear Trail, Vilas

$1,775,000
3 Beds 4 Baths 262974 MLS
Fully renovated and meticulously updated, this refined mountain residence offers a seamless blend of modern design and everyday comfort. The expansive interior showcases vaulted ceilings, large windows, and a thoughtfully reimagined open layout that maximizes natural light and flow. The kitchen and baths feature quartz countertops, custom cabinetry, and new stainless steel appliances. The lowest level features two bedrooms with two baths, and a nice living space (noted as a bedroom). The top floor features a private enclosed sleeping loft with it's own private bath. Enhanced with three new heating and air conditioning systems, new flooring, including simulated hardwood, tile, and carpet, new light fixtures, and a new water heater, the home is equipped for modern living. A sealed crawl space with dehumidifier contributes to year-round energy efficiency. Set on a private, wooded lot accented by natural boulders, the residence offers a tranquil setting and amazing outdoor living space across two expansive decks, ideal for entertaining or enjoying the crisp mountain air. GGCC membership is available at an additional cost, please inquire about details, requirements and availability. GGCC offers, to its members, lake amenities, indoor/outdoor tennis and pickleball, two golf courses, croquet, a fitness center, multiple dining options, hiking trails, recreation center and more. Agent notes: There is a discrepancy in square footage, recent permitted addition has not been updated on tax record (example: tax states lower level 784 vs. actual of 1,026 square feet, base 784 vs. actual of 800 square feet and upper/loft 240 vs. actual 335 square feet). Additionally, the 335-square-foot loft area with full bath is not fully calculated in total heated square footage due to ceiling height. Acreage pulled from tax records no current survey.

975 Hillside Drive, Linville

$1,775,000
11 Beds 11 Baths 260766 MLS
Mountain Hearth, a truly unique mountain retreat, offers an exceptional blend of lifestyle, income potential, and versatility. Once operated as a successful bed and breakfast, this thoughtfully renovated property has been transformed into a private residence while still retaining the infrastructure to easily transition back to hospitality or a variety of commercial uses. The main lodge is warm and inviting, featuring wood floors and a spacious den with beautiful built-in bookshelves. The dining and great room are anchored by a double-sided stacked stone wood-burning fireplace, creating a natural gathering space. The upper floor of the lodge offers 4 bedrooms and 5.5 baths, along with a pantry and laundry for everyday convenience. A retained commercial kitchen—complete with gas and electric ranges, dual dishwashers, and triple sinks—provides the capability to serve guests, host events, or support a wide range of business ventures. A charming self-serve kitchen adds even more flexibility for gatherings and guest use. The lower level expands the possibilities with two separate apartments—one featuring 2 bedrooms and 1 bath, and living area, and the other offering 2 bedrooms, 1 bath, a full kitchen, and living area—ideal for guests, staff, or rental income. Additional features include additional laundry on the lower level, ample storage, and an oversized two-car garage. Outdoor living is where this property truly shines. A large, covered porch overlooks a protected view of Bullhead Mountain. The grounds are thoughtfully designed with a gazebo, kitchen garden area, blueberry bushes, apple trees, an amphibian pond, a creek and pond to enjoy fishing or just listening to the water and relaxing. Enjoy evenings around the firepit or entertain with the outdoor built-in smoker, fireplace, wood-fired pizza oven, and grill. Three cabins provide additional accommodation. The “Fishing Cabin” features a gas fireplace, garden tub, private bath, and unique stone accents sourced from the creek, along with a mini fridge. A second cabin also includes a mini fridge, while the third cabin offers additional guest space, each cabin with its own bath. Additional highlights include a horse barn, a striking sculpture by an Asheville artist, and thoughtful drainage features such as oversized gutters directing water to natural rock elements. Whether envisioned as a boutique bed and breakfast, Airbnb compound, wellness or corporate retreat, spa, equestrian property, multi-generational housing opportunity, or private estate, this one-of-a-kind offering invites you to create something truly special in the Blue Ridge Mountains. The retreat is located just off the Blue Ridge Parkway and near Stone Mountain State Park, the New River, and the Mountains to Sea Trail, with easy access to Sparta, Elkin, and beyond. All within an approximately 90 minute drive to the Charlotte or Greensboro airports. Schedule your personal showing today!

110 Mountain Hearth Drive, Sparta

$1,775,000
5 Beds 5 Baths 256493 MLS
Perched just under 5,000 feet, this stunning five-bedroom, four-and-a-half-bath mountain retreat offers sweeping 50-mile views across the Blue Ridge Mountains. Set on 1.12 acres across two lots, the property provides rare seclusion and protected, long-range vistas. A dramatic wall of windows fills the great room with natural light and frames breathtaking sunrises, glowing sunsets and starry night skies. The open layout centers around a striking double-sided, wood-burning fireplace that warms the great room and dining area, an inviting setting for everyday living or entertaining. The kitchen combines rustic charm with upscale function, featuring GE Monogram appliances, an eat-in island, breakfast nook and ample cabinetry. A butler’s pantry, laundry room and mudroom with separate entrance add convenience. The main-level primary suite features mountain views, a gas fireplace, dual vanities and dual closets. A second bedroom with en-suite bath and Jacuzzi tub works well as a guest room or office. A 612-square-foot loft above the great room offers flexible space for creative work or wellness. Downstairs, two spacious en-suite bedrooms are joined by a family room with fireplace, wet bar, game area and indoor sauna. Go onto one of three expansive decks—nearly 2,000 square feet of covered outdoor living—and unwind in the hot tub. The lowest level includes a fifth bedroom or workshop with entrance and deck access, plus a cozy media room. Additional features include a new roof (May 2025), two-car garage and driveway parking for four-plus vehicles. Just a mile to Beech Mountain Resort and minutes to Buckeye Lake, hiking and fishing. With a strong rental history and five-star reviews, this home offers a rare lifestyle and investment opportunity in the High Country. Please note the 979-square-foot discrepancy between professional measurements and tax records. No building permits were found on file. Seller purchased the home as-is and has made no changes. $50,000 furnishing credit at closing.

140 Mariah Circle, Beech Mountain

$1,750,000
4 Beds 5 Baths 262368 MLS
Spectacular estate property offering breathtaking long-range mountain and river views from approximately 10 beautifully fenced acres. This exceptional 4-bedroom, 4.5-bath traditional home combines privacy, comfort, and functionality with open pastures ideal for horses, livestock, or pets, plus a like-new barn. Designed for both entertaining and everyday living, the home features an expansive covered patio with a stone fireplace and outdoor BBQ area. Inside, you'll find two impressive stone fireplaces, dual staircases to the second level, and spacious living areas throughout. The main level includes a chef's kitchen with breakfast area, formal dining room, living room, formal sitting room, laundry room, and a luxurious primary suite with a large sunroom. A private covered deck with hot tub is accessible directly from the primary suite. An oversized attached two-car garage provides convenient entry into the kitchen area. Upstairs are three additional bedrooms, two full baths, and a spacious bonus/family room. The finished lower level offers a large recreation or multi-purpose space, a full bath, and an expansive unfinished area perfect for storage, a workshop, or future expansion. A truly one-of-a-kind mountain estate with no POA and no restrictions, conveniently located just minutes from downtown Jefferson and West Jefferson.

450 NC Hwy 88 E, Jefferson

The information from this search is provided by the High 'Country Multiple Listing Service. Please be aware that not all listings produced from this search will be of this real estate company. All information is deemed reliable, but not guaranteed. Please verify all property information before entering into a purchase.”