Refine Search
Sort by
111 Overbrook Trail, Beech Mountain
$600,000
3 Beds ⋅ 4 Baths ⋅ 260124 MLS
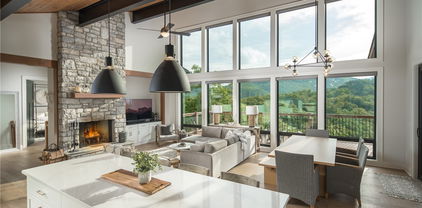
Stop scrolling…this is the kind of Beech Mountain property buyers wait for. Welcome to 111 Overbrook Trail, a fully furnished 3-bedroom, 3 full bath, and 1 half bath mountain retreat offering over 2,600 heated square feet, strong short-term rental potential, and an additional lot INCLUDED in the sale for added privacy and future flexibility. Located just minutes from Beech Mountain Resort, this home checks the boxes buyers constantly search for but rarely find together: ample parking, multiple gathering spaces, updated interiors, city water and sewer, EV charging capability, whole-house generator, tankless water heater, and room for everyone to spread out and actually enjoy the mountains. Inside, the renovated kitchen features stainless steel appliances, custom cabinetry, and an open-concept living area filled with natural light. The main-level primary suite, laundry, dining area, and half bath allow for comfortable everyday living or effortless weekend escapes. Upstairs, the loft creates an additional hangout space, while the lower-level game room, extra bedrooms, full bath, and thoughtfully designed children’s nook make this home especially appealing for vacation rental guests and large gatherings. Outdoor living is exactly what buyers come to Beech Mountain for…front and rear porches, peaceful wooded surroundings, and an upper deck with propane fire table suitable for cool mountain evenings after a day on the slopes, hiking trails, or exploring town. Bonus: the adjacent lot at 113 Overbrook Trail CONVEYS with the sale, creating a rare opportunity for additional privacy, expanded outdoor enjoyment, or long-term flexibility in one of the High Country’s most sought-after year-round destinations. Whether you are searching for a mountain getaway, investment property, ski home, or fully furnished High Country retreat, this property delivers the space, flexibility, and mountain lifestyle buyers are chasing right now. And unlike a lot of mountain homes…this one actually gives you room to breathe, room to park, and room to make memories.

111 Overbrook Trail, Beech Mountain

1523 Russ Cornett Road, Boone
$428,500
2 Beds ⋅ 2 Baths ⋅ 260800 MLS
Tucked away in a peaceful, wooded setting just under 4 miles from downtown Boone, 1523 Russ Cornett Rd offers a rare blend of convenience and privacy—close to everything the High Country has to offer while still enjoying your own quiet retreat. The home features the primary living spaces—including the kitchen, dining, living area, bedrooms, and laundry—all on the main level for easy everyday living. The lower level adds a mud room and two versatile bonus rooms, ideal for a home office, den, or additional sleeping space. Step outside and enjoy generous outdoor living, with two levels of decks for relaxing, entertaining, and soaking in the cool mountain air, along with a generous fenced yard area. Inside, a freshly painted interior and brand-new carpet provide a clean, move-in-ready canvas, ready for your personal touch. Close to hiking, fishing, skiing, paddling, restaurants, shopping and all there is to love about the High Country, this home would make the perfect full-time residence, investment property, or get-away spot to escape the heat off the mountain.

1523 Russ Cornett Road, Boone

135 Heritage Drive, Boone
$812,500
3 Beds ⋅ 4 Baths ⋅ 262692 MLS
Offered for the first time, this beautifully maintained mountain residence is privately nestled on 1.45 acres between Boone and Blowing Rock, just off picturesque Friendship Church Road. Framed by mature landscaping and a peaceful creek along the front of the property, the setting offers both tranquility and convenience in the heart of North Carolina’s High Country. Built in 1989, the 3,377-square-foot home is thoughtfully designed for comfortable everyday living and gracious entertaining. Three spacious bedrooms, each with a private en suite bath, provide exceptional privacy, while an additional half bath serves guests. The inviting primary suite is a true retreat, featuring its own gas fireplace, an expansive walk-in closet, dual vanities, a soaking tub, and a separate shower. Throughout the home, three gas fireplaces create warmth and ambiance, including one in the kitchen where gathering naturally happens. French doors open from the kitchen to the terraced backyard, creating an effortless connection between indoor and outdoor living. A formal dining room with custom built-in cabinetry, a generous pantry, abundant storage throughout, and an unfinished bonus room above the garage provide flexibility for future expansion or personalized use. Outside, thoughtfully curated landscaping surrounds inviting outdoor living spaces, including a dedicated dining area ideal for entertaining or enjoying the peaceful mountain setting. A two-car garage is complemented by a separate garage designed for lawn equipment or additional storage. Recent updates include a Lennox heat pump installed in November 2023, providing efficient central heating and air conditioning. Offering privacy, timeless character, and an exceptional location just minutes from both Boone and Blowing Rock, this is a rare opportunity to own a home that has been lovingly cared for and is available for the very first time. Property is a portion of a 6.7 acre tract. The owner has had a recent survey and will retain the rest of the property. Dishwasher does not work.

135 Heritage Drive, Boone

565 Peaceful Haven Drive Unit M-4, Boone
$600,000
2 Beds ⋅ 3 Baths ⋅ 262813 MLS
*Sellers are offering a $10,000 appliance credit to the buyer!* TOP FLOOR 2BR/2.5BA Timbers in Echota with an iconic view of Grandfather Mountain. framed by lush mountain greenery! Being offered fully furnished, this immaculately maintained and never rented condo has been lovingly cared for by the same owners for many years. Features include antique white oak hardwood flooring throughout the main living spaces and bedrooms, ceramic tile baths, vaulted tongue & groove ceilings stained to complement the flooring, and a stacked stone fireplace with a rough-sawn cedar mantle. Large picture windows in the living room are framed by custom built-in bookshelves and a window seat with storage below, creating the perfect place to enjoy the spectacular mountain views. Step out onto the covered deck and enjoy the peaceful mountain setting. The kitchen features flat-panel natural birch cabinetry with brushed chrome pulls, granite countertops, a pantry, and a breakfast bar. The primary suite is on the main level with a large walk-in closet, access to the covered deck, and an adjoining bath with whirlpool tub and shower. A conveniently located half bath serves the main living area. Upstairs is a spacious open loft, guest bedroom with built-in bureau, full bath with shower, and a generously sized laundry room featuring side-by-side washer and dryer and ample storage space. Located in the sought-after gated community of Echota, owners enjoy an incredible maintenance-free lifestyle with unparalleled amenities. The community features two clubhouses, two outdoor pools, one indoor pool, three fitness facilities, a 25-acre riverpark, stocked fishing ponds, plus the exciting new owners-only Summit at Echota amenity center with its spectacular outdoor pool, deck, fitness facility, and skybridge.

565 Peaceful Haven Drive Unit M-4, Boone

215-19 MeadowRidge Road Unit 19, Boone
$340,000
2 Beds ⋅ 2 Baths ⋅ 262269 MLS
A move-in ready townhouse, tucked into Boone’s MeadowRidge community is available for purchase — a wonderful opportunity for an individual seeking a quality townhome in a peaceful setting, 215 Meadow Ridge Road Unit 19 offers warm, cohesive interiors anchored by Benjamin Moore’s Winterwood walls, warm oak colored laminate floors on both levels, crisp white crown molding and much more, including an induction stove. The living room centers on a brick painted fireplace with an arched surround with a German ceramic wood burning stove and a floor to ceiling built in bookcase. The dining room features a designer brass pendant light and sliding door to a private deck. Renovated full bath has floor-to-ceiling subway tile, walk-in shower, classic black and white penny tile floor and beadboard ceiling. Half bath has a vanity and apron sink. The large primary bedroom has a double set of windows and a double closet. The guest bedroom has corner windows. 1528 SQ FT, per the Watauga County Tax Assessor, including the one car garage. The one-car garage has a painted epoxy floor and matching Winterwood walls. On the side of the townhouse is a flagstone path which winds between mature arborvitae to a sheltered courtyard. Unit 19 is an end unit which provides substantially more light then an interior unit. The community is quiet, wooded, 10 minutes from town and is lock-and-leave, ideal for professionals with demanding schedules. The HOA fee is $200 a month and includes road maintenance, water and septic and exterior maintenance of the unit. There was a $500 special painting assessment for 2026 which is paid.

215-19 MeadowRidge Road Unit 19, Boone

137 Maple Road, Blowing Rock
$500,000
3 Beds ⋅ 2 Baths ⋅ 261016 MLS
LOCATION & PRICE!! Schedule a showing today! In-town Blowing Rock: 3 Bedroom / 2 Full Bath House in Unbelievable Location and Move-in Ready! Easy walk to downtown shops and restaurants. Stone fireplace, great covered porch, 2 car basement garage with additional golf cart garage. Interior steps through garage as well as exterior steps to access the home. "Walk-up" home design provides for an elevated vantage point with views. Over 1500 SF of heated living area. New metal roof, new HVAC (central heat & air) installed in 2024. New hot tub, new granite countertops in kitchen, new stainless-steel appliances, lighting, new flooring, fixtures, and vanities in baths. Split floor plan with large master bedroom on one end of house and 2 additional bedrooms on opposite end. Two full baths. Walk or drive a golf cart (golf cart included w/house) to restaurants, shops, the park, summer concert series, parades, blowing rock swimming pool -- it's all right outside your front door! City Water and Sewer. Built in 1955 per tax card and thoughtfully renovated/updated over the years. R-1 Zoning. Home can be rented out in 28 day intervals with an estimated monthly rental rate between $3400 to $3900 per month. Extraordinary fulltime residence, investment, or second home. Home is occupied but easy to show. Owner is extremely easy to work with and looks forward to working with all buyer agents.

137 Maple Road, Blowing Rock

138 Talon Drive, Boone
$487,500
3 Beds ⋅ 2 Baths ⋅ 263655 MLS
Welcome to modern mountain living at its finest. Nestled in the heart of the High Country, this brand-new construction log cabin seamlessly blends rustic Appalachian charm with refined finishes. Crafted with dovetailed logs, tongue and groove ceilings and walls and field stone siding inside and out, this home was thoughtfully designed to provide that authentic cabin feeling with modern conveniences. The open-concept layout and oversized kitchen provide the ideal setup for entertaining and gatherings. The main floor also offers the primary bedroom and laundry room having everything you need all on one level. Upstairs are two additional bedrooms, a full bath and a bonus room. The basement is made with insulated concrete forms, high ceilings, is plumbed for a bathroom, walks out to the backyard and offers many possibilities. Situated in the Talons community, you enjoy peaceful mountain privacy while remaining just minutes from App State, Downtown Boone's dining and boutique shopping, local ski resorts, golf courses, miles of Blue Ridge Parkway hiking trails, minutes from Todd Island Park, the New River and all the River has to offer. Whether you are looking for an idyllic permanent residence or a seasonal mountain retreat 138 Talon Drive delivers authentic log home craftsmanship with the peace of mind of brand-new construction. No rentals in this community which adds to the overall peace and quiet you'll love here in the High Country!

138 Talon Drive, Boone

221 White Oak Trail, Banner Elk
$775,000
3 Beds ⋅ 3 Baths ⋅ 263177 MLS
Beautifully crafted and meticulously maintained custom timber frame home on 7 acres in the heart of Valle Crucis. Offered furnished, including tools, this home is ready for immediate enjoyment. Exposed timber beams, vaulted ceilings, rich wood finishes, oversized decks, and a stunning floor-to-ceiling stone fireplace create a warm mountain atmosphere while showcasing the exceptional craftsmanship found throughout. The spacious kitchen features custom cabinetry, a center island, and flows seamlessly into the dining room and living room, creating an inviting space for everyday living and entertaining. Large windows fill the space with natural light while glass doors welcome you outside onto to the expansive wrap around deck. The main level also includes the primary suite with an ensuite bath and attached sunroom. A laundry room and half bath complete the main level. Upstairs, a loft overlooking the living room is currently set up as a home office, while two additional bedrooms and a full bath provide comfortable accommodations for family and guests. The lower level offers exceptional flexibility. Stairs lead from the main level to the heated and cooled two-car garage, complete with a dedicated workshop area along the back wall. An adjoining finished space expands the possibilities, making room for a home gym, art studio, office, hobby room, or additional recreation space, with plenty of room for storage as well. As you arrive, two driveways provide ample parking for guests, recreational vehicles, or multiple cars. Mature landscaping with easy-to-care-for perennial gardens complements the natural surroundings, while the expansive wraparound decks offer multiple places to relax and enjoy the peaceful, wooded setting. A detached studio adds even more versatility as a workshop, art studio, potting shed, or additional storage. Short- and long-term rentals are permitted, offering flexibility as a full-time residence, mountain getaway, or investment opportunity. Located just minutes from the original Mast General Store, Valle Crucis Community Park, and the Watauga River, and only 20 minutes from both downtown Boone and downtown Banner Elk, you'll enjoy easy access to some of the High Country's most beloved destinations while coming home to your own peaceful mountain retreat.

221 White Oak Trail, Banner Elk

364 Skyview Street, Deep Gap
$1,533,000
3 Beds ⋅ 3 Baths ⋅ 262734 MLS
Welcome to "Hawk Ridge Estate", where hawks soar effortlessly on the mountain breeze and 180-degree panoramic views create an unforgettable backdrop. Perched to capture breathtaking layered vistas of the Blue Ridge Mountains, including Grandfather Mountain, Beech Mountain and beyond, this exceptional mountain craftsman residence was thoughtfully completed in 2022 and offers the ideal balance of luxury, privacy, and natural beauty. Set on 8.04 acres across two parcels, the property offers flexibility, including the potential opportunity to build an additional residence on the adjoining lot. As you travel the secluded paved driveway, you will appreciate the peaceful setting, meticulous landscaping and commanding mountain scenery that surrounds the home. A welcoming front entry opens to a light-filled foyer where the spectacular views immediately take center stage. The open-concept great room and kitchen were designed for effortless everyday living and entertaining, featuring soaring cathedral ceilings, a floor-to-ceiling wood burning stone fireplace, and expansive sliding glass doors that seamlessly connect the indoors with the surrounding landscape. The beautifully appointed kitchen showcases stainless steel appliances, quartzite countertops, abundant custom cabinetry, and an oversized island. Adjacent to the kitchen, a versatile pantry, laundry, and mudroom provides exceptional functionality, complete with a dedicated dog-washing station and direct access to the grilling deck and gardens. The main-level primary suite serves as a retreat, offering direct access to the year-round screened sunroom where you can enjoy the mountain views in every season. The spacious en-suite bath features two vanities, a large glass-enclosed shower, water closet, Schluter® Ditra Heat heated floors, and generous walk-in closet. A guest bedroom, with convenient access to the powder bathroom, complete the main level. The lower level offers an inviting secondary living area with an electric fireplace, sliding glass doors and access to a covered deck with a hot tub. This level also includes a guest suite with a spacious walk-in closet and an en-suite bathroom that also serves the hallway, along with a versatile bonus sleeping room for additional accommodations, a home office, or fitness space. The oversized two-car garage includes a conditioned mechanical room to help maintain optimal temperatures year-round. Additional highlights include two HVAC zoned systems, an extensive French drain system, a whole house filtration system with recirculating pump providing immediate hot water throughout the home, and is thoughtfully positioned to maximize the property's extraordinary long-range mountain views. The adjoining parcel includes a private well, the potential for the same exceptional mountain views, with flexibility for future expansion. There is a 7-day minimum short-tern rental policy for the subdivision. This tranquil retreat is surrounded by nature, characterized by cool mountain breezes, and ever-changing mountain scenery and is ideally located just minutes from the Blue Ridge Parkway, downtown Boone, West Jefferson, and Blowing Rock.

364 Skyview Street, Deep Gap

597 Blazing Star Trail, Boone
$7,020,000
5 Beds ⋅ 7 Baths ⋅ 262554 MLS
Stunning Modern Mountain Luxury Estate with Breathtaking Views. Luxury high country living awaits at this modern mountain estate, nestled within the picturesque, gated community of the Blue Ridge Mountain Club, just minutes from historic downtown Blowing Rock. This stunning property offers an unparalleled design with breathtaking, unobstructed long-range views of rugged natural beauty. Designed by Grace Puckett-Strange Design, this recently constructed 8,500+ sq. ft. masterpiece sits on 10+ expansive acres, perfectly positioned on the highest peak of BRMC, just past the North Gate for effortless access. The architectural exterior is inspired from a Napa Valley vineyard which perfectly blends six-inch natural stone, cypress wood siding, and cypress timber beams. The main level is designed for luxury living, featuring a spectacular great room which showcases soaring cathedral ceilings accented by intricate hammerbeam timbers and a curved architectural wall and steel staircase. The open layout flows seamlessly into a fully equipped bar with premium beverage coolers, a spacious dining area, leading into the gourmet kitchen making entertaining effortless. The chef’s kitchen is a culinary dream with an imposing grand island, top-of-the-line appliances, dual dishwashers, and a butler’s pantry. Four full masonry fireplaces anchor the living spaces, complemented by custom built-in bookshelves in the library, which leads to a covered porch and outdoor firepit. The lavish primary retreat is also on the main floor, complete with an oversized closet, and a massive primary bath featuring dual vanities, stone tub and walk-in shower. The upper level hosts three spacious en-suite bedrooms, and a playroom room. The walk-out lower level features a secondary primary suite, office, family room with a full bar, and a temperature-controlled glass wine room. Complete with an expansive covered viewing deck with fireplace, patio with outdoor firepit, 3-car garage, and premier club amenities (dining, mountain streams, hiking and UTV trails, swimming holes, fitness center, pickleball courts, pavilions and pool), this 10+ acre estate defines the ultimate high-country luxury lifestyle. This modern mountain retreat is truly a must-see to fully appreciate its design and grand mountain views.

597 Blazing Star Trail, Boone

223 Pepperroot Road, Boone
$1,535,000
3 Beds ⋅ 3 Baths ⋅ 261026 MLS
Classic meets modern in this stunning furnished mountain home. Sophisticated and light-filled, 223 Pepperroot Road has the perfect blend of custom, convenience, and sanctuary. The soothing neutral palette maintains the focus on the panoramic views of the Blue Ridge Mountains that surround this home. Luxury abounds—from the designer lighting throughout to the custom finishes in every space. Dual living areas and multiple porches afford you and your guests entertaining spaces both inside and out. The impeccable kitchen beckons you with chef-inspired touches and a beautiful, oversized island meant to comfortably seat your guests. From the majestic walls of windows that envelope you to the premier natural materials, 223 Pepperroot Road delivers a luxury lifestyle just steps from a world of adventure. BRMC amenities include Ascent Wellness and Fitness Center, Lookout Grill, Jasper House, Watson Gap Park (Featuring Pickleball Courts, Bocce Ball, and Horse Shoe) as well as Chetola Sporting Reserve and, The Meadows Pool and Pavilion (Featuring stunning Mountain Side Pool, Pickleball Courts, Pavilion and Great Lawn). For the nature lover, nearly 50 miles of hiking/UTV trails, tucked swimming holes, pure mountain streams, and a 6,000 acres backyard are waiting for your exploration. BRMC’s national park-like setting and elevated amenities create the perfect blend of retreat, rewind, and recreation. Offered furnished, 223 Pepperroot is ready for you to come home to Blue Ridge Mountain Club, a premier mountain community, where a life well-lived is yours.

223 Pepperroot Road, Boone

170 S Willow Ridge Lane Unit 170, Vilas
$450,000
3 Beds ⋅ 3 Baths ⋅ 261045 MLS
Meticulously maintained 3BR/2.5BA mountain home at approximately 2,970 feet of elevation, offering a functional layout, quality finishes, and mountain views from the grassy common area and walkout front porch. The main living area features high ceilings, LVP flooring, recessed lighting, and gas log fireplace. The kitchen is well appointed with solid surface countertops, center island with eat at bar, stainless steel appliances, gas stove, floor-to-ceiling cabinetry, and pendant lighting. The primary suite includes a private balcony, walk-in closet, and en-suite bath. Additional highlights include a garage with epoxy flooring and attractive, well-kept interior and exterior spaces throughout. Conveniently located near Willow Valley Golf, Willow Valley Resort amenities, and Valle Crucis Community Park.

170 S Willow Ridge Lane Unit 170, Vilas

119 Falcon Trace Unit C132, Boone
$790,000
2 Beds ⋅ 2 Baths ⋅ 263496 MLS
Gorgeous TOP FLOOR 2BR/2BA + loft condo at Chalakee with sweeping, unobstructed views of Grandfather Mountain. Offered fully furnished, this beautifully appointed unit delivers refined mountain elegance on Falcon Trace. Designer-selected finishes and furnishings include hardwood floors through the entry, hallway, kitchen, and living/dining areas, rich Espresso-stained trim and ceiling beams, a stacked stone gas fireplace with a custom wood mantle, and a built-in gas grill on the covered deck, which features its own vaulted ceiling and unobstructed Grandfather Mountain views. The kitchen features Biscuit-finish cabinetry, white spatter granite countertops with a full granite backsplash, stainless steel Whirlpool appliances — including a French door refrigerator and slide-in gas range — and a convenient breakfast bar. The primary suite impresses with a vaulted ceiling framed by rich timber beams, commanding mountain views, and an ensuite bath featuring a dark granite double vanity and a spa-like custom tile shower with a frameless glass door. The guest bedroom offers a private retreat for family and friends with its own full bathroom. Upstairs, a versatile open loft rounds out this well-appointed floor plan. This property has been lovingly cared for by the original owner and has never been rented. As an owner, you'll enjoy full access to Echota's exceptional amenities: the Summit at Echota amenity center features a spectacular outdoor pool and deck, fitness facility, and skybridge, while two additional clubhouses each offer their own fitness facility — one with an indoor pool, one with an outdoor pool. Stocked fishing ponds and a stunning 25-acre river park complete the picture. Maintenance-free mountain living at its finest.

119 Falcon Trace Unit C132, Boone

204 Huckleberry Trail, Blowing Rock
$1,430,000
3 Beds ⋅ 4 Baths ⋅ 261031 MLS
Go back in time at Stone's Throw Cabin, an exceptionally charming log home constructed with antique logs, old barn wood and native stone, and designed for families. Children of all ages will delight in exploring the almost three-acre property with meandering stream, as well as racing along the trails, hiding in the rhododendron and building forts among the trees. This is a kid’s paradise. Outside, adults can find serenity by the stone fireplace on the patio or relaxing in the hot tub. Three cozy sitting rooms provide quiet places for reading or just quiet contemplation. The dining room will seat a large family and the kitchen and pantry are adjoining. A pretty bedroom and two full baths are also on the main level. Up one staircase are two bedrooms and a large full bath. Up a second staircase is the bunkroom. On lowest level, the den functions as a bedroom and has its own bath. The home will sleep 16 comfortably. The cabin feels as if it has been here for generations with additions made as the family expanded. However, modern conveniences such as central HVAC and an updated kitchen with a gas range also make this a home of current times. The ambiance is further enhanced by the owner’s wonderfully eclectic selection of antiques and rustic pieces, which all convey with the purchase. Within 15 minutes to Blowing Rock and Boone, the property is even closer to Blue Ridge Parkway. The above-grade heated living area is 2,729 square feet. However, the reality is the heated, fully finished living area is actually 3,408 square feet and overall living area is 3,720 square feet, counting the laundry and game areas. Additionally, there is over 800 square feet of patio and deck for an alfresco time in the mountain air.

204 Huckleberry Trail, Blowing Rock

368 Spruce Pine Trail, Blowing Rock
$1,425,000
4 Beds ⋅ 3 Baths ⋅ 260864 MLS
Elegant home in the highly desirable Misty Mountain subdivision with big Grandfather Mountain views throughout! A grand stacked stone gas fireplace soars up to the vaulted T&G ceilings in the great room, and through the light-filled sunroom is a wall of windows to take in the views and relax. The spacious galley kitchen features plenty of storage and functional workspace with an eat-in bar at the end. The home flows well through the dining area with access out to the spacious back deck, a perfect layout for entertaining! The primary suite is located on the main level with Grandfather Mountain views, T&G wood ceilings, and a spacious ensuite bath with a double vanity and custom tile shower. Two guest bedrooms and a bath are also located on the main level. Located upstairs is an office space, an additional guest bedroom, and a bath, making it a great guest suite area. Downstairs is a game room with T&G ceilings and a sliding door leading out to the spacious covered lower deck. Stairs wind down into the yard to the large stone fire pit area with cozy seating and mountain views, ready for those chilly nights. This very well-maintained home has great curb appeal and has been tastefully upgraded over the years. The property features a two-car garage with driveway parking. Being less than 10 minutes from Main Street in Blowing Rock and the Blue Ridge Parkway, this home would be a great primary or secondary residence, and allows vacation rentals.

368 Spruce Pine Trail, Blowing Rock

TBD Wonderland Trail, Blowing Rock
$309,500
260605 MLS
Beautiful ready-to-build lot in the highly desirable Mayview neighborhood in the heart of Blowing Rock! This almost half-acre property is the only available/listed lot in Mayview and is located a short walk to Main Street and the park. There is a small creek that runs through and features beautiful rock outcroppings. Paired with old-growth trees, there is an abundance of rhododendron, providing year-round greenery. A 40x50 homesite has been staked, and the corners have been marked. Underground conduit has been run to the property from the electric pole, and the city sewer line has already been run. City water is available. With all the pre-work completed, don't miss out on this incredible opportunity to own a ready-to-build lot in the center of Blowing Rock.

TBD Wonderland Trail, Blowing Rock

761 Foxfire Drive, Banner Elk
$1,160,000
3 Beds ⋅ 4 Baths ⋅ 263771 MLS
Discover elevated High-Country living at 761 Foxfire Drive, a beautifully NEW CONSTRUCTION crafted mountain residence tucked within one of Banner Elk’s most desirable communities. Surrounded by mature hardwoods and natural privacy, this home offers a serene retreat just minutes from premier dining, skiing, hiking, and year-round recreation. Inside, warm architectural details blend seamlessly with modern comforts. The open-concept living area is anchored by a striking floor-to-ceiling stone fireplace, creating an inviting atmosphere for gatherings or quiet evenings at home. Large windows frame the wooded landscape, bringing in soft natural light and the peaceful ambiance of the mountains. The home features 3 bedrooms, 3.5 baths, and a spacious loft, offering flexible space for guests, a home office, or a cozy lounge. High-end finishes, thoughtful design, and quality craftsmanship are evident throughout. The property is offered fully furnished, including professionally curated pieces in the main living areas and kitchen, along with stainless steel appliances and a washer/dryer for effortless move-in or rental readiness. Step outside to the expansive back deck and enjoy cool mountain breezes, wooded views, and the glow of the outdoor gas-log fireplace — for entertaining under the stars. Whether you’re seeking a full-time residence, a seasonal escape, or a premium investment property, this home delivers exceptional comfort, style, and value in one of Banner Elk’s most sought-after locations.

761 Foxfire Drive, Banner Elk

155 Gateway Drive Unit 201, Boone
$500,000
2 Beds ⋅ 2 Baths ⋅ 258447 MLS
One level 2BR/2BA open concept condo filled with natural light. Conveniently located just minutes from ASU, Watauga Medical, Greenway Trail, Watauga Rec Center, The Shops at Shadowline and downtown Boone! Covered parking and elevator make this home easily accessible. Luxury finishes throughout including granite countertops, stainless steel appliances, high ceilings with crown mouldings, stone fireplace equipped with gas logs and a covered porch. The primary suite has a beautifully appointed bathroom with garden tub and separate walk-in shower, a large walk-in closet and a tray ceiling. The secondary/guest bedroom has a large walk-in closet. Additionally, the floor plan offers great flexiblilty with a bonus room that could be utilized as a home office, formal dining room, den or additional sleeping area. Kensington Gate is a small 55+ community that features secured buildings with keypad, a beautiful clubhouse with full kitchen, workout facilities and common green spaces. For the very active, Watauga Community Recreation Center offers even more extensive recreational amenities and is only a few blocks away. Close to everything Boone has to offer!

155 Gateway Drive Unit 201, Boone

615 New Homestead Drive, Vilas
$855,000
3 Beds ⋅ 4 Baths ⋅ 263417 MLS
Welcome Home to A Stunning 3-Level Retreat!! Get ready to fall in love! This gorgeous three-level home truly feels brand new from top to bottom. Step into an open floorplan, soaring cathedral ceilings, rich wood and tile flooring, and oversized windows that flood the space with natural light. Love to have your own personal serenity or to entertain guests perhaps? You'll have multiple decks to enjoy during the warmer months, or you can cozy up by the floor-to-ceiling fireplace in the great room when temperatures drop. On the first floor, the dining area shines with an expanded wet bar and gorgeous wood beam accents, setting the stage for unforgettable gatherings. The chef's kitchen is a showstopper! An oversized island, newer appliances including a gas range with convection oven, granite counters, a stylish tile backsplash, and a large pantry for all your storage needs. An en-suite bedroom, plus a half bath and laundry facilities, are also located on the first floor. The second-floor primary suite is a true retreat, featuring a double vanity, a tiled shower, skylights, two walk-in closets, and a full body tub. On the ground level, you'll find a den with a second fireplace and wet bar (option to add a full fridge — no cooktop or microwave), plus two additional rooms, one currently used as a bedroom, a full bathroom, and convenient access to the 2-car garage. A newer HVAC system (2019), serviced every six months, keeps you comfortable year-round, and the sunroom off the kitchen makes a perfect additional dining or living space. This home is loaded with extras: a whole-house water filtration system, tankless water heaters serving the first and ground levels, a hot tub, a whole-house generator, and a SimpliSafe security system. Dog lovers will appreciate the fenced yard area and Pella dog door, added July 2025. The home is offered furnished, with a few exceptions. Recent updates include a new metal roof (Nov 2024), a new garage door operation system (June 2026), and a replaced retaining wall and steps (July 2026). Outside, natural landscaping and dramatic rock outcroppings create the absolute scenic setting, with seasonal views of Grandfather Mountain. All this just minutes from Boone, Banner Elk, Valle Crucis Park, and the iconic Mast General Store!

615 New Homestead Drive, Vilas

3026 Mountain Dale Road, Vilas
$176,540
1 Beds ⋅ 2 Baths ⋅ 262954 MLS
Under the Covered, Wrap-Around Front Porch Two Rocking Chairs Whisper Welcome Home to Your Own Mountain View! This Charming Yellow Farmhouse sits quietly in the rolling hills with MOUNTAIN VIEWS of Bethel Community on 2 ACRES that include Fruit trees, fancy Ginko Biloba Trees, a tiny stream, a partitioned area for chickens or rabbits, plenty of garden space and an additional Storage Building. Dinners in the Sunroom provide a world-away from traffic and noise for those cooler (Elevation is 3210') summer mountain evenings. There's a small bedroom on the main floor and a loft area upstairs that could be used as a sleeping area (but due to the angled ceilings, the loft area ceiling height cannot be considered in the HLA) Previously there was a Hot Tub on the back porch which means that deck can support a Hot Tub. While this home is move-in ready, it is a small home and has some wear and tear. The former Closet to the Bedroom was converted into a half bath by the previous owners - and the ceiling height is too low to count in HLA. There are some back entrance flooring issues, kitchen flooring issues and 1 spot is spongey in the bedroom, probably from the former pipe bursting in the half bath. Seller will offer a reasonable credit for floor repair with an accepted offer. Kerosene Tank is empty and the monitor heater for the Kerosene Tank in the living room would need to be serviced hooked up. The Propane Monitor Heater in the Kitchen provides main heat adequately and there are 2 additional wall propane heaters in full bath and bedroom. There is a portable upright A/C unit that is not hooked up at this time. Skybest provides Cable/Internet. Due to Helene, Well needs to be flushed for high iron content. Septic was pumped several years ago. Roof has had upgrades and a former leak repaired. Dishwasher Door Spring is Broken - therefore be VERY careful opening and closing. Due to Pex upgrades, laundry room has a "covered" area on wall. Microwave no longer has turn table. Decks have some rotting boards. All windows do not have screens. Door entrance from Kitchen to Sunroom does not open all the way due to floor level. There are some missing cabinets door in kitchen. Kitchen Island is not bolded down.

3026 Mountain Dale Road, Vilas

331 Alpine Road, Blowing Rock
$1,092,000
4 Beds ⋅ 4 Baths ⋅ 262205 MLS
Nestled near Appalachian Ski Mountain in the heart of Blowing rock, this beautifully maintained 4 bedroom, 3.5 bath mountain retreat offers breathtaking long range views and effortless one level living. Built in 2005 and thoughtfully designed for both comfort and style, this turnkey home is being sold fully furnished. Just bring your toothbrush and start enjoying mountain life immediately. The home's open concept design seamlessly connects the spacious kitchen, dining and living areas, creating the perfect setting for entertaining and everyday mountain living. The inviting living room features soaring cathedral ceilings and a dramatic floor to ceiling stacked stone, wood burning fire place adding warmth and rustic elegance to the space. The large open kitchen is beautifully appointed with an abundance of rich cherry cabinetry, a Jenn-Air electric range, Bosch dishwasher, Whirlpool, side by side refrigerator and a wine cooler, ideal for hosting family and friends. Enjoy deck access and sweeping mountain views from the elegant primary suite, complete with a warm and inviting gas log fireplace. The lower level features a welcoming family room with a gas log fireplace, access to the lower deck and three additional bedrooms for family and guests. Gorgeous custom tile work and granite countertops elevate every bathroom, complimented by upscale designer lighting throughout the home. Outdoor living shines with expansive entertaining spaces on the main and lower level, perfect for taking in the incredible mountain scenery year round. Practical features abound, including a double car garage with epoxy floors and storage lockers, plus two hot water heaters for added convenience. Whether you're seeking a full time residence, mountain getaway, or investment opportunity near skiing, hiking, dining and all that Boone and Blowing Rock have to offer, this exceptional property combines refined mountain elegance with true turnkey convenience

331 Alpine Road, Blowing Rock

Lot 61 Rocky Parkway, Banner Elk
$185,000
261367 MLS
Set within the sought-after Rocky Knob community of Banner Elk, this prime, buildable homesite offers an ideal canvas for a refined mountain retreat. With gentle terrain that keeps construction straightforward, the property is truly build-ready, having already perked for a 3-bedroom home, with access to a shared well and available utilities, making it easy to bring your vision to life. Long-range, layered mountain views take center stage here, with an eastern-facing orientation that delivers stunning sunrise mornings over the Blue Ridge. Incredible rock outcroppings frame the horizon, enhancing the depth and beauty of each mountain layer. Surrounded by mature hardwoods and the quiet privacy the Blue Ridge Mountains are known for, Rocky Knob provides a serene, elevated setting just minutes from the best of the High Country. Enjoy convenient access to Sugar Mountain Resort and Beech Mountain Resort for year-round recreation, as well as local favorites like Banner Elk Winery. Downtown Banner Elk offers a charming mix of upscale dining, boutique shopping, and seasonal events, all just a short drive away. Whether you’re envisioning a thoughtfully designed second home or making the High Country your permanent residence, this lot offers the ideal blend of usability, location, and mountain lifestyle. Architectural guidelines require a minimum of 2,200 sf, with at least 1,800 sf on the main level.

Lot 61 Rocky Parkway, Banner Elk

168 Heather Street, Boone
$655,000
3 Beds ⋅ 3 Baths ⋅ 263487 MLS
Mountain views, single-level living, and an oversized two-car garage, all less than 15 minutes from downtown Boone! Set on a beautiful lot with a level yard and tasteful landscaping, this home provides a peaceful mountain setting. A covered front porch welcomes you inside, where the living room is anchored by a gas log fireplace and bay window that fills the space with natural light. Glass doors lead to the full-length rear deck, a beautiful place to relax and enjoy the mountain views in every season. The kitchen offers ample cabinetry and flows into the dining area, creating an inviting space for everyday living and entertaining. Down the hall, you'll find three bedrooms, two full baths, and an office with built-in bookcase or a bonus room. The primary suite features a walk-in closet and ensuite bath. A spacious laundry room/mud room adjacent to an oversized two car garage with adjoining workshop complete the main level. The basement adds even more flexibility, featuring a third full bath and two sizeable spaces ready to fit your needs! A large, finished room connects to the basement stairs and is ready to be turned into a game room, media room, home gym, or recreation space, while an additional unfinished area offers endless possibilities for storage, hobbies, or future expansion. State-maintained paved road and HOA dues of only $20/year!

168 Heather Street, Boone

150 Grizzly Lane, Boone
$295,000
3 Beds ⋅ 2 Baths ⋅ 263394 MLS
Exceptional Value in Boone! This move-in-ready, one-owner mountain home offers 3 bedrooms, 2 bathrooms, and 1.98 acres. Lovingly maintained throughout, it's ready for its next owner. A rare opportunity in the High Country, the property features nearly two acres of level land for gardening, outdoor entertaining, or simply enjoying the outdoors. A small creek, raised garden beds, a storage shed, and a separate woodshed enhance the property's functionality and appeal. Situated in an established mountain community, you'll enjoy peaceful surroundings with convenient access to Boone, Appalachian State University, shopping, dining, and endless outdoor recreation. The washer, dryer, refrigerator, full upright freezer, and the propane tank servicing the fireplace all convey with the home, making your move even easier. A shared easement with deeded access provides convenient access to the property. Don't miss the opportunity to own a well-cared-for mountain home with nearly two acres, thoughtful outdoor features, and the ideal blend of privacy and convenience in the High Country.

150 Grizzly Lane, Boone

218 Old Mountain Road, Banner Elk
$270,000
263376 MLS
Rare Mountain Acreage Opportunity In A Peaceful Setting – Motivated Sellers - Priced It To Sell!! A rare opportunity to own a large tract of mountain acreage at an exceptional value. Enjoy breathtaking long-range mountain views and endless possibilities with this beautiful property. Whether you're looking for a private mountain retreat, family compound, or potential development opportunity, this acreage offers multiple potential homesites (subject to county approval for subdivision). With selective tree clearing, the property can provide several stunning vista-view building locations. Access is available from both Andy Hicks Road and Old Mountain Road, offering flexibility for future plans. Property Location & Viewing Instructions: The property begins at the intersection of Andy Hicks Road and Old Mountain Road. Along Andy Hicks Road, the property follows the roadway you will see the survey tape along Old Mountain Road. Be sure to walk the path from Old Mountain Road to view the potential building sites and appreciate the property's views and topography. For additional property boundaries, continue on Old Mountain Road past the cemetery, where ribbons have been placed along the roadway to help identify the property. Buyer should contact Blue Ridge Electric directly regarding any potential modifications or relocation of existing power lines and associated costs. Outdoor enthusiasts will appreciate the convenient location just a short drive from Banner Elk, where you'll find dining, shopping, skiing, hiking, rafting, golf, and year-round recreational activities. Enjoy performances at Lees-McRae College, music in the park, and nearby attractions such as Grandfather Mountain.

218 Old Mountain Road, Banner Elk

The information from this search is provided by the High 'Country Multiple Listing Service. Please be aware that not all listings produced from this search will be of this real estate company. All information is deemed reliable, but not guaranteed. Please verify all property information before entering into a purchase.”

How much is your home worth?

Get instant property value now!