Refine Search
Sort by
222 Sorrento Drive, Blowing Rock
$690,000
3 Beds ⋅ 4 Baths ⋅ 261475 MLS
Endless Potential on 2.5 Acres . The "skies" the limit with this 2.5-acre estate just 6 minutes to Watauga Hospital and all the amenities of Blowing Rock & Boone—yet with no restrictive constraints, hoa fees and on a state maintained road. This charming cottage-style home features a low-maintenance brick exterior and energy-efficient design, making it both practical and inviting. Create your own mountain retreat: envision terraced outdoor living spaces, a firepit gathering area, or even a zipline through the woods. With ample land, there’s plenty of room to expand the home. Inside, the thoughtfully designed floor plan spans three levels while still offering easy main-level living—just two steps to enter. The primary bedroom is conveniently located on the main floor, with two additional bedrooms, a full bath, and a bonus room upstairs. Every inch of space is utilized, including floored attic areas tucked into the eaves—for storage or a fun hideaway. The lower level features a separate entrance and a large flexible space for a home gym, studio, workshop, or creative pursuits. Located in sought after Blowing Rock school district! New wood floors and paint throughout.

222 Sorrento Drive, Blowing Rock

191 Chestnut Drive, Blowing Rock
$1,750,000
3 Beds ⋅ 3 Baths ⋅ 263959 MLS
Just three houses from Main Street, 191 Chestnut Drive presents a rare combination of an in-town Blowing Rock location and the privacy and character of a mountain cottage. Restaurants, shops, parks, and downtown amenities are just steps away, while the beautifully landscaped grounds create a remarkably secluded setting. Originally built in 1980 and extensively renovated in 2016 by its third owners, the 2,760-square-foot English cottage was thoughtfully reimagined by Sketchline Architecture and Mullshine Builders to retain the warmth and character of a traditional Blowing Rock home while providing the comfort and functionality of an updated residence. The three-bedroom, two-and-a-half-bathroom home is distinguished by custom millwork, built-in cabinetry, hardwood floors, and architectural details that reflect a lasting sense of craftsmanship. The main level offers a thoughtfully arranged living environment, with the primary suite and principal living spaces all conveniently located on one level. The living room is anchored by a true masonry, wood-burning fireplace, while the adjacent dining area is filled with natural light. The kitchen features abundant cabinetry, a walk-in pantry, black granite countertops, a generously sized island with a traditional ogee edge, a farmhouse sink, and stainless-steel KitchenAid appliances. The main-level primary suite features two walk-in closets, a dual vanity, and a walk-in shower. A mudroom and laundry area provide additional storage and everyday convenience. Upstairs, two guest bedrooms share an expansive full bathroom with a freestanding soaking tub, separate shower, and tiled floor. A circular driveway provides convenient access to both a traditional front entrance and a separate kitchen entrance. The back porch extends the living space outdoors, offering both covered and open-air areas finished with Ipe decking, a durable Brazilian hardwood. Mature landscaping is central to the property’s appeal. Climbing red roses, hydrangeas, ferns, blueberry bushes, peonies, hostas, and flowering perennials create a succession of color and texture throughout the grounds. In the backyard, mature rhododendrons form a natural enclosure, creating an unexpected sense of privacy off of Main Street. A fire pit provides an inviting gathering place within the gardens, while a CPI-monitored security system offers additional peace of mind. From the Blue Ridge Parkway to the restaurants, boutiques, and galleries of Main Street, Blowing Rock offers a distinctive sense of place and year-round appeal. Within this setting, 191 Chestnut Drive stands apart for its architectural character, quality craftsmanship, established gardens, and exceptional proximity to downtown.

191 Chestnut Drive, Blowing Rock

200 River Road 2, Banner Elk
$300,000
2 Beds ⋅ 2 Baths ⋅ 264163 MLS
Cozy Riverfront Cottage in Mill Ridge! This charming 2-bedroom, 1.5-bath home offers a peaceful setting along the river, with the soothing sound of rushing water just outside your door. The inviting sunroom overlooks the water and provides a relaxing spot to enjoy the setting year-round. Spend evenings gathered around the fire pit on the patio, or unwind in one of the outdoor seating areas while taking in the surrounding nature. Inside, the kitchen has been refreshed with new cabinets and stainless steel appliances. Fully furnished and turn-key, this delightful cottage is ready to enjoy as a weekend getaway, vacation retreat, or short-term rental opportunity. A wonderful place to relax and enjoy the beauty of the High Country.

200 River Road 2, Banner Elk

236 Cloudrise Lane, Banner Elk
$210,000
2 Beds ⋅ 2 Baths ⋅ 264092 MLS
Highest and best offer deadline of Sunday the 6th at 5pm : Bring your vision and a little elbow grease to this conveniently located Valle Crucis property, just down the road from the new school. The home offers easy access to Valle Crucis Park, Mast General Store, Boone, Foscoe, Banner Elk, and all that the High Country has to offer. The functional floor plan features a bedroom and bathroom on each side of the home, providing flexibility and privacy. The full unfinished basement is stubbed for a 3rd bath, includes a homemade sauna, and offers room for expansion. Plenty of parking is available, including a carport with a small attached storage room/workshop, offering additional space for tools, equipment, or projects. The older propane furnace has not been used for some time, but the existing ductwork is in place for installation of a new furnace or heat pump system. In the meantime, two wall-mounted propane heaters are in place. This is a great opportunity for the right buyer looking for a property with plenty of potential in a desirable Valle Crucis location. The home is being sold as-is, where-is, as part of an estate. The current owner has cleaned and removed as much as possible, and any remaining items will convey with the sale.

236 Cloudrise Lane, Banner Elk

179 Adams Road, Vilas
$1,269,000
3 Beds ⋅ 4 Baths ⋅ 263336 MLS
MODERN MOUNTAIN MASTERPIECE, SMART HOME & CONVENIENT! Rustic elegance meets modern sophistication in this exceptionally crafted 3-bedroom/3.5-bath luxury mountain home on 2.198 acres located just 4 miles from downtown Boone. Enjoy breathtaking views and the gentle sounds of the Linville Creek tributary seasonally running through your property, while still enjoying close proximity to the local liveliness of shops, restaurants, and App State events! As you approach via the stunning porte-cochère, an 8-foot smart-lock entry door welcomes you into an open-concept sanctuary flooded with natural light, showcasing rich Acacia floors and custom wood-clad accents. Subtle, organic rainforest elements give the home an unforgettable, therapeutic ambiance. Through the massive Pella windows at the back of the home, take in stunning long-range layered mountain views and beautiful surrounding land steeped in rich farming history. The back faces west and the brilliant sunset skies over the mountains will captivate you at dusk. The open floor plan features a gourmet kitchen with rich leathered granite countertops, a deep rustic granite farm sink, stainless steel appliances, and a premium kitchen island designed for easy prepping and effortless entertaining. The open-concept dining and living areas are highlighted with soaring wood-clad vaulted ceilings, a dramatic rock wall with a built-in gas fireplace and entertainment system, state-of-the-art Bang and Olufsen sound system, Hubbardton Forge designer lighting, and sleek Haiku fans. A flexible, light filled bonus room off the dining area offers space for a sunroom, office, or home gym. The main floor primary suite features a cozy sitting area, a barn-wood accent wall with a floating bed, a large custom walk-in closet, and a spa-like wet room ensuite equipped with two sink areas and a separate water closet containing a smart hybrid/ toilet. Floating wood stairs lead you to the downstairs walkout level. Here you will find 2 additional large bedrooms with well-appointed ensuite bathrooms, an entertainment room, a wet bar with a live-edge counter table, and a laundry room with a sink. Outdoor relaxation spots include open and covered composite deck areas, a ground level covered flagstone patio leading to a moonlit starry night stone fire pit, and professional landscaping & hardscaping. An expansive 20x40 detached metal building offers space for an ultimate workshop, vehicle collection, or premier game room. This home would make an incredible primary or secondary residence. With absolutely no HOA restrictions, this property is also a lucrative short- or long-term rental opportunity. Furnishings are negotiable and available upon request for a potential turn-key purchase. Bonus: Looking to build a family compound? Inquire about the adjacent 3-acre homestead, which will be available for future purchase. Quality built throughout including superior wall foundation, spray foam insulation, 50 year asphalt shingles & metal roof, and a professional water filtration system. Watauga Medical Center and various medical offices are approximately 7 miles away with easy access year round. The road is paved to the house and both grocery delivery and Door Dash services are available.

179 Adams Road, Vilas

319 Pinnacle Ridge Road, Beech Mountain
$599,000
4 Beds ⋅ 3 Baths ⋅ 264457 MLS
Some mountain homes require imagination. This one has already been transformed into the retreat buyers are searching for. Beautifully renovated, thoughtfully designed, and offered fully furnished, this inviting 4-bedroom, 3-bath mountain retreat is truly turnkey—just bring your bags and toothbrush. Set along a paved road with a circular driveway, the home captures beautiful long-range mountain and sunset views while offering the warmth and character of a classic mountain escape with a fresh, modern feel. Inside, an open floor plan creates an easy flow for gathering and entertaining. The updated kitchen features new cabinetry, modern hardware, stainless steel appliances, and bar seating, while the gas fireplace creates a warm and cozy centerpiece for cool mountain evenings. Much of the interior has been freshly painted, and the home has been newly staged with carefully selected, all-new furnishings that complement its relaxed, modern mountain style. Step outside to freshly stained decks and enjoy the views, crisp mountain air, and abundant wildlife—deer and the occasional bear are part of the scenery here. A small fenced area provides a convenient space for dogs. The property also features a new approximately $40,000 gravel drive to the basement level, creating additional parking and a generous area for recreation or outdoor activities. One of the home's most exciting features is the approximately 898-square-foot storage area beneath the home. Currently offering extensive storage and shelving, this substantial space presents incredible possibilities for a workshop, artist's studio, hobby space, or potential future in-law/guest suite, subject to applicable approvals and improvements. Major updates include a new roof installed in 2023 and replacement windows installed in 2018 and 2022. The washer and dryer remain, as does the refrigerator, and the home is being offered fully furnished for exceptional convenience. It has never been part of a rental program and has been beautifully maintained, making it equally appealing as a personal mountain getaway, full-time residence, or potential vacation rental. Conveniently located near skiing and the many attractions of Beech Mountain and Banner Elk, the property is also eligible for membership in the Beech Mountain Club. Warm, welcoming, pristine, and ready to enjoy from day one—319 Pinnacle Ridge Road offers the mountain lifestyle buyers come here to find.

319 Pinnacle Ridge Road, Beech Mountain

112 Tamarack Road, Beech Mountain
$44,000
264336 MLS
Build your Beech Mountain getaway on this 0.57-acre homesite in the desirable Charter Hills area! Conveniently located just minutes from Beech Mountain Resort, this wooded lot offers paved road access and a sloping topography with the potential for beautiful seasonal or even year-round mountain views once cleared and developed. Southern exposure adds to the appeal, while access to public water and sewer helps simplify the building process. With no HOA and short-term rentals permitted, the property offers flexibility whether you're envisioning a personal mountain retreat, vacation home, or investment property. Enjoy easy access to everything Beech Mountain has to offer, including skiing, snowboarding, mountain biking, hiking, and nearby Pond Creek Trail. A great opportunity to own over half an acre and create your own place in the heart of the High Country!

112 Tamarack Road, Beech Mountain

163 Forbes Way, Blowing Rock
$1,450,000
3 Beds ⋅ 4 Baths ⋅ 264051 MLS
Nestled at the end of a private cul-de-sac in Blowing Rock’s highly desired Wonderland Woods, this meticulously updated 3-bedroom, 3-bathroom mountain retreat offers 2,512 square feet of sophisticated luxury. Boasting easy year-round access and a clean, modern aesthetic, the home is bathed in incredible natural light that highlights tall tongue-and-groove ceilings, freshly refinished original hardwood floors, and a striking stacked-stone unvented gas fireplace. The main-level living experience is elevated by a gourmet kitchen featuring premium granite countertops, a new custom backsplash, all-new top-of-the-line Café™ appliances, and a sleek Samsung induction electric range, flowing seamlessly into a newly enclosed multi-season sunroom detailed with new windows and updated flooring. Each spacious bedroom functions as a private suite with its own dedicated bathroom, including a primary bedroom that features newly installed hardwood floors and a breathtaking, fully gutted and remodeled en-suite bath and shower. On the second level, fresh plush carpeting leads to a spacious and versatile loft, offering an ideal flexible area for a painting studio, hobby room, or whatever your lifestyle desires. Impeccable attention to detail is evident throughout, with fresh interior and exterior paint, chic new lighting and hardware, and a completely upgraded laundry room featuring a new washer/dryer and a custom mudroom wall. Beyond the oversized two-car garage, the exterior has been entirely transformed with brand-new landscaping, elegant flagstone walkways and sitting areas, new window boxes and shutters, and practical upgrades like a comprehensive security system and a new crawlspace dehumidifier. Offered with a curated selection of tasteful furnishings, this exceptionally connected property provides unparalleled privacy just two minutes from the Blue Ridge Parkway, eight minutes from the dining and boutiques of downtown Blowing Rock, and ten minutes from Bass Lake, presenting a rare opportunity for effortless mountain elegance.

163 Forbes Way, Blowing Rock

7350 Old 421 Highway, Deep Gap
$300,000
263997 MLS
Income-producing 51-unit self-storage facility in North Carolina’s High Country, offering an opportunity to acquire both the real estate and an established operating business. Conveniently located near Old US Highway 421, the property provides easy access to customers throughout Deep Gap, Boone, and surrounding communities. The facility consists of two buildings with a mix of unit sizes, 24-hour tenant access, and straightforward operations that make it well suited for either an investor or owner-operator. The business has benefited from steady local demand, competitive rental rates, and a base of repeat and referral customers. Demand for storage in the High Country is supported by population growth, second-home ownership, seasonal residents, and the area’s active outdoor-recreation market. Potential upside may exist through rental-rate adjustments, improved marketing, additional services, or future expansion. An attractive opportunity for a buyer seeking current cash flow with room for additional growth in a desirable mountain market.

7350 Old 421 Highway, Deep Gap

190 Eli Hartley Road Unit 104, Boone
$350,000
2 Beds ⋅ 2 Baths ⋅ 263231 MLS
Welcome to this beautifully remodeled condominium in the highly desirable Riverstone community, conveniently located just minutes from downtown Boone, Appalachian State University, the scenic Greenway Trail, shopping, restaurants, local breweries, and everything the High Country has to offer. This spacious 2-bedroom, 2-bathroom condo features an inviting open-concept floor plan with generously sized bedrooms, creating a comfortable and functional living space. Residents also enjoy community amenities, including a shared grilling area and a dog park for your four-legged companions. Extensive renovations were completed just last week, giving this home a fresh, modern feel. Recent upgrades include new HVAC system installed, fresh interior paint throughout, new luxury vinyl plank (LVP) flooring, new kitchen appliances, two completely remodeled showers, and new ceramic tile finishes. Please refer to the owner's improvement list for a complete overview of the recent renovations and upgrades. Whether you're searching for a primary residence, a mountain getaway, or an investment property, this condo offers exceptional flexibility. With a proven rental history and move-in-ready condition, it's an excellent opportunity for investors, professionals, or anyone looking to enjoy the High Country lifestyle. Priced to sell!

190 Eli Hartley Road Unit 104, Boone

1644 Broadstone Road, Banner Elk
$965,000
4 Beds ⋅ 5 Baths ⋅ 260072 MLS
RESIDENTIAL OR COMMERCIAL OPPORTUNITIES! Discover the epitome of mountain luxury at Broadstone Manor, an exquisite 5,000 sq ft masterpiece nestled in the heart of Valle Crucis, NC. This stunning residence offers unparalleled charm, expansive living spaces, and close proximity to the historic Mast General Store, area ski resorts, snow tubing, hiking, fly fishing, and scenic Blue Ridge Parkway. The heart of the home is a world-class chef’s kitchen, designed for both high-end entertaining and everyday culinary excellence. Retreat to the expansive primary suite, a true sanctuary featuring a warm fireplace and a dramatic vaulted ceiling that adds a sense of grandeur and airiness. The outside terrace is a haven for those who cherish outdoor living, featuring a majestic stone wood-burning fireplace, a secluded hot tub to soak in and relax, and take in the crisp mountain air. This incredible property is situated on approximately 3 level acres with easy access and plenty of parking, with 2 outbuildings for all your storage needs. Originally, this home was built as a residence and business, with the business on the main level and the second level as the living quarters. The current owners have completed some amazing updates, such as adding real stone on the exterior, paint and hardware in the kitchen, granite kitchen counters, hardwood floor repairs upstairs, hardwood floor installation downstairs, shower renovations, house entry renovation, new doors inside and outside, new roofing, new outdoor brick terrace with a stone fireplace, extensive paint inside and out, lighting, fans, landscaping work, carpeting, relocation of the laundry room, replacement of the copper plumbing, a new tank-less gas water heater, exterior lights, new multiple HVAC's. This home is being offered beautifully furnished! A PREVIOUS OWNER USED THE MAIN LEVEL FOR RETAIL AND THE SECOND LEVEL AS THE SEPARATE LIVING QUARTERS. The owners currently have the property on Airbnb as a short term rental. Come and discover the pinnacle of mountain elegance at Broadstone Manor! BE SURE TO CLICK ON THE VIDEO OF THIS INCREDIBLE PROPERTY!

1644 Broadstone Road, Banner Elk

226 Loves Knob Road, Sugar Grove
$925,000
2 Beds ⋅ 1 Baths ⋅ 258967 MLS
Loves Knob Farm: a rare offering of approximately 93+ acres with a farmhouse, barn, detached garage, and multiple storage buildings and outbuildings - with wooded acreage, sprawling pastures, a stream, and long-range, layered Blue Ridge Mountain views from high-elevation pastures. With the potential for many different uses, this is the perfect spot for a homestead, family estate/legacy property, horse property, working farm, or investment opportunity with potential for development - no zoning and no restrictions!  Offering easy access year-round, this property is just 15 minutes from Appalachian State University and amenities in Boone, but offers ample privacy.  The farmhouse front porch is the perfect place for overlooking the green pastures, and mountains beyond - enjoy Mother Nature at her finest with acres and acres made for exploring and enjoying the cool Blue Ridge Mountain air! The two-bedroom, one bath home, awaiting updates and the right buyer's personal touches, offers a living room, kitchen, mudroom, two bedrooms, and a full bath on the first level - upstairs, find a large finished bonus room and additional unfinished storage area. The farmhouse would also make a great guest home, with the opportunity to build on the acreage! Charming, usable outbuildings near the home, as well as a detached, two-car garage and multi-level storage building, provide ample storage space and room for vehicles and equipment. The serenity of Loves Knob Farm lasts year-round with pastoral and sunset views overlooking the majestic Blue Ridge Mountains! See list of disclosures in MLS supplements.

226 Loves Knob Road, Sugar Grove

223 Sunnyside Drive, Boone
$280,675
2 Beds ⋅ 1 Baths ⋅ 263559 MLS
This well-maintained 2-bedroom, 1-bath home on Sunnyside Drive offers one of the most convenient in-town locations Boone has to offer. From the moment you step onto the covered front porch, you'll feel the charm and character that has defined this property over the years. Inside, hardwood floors flow throughout, and the spacious kitchen features granite countertops. The bathroom includes tile flooring and a tiled shower, adding to the home's classic character and solid bones. The location is genuinely hard to beat. Watauga Medical Center and the Leon Levine Hall of Health Sciences are just minutes away, making this an ideal home for healthcare professionals, ASU Health Sciences faculty, or anyone who values proximity to Boone's growing medical corridor. AppalCart stops nearby mean downtown King Street dining, shopping, and campus access are all within easy reach without ever touching your car. A newer roof rounds out the package, giving the next owner peace of mind and a solid, move-in ready home in the heart of Boone. Opportunities like this don't last long. Sellers will consider selling the additional lot directly across the street from 223 Sunnyside Drive that could make a great place for a garden, a detached garage or even another house.

223 Sunnyside Drive, Boone

654 Goforth Road, Blowing Rock
$750,000
2 Beds ⋅ 4 Baths ⋅ 261827 MLS
True Blowing Rock Cottage Charm on the Prestigious Blowing Rock Country Club Golf Course with Outstanding Outdoor Living Space and Golf Course & Mountain Views. This charming property offers One Level Living, Plenty of Outdoor Living Space and Easy Access to the best things Blowing Rock is known for. Perched right across the street from the 7th Fairway and Club House this highly coveted location offers excellent golf course and mountain views, cool mountain breezes and amazing sunsets capping off the day. Enjoy a < 1.5 mile drive to Downtown Blowing Rock and minutes to all of the amazing things that the enchanting Town of Blowing Rock has to offer: Fantastic Restaurants, Shops, Museums, Markets, Summer Music, Festivals, Parades, Blowing Rock's Park with Pickleball, Basketball, Tennis, Swimming Pool and Playground, etc. etc. The nearby Blowing Rock Country Club Offers Golf, Dining, and other recreation (membership required). Only a short drive to the Blue Ridge Parkway, Moses Cone Park, Pisgah National Forest, The Blowing Rock Attraction, Tweetsie Railroad, Fishing Streams, Trails, Grandfather Mountain and other local attractions. This property has a deep lot and the adjoining property is also offered for sale to create several additional use opportunities. Please note the discrepancy between the professional square footage measurements and the tax card records. The basement level contains an additional total of 639 square feet; however, none of this area is included in the listed total square footage. One of the bedrooms is heated and the other is unheated. Because access to the heated area requires passing through the unheated area, the entire basement level is excluded from the total calculated square footage. Additionally, one room in the basement contains a bed but likely lacks direct egress to the outside and is therefore not being counted as a bedroom. Possible seller financing options if 654 Goforth Rd & 656 Goforth Rd properties are purchased together. Buried oil tank on property.

654 Goforth Road, Blowing Rock

371 Dameron Drive, Blowing Rock
$1,217,773
3 Beds ⋅ 4 Baths ⋅ 261756 MLS
Atop a ridge line, this timber-frame mountain residence captures expansive views of Grandfather Mountain through dramatic floor-to-ceiling windows, filling the interior with natural light. Thoughtfully designed with craftsman finishes throughout, the home showcases rich wood detailing, exposed beams and a warm mountain aesthetic. Designed for indoor-outdoor living, the property features a two-story deck with multiple entertaining areas, an outdoor fireplace, hot tub and professionally landscaped fenced yard. The living spaces are positioned to maximize the mountain vistas, creating a seamless connection to the surrounding landscape. Convenient to shopping, dining and recreation of downtown Blowing Rock, this property offers a refined mountain lifestyle with access to the High Country’s premier outdoor destinations and attractions.

371 Dameron Drive, Blowing Rock

209 Birch, Boone
$660,000
4 Beds ⋅ 3 Baths ⋅ 260128 MLS
JUST REDUCED! Nestled in the distinguished gated community of HOUND EARS CLUB, this property offers refined mountain living in the heart of North Carolina's High Country. Surrounded by the natural beauty of the Blue Ridge Mountains, this 2462 sq. ft. home located on a dead end street offers privacy, comfort, and club lifestyle amenities. Step inside this 4 bedroom three bath mountain home to find privacy on two levels. Two bedrooms and two baths on the main level with a large stone fireplace and surrounding outside decks for viewing nature. Continue downstairs into the inviting family room and bar area with an additional stone fireplace, two bedrooms and one bath exiting to more outside decks. Thoughtfully designed for both relaxation and entertaining and comfortable for family and guests. This property is offered furnished with some exceptions. For dog lovers there is a kennel room with separate entrance and fenced dog run. There is a septic system permit found that states 3 bed/3 baths. The bonus room is used a a forth bedroom. A CLUB MEMBERSHIP is available to a qualified buyer for purchase. Located within HOUND Ears Club, residents/members have access to gated security, fine & casual dining, championship golf, tennis, pickleball, & fitness facilities, swimming pool complex, premier fly fishing waters, hiking trails, dog park and a community garden. Ideally located minutes to Boone, Blowing Rock, and Banner Elk.

209 Birch, Boone

255 Red Cedar Road, Boone
$350,000
258821 MLS
Homesite 255 on Red Cedar Road in Blue Ridge Mountain Club (BRMC) offers long range blue ridge and intimate valley views. Beautiful rock outcroppings and a gentle build pad highlight the features that will surely complement your dream retreat. Centrally located from the premier amenity offerings from BRMC, Homesite 255 is ready to call you home to a place of adventure and relaxation. BRMC amenities include Ascent Wellness and Fitness Center, Lookout Grill, Jasper House, Watson Gap Park (Featuring Pickleball Courts, Bocce Ball, and Horse Shoe) as well as Chetola Sporting Reserve and a short drive to The Meadows Pool and Pavilion (Featuring stunning Mountain Side Pool, Pickleball Courts, Pavilion and Great Lawn). For the nature lover, roughly 50 miles of hiking/UTV trails, tucked swimming holes, pure mountain streams, and a 6,000 acres backyard are waiting for your exploration. See your BRMC dream home come to life on homesite 255. *Homesite outline and location marker in photos is not a survey. Lines and location are approximate.

255 Red Cedar Road, Boone

Lot 10 Poplar Forest Drive, Boone
$55,000
254828 MLS
Discover the perfect blend of privacy, convenience, and natural beauty with Lot 10 in Poplar Forest—one of the largest lots in this highly sought-after gated mountain community: Poplar Forest. Spanning an expansive 5.89 acres, this lot offers stunning close-range mountain views and gently sloping terrain! Located just 8 minutes from downtown Boone, you'll enjoy quick access to vibrant local restaurants, shops, Appalachian State University, and year-round activities—from hiking and skiing to festivals and farmers markets. Poplar Forest is a gated community with all paved roads, underground utilities, and a secure entrance, designed to offer both peace of mind and long-term value. Whether you’re looking to build a full-time residence, a vacation getaway, or a rental investment, Lot 10 provides the space, scenery, and location to bring your vision to life!

Lot 10 Poplar Forest Drive, Boone

1584 Hattie Hill Road, Vilas
$620,000
3 Beds ⋅ 3 Baths ⋅ 261318 MLS
Some homes aren't just for living, they are for restoring you. Tucked into the heart of the Bethel community, this mountain retreat sits on just under 15 acres of breathtaking hardwood forest, where the peacefulness you find is the kind you forgot existed. Choose your journey by taking any of the scenic routes that lead home, and let your worries fade with every curve of the road. Arrive to a nearly level, gracious driveway with room enough for all your friends and family, plus an oversized attached two car garage that makes snowy winter mornings and rainy days a little easier. Step inside and let the craftsmanship speak for itself. Soaring vaulted ceilings, rich woodwork, and an open concept floor plan draw your eye immediately to the centerpiece — a floor to ceiling stone wood burning fireplace that anchors the great room with warmth and character. Picture windows and skylights bathe the space in natural light while pulling the surrounding forest seamlessly indoors. The mountains aren't just the view here, they're part of the home itself. Two bedrooms and a full bath grace the main level, while the entire upper floor is devoted to a sprawling primary suite with a lovely view overlooking your property. Downstairs, the walkout basement has a large finished room with a second stone fireplace offering endless flexibility as a second living area, game room, or whatever suits your lifestyle and beautiful views out of the large picture windows. As if that is not enough, an expansive unfinished space beyond it offers abundant storage or the potential to make it entirely your own and is already equipped with a third full bathroom. Outside, the expansive back deck becomes your personal sanctuary. Mornings begin with coffee and birdsong. Evenings end in the practically new hot tub, mesmerized by the fall colors as the leaves change. When winter arrives, the leaves give way to breathtaking long range views that wrap around you in every direction. Up for an adventure? Hike through your own personal forest, breathe in the fresh mountain air, and make your way down to a charming little stream waiting at the bottom. If you've been craving the quiet of country life with the convenience of a short drive to Boone or Mountain City, this is a must see. It's more than a home, it's the life you've been quietly dreaming of.

1584 Hattie Hill Road, Vilas

Lots # 10-11-12 Yasmine Lane, Vilas
$105,000
259297 MLS
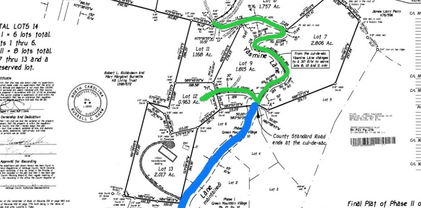
Handy location just under 8 miles to center of downtown Boone and less than 6 to Highway 105 Bypass. This listed is three lots combined measures 5.8 ACRES. These three lots CAN then be sold separately if desired. Tiny homes ARE ALLOWED but cannot be OnFrame. Both SHORT TERM RENTAL & Long Term Rental are ALLOWED. PLEASE SEE ALL RESTRICTIVE COVENANTS. This 5.3 ACRES is comprised of Three Separately Plated Lots: 10, 11 & 12 (also can be purchased separately) This acreage is now available to purchase together at an amazing reduced single lot price. Landglide App or similar is suggested when viewing. One home is permitted per lot. Short and long Term Rental are allowed with restrictions Please read NEW AMENDED Covenants. See plat with Blue and Green Lines in photos denoting old gravel road and how road is traveled. Agent Remarks: ***BLUE LINE: this is Yasmine Lane, which is gravel. ***GREEN line: At intersection of Green and Blue begins access to the top part of Yasmine via old grass/gravel road leading to lots 10, 11 & 12 Blue line area is maintained by the home owners. Green line is responsibility of owners of lots 10, 11 12. Short Term Rental is permitted. HIGHLY recommend use of Landglide or similar app, as survey staked corners may be obscured from brush growth Lot 12 has a shared well agreement with well located on 13.

Lots # 10-11-12 Yasmine Lane, Vilas

429 Peaceful Haven Drive Unit E-3, Boone
$635,000
2 Beds ⋅ 3 Baths ⋅ 264206 MLS
TOP FLOOR 2BR/2.5BA Timbers at Echota with views of Grandfather Mountain. Being offered fully furnished, this well-maintained condo has been enjoyed occasionally as a second home by its second owner. The main living area features hardwood flooring, a vaulted ceiling, and a stacked stone fireplace with a built-in entertainment center above. Large windows bring in the mountain views and natural light throughout the living and dining space. The kitchen features natural birch cabinetry including a pantry, and a convenient desk area. A half bath with ceramic tile flooring serves the main living area. The primary suite is located on the main level with hardwood flooring, a spacious closet, and direct access to the covered deck. The adjoining primary bath includes a double vanity, birch cabinetry, an oversized soaking tub, shower, and adjustable linen shelving. Upstairs offers a spacious open loft, a guest bedroom, a full guest bath with ceramic tile flooring, and a flexible space currently being used for a children’s room with bunk beds. Located in the gated community of Echota, owners enjoy a maintenance-free lifestyle with amenities including two clubhouses, two outdoor pools, one indoor pool, three fitness facilities, a 25-acre riverpark, stocked fishing ponds, and the owners-only Summit at Echota amenity center with its outdoor pool, deck, fitness facility, and skybridge.

429 Peaceful Haven Drive Unit E-3, Boone

561 Green Hill Circle, Blowing Rock
$1,495,000
4 Beds ⋅ 4 Baths ⋅ 263922 MLS
Have you ever dreamed of owning a home at the highest point in the Town of Blowing Rock? Perhaps that dream includes a rare, level home site surrounded by lush, old-growth rhododendron and mature trees, with captivating views from both the front and rear of the home. That extraordinary setting exists—and it can be yours at “Top of the Rock.” Green Hill Circle sits at the highest point in the Town of Blowing Rock, and properties here have a way of becoming legacy homes—treasured and held within families for generations. Top of the Rock is no exception. Owned and enjoyed by the same family since the early 1980s, this special property now presents a rare opportunity for its next owners to begin a new chapter and create a generational mountain legacy of their own. Set on a level .56-acre home site, Top of the Rock combines remarkable elevation, effortless access, and natural beauty in a setting that is next to impossible to find in the High Country. The established grounds, mature trees, and native rhododendron create a sense of privacy and permanence that only comes with time. This beautifully situated 4-bedroom, 3.5-bath residence features desirable level entry and an oversized two-car garage with additional floored storage above. The expansive, flat grounds offer wonderful possibilities for gardening and outdoor entertaining, while a dedicated fire pit area creates an inviting place for family and friends to gather on cool mountain evenings. With its extraordinary location, flat lot, established native landscaping, and impressive mountain vistas, Top of the Rock is more than a Blowing Rock home—it is the kind of property that becomes part of a family’s story, passed from one generation to the next.

561 Green Hill Circle, Blowing Rock

2206 George Hayes Road, Boone
$480,000
3 Beds ⋅ 2 Baths ⋅ 262264 MLS
Nestled on a spacious one-acre lot, this inviting mountain home offers the rare combination of easy one-level living, a gently rolling yard, and an exceptional location. The expansive property provides plenty of room to expand the home's living space, add a garage, or create the outdoor retreat of your dreams. The fully fenced backyard is perfect for gardening enthusiasts, pets, and play areas, while mature trees scattered throughout the front yard create a peaceful setting and provide privacy from the road. Unlike many mountain properties, access is remarkably convenient with just a few steps leading into the home. Inside, the welcoming great room features vaulted tongue-and-groove ceilings that add warmth, character, and rustic mountain charm. A beautiful stone fireplace serves as the focal point, creating an inviting space for gathering with family and friends. The kitchen offers excellent functionality, including two generous storage closets—an uncommon and highly desirable feature for keeping supplies, small appliances, and household essentials neatly organized. The adjoining dining area allows for effortless entertaining and everyday convenience. The thoughtfully designed floor plan includes a spacious primary suite with a private bath, along with two additional well-sized bedrooms and a second full bath. An open deck just off the great room has become a favorite spot for morning coffee, outdoor dining, and relaxing evenings surrounded by nature. Outdoor enthusiasts will appreciate being just three minutes from the iconic Blue Ridge Parkway. The current owners frequently enjoy scenic drives along the Parkway to the charming mountain towns of Blowing Rock and Boone, often stopping at one of the area's breathtaking overlooks to soak in the beauty and energy of the majestic Blue Ridge Mountains. The harmonious blend of an easy-living floor plan, nearly level acreage, convenient access, and an outstanding mountain location creates a property that is both comfortable and exceptionally hard to find. Whether you're seeking a full-time residence or a mountain retreat, this special home offers the lifestyle that so many buyers dream about.

2206 George Hayes Road, Boone

127 Promise Bridge Lane, Boone
$350,000
2 Beds ⋅ 2 Baths ⋅ 264405 MLS
Cozy Mountain Retreat with Creek Frontage & Conservation Land. Escape to nature with this fully updated 2-bedroom, 2-bathroom cottage situated on 2.2 acres. Perfectly positioned to offer the soothing sounds of a flowing creek and abundant surrounding wildlife, this 1,108-square-foot home delivers ideal mountain seclusion without sacrificing convenience—located just 15 minutes from Boone and Appalachian State University, and 30 minutes from West Jefferson. Key Features & Updates. Modern Interior: Fully renovated with brand-new flooring, sleek cabinetry, updated appliances, and central HVAC for year-round comfort. Layout: Efficient 1,108 sq. ft. floor plan featuring two comfortable bedrooms and two full baths, optimized for low-maintenance living. Acreage & Environment: 2.2 total acres bordered by a tranquil creek and protected by a conservation easement, ensuring your natural views remain preserved. Versatile Potential: Highly adaptable property ideal as a full-time residence, a high-country vacation getaway, or an investment opportunity for short-term rentals.

127 Promise Bridge Lane, Boone

186 Carson Court Unit 77, Boone
$462,500
2 Beds ⋅ 3 Baths ⋅ 264250 MLS
Discover your dream home at Townhomes at Brookshire where convenience meets serene mountain living! This pristine, two-bedroom, two-and-a-half-bath townhouse offers a rare chance for a one-level lifestyle in a private, end-of-road location with an attached garage. From your own back deck, you can soak in the limited pastoral and mountain views. Inside you'll find a thoughtful designed space. The open kitchen and living area features a stone-faced gas fireplace, creating a cozy and inviting atmosphere for cool mountain evenings. Kitchen includes stainless steel appliances, granite countertops and large eat at bar. The layout is perfect for privacy, with two oversized bedrooms, each with its own en-suite bathroom. Just off the main living area, the open rear deck provides a perfect outdoor retreat for morning coffee or evening meals with a view. Situated just minutes from everything Boone has to offer - you're just a short distance from Brookshire Park, the New River, and the Boone Greenway. With its quality construction and exceptional proximity to all of Boone's best amenities, this property is a rare find.

186 Carson Court Unit 77, Boone

579 River Ridge, Boone
$635,000
3 Beds ⋅ 2 Baths ⋅ 264070 MLS
Experience mountain living at its best in this meticulously maintained Lindal Cedar home, offered fully furnished and nestled in the gated River Ridge community. Situated near the top of a gentle slope, this inviting 3-bedroom, 2-bath home with additional loft offers seasonal mountain views, a peaceful setting, paved access and a lush front lawn with plenty of room for outdoor activities or gardening. Inside, the classic warmth of a mountain home is showcased by hardwood floors, vaulted ceilings and a dramatic wall of windows that fills the open living area with natural light and brings the outdoors in. A beautiful floor-to-ceiling stone wood-burning fireplace anchors the great room and creates the perfect gathering place on cool mountain evenings. The well-appointed kitchen features custom granite countertops, stainless steel appliances and a large center island with seating, flowing seamlessly into the dining and living areas for easy entertaining. The spacious primary suite is conveniently located on the main level and features a beautifully renovated bath, large walk-in closet and French doors opening onto the rear deck. Laundry is also on the main level, while two additional bedrooms and a charming loft provide flexible space for family, guests or a home office. Outdoor living is equally inviting, with generous deck space and a spacious front porch perfect for morning coffee, entertaining or dining outdoors. A paved driveway provides ample parking in addition to the detached one-car garage. A new heat pump was installed in 2024 providing central heat and air conditioning. One of the home's best features is its location—just a short walk from the New River and minutes from some of the High Country's favorite outdoor recreation. High Country Expeditions and Mill Camp Winery are nearby, while downtown Boone, Appalachian State University, shopping and dining are less than 20 minutes away. Although never used as a vacation rental, the home's distinctive Lindal Cedar construction, 3-bedroom plus loft layout, ample parking, seasonal views and convenient location make it an appealing option for a full-time residence, second home or vacation rental. Turnkey, fully furnished and ready to enjoy from day one!

579 River Ridge, Boone

406 Deerfield Forest Parkway, Boone
$755,000
4 Beds ⋅ 3 Baths ⋅ 263988 MLS
Traditional charm with a fresh, sophisticated edge, this exceptional home feels as though it is straight from the pages of Southern Living. Beautifully updated interiors, thoughtful details, and multiple outdoor spaces, create a home that feels both elevated and inviting. The wraparound rocking-chair porch makes an immediate impression as you step into a welcoming foyer, providing access to the beautifully renovated powder bath and a convenient coat closet. Just beyond, the step-down living room offers a warm and comfortable gathering space centered around an updated fireplace with gas logs (2025.) The spacious kitchen, large enough for its own table, overlooks the backyard and is finished with granite countertops, solid-wood cabinetry, and updated appliances, including a new range added in 2026. A separate dining room showcases built-in decorative shelving. Designed for outdoor living, the rear deck features a built-in kitchen with grill, under-counter refrigerator, sink with hot and cold water, and storage. The porch and deck areas connect to the large yard from multiple sets of broad, gracious steps. The newly fenced side and backyard, completed in 2025, offer plenty of room for people and furry friends to enjoy. The hardscaped fire-pit area, outdoor swings, and playhouse round out the setting, complete with custom lighting. Inside, the main-floor primary suite features a beautifully renovated bathroom with marble flooring, marble shower with a spa-inspired shower system, separate vanities, and a freestanding soaking tub with an elegant faucet and hand shower. The large custom closet includes built-in drawers and shelving, and French doors open the suite directly onto the side porch. A dedicated main-level laundry room adds convenience for everyday living. Upstairs, an additional family room creates a comfortable second gathering space. Three bedrooms each feature double closets with double doors, along with a full bathroom serving the upper level. An oversized two-car garage complements the home’s generous proportions and provides excellent storage for the gear that comes with High Country living. The location adds to the appeal. The home is less than one and a half miles from the famed Blue Ridge Parkway, less than five miles from Watauga Medical Center, convenient to Appalachian State University, and less than 15 minutes from Blowing Rock. Near shopping, dining, grocery, hiking, skiing and all the amenities of the High Country. Fresh, polished, and full of personality, this is a home with timeless character, sophisticated updates, and all the extras that make it as comfortable to live in as it is beautiful to experience.

406 Deerfield Forest Parkway, Boone

1407 Almost Heaven Road, Boone
$800,000
4 Beds ⋅ 3 Baths ⋅ 263731 MLS
Exceptional, long-range layered mountain views stretch for miles across three states from this well-maintained, fully furnished cabin on 4.1 acres at approximately 4,700 feet—just 15 minutes from Downtown Boone and Appalachian State University! The open-concept floor plan is filled with natural light and features a spacious kitchen and dining area that flows into a cozy great room centered on a floor-to-ceiling stone fireplace. A double set of sliding glass doors frames the mountain views and opens to one of two wraparound decks, great for enjoying beautiful sunrises and the cool mountain air. The main level is completed with the primary bedroom and a full bath. The upper level offers a loft bedroom overlooking the great room and additional full bathroom. The finished lower-level features two additional bedrooms, a full bathroom, and a second living area with a wet bar and a separate entrance. Sliding glass doors open to the lower deck, which showcases the expansive mountain views enjoyed from all three levels of the home. Offered fully furnished and currently managed by Carolina Cabin Rentals, this turn-key retreat is set up to be a vacation rental, mountain getaway, or full-time home. Owner is a licensed North Carolina real estate broker.

1407 Almost Heaven Road, Boone

The information from this search is provided by the High 'Country Multiple Listing Service. Please be aware that not all listings produced from this search will be of this real estate company. All information is deemed reliable, but not guaranteed. Please verify all property information before entering into a purchase.”

How much is your home worth?

Get instant property value now!