Refine Search
Sort by
TBD The Raynor Condos Unit 3-B, Blowing Rock
$2,250,000
3 Beds ⋅ 4 Baths ⋅ 260203 MLS
Honoring a deeply rich legacy, The Raynor stands as a meaningful dialogue between Blowing Rock’s storied beginnings and its brightest future. Named for Seth Raynor, original architect of the Blowing Rock Country Club golf course, it is rooted in heritage yet forward-looking in vision. Expertly constructed with concrete and steel, The Raynor sets a new standard for durability, comfort and longevity in the High Country. Advanced insulation and superior sound attenuation provide exceptional privacy and quiet throughout each residence, creating a sense of retreat without compromise. The exterior architecture reflects a refined mountain aesthetic, blending poplar bark siding with painted board-and-batten, all anchored by a native stone foundation. Andersen A-Series windows offer a clad exterior for long-term durability paired with stain-grade interiors that highlight warmth and craftsmanship. A DaVinci composite shake roof completes the design, delivering beauty of natural materials with the performance required for mountain living. Inside, interiors are carefully curated with wide-plank wood flooring, custom cabinetry and solid wood doors. High-end appliance packages, Brizo fixtures, and Visual Comfort lighting elevate everyday living with an emphasis on function and enduring design. Each residence offers convenience of an elevator with direct access and covered garage parking accommodating a car and golf cart. Additionally, each unit includes conditioned storage space, reserved exterior parking as well as guest parking. Early purchasers have opportunity to personalize select interior finishes, allowing each home to reflect individuality of its owner while maintaining integrity of the overall vision. The Raynor is more than a residence, it is a continuation of Blowing Rock’s story. Through architecture which is authentic and forward-thinking, it honors the town’s origins while contributing with intention to its future, ensuring the Crown of the Blue Ridge remains a place to gather, live and create memories for generations to come.

TBD The Raynor Condos Unit 3-B, Blowing Rock

209 Birch, Boone
$749,000
4 Beds ⋅ 3 Baths ⋅ 260128 MLS
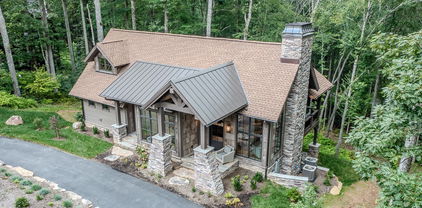
JUST REDUCED! Nestled in the distinguished gated community of HOUND EARS CLUB, this property offers refined mountain living in the heart of North Carolina's High Country. Surrounded by the natural beauty of the Blue Ridge Mountains, this 2462 sq. ft. home located on a dead end street offers privacy, comfort, and club lifestyle amenities. Step inside this 4 bedroom three bath mountain home to find privacy on two levels. Two bedrooms and two baths on the main level with a large stone fireplace and surrounding outside decks for viewing nature. Continue downstairs into the inviting family room and bar area with an additional stone fireplace, two bedrooms and one bath exiting to more outside decks. Thoughtfully designed for both relaxation and entertaining and comfortable for family and guests. This property is offered furnished with some exceptions. For dog lovers there is a kennel room with separate entrance and fenced dog run. There is a septic system permit found that states 3 bed/3 baths. The bonus room is used a a forth bedroom. A CLUB MEMBERSHIP is available to a qualified buyer for purchase. Located within HOUND Ears Club, residents/members have access to gated security, fine & casual dining, championship golf, tennis, pickleball, & fitness facilities, swimming pool complex, premier fly fishing waters, hiking trails, dog park and a community garden. Ideally located minutes to Boone, Blowing Rock, and Banner Elk.

209 Birch, Boone

256 Lily Of The Valley Drive, Boone
$1,174,000
4 Beds ⋅ 4 Baths ⋅ 260007 MLS
Situated on 2.13 acres, this exceptional 4 bedroom, 4 bath fully furnished residence offers almost 3,100 square feet of refined living space. Built in 2022, this home thoughtfully blends modern craftsmanship with elevated mountain style. The home features an open concept main living area for both intimate gatherings and large scale entertaining. The spacious kitchen offers generous workspace, seamlessly anchoring the heart of the home. Well appointed bedrooms and baths provide comfort and privacy for you and your guests. Outdoor living is where this property truly distinguishes itself. Nearly 2,000 square feet of covered decking creates multiple spaces for dining, relaxing, and enjoying the surrounding natural setting year round. A detached entertainment pavilion, complete with an outdoor fireplace, offers a resort style atmosphere for those cool mountain evenings. A beautiful waterfall feature adds a tranquil focal point, enhancing the sense of a true mountain retreat. With expansive outdoor living, modern construction, and acreage rarely found in newer homes, this property presents a compelling opportunity as a full time residence, retreat, or second home. Properties offering this level of privacy, outdoor entertaining space, and recent construction are limited. Owner may consider selling the lot below this one, Lot 1 at 1.82 acres, if a buyer is interested in more acreage. Schedule your showing today and experience the lifestyle this mountain retreat was designed to offer.

256 Lily Of The Valley Drive, Boone

306-2 Creatwood Trail Unit 16, Vilas
$475,000
3 Beds ⋅ 3 Baths ⋅ 259939 MLS
Step into a thoughtfully laid-out townhome where mountain views and everyday comfort converge. Perfectly positioned just south of Boone and minutes from Highway 105, this residence blends practical living with scenic High Country character. The main level welcomes you with an open plan uniting the kitchen and living area, anchored by hardwood and ceramic tile floors. A primary suite on this level offers privacy and ease, complete with its own bath, generous closet space, and easy access to the laundry area. A half bath, pantry, and storage closet round out the main living spaces with convenience in mind. Upstairs, two additional bedrooms share a full bath and offer abundant closet storage—well-suited for family, guests, or a dedicated work-from-home retreat. Natural light drapes each room, and neutral finishes provide a blank slate for your personal design vision. Outdoor spaces expand your living area with covered porches front and rear—enjoy morning coffee with mountain air or a relaxed evening grill setup. Beneath the home, a 140 sq ft floored crawl space creates a rare storage/work area that goes beyond typical townhome utility. Updates have been cared for: a new washer and dryer and a recently replaced dishwasher lend peace of mind to the next owner. Zoned HVAC and a propane fireplace add seasonal comfort and efficiency. Situated within the Laurel Creek community, this home offers low-maintenance living with HOA stewardship and immediate access to local amenities while preserving a quiet, mountain-oriented setting. New well pump and water purification system just installed in May 2026 for the 4 units that share a well. Move-in ready. Practical layout. High Country lifestyle. This property invites you to experience everyday living with both comfort and character.

306-2 Creatwood Trail Unit 16, Vilas

156 Tenessia's Way, Boone
$660,000
4 Beds ⋅ 3 Baths ⋅ 259746 MLS
Nestled in the woods near the top of Snaggy Mountain, this beautiful, well-maintained 4-bedroom, 3-bathroom log home is just minutes from Boone. This home is spacious and features a large primary bedroom on the main floor with an en-suite bath complete with dual sinks and walk-in shower. This home checks all the boxes with short-term and long-term rentals allowed, so it's great as a year-round home, part-time getaway, or vacation rental. The spacious, open living area includes hardwood floors, a cozy fireplace and is open to both the kitchen and dining areas. The updated kitchen includes newer appliances and has a breakfast bar overlooking the living room. All of this makes entertaining fun and easy! The bedrooms are strategically placed on opposite sides of each level of the home to ensure maximum privacy, and all bedrooms offer large closets and storage. Outside, both the front and back of this home offer plenty of deck space and there's a sprawling front yard, ready for outdoor activities, bonfires, gardens and gatherings. On the lower level, you will love the concrete floored storage area, a great place for a workshop! New furnace was installed in 2024 and a new roof in 2022.

156 Tenessia's Way, Boone

530 Howards Knob Road, Boone
$2,750,000
3 Beds ⋅ 4 Baths ⋅ 259656 MLS
MOTIVATED SELLER! With breathtaking views spanning 15+ mountain ranges, this one-of-a-kind custom-built mountain estate sits high above Boone on more than seven private, secluded acres with no restrictions. The views are spectacular from nearly every room in the home, stretching across the mountains, downtown Boone, and Appalachian State University by day and transforming into an incredible display of lights after dark. Inside, the open floor plan is filled with character and centered around a massive floor-to-ceiling stone fireplace beneath soaring cathedral ceilings. A dramatic loft overlooks the main living area through expansive cathedral windows, bringing the mountain scenery indoors. The home features three spacious primary en suites, each with a large full bath and multiple walk-in closets, offering exceptional space and privacy. French doors lead to a large stone patio with a small fenced area for pets, creating the perfect place to relax, entertain, and enjoy the setting. Adjoining land protected by Blue Ridge Conservancy helps preserve the privacy and remarkable view corridors surrounding this truly special property. This is a custom home you have to see to fully appreciate.

530 Howards Knob Road, Boone

509 Twin Rivers Drive, Boone
$1,150,000
4 Beds ⋅ 3 Baths ⋅ 259596 MLS
Discover refined mountain living in the coveted Twin Rivers community—an elegant, private gated enclave in the heart of the High Country. Ideally located between Boone, Banner Elk, and Blowing Rock, Twin Rivers offers convenient access to all area towns while maintaining a peaceful, nature-forward setting. Residents enjoy exclusive access to the pristine waters of the Watauga River and Boone Fork Creek, renowned for world-class trout fishing, along with serene woodland trails and the soothing sounds of flowing water. This fully renovated four-bedroom, three-bath residence blends contemporary updates with timeless mountain appeal. Recent improvements include a beautifully reimagined primary suite, updated guest and lower-level bathrooms, new appliances, refinished hardwood floors, and fresh interior paint. Additional upgrades such as a tankless gas water heater, whole-home dehumidifier, encapsulated crawl space, and new window and door glass provide year-round comfort, efficiency, and peace of mind. The thoughtfully redesigned layout offers excellent versatility with a dedicated home office or gym, updated lower-level bedrooms, and added linen storage. Set on a quiet, wooded lot with peaceful wilderness views, the home offers exceptional privacy while remaining easily accessible year-round. Ideal as a primary residence or a luxurious mountain retreat, this property delivers modern finishes, unmatched outdoor recreation, and the tranquility of one of the High Country’s most desirable communities. NOTE: There is a 403 sg.ft. difference between professional measurements and the tax record measurements. The tax record does not reference the loft area.

509 Twin Rivers Drive, Boone

TBD The Raynor Condos Unit 1-A, Blowing Rock
$2,000,000
3 Beds ⋅ 4 Baths ⋅ 259582 MLS
Honoring a deeply rich legacy, The Raynor stands as a meaningful dialogue between Blowing Rock’s storied beginnings and its brightest future. Named for Seth Raynor, original architect of the Blowing Rock Country Club golf course, it is rooted in heritage yet forward-looking in vision. Expertly constructed with concrete and steel, The Raynor sets a new standard for durability, comfort and longevity in the High Country. Advanced insulation and superior sound attenuation provide exceptional privacy and quiet throughout each residence, creating a sense of retreat without compromise. The exterior architecture reflects a refined mountain aesthetic, blending poplar bark siding with painted board-and-batten, all anchored by a native stone foundation. Andersen A-Series windows offer a clad exterior for long-term durability paired with stain-grade interiors that highlight warmth and craftsmanship. A DaVinci composite shake roof completes the design, delivering the beauty of natural materials with the performance required for mountain living. Inside, interiors are carefully curated with wide-plank wood flooring, custom cabinetry and solid wood doors. High-end appliance packages, Brizo fixtures, and Visual Comfort lighting elevate everyday living with an emphasis on function and enduring design. Each residence offers convenience of an elevator with direct access and covered garage parking accommodating a car and golf cart. Additionally, each unit includes conditioned storage space, reserved exterior parking as well as guest parking. Early purchasers have opportunity to personalize select interior finishes, allowing each home to reflect the individuality of its owner while maintaining integrity of the overall vision. The Raynor is more than a residence, it is a continuation of Blowing Rock’s story. Through architecture, which is authentic and forward-thinking, it honors the town’s origins while contributing with intention to its future, ensuring the Crown of the Blue Ridge remains a place to gather, live and create memories for generations to come.

TBD The Raynor Condos Unit 1-A, Blowing Rock

TBD The Raynor Condos Unit 2-A, Blowing Rock
$2,000,000
3 Beds ⋅ 4 Baths ⋅ 259585 MLS
Honoring a deeply rich legacy, The Raynor stands as a meaningful dialogue between Blowing Rock’s storied beginnings and its brightest future. Named for Seth Raynor, the original architect of the Blowing Rock Country Club golf course, it is rooted in heritage yet forward-looking in vision. Expertly constructed with concrete and steel, The Raynor sets a new standard for durability, comfort and longevity in the High Country. Advanced insulation and superior sound attenuation provide exceptional privacy and quiet throughout each residence, creating a sense of retreat without compromise. The exterior architecture reflects a refined mountain aesthetic, blending poplar bark siding with painted board-and-batten, all anchored by a native stone foundation. Andersen A-Series windows offer a clad exterior for long-term durability paired with stain-grade interiors that highlight warmth and craftsmanship. A DaVinci composite shake roof completes the design, delivering beauty of natural materials with the performance required for mountain living. Inside, interiors are carefully curated with wide-plank wood flooring, custom cabinetry and solid wood doors. High-end appliance packages, Brizo fixtures, and Visual Comfort lighting elevate everyday living with an emphasis on function and enduring design. Each residence offers the convenience of an elevator with direct access and covered garage parking accommodating a car and golf cart. Additionally, each unit includes conditioned storage space, reserved exterior parking as well as guest parking. Early purchasers have opportunity to personalize select interior finishes, allowing each home to reflect the individuality of its owner while maintaining integrity of the overall vision. The Raynor is more than a residence, it is a continuation of Blowing Rock’s story. Through architecture which is authentic and forward-thinking, it honors the town’s origins while contributing with intention to its future, ensuring the Crown of the Blue Ridge remains a place to gather, live and create memories for generations to come.

TBD The Raynor Condos Unit 2-A, Blowing Rock

3289 421 N Highway, Boone
$549,900
3 Beds ⋅ 3 Baths ⋅ 259394 MLS
First time on the market for this turn key, low maintenance, beautiful home just minutes from all of the amenities of Boone! Located off of HWY 421, pull into your paved private drive and appreciate the lack of maintenance required with the beautiful vinyl shake and stone exterior capped off with a metal roof. Covered front porch is spacious and inviting to watch the beautiful hues of the sunsets to the west in the evenings from the comfort of your rocking chairs. Step inside to vaulted T&G ceilings with beam accents, gleaming hardwood floors throughout the main level, and a soaring stone fireplace that is the focal point of the living area. Great open flow from the kitchen to the dining and living areas. with the primary suite on the other end of the main level. Heated sunroom off of the main adds additional dining and relaxation spaces and again faces west towards the stunning sunsets over the mountains. Upstairs is a large carpeted loft perfect for an office area or game room, spacious full bath, and two large bedrooms with the same gorgeous wood ceilings and mountain views from the windows. Basement was originally designed as an in-home beauty salon with access directly from the paved parking area, and could be used for home business opportunities or used as an efficiency with the full bath and tile floors. Oversized basement garage affords ample parking and storage. High efficiency wood stove is ducted into the heating ducts for an additional option to supplement the heat pump, and a tankless gas hot water heater makes sure that you never take a cold shower. Beautifully landscaped exterior with usable level yard and a storage shed. Come and see one of the most beautiful and convenient homes in Boone, schedule your tour today!

3289 421 N Highway, Boone

489 Saint Andrews Road, Beech Mountain
$519,000
3 Beds ⋅ 2 Baths ⋅ 259326 MLS
GOLF COURSE LOCATION - alongside 11TH FAIRWAY - 300 feet to the Green. Golf Practice Facility & parking are several blocks down the street. Also Fire station Two, Childrens play area and EMS base are 3 blocks down the street. TOP FLOOR: Great Room, Kitchen, Laundry, Primary Bedroom & Bath, 8'X33' Covered Golf Course side deck, 256 sq ft Open golf course side deck, & western sunset deck. LOWER FLOOR: two Large Guest bedrooms ( sized for king beds), Full bath, and Large Family Room/Den. ELEVATION : 4,127 feet. Detached Storage Building that could be converted to a Golf Cart Garage. Home Recently re-roofed. CURRENT BEECH MTN CLUB membership ( $ 28,000 savings). Currently in a short term rental program. VIRTUAL TOUR & FLOORPLAN attached. Town activities video: https://www.youtube.com/watch?v=YUnweHKhrEwVIRTUAL TOUR - https://my.matterport.com/show/?m=bUxNK5n6Nbu&brand=0 - ZOOM, MEASURE, Wander around

489 Saint Andrews Road, Beech Mountain

446 Peaceful Haven Drive Unit 811, Boone
$405,000
2 Beds ⋅ 2 Baths ⋅ 259024 MLS
This spacious Evergreen condo features 2 bedrooms and 2 full bathrooms, providing comfortable accommodations within the secure, gated community of Echota in Foscoe. Newly furnished . All furnishings can convey please contact agent for price. Its convenient location places you just 10 minutes from Boone, NC, Blowing Rock, NC, and Banner Elk, NC. Short-term rentals are allowed, making it ideal for Appalachian State University visits, ski vacations, or summer getaways. Quarterly POA (Property Owners Association) dues grant residents access to a wide array of amenities, including two clubhouses, two outdoor pools, one indoor pool, and three state-of-the-art fitness centers. Outdoor enthusiasts will appreciate the walking trails, a 25-acre riverpark, stocked fishing ponds, and a dog park. Recreational facilities also include pickleball courts and a secure gated entry. Additionally, basic cable and internet service are included in the POA fees. This lower-level unit is equipped with central HVAC for year-round comfort. The kitchen features a breakfast bar that seamlessly opens to the combined living and dining room area. Large windows fill the space with natural light, and a gas fireplace creates a warm, inviting atmosphere. A private outdoor balcony is also accessible from the main living area and the primary bedroom. A newly opened amenity center, The Summit at Echota, is available exclusively for new owners. This facility includes an outdoor pool, a skybridge, and a modern fitness center, providing additional opportunities for relaxation and recreation. With its comprehensive amenities and maintenance-free living, this Echota condo is an exceptional choice for those seeking the perfect mountain retreat.

446 Peaceful Haven Drive Unit 811, Boone

142 S Slope Loop Unit J3, Banner Elk
$189,900
1 Beds ⋅ 2 Baths ⋅ 258570 MLS
Perfectly centered between Boone and Banner Elk, this beautifully updated one-bedroom condo in the Foscoe community offers both comfort and convenience in the heart of the High Country. The vaulted ceilings and stone fireplace create a warm, inviting atmosphere, while the flexible layout provides extra space for entertaining and living space. The home has been thoughtfully maintained and tastefully improved with new hardwood floors throughout both levels, fresh interior paint, and fresh carpet on the stairs. The kitchen features a new sink, fixtures, stove/exhaust, along with a refrigerator and dishwasher just added in 2025. The upstairs bath was completely refreshed in 2022. Additional improvements include a new water heater, updated window glass throughout the home, and a new sliding door that brightens the space while improving energy efficiency. Outdoor spaces have been renewed with a new deck, dividing wall, and railings, all replaced and freshly painted or stained in 2024. This move-in-ready mountain retreat offers a low-maintenance lifestyle perfectly suited for students, professionals, or anyone who loves the outdoors, with close proximity to hiking trails, fly-fishing streams, ski slopes, and scenic overlooks along the Blue Ridge Parkway. A fantastic spot to enjoy life between Boone and Banner Elk.

142 S Slope Loop Unit J3, Banner Elk

257 Sunset Drive, Blowing Rock
$2,500,000
2 Beds ⋅ 4 Baths ⋅ 257877 MLS
Unique investment opportunity in Blowing Rock, NC. Discover a rare investment opportunity in the picturesque town of Blowing Rock, the Premier destination in the stunning Blue Ridge Mountains of North Carolina. This property, zoned commercial, boasts a two-story building featuring a charming living space on the upper level. Downstairs, you’ll find two commercial spaces, divided by a movable wall, which offer potential for business ventures, while a full unfinished basement provides additional storage or expansion options. The flexible open concept design of the main floor allows the option of converting the space to additional residential as well. The spacious upstairs includes a large great room, two bedrooms and two full baths, providing a comfortable and inviting atmosphere. Enjoy beautiful hardwood floors throughout and an open kitchen that flows into the great room, making it ideal for entertaining. A large pantry is conveniently next to the kitchen, alongside a dedicated laundry closet. The property is filled with large windows that allow an abundance of natural light, enhancing the overall ambiance. The layout is flexible, allowing for the possibility of converting the larger bedroom into a separate rental unit. Given its commercial zoning, the upstairs can be rented short-term, creating excellent income potential. Additionally, this unique property comes with a two-car garage for added convenience. The upstairs apartment is accessed by private entrance stairs from the garage. The options for this unique property are many. Don’t miss this exceptional investment chance in one of North Carolina's sought-after locations. Property is subject to a commercial lease for the main floor, and a residential lease for the second floor space.

257 Sunset Drive, Blowing Rock

929 Sweetgrass Drive, Blowing Rock
$1,495,000
3 Beds ⋅ 3 Baths ⋅ 257450 MLS
STUNNING BRAND NEW CONTEMPORARY MOUNTAIN HOUSE AT BEAUTIFUL SWEETGRASS, JUST STEPS FROM THE 22-ACRE LAKE AND LAKE HOUSE FITNESS CENTER! Dramatic open plan Great Room with a soaring fireplace and vaulted ceilings. Beautiful use of mountain materials and textures with contemporary flair! Large deck off the living room is part covered, part open. Primary bedroom features a luxurious bath with special textures and materials. Downstairs the huge family room opens out onto the stone patio and gently sloping yard or gives access to the two bedrooms - one with its own fireplace! Furnishings package is available at a substantial discount. Radon mitigation has been completed with a 1.2 reading. Other updates are being completed.

929 Sweetgrass Drive, Blowing Rock

138 S Camp Road Unit 103, Boone
$899,900
4 Beds ⋅ 4 Baths ⋅ 256057 MLS
Due to the buyer's personal reasons, Back on the Market, and priced at $203 per foot! Discover mountain living at its finest in this luxurious Adirondack-style townhome, ideally situated between Boone and Blowing Rock. With over 4,400 square feet of meticulously designed living space, this home offers an exceptional blend of rustic charm and modern elegance. From the moment you enter, it's clear this isn’t your typical townhome. The main level welcomes you with warm oak flooring and ceramic tile, flowing through a spacious open-concept layout that includes a beautifully appointed kitchen, elegant dining area, inviting living room, and a half bath. The primary suite on this floor offers a peaceful retreat with a walk-in shower and direct access to the covered outdoor area. Step through a wall of windows and you’re greeted by a tranquil space perfect for relaxation, complete with mountain views, the soothing sounds of Winkler’s Creek, and a private hot tub. The kitchen is a chef’s dream, featuring custom oak cabinetry, granite countertops, a butcher block island, a stacked slate backsplash, a five-burner gas stove, and a convection wall oven. Access to the garage through a large utility room adds convenience to everyday living. Upstairs, a cozy loft overlooks the main living area and leads to two generously sized bedrooms and a full bath with a double vanity. The finished walkout basement expands the home’s functionality with a spacious guest suite, partial kitchen, full bath, and a large entertainment area, complete with a dedicated theater room — perfect for movie nights or hosting guests. Tucked in a scenic community with an inviting shared fire pit, this home is just under four miles from Downtown Boone. Whether you're seeking a full-time residence or a serene mountain escape, this High Country haven offers the perfect blend of comfort, style, and natural beauty.

138 S Camp Road Unit 103, Boone

161/231 Firerock Station Trail, Sugar Grove
$5,250,000
2 Beds ⋅ 5 Baths ⋅ 255186 MLS
Seller Financing Available! Firerock Station, High Country's award winning venue is now for sale! Property includes 45 acres, a custom timber frame home and of course the event venue complete with all equipment & furniture! The home: First floor has a massive kitchen with a hand poured concrete island that you could literally have a dance party on. Dining area with gas fireplace, small sitting area, walk-in pantry, bonus room with en-suite including laundry as well as a lofted office space above. Take the elevator (should you wish) upstairs to the massive great room with cathedral ceiling, hand scraped oak flooring, horseshoe bar with reclaimed barn wood, game area with second gas fireplace, main laundry room, theatre room with 7 reclining theatre seats & projector screen, guest bedroom with en-suite plus additional sleeping space in the loft, impressive primary suite with an incredibly large marble shower, oversized jacuzzi tub with fireplace, multiple walk in closets as well as a personal gym. RV garage with two additional ATV garages & space for about 4 addtl vehicles as well as an insane amount of storage. Behind house is a fully fenced in yard that goes up to the ridge. The venue: Event barn with custom lighting & full kitchen, surround sound, multiple TVs, LED light up bar, two garage doors creating an indoor/outdoor space, public restrooms, storage for retail goods or event decor & mechanicals.. There are suites above w/bunk beds, private sleeping rooms, full baths & private balconies overlooking the grounds. Current occupancy for barn alone is 100. Restroom trailer allows for another 300 guests. Covered tent used for large events & providing protection from the elements, Covered pavilion with outdoor grill & kegerator for catering. Grounds: Property spans both sides of Hwy 321 and is a mix of pasture, woods & intricate landscaping as well as incredible creek frontage. Parking suitable for 60-70 vehicles. Lead listing agent is related to seller & seller is also a licensed NC broker.

161/231 Firerock Station Trail, Sugar Grove

840 Ed Williams Road, Zionville
$3,250,000
3 Beds ⋅ 3 Baths ⋅ 251996 MLS
Apple Tree Farm - a rare offering of 240+ acres with a farmhouse, unfinished garage/building, storage building, two barns, and trails - with wooded acreage, sprawling pastures, and long-range, layered Blue Ridge Mountain views at high elevations. With the potential for many different uses, this is the perfect spot for a homestead, family estate/legacy property, horse property, working farm with farming opportunities, or investment opportunity with potential for development - no zoning and no restrictions! Offering easy access year-round from state-maintained roads, this property is just 15 minutes from Appalachian State University and amenities in Boone but offers ample privacy. The large farmhouse front porch is the perfect place for overlooking the green pastures, small pond, and mountains beyond - enjoy mother nature at her finest with acres and acres made for exploring and enjoying the cool Blue Ridge Mountain air! The 3 BR, 2.5 BA home, awaiting the right buyer to put their own personal touches, offers a living room, den, kitchen, and dining room on the first level - upstairs, find a large primary suite, two additional bedrooms, a full bath, and multiple bonus rooms. Additional features: central vacuum, recently replaced windows throughout, wormy chestnut kitchen cabinets, four garage bays, full basement with bathroom, high-speed internet. The farmhouse would also make a great guest home, with the opportunity to build on the acreage! The unfinished garage/building was originally intended as a garage with an apartment above and offers four additional garage bays. An open-air storage building is great for equipment or vehicle storage, and a large usable barn offers even more potential. Apple trees & wildflowers surround the farmhouse and a trail system runs through parts of the wooded acreage to pasture areas. The serenity of Apple Tree Farm lasts year-round with pastoral and sunset views overlooking the majestic Blue Ridge Mountains!

840 Ed Williams Road, Zionville

The information from this search is provided by the High 'Country Multiple Listing Service. Please be aware that not all listings produced from this search will be of this real estate company. All information is deemed reliable, but not guaranteed. Please verify all property information before entering into a purchase.”