Refine Search
Sort by
$519,000
1 Beds 1 Baths 257491 MLS
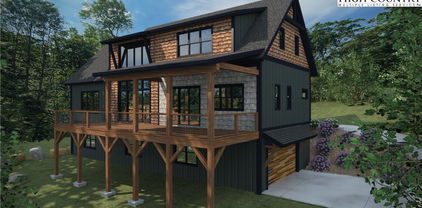
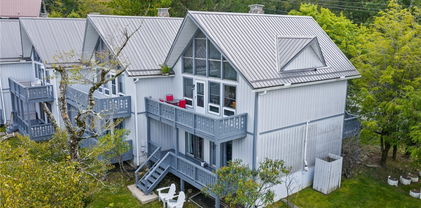
Escape to the mountains with this stunning 2026-built retreat on sought-after Beech Mountain currently operating as a long term rental investment! This 1-bedroom, 1-bath home with a spacious loft comfortably sleeps up to six guests and offers approximately 1,200 square feet of thoughtfully designed living space. Inside, you’ll find hardwood floors throughout the main level, cozy carpeting upstairs, and a double built-in desk in the loft—perfect for remote work or additional guest space. The open-concept layout blends mountain charm with modern convenience, making it ideal as a vacation getaway, investment property, or full-time residence. Enjoy the peaceful setting from the covered porch or take advantage of the lower deck already pre-wired for a hot tub, creating the perfect après-ski or summer relaxation spot. The home is also pre-wired for a generator for added peace of mind. Situated on a private one-third acre lot with room for a fire pit, this property offers both seclusion and convenience—just 8 minutes from the club and eligible for Beech Mountain Club membership. Added bonus: long term rental income is already in place providing immediate income for the next owner.

106 Jackpine Road, Beech Mountain

$999,999
3 Beds 4 Baths 257374 MLS
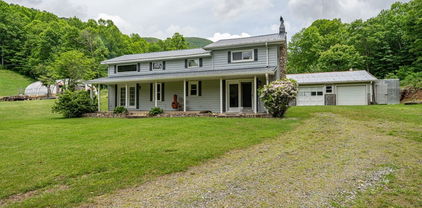
127 Boulder Lane– A recently updated, spacious, and centrally located home- less than five minutes from downtown Blowing Rock, a short drive to Boone, and right around the corner from Appalachian Ski Mountain while being nestled inside the gates of the well-established and desirable Timber Creek neighborhood (while not being subject to its restrictions & fees)! Offering easy access year-round, a paved & gentle driveway, two-car attached garage, and flat & usable yards with firepit and over an acre of mature woods with walking trail– perfect as a getaway, investment property (short-term rentals allowed!) or full-time residence near all the High Country has to offer. This home offers 3 bedrooms, 3.5 baths, and multiple bonus rooms and spaces. Enter from the covered, wrap-around front porch into a foyer and formal dining on the main level, adjacent to a living room with brick fireplace, kitchen with stainless steel appliances & recently updated counters, and sunroom (currently used as an office) with wall of windows. Also on the main level, find a bedroom, full bath, and laundry closet. Upstairs, the primary suite features a vaulted, tongue-and-groove ceiling, dual walk-in closets, and a full bath with two vanities, tiled shower, and soaking tub. An additional bedroom with an attached half bath and a bonus room or office (both with tongue & groove ceilings, one vaulted) also exists on the upper level. On the lower level, find a spacious bonus room (currently set up as a sleeping area), full bath with tiled shower, additional bonus room, and access to the oversized, two-car attached garage with workbench area and storage. Flat, usable yards, a stone firepit area, and a back patio off the lower level ensure there is plenty of space to play outdoors! See MLS supplements for the full list of recent improvements since July 2024- highlights include new roof (2025!!), new exterior & interior paint, new kitchen counters, new fixtures, updated landscaping, new hot water heater & water filtration system, new hardwood flooring in upper level, & much more! Additional features: high elevation (3,400+ feet!), high-speed internet, & access through a gated community (with no POA fees or restrictions!). Discover tons of charm and comfort with modern updates in a GREAT location in the Blue Ridge Mountains!

127 Boulder Lane, Blowing Rock

$899,000
2 Beds 3 Baths 257256 MLS
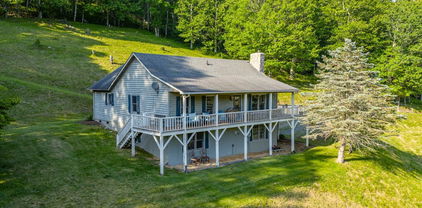
Custom Builder’s Home - Quality & Charm in Every Detail! Welcome to your dream retreat in the heart of Valle Crucis. This light filled custom-built 2-bedroom, 2.5-bath home offers the perfect blend of craftsmanship, comfort, and mountain charm. Enjoy great access and year-round views from the rocking chair porch - perfect for relaxing with morning coffee. The outside living space also features a cozy patio bordered by a stacked boulder wall. Come inside this custom built home and you’ll find a chef’s kitchen with custom cabinetry, a butler’s pantry with laundry, and all of the thoughtful details you’d expect from a quality home. Features include hardwood floors, soaring ceilings, and expansive windows that fill the home with natural light. The main level primary suite offers ease and privacy, while the second bedroom, full bath, loft and office space create a versatile living area on the second floor. Comfort is ensured year-round with a dual-zone heat pump with gas backup. There’s also a whole-house generator. From the quality construction to the fine finishes, this builder’s own home is one you must see to fully appreciate.

2181 Broadstone Road, Banner Elk

$1,675,000
4 Beds 5 Baths 257119 MLS
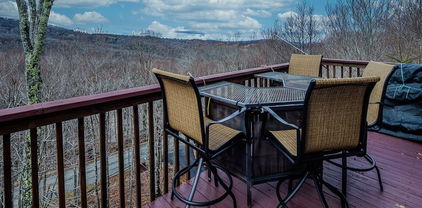
Have you been dreaming of owning a new high-end mountain home—without the wait, stress, or decision fatigue of a full custom build? This under-construction retreat in Boulder Creek offers the rare opportunity to own a thoughtfully designed luxury home in one of the High Country’s desirable gated communities, with projected completion in 2026. Among dramatic boulder outcroppings and just steps from a serene creek with cascading waterfalls, this residence combines elegant mountain-modern design with privacy and serenity of its natural setting. The main level features a soaring vaulted great room anchored by a two-story stucco and barnwood gas fireplace. A wall of windows frames forest views and floods the space with natural light, creating a stunning open-concept living and entertaining area. The chef’s kitchen will be finished with custom cabinetry extending to the ceiling, a statement island with ample seating, a farmhouse sink and a large walk-in pantry for optimal storage. From the kitchen, enjoy direct walk-out access to a spacious covered back deck—ideal for seamless indoor-outdoor living and entertaining in every season. The main-level primary suite offers a private sanctuary of rest and rejuvenation, complete with elegant finishes, a spa-inspired en-suite bath, generous walk-in closet, and serene views of the surrounding landscape. Upstairs, three well-appointed guest suites each feature their en-suite baths and ample closet space, providing comfort and privacy for family or visitors. A spacious loft overlooks the great room below and presents a setting for a home office, library or quiet reading retreat. The lower level offers even more flexibility. A generous unfinished space presents options for a home theater, playroom or expanded living area. Additional rooms provide storage, while the oversized two-car garage and adjacent mudroom offer convenient functionality and organization. Boulder Creek provides a gated, beautifully maintained mountain setting with convenient access to Boone, Blowing Rock, the Blue Ridge Parkway, ski resorts and trails. This is more than a home, it’s a lifestyle. Secure your place in the High Country today and customize select finishes while construction is underway. Renderings and spec sheets are available upon request. The home is actively under construction, and final inspection approval has yet to be attained. It is anticipated to be completed in 2026. Square footage measurements are based on the builder's plans. General Contractor: PAUL JOSEPH CUSTOM INC L.69057 336-202-5163. Professional measurements will be done once framing and drywall is complete.

Lot 39 Mossy Creek Court, Boone

$1,775,000
5 Beds 5 Baths 256493 MLS
Perched just under 5,000 feet, this stunning five-bedroom, four-and-a-half-bath mountain retreat offers sweeping 50-mile views across the Blue Ridge Mountains. Set on 1.12 acres across two lots, the property provides rare seclusion and protected, long-range vistas. A dramatic wall of windows fills the great room with natural light and frames breathtaking sunrises, glowing sunsets and starry night skies. The open layout centers around a striking double-sided, wood-burning fireplace that warms the great room and dining area, an inviting setting for everyday living or entertaining. The kitchen combines rustic charm with upscale function, featuring GE Monogram appliances, an eat-in island, breakfast nook and ample cabinetry. A butler’s pantry, laundry room and mudroom with separate entrance add convenience. The main-level primary suite features mountain views, a gas fireplace, dual vanities and dual closets. A second bedroom with en-suite bath and Jacuzzi tub works well as a guest room or office. A 612-square-foot loft above the great room offers flexible space for creative work or wellness. Downstairs, two spacious en-suite bedrooms are joined by a family room with fireplace, wet bar, game area and indoor sauna. Go onto one of three expansive decks—nearly 2,000 square feet of covered outdoor living—and unwind in the hot tub. The lowest level includes a fifth bedroom or workshop with entrance and deck access, plus a cozy media room. Additional features include a new roof (May 2025), two-car garage and driveway parking for four-plus vehicles. Just a mile to Beech Mountain Resort and minutes to Buckeye Lake, hiking and fishing. With a strong rental history and five-star reviews, this home offers a rare lifestyle and investment opportunity in the High Country. Please note the 979-square-foot discrepancy between professional measurements and tax records. No building permits were found on file. Seller purchased the home as-is and has made no changes. $50,000 furnishing credit at closing.

140 Mariah Circle, Beech Mountain

$339,000
3 Beds 1 Baths 256264 MLS
This property boasts 2 parcels of beautiful yard space, small pasture, woods and a nice pond. The home was originally built in 1928 and over the years was renovated and most recently left lovingly cared for as a custom finished 3 bedroom, 1 full bathroom, with plumbing stubbed up for a half bath in the currently converted closet, upstairs. The home has beautifully finished custom hardwood flooring and a spacious addition that could be used for a primary ensuite bathroom as the space offers plumbing stubbed up for an additional sink and has a walk-in shower. The acreage is quite expansive with mature fruit trees, a small green house, 2-detached garages and a small stream to sit on the porch and listen to the water trickling past. This property didn't sustain Helene damage to the houses but the creek did get in the edge of the homes hvac/air handler system space. The road was repaired via local support and the sellers assistance to make the driveway easier to navigate. In the future additional grading would be beneficial. This property is now being offered as a single family dwelling with 2 parcels of land instead of 2 homes and 4 parcels as the sellers have decided to separate the property and sell as individual homes; therefore-reflecting the change in price and total acreage. The Living room, laundry and "addition" in the home are heated via propane, HVAC system that had duct work damage from Helene, it has since been removed and moisture barrier installed in the exterior utility area and now has all new individually climate controlled electric wall heaters with remote controls. The home also has a whole home forced air wood fired central boiler that heats the home and one of the detached garages that will convey with the property. This home was an inherited property and all information provided is believed to be true and accurate. Sellers offering 5k credit with acceptable offer at closing. The entire property can be purchased together with all four parcels and both homes, please Refer to MLS#257310

175 Roaring Fork Road, Todd

$899,900
4 Beds 4 Baths 256057 MLS
Due to the buyer's personal reasons, Back on the Market, and priced at $203 per foot! Discover mountain living at its finest in this luxurious Adirondack-style townhome, ideally situated between Boone and Blowing Rock. With over 4,400 square feet of meticulously designed living space, this home offers an exceptional blend of rustic charm and modern elegance. From the moment you enter, it's clear this isn’t your typical townhome. The main level welcomes you with warm oak flooring and ceramic tile, flowing through a spacious open-concept layout that includes a beautifully appointed kitchen, elegant dining area, inviting living room, and a half bath. The primary suite on this floor offers a peaceful retreat with a walk-in shower and direct access to the covered outdoor area. Step through a wall of windows and you’re greeted by a tranquil space perfect for relaxation, complete with mountain views, the soothing sounds of Winkler’s Creek, and a private hot tub. The kitchen is a chef’s dream, featuring custom oak cabinetry, granite countertops, a butcher block island, a stacked slate backsplash, a five-burner gas stove, and a convection wall oven. Access to the garage through a large utility room adds convenience to everyday living. Upstairs, a cozy loft overlooks the main living area and leads to two generously sized bedrooms and a full bath with a double vanity. The finished walkout basement expands the home’s functionality with a spacious guest suite, partial kitchen, full bath, and a large entertainment area, complete with a dedicated theater room — perfect for movie nights or hosting guests. Tucked in a scenic community with an inviting shared fire pit, this home is just under four miles from Downtown Boone. Whether you're seeking a full-time residence or a serene mountain escape, this High Country haven offers the perfect blend of comfort, style, and natural beauty.

138 S Camp Road Unit 103, Boone

$895,000
3 Beds 3 Baths 255813 MLS
This unique 3-bedroom, 3-bath home sits on 11.92 UNRESTRICTED, private acres, and offers the perfect opportunity for a family estate, mini-farm, investment, or development opportunity! On the main level, you will find the kitchen and living room with tons of natural light and vaulted ceilings, access to the oversized covered porch, primary bedroom with vaulted ceilings and an en suite, plus 2 more bright, spacious bedrooms and another full bath. Downstairs offers another private sleeping area, a bonus room that could be used as a gym, office space, or playroom and access to the oversized 1 car garage. Outside you can soak up the fresh mountain air and with the southern facing home, you'll revel in both sunrises and sunsets. If designing a dream home is more your taste, enjoy peaceful mountain living in the existing house while you build on one of several additional building sites higher on the property which offer long range views of Grandfather and Hanging Rock! Once completed, you can convert the current home into a guest house or income-producing rental. The property is complete with a 150 year old stone wall along the edge of the property, several natural springs, tons of deer, birds and wildlife galore! With plenty of space, privacy, and flexibility, this property is ideal for those looking to create a multigenerational retreat or capitalize on investment rental potential. A rare find with lots of room to grow—don’t miss out!

1528 Bairds Creek Road, Vilas

$999,000
4 Beds 4 Baths 255351 MLS
Experience Beech Mountain living at its finest in this stunning home on 1.7 acres with multistate sunset views and the soothing sounds of Buckeye Creek that can be enjoyed from every room in the home. This turnkey retreat is sold fully furnished with luxury pieces and is short-term rental ready. The home features level-entry access with all essential rooms—including the primary suite—on the main floor for convenient single-level living. Inside, rustic charm meets modern elegance with vaulted ceilings, wood accents, and large windows that frame the mountain and creek views. The gourmet kitchen includes granite countertops, high-end appliances and a custom live-edge wood counter. Three fireplaces—one in the main living area, one in the lower-level recreation room and one outside—add warmth and ambiance throughout. The downstairs rec room provides extra space for entertaining or relaxing. Outdoor living includes a private hot tub overlooking the creek, a covered stone patio and a stone fireplace ideal for cozy mountain evenings. Whether dining, entertaining or unwinding, the setting is unforgettable. On sought-after Beech Mountain, enjoy year-round activities like skiing, hiking, dining and more. Optional Beech Mountain Club membership offers access to golf, tennis, pickleball, a heated pool, fitness center and fine dining. This home blends luxury, privacy and income potential in one of the High Country’s scenic settings. Property runs road to road. Home is currently owned in a partnership. Listing is for 100% ownership BUT possible fractional ownership may be available. This home may qualify for a DSCR Loan. NO income verification, No employment verification and up to 40 year terms. See attachemnts for information.

140 Spruce Hollow Road, Beech Mountain

$6,250,000
2 Beds 5 Baths 255186 MLS
Seller Financing Available! Firerock Station, High Country's award winning venue is now for sale! Property includes 45 acres, a custom timber frame home and of course the event venue complete with all equipment & furniture! The home: First floor has a massive kitchen with a hand poured concrete island that you could literally have a dance party on. Dining area with gas fireplace, small sitting area, walk-in pantry, bonus room with en-suite including laundry as well as a lofted office space above. Take the elevator (should you wish) upstairs to the massive great room with cathedral ceiling, hand scraped oak flooring, horseshoe bar with reclaimed barn wood, game area with second gas fireplace, main laundry room, theatre room with 7 reclining theatre seats & projector screen, guest bedroom with en-suite plus additional sleeping space in the loft, impressive primary suite with an incredibly large marble shower, oversized jacuzzi tub with fireplace, multiple walk in closets as well as a personal gym. RV garage with two additional ATV garages & space for about 4 addtl vehicles as well as an insane amount of storage. Behind house is a fully fenced in yard that goes up to the ridge. The venue: Event barn with custom lighting & full kitchen, surround sound, multiple TVs, LED light up bar, two garage doors creating an indoor/outdoor space, public restrooms, storage for retail goods or event decor & mechanicals.. There are suites above w/bunk beds, private sleeping rooms, full baths & private balconies overlooking the grounds. Current occupancy for barn alone is 100. Restroom trailer allows for another 300 guests. Covered tent used for large events & providing protection from the elements, Covered pavilion with outdoor grill & kegerator for catering. Grounds: Property spans both sides of Hwy 321 and is a mix of pasture, woods & intricate landscaping as well as incredible creek frontage. Parking suitable for 60-70 vehicles. Lead listing agent is related to seller & seller is also a licensed NC broker.

161/231 Firerock Station Trail, Sugar Grove

$3,500,000
2 Beds 4 Baths 255183 MLS
Firerock Station, the High Country's award winning wedding venue & event destination! The custom home behind is also available for purchase ($2.75M) & can be sold together for $6,250,000. Venue would come with 29.5 acres, spanning across Hwy 321. Event barn with custom lighting & full kitchen, surround sound, multiple TVs, LED light up bar, two garage doors creating an indoor/outdoor space, public restrooms, storage for retail goods or event decor & mechanicals.. There are "bride & groom" suites above w/bunk beds, private sleeping rooms (currently set up to sleep 12 guests), full baths & private balconies overlooking the grounds. Current occupancy for barn alone is 100. Restroom trailer included allows for another 300 guests. The covered tent is used for large events & provides protection from the elements. Outdoor pavilion with grill & kegerator great for catering setup. Grounds: Property spans both sides of Hwy 321 and is a mix of pasture, woods & intricate landscaping as well as incredible creek frontage. Parking suitable for 60-70 vehicles. Venue will include all furniture, equipment & decor. Sellers are willing to stay on board to help transition the future events on the books. Financials can be made available for serious inquiries along with an NDA. Property is zoned mixed RES/COMM. Boundary survey has been completed in order to subdivide the venue & the house, acreage advertised is based on that survey plus additional parcel that would convey with the venue. Lead listing agent is related to seller & seller is also a licensed NC broker.

161 Firerock Station Trail, Sugar Grove

$582,000
4 Beds 3 Baths 253033 MLS
The epitome of mountain living and/or vacation get-away! This  4 bedroom 3 full bath home has numerous updates, including new exterior siding, interior paint, flooring, kitchen counters and a hot tub. The long range mountain views are amazing from the covered back deck and also visible from the dining and living rooms. Deck has composite flooring for low maintenance. The Vaulted ceiling in the living room and dining room allows for an open and bright feeling. Enjoy a fire in the stone, floor to ceiling wood burning fireplace. The fireplace is a focal point that makes a beautiful statement! The strikingly updated kitchen is open to the dining room. There are plenty of cabinets in the large kitchen along with a pantry.  Also on the upper level is a full bath and spacious bedroom. The lower level has 3 bedrooms/2 full baths, including the master with en-suite. The very large laundry room/mud room, including separate sink, is located on the lower level with its own entry from the driveway.   The crawlspace is sealed with a workshop area. Easily walk to Beech Mountain Club or take your golf cart.  Near to all Beech Mountain has to offer, including golf course, tennis, pickleball heated pool, fitness center, multiple restaurants, live music and more. Short term and long term rentals allowed.  Home sold furnished with a few exceptions. Set up a showing. Short Term Rental projection from Blue Ridge Mountain Rentals

523 Pine Ridge Road, Beech Mountain

$629,990
4 Beds 3 Baths 253056 MLS
Great panoramic views from Great Room & Deck - ELEVATION : 4,310 feet. Upgrades: granite kitchen counters, metal roof, Mini- Split with air - both levels, floored basement workshop, encapsulated crawl space, Sunsetter Awning, Paved driveway, landscaping & extra parking, updated Shower baths, and Stair Chair between floors. Home is fully furnished. CURRENT Beech Mtn Club Membership at the Social level - transfers at closing upon payment of the transfer fee - a savings of more than $ 20,000. FLOORPLAN online. Never rented. Carefully maintained. Quiet Cul de Sac. Most panoramic VIEW of any currently listed Ronnie Miller home. View the Beech Mountain Recreation: https://www.youtube.com/watch?v=YUnweHKhrEw. Virtual tour attached - Measure, Zoom, Wander around : https://my.matterport.com/show/?m=M3oaXgEGTBm&brand=0.

113 Aster Trail, Beech Mountain

The information from this search is provided by the High 'Country Multiple Listing Service. Please be aware that not all listings produced from this search will be of this real estate company. All information is deemed reliable, but not guaranteed. Please verify all property information before entering into a purchase.”