Refine Search
Sort by
$395,000
3 Beds 4 Baths 261705 MLS
Beautifully maintained 3 bedroom, 3.5 bath top-level condo offering comfort, convenience and investment potential. Within walking distance to the Appalcart and Watauga High, this spacious floor plan was thoughtfully designed with privacy and functionality in mind. Each of the three bedrooms feature new carpet and ensuite bathrooms, making it comfortable for guests or tenants. The additional half bath provides convenience for visitors. The common living areas offer an inviting and low-maintenance space with an open concept layout creating an easy flow between the kitchen and living and dining areas. The kitchen is equipped with new appliances (2025) and has ample counter space and storage. Additional improvements include new HVAC in 2024 and new bedroom carpet. Common area improvements include new roof in 2020, new gutter guards and gutters in 2025, new brick retaining wall in 2025 and parking area was resurfaced in 2017. This unit has a one-car garage, 3 dedicated parking spaces and lockable storage area, for bikes, tools, seasonal items, or outdoor gear.

211 Cecil Miller Road Unit 9, Boone

$519,900
3 Beds 3 Baths 261772 MLS
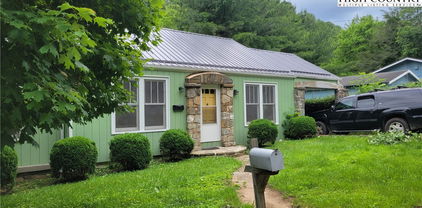
Enjoy the ultimate blend of COMFORT AND CONVENIENCE in this charming in-town home perfectly situated near ASU and downtown Boone. This meticulously maintained split level residence offers a fantastic lifestyle with city services including water, sewer, and trash pickup, plus a gorgeous yard featuring mature landscaping and an inviting poured concrete patio. Every update was executed with longevity and quality in mind from the upgraded pex plumbing and sealed crawlspace with a triple safe sump pump system to the brand new roof (installed after the listing photos were taken.) Mature arborvitae provide a beautiful natural screen for this low maintenance brick and vinyl home which is complemented by an insulated one car garage featuring a workshop setup and additional parking supported by a professionally engineered retaining wall. Inside, the main level flows from a bright living room into an eat-in kitchen and a versatile space adjacent to the kitchen currently set up as a second sitting area that is also ideal as a dining room. The second level hosts three comfortable bedrooms and two full bathrooms including a vintage modern bath with original retro tile and a primary suite that showcases a thoughtful mix of new vanities and classic style. Check out "savethepinkbathrooms.com" The primary bathroom boasts heated Carrara Marble floors and was renovated with a focus on structural integrity and lasting quality. The lower level offers even more flexibility currently serving as a professional recording studio that would make a wonderful family room or den with a gas logs fireplace alongside a dedicated office (currently the recording studio control room) and half bath. High efficiency mini splits provide year round comfort while a propane boiler with updated high temp pex serves as a reliable backup for the coldest mountain nights. This is a rare opportunity to own a solid thoughtfully improved home in a prime location.

112 Chandy Street, Boone

$860,000
4 Beds 5 Baths 261602 MLS
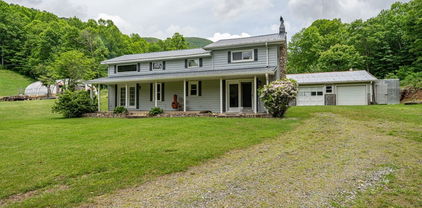
Tucked just outside the town limits above Boone Golf Course, this home is basically the best of both worlds: close to everything you need, but with just enough breathing room to feel like your own private retreat. Sitting on nearly an acre on a quiet, non-through street, you’re minutes from Deer Valley Athletic Club, Watauga Medical Center, the Rec Center, and the Greenway—so yes, you can absolutely “pop into town” within minutes. Step inside and you’re greeted by a welcoming entryway (that's new carpet on those stairs) that flows into a light-filled living room with warm wood floors, a classic wood-burning fireplace (hello, cozy mountain nights), and a wall of casement windows that practically begs for sunny afternoons and good coffee. The formal dining room—complete with built-ins—sets the stage for everything from holiday feasts to takeout that you’ll totally plate nicely. The eat-in kitchen delivers double ovens and plenty of counter space, ready for ambitious cooking… or just spreading out snacks. Nearby, you’ll find a half bath, full laundry, and easy access to the attached two-car garage. On the other side of the main level, the primary suite offers dual closets (because one is never enough) and a private bath, plus two additional bedrooms and another full bath—room for everyone, or just room to spread out and claim your favorite corner. To keep things fresh, the main level and basement bedroom were repainted in November 2025. Now let’s talk about the lower level—because this is where things get fun. Think full second living setup: kitchen, living room, bedroom, full bath, office, and a bonus study space that could be anything from a library to a hobby haven. Multigenerational living? Guests who never want to leave? Teenagers who want their own zone? Check, check, and check. There’s even a second laundry area in the unfinished section—because convenience matters. Recent updates keep things fresh and functional: in 2024, the lower deck got a glow-up with composite decking and a new staircase connecting it to the driveway (easy outdoor access = underrated luxury). Inside, you’ll find new LVP flooring, updated ceiling tiles, and upgraded thermostats and baseboard heaters, with even more heating improvements added in 2026. And then there’s the attic—over 1,700 square feet of finished (but unheated) flex space. Art studio? Home gym? Movie lounge? Epic playroom? With mini-splits, this could become whatever your imagination (and Pinterest boards) can dream up. For now, it’s bonus space with serious potential—and plenty of extra storage to boot. Big, flexible, and full of personality—this home is ready to adapt to your life, whatever that looks like. A few practical notes: deed restrictions keep the property single-family residential, and while the unfinished rear basement room has seen some water during major rain events (yes, even Helene made an appearance), all finished areas have stayed dry. Waterproofing quotes are available if you want to button things up further.

239 Eagle Drive, Boone

$1,945,000
4 Beds 5 Baths 261525 MLS
Located in Watson Gap Park at Blue Ridge Mountain Club, 153 Stonecrop Lane, offered furnished, is ready to call you home. Casual mountain elegance abounds in this exquisite Blue Ridge Mountain Club home. Charming, warm, and inviting with 2 separate living areas, ample outdoor living space and all with incredible Blue Ridge Mountain views. Featuring 3 stunning stone fireplaces as well as a bonus outdoor summer kitchen, this home is 4-season living at it’s best. Stonecrop offers four private retreats creating an escape and solace as you need it. The gracious free-flowing design create the ideal mountain retreat for you, your friends, and family. Add to this an outdoor, adventure-forward lifestyle with premier amenities. This is truly beauty from the outside in. Blue Ridge Mountain Club (BRMC) amenities include Ascent Wellness and Fitness Center, Lookout Grill, Jasper House, Watson Gap Park (Featuring Pickleball Courts, Bocce Ball, and Horse Shoe) as well as Chetola Sporting Reserve and, The Meadows Pool and Pavilion (Featuring stunning Mountain Side Pool, Pickleball Courts, Pavilion and Great Lawn). For the nature lover, roughly 50 miles of hiking/UTV trails, tucked swimming holes, pure mountain streams, and a 6,000 acres backyard are waiting for your exploration. BRMC’s national park-like setting and elevated amenities create the perfect blend of retreat, rewind, and recreation. 153 Stonecrop Lane awaits you in Blue Ridge Mountain Club, a premier mountain community, where a life-well lived is yours.

153 Stonecrop Lane, Boone

$1,089,000
5 Beds 5 Baths 261056 MLS
***ABSOLUTELY UNBELIEVABLE PRICE ADJUSTMENT******AMAZING PROPERTY, AMAZING PRICE*** Ideally located in one of Blowing Rock’s most sought after neighborhoods, this light-filled home offers comfortability and flexibility with plenty of space for both entertaining and day to day living. Set on a beautifully landscaped lot with mature greenery and beautiful trees for privacy, the property provides a quiet and peaceful setting just minutes from the quaint village of Blowing Rock and the scenic beauty of the Blue Ridge Parkway. With five bedrooms, each with its own en suite bath, and two well-appointed kitchens, the home is designed to perfectly fit a variety of lifestyles. The lower level is a fully functional secondary living area with its own kitchen and living space—ideal for multigenerational living or guests. A second-floor flex space offers options for a home office, gym, or additional living/bedroom area. Additional features include a Rinnai tankless water heater, attached two-car garage, two additional lower level decks, rear yard fencing and a dedicated dog wash in the primary bath. This property has been extensively renovated both inside and out and is offered fully furnished with just a few exclusions. 241 Heritage Lane will "check all the boxes"!!!

241 Heritage Lane, Blowing Rock

$1,100,000
3 Beds 3 Baths 261132 MLS
Enjoy a cherished escape from the heat and hustle to the gated community of Valle Cay. Dramatic views and tranquil living await in this well cared for, steel built home. Vaulted ceilings and beautiful maple hardwood floors greet you as you enter the open living, dining and kitchen area. There's room for a mahjong/bridge games and a full dining table, too. Cozy up to the stone fireplace and gas logs or head on out to the porch and enjoy cool breezes and a majestic view. Granite countertops, birch custom cabinets galore, lots of counter space and 2020 stainless-steel appliances for your chef. Work from home? The office space has a view! The oversized ensuite primary bedroom does not disappoint with room for a king bed, a seating area and, you guessed it, a view. Custom cabinets in your roomy walk in closet. A whirlpool tub, separate shower with dual shower heads, 2 vanities and a water closet with marble floors throughout in the large primary bathroom. Downstairs are two more bedrooms that open to a covered porch and, the view. A large den and the laundry room are on this level. 2 hot water heaters. Attached 2 car garage. Full house generator, encapsulated crawl space, over 2 acres to romp around with your pets and grandchildren. Landscaped with a gentle water fountain, lighting and stepping stone path. Steel framed construction. DaVinci 50 year roof installed in 2016. Don't miss out on this one.

2134 Valle Cay Drive, Vilas

$719,900
3 Beds 4 Baths 261475 MLS
Endless Potential on 2.5 Acres . The "skies" the limit with this 2.5-acre estate just 6 minutes to Watauga Hospital and all the amenities of Blowing Rock & Boone—yet with no restrictive constraints, hoa fees and on a state maintained road. This charming cottage-style home features a low-maintenance brick exterior and energy-efficient design, making it both practical and inviting. Create your own private mountain retreat: envision terraced outdoor living spaces, a firepit gathering area, or even a zipline through the woods. With ample land, there’s plenty of room to expand the home. Inside, the thoughtfully designed floor plan spans three levels while still offering easy main-level living—just two steps to enter. The primary bedroom is conveniently located on the main floor, with two additional bedrooms, a full bath, and a bonus room upstairs. Every inch of space is utilized, including floored attic areas tucked into the eaves—perfect for storage or a fun hideaway. The lower level features a separate entrance and a large flexible space ideal for a home gym, studio, workshop, or creative pursuits. Located in sought after Blowing Rock school district! Enjoy peaceful wooded surroundings with seasonal long-range views—perfect for those who appreciate privacy without sacrificing proximity. For those who prefer a big view, it could be achieved with some tree trimming. Just a 2 minute drive to Goldmine Branch Park access to the Middlefork Greenway and 5 minute drive to the Blue Ridge Parkway. Virtual staging was used for the many of the interior photos and the exterior terrace shot.

222 Sorrento Drive, Blowing Rock

$390,000
2 Beds 3 Baths 261396 MLS
Like-new townhome in prime Boone location within Townhomes At Brookshire, where convenience meets serene mountain living. This freestanding townhouse offers the rare chance for a desirable one-level lifestyle in the highly sought-after Boone area with wooded views and large side common yard. It is READY TO MOVE IN! The thoughtful design throughout this two-bedroom, two-and-a-half-bath home. The open-concept kitchen and living area is the heart of the home, featuring a cozy stone-faced gas fireplace—perfect for cool mountain evenings. The kitchen boasts stainless steel appliances, granite countertops, a large eat-at bar, and pantry. For ultimate privacy, the layout includes two oversized bedrooms, each with its own en-suite bathroom. Additional features include a walk-in laundry room and encapsulated crawlspace with plenty of storage. Enjoy the tranquil setting from your outdoor spaces, including a charming, open-framed porch that delivers classic mountain appeal and rear deck with wooded common area views. The location is truly unbeatable—just minutes from everything Boone has to offer. You are a short walk or drive to local amenities like Brookshire Park, the New River, the Boone Greenway, and community dog park. With quality new construction and exceptional proximity to all of Boone's best amenities, this property is home.

120 Miller Meadow Lane Unit 43, Boone

$1,250,000
3 Beds 3 Baths 260789 MLS
In the heart of Blowing Rock, this distinctive property offers two residences (4 TOTAL BEDROOMS AND 4 BATHS) on separate parcels. A stone’s throw from Main Street, Broyhill Park, and Bass Lake, with direct access to the trails of Moses H. Cone Memorial Park and Pisgah National Forest, opportunities to own in such a premier and convenient location are truly rare. The primary residence is a timeless Blowing Rock cottage, rich in character and mountain charm. A spacious updated kitchen and dining area showcases a custom, live edge, maple island, and opens into an inviting living room, with wood burning Grandfather Stone fireplace and hand hewn ceiling beams to create a warm and authentic mountain atmosphere. The upper level offers three bedrooms and two full baths (split floor plan!) along with an additional living area centered around a second Grandfather stone fireplace, now converted to gas logs. Step onto multiple decks to take in serene views toward downtown Blowing Rock and Broyhill Park. A stone staircase leads to a thoughtfully curated outdoor living space featuring a stone patio, with space for dining, entertaining, and tranquil waterfall feature, enhancing the peaceful mountain setting. A spacious un-finished, though fully floored, attic, is already pre- plumbed, offering much flexibility to finish this space to your needs and has its own separate entrance. The second parcel includes a well designed residence built in 2003, offering a two car garage and separate fully appointed 2nd living quarters. Offering one level living, the great room has vaulted ceiling, freestanding propane fire place, full kitchen and dining area. A large bedroom and full bath with laundry complete the space with multiple covered decks for even more outdoor living. Adjacent to the 2nd garage (which has a propane heater,) there is a bright, partially finished bonus space with a complete wall of windows and its own full bath for use as an office, art studio, fly tying space or whatever flexible area you’d like! (Not included in the heated square footage.) Also has amazing storage underneath! This truly special property offers maximum flexibility and location, whether envisioned as a full time residence, refined mountain retreat with plenty room for extended family or guests, multi generational living, or even as investment opportunity (28 day minimum) These 2 homes embody the very best of Blowing Rock living!

642 and 644 Morningside Drive, Blowing Rock

$774,000
2 Beds 3 Baths 261186 MLS
Historic Mayview Manor Townhome with Grandfather Mountain Views!! Truly a rare find! Enjoy breathtaking sunsets over Grandfather Mountain from this beautifully appointed Mayview townhome, just minutes from downtown Blowing Rock’s restaurants, shops, and attractions. This home features 2 spacious bedrooms, 2.5 baths, and timeless finishes including solid wood doors, crown molding, and hardwood floors. Relax outdoors on either of two covered decks, with an awning on the lower-level deck providing added shade and privacy. Thoughtful updates include a new HVAC system and encapsulated crawlspace (2018), ensuring comfort and efficiency. Washer, dryer and dishwasher new in 2024. As part of one of the few communities in the area offering a private pool, this residence is perfect for year-round living or a mountain getaway. Offered furnished with exclusions.

107 Mayview Manor Court Unit O, Blowing Rock

$1,149,000
3 Beds 4 Baths 261146 MLS
Stunning Long-Range Views Just Minutes from Boone & Blowing Rock! If breathtaking views and room to spread out are what you’ve been searching for, your wait is over. Ideally located just outside Boone and Blowing Rock, this nearly 4,000 sq ft mountain retreat offers incredible long-range views and quick access to the very best of the High Country. Spend your days cheering on the Mountaineers at an Appalachian State football game, exploring the scenic Blue Ridge Parkway just a few miles away, skiing at Appalachian Ski Mountain, or enjoying the charming shops and dining of Blowing Rock—all just a short drive from your doorstep. Inside, the home is designed for comfort, entertaining, and flexibility, featuring 3 spacious bedrooms and 3.5 bathrooms, two large living areas perfect for gathering, two beautiful stone fireplaces, a fully equipped kitchen, main-level laundry for convenience, and a bonus room ideal for an office, craft space, or additional sleeping area. Offered fully furnished, this home is truly move-in or rental ready—just bring your clothes. Enjoy added entertainment with a foosball table, pool table, and unwind in the private 7-person hot tub or gaze at the night sky around the outdoor fire pit. Short-term rentals are permitted, and rental history is available upon request—making this an excellent investment opportunity or personal mountain getaway.

2081 Blackberry Road, Boone

$899,000
3 Beds 3 Baths 260434 MLS
Meticulously renovated historic farm property only 7 miles from Boone. Hardwood floors throughout. Original oak trim work refinished like new. Home place has been rewired, re-plumbed, insulated and a dual fuel heat and air system is in place. Replaced and updated 37 windows and 28 doors in 15 rooms. New kitchen with large farmhouse sink and granite countertops. Laundry on main floor. 2 bedrooms downstaris and 4 bedrooms upstairs! Generous storage/closets throughout plus large walkout basement. 25 x 30 finished, insulated 2 car garage. Included in the 2.4 acre plot is a 1.1 acre empty unrestricted lot directly across from the home for the future home owners use. Even though this property is located away from city lights, it is located nearby three ski resorts, Grandfather Mountain State Park, the original historical Mast General Store and the Valle Cruis Community Park is only 4 miles away, just to name a few. Property adjoins 13 acres of land in a conservation easement with the Blue Ridge Conservancy. Original outbuildings include a cow-milking tobacco barn, silo, granary and spring house. Garden bed ready for your summer veggies. 100 year old sycamore tree. 12 minutes from Boone and Appalachian State University. 30 minutes from Blowing Rock and 24 minutes from Banner Elk. Imagine simpler days nestled on a Blue Ridge Mountain farm in the High Country and book your showing now.

150 Wm Hardy Mast Road, Sugar Grove

$698,000
4 Beds 4 Baths 260705 MLS
Downtown living at its finest! Rare opportunity to own a nearly-new home just a short walk from downtown Boone and Appalachian State University. Completed in 2023, this thoughtfully designed 4BR|3.5BA residence offers over 3,000 square feet of flexible living space, mountain views, and multiple outdoor areas rarely found this close to town. The main level is ideal for entertaining, featuring an open-concept living area, dedicated dining space, private den with French doors, and a well-appointed kitchen with granite countertops, stainless steel appliances, gas range, large island, and breakfast nook. Step outside to the deck and enjoy mountain views and outdoor dining just minutes from Boone's shops, restaurants, and campus. Upstairs, the spacious primary suite features a private balcony, dual walk-in closets, and a large ensuite bath. Two additional bedrooms share a balcony, providing inviting outdoor space for family or guests. The finished lower level offers exceptional flexibility with a separate entrance, full bath, and oversized flex space ideal for a home office, recreation room, guest suite, or multi-generational living. An oversized, one car garage, ample parking, and floored attic storage add everyday convenience. Built with insulated concrete form foundation walls for energy efficiency and durability, this move-in-ready home combines modern construction, generous living space, and an unbeatable in-town location. Whether you're seeking a primary residence, second home, or investment opportunity, this property delivers a rare combination of space, convenience, and lifestyle.

262 Old Bristol Road, Boone

$362,000
2 Beds 2 Baths 260348 MLS
Tucked into the scenic beauty of the Blue Ridge Mountains of North Carolina, this inviting two-bedroom, two-bath mountain home offers the perfect blend of comfort, style, and investment potential. Located in the casual mountain community of Mill Ridge, the property captures the relaxed spirit of mountain living while providing access to sought-after amenities and outdoor recreation. Step inside to a spacious great room highlighted by soaring cathedral tongue-and-groove ceilings and an impressive stone fireplace that anchors the living space with warm mountain character. The newly remodeled kitchen features granite countertops, new appliances, and a clean, functional layout —ideal for entertaining or unwinding after a day outdoors. Recent updates include new luxury vinyl plank flooring throughout and refreshed bathrooms, giving the home a move-in-ready feel. Outside, an expansive open deck provides a front-row seat to sweeping valley and mountain views—perfect for morning coffee, evening sunsets, or gathering with friends. Mill Ridge residents enjoy a variety of amenities including a swimming pool, tennis courts, clubhouse, hiking trails, and direct access to the scenic Watauga River, well known for excellent trout fishing. With vacation rentals permitted, this mountain getaway offers flexibility as a full-time residence, second home, or income-producing investment—all within one of the most beautiful regions of the Blue Ridge. Monthly fee includes water, sewer roads, amenities.

131 Hemlock Road, Banner Elk

$2,999,500
5 Beds 6 Baths 260351 MLS
Ideally within just a few blocks to boutiques, galleries and dining on Main Street in the charming mountain town of Blowing Rock, this striking five-bedroom, six-bath contemporary residence offers a refined blend of modern architecture, exceptional craftsmanship and refined mountain living. The home’s exterior features dramatic architectural lines, hand-cut modern stone, Japanese rain chains, and imported Metropolis Black Trespa siding from the Netherlands-an innovative material celebrated for its sleek appearance, remarkable durability and low maintenance. A tinted concrete driveway and thoughtfully designed entry create a memorable first impression. Inside, warm contemporary finishes balance the home’s modern design. The main level is highlighted by stunning 8-inch pre-finished nickel-gap cypress ceilings that bring warmth and character to the space, while elegant Venetian plaster walls add depth, texture and a refined custom feel throughout the home. At the heart of the residence, the chef’s kitchen is designed for entertaining and everyday living, featuring premium Poggenpohl cabinetry, top-of-the-line Miele appliances, tile floors, and a dramatic quartz waterfall island that anchors the space with beauty and function. The main level offers exceptional flexibility, including opportunity for two primary suites with en-suite baths, as well as an additional bedroom or office with a full bath conveniently across the hall. Outdoor living is equally impressive. An expansive Brazilian Ipe deck, crafted from premium Mataverde wire-brushed Ipe wood, offers exceptional durability and a beautiful setting for outdoor dining and entertaining. An additional covered deck wraps gracefully to the front of the home, creating multiple spaces to relax and gather. Riff-sawn wood stairs and lower-level flooring showcase distinctive grain patterns and superior craftsmanship. The lower-level living room features a sleek modern gas fireplace that adds warmth and ambiance, while two additional bedroom suites open through sliding glass doors to stone patios and well-appointed en-suite baths with glass showers. An additional full bath is off the living area, and double glass doors lead to the covered porte-cochère. A professionally installed deck membrane system protects the parking area below by preventing water intrusion, ensuring long-term durability and peace of mind. Combining brilliant architecture, curated luxury finishes and a prime location to downtown Blowing Rock, this exceptional property presents a rare opportunity to experience elevated mountain living in one of the sought-after communities. Please note a mirror will be installed in the main-level primary suite bathroom and the lights above the kitchen island have been replaced with a different style. Some photos showcase virtual stage art.

477 Laurel Lane, Blowing Rock

$2,399,900
3 Beds 4 Baths 260184 MLS
IN BEAUTIFUL SWEETGRASS (BLOWING ROCK'S GATED MOUNTAIN LAKE COMMUNITY), THIS EXCEPTIONAL CONTEMPORARY MOUNTAIN CRAFTSMAN-STYLE HOME DEFIES DESCRIPTION! (Literally, there were not appropriate MLS words to adequately describe it!) This home was designed and built for comfortable living for people with serious special interests. Within the house is a huge, light-filled studio space, that has been used by an accomplished weaver, with a cork floor and an adjacent greenhouse room. As a separate building, there is a second 516-SF studio space, that was used by an accomplished potter. Their equipment didn't stay, but lots of their good, creative energy does! The main house structure features an open living area that includes the living room with a Canadian Novo Supreme 38" Woodstove, the gourmet kitchen (with a Bosch gas cook-top, double ovens, custom-designed cabinetry with specialty cabinets, and open dining room. Tucked away is a walk-in pantry with clever shelving and storage and an extra Galanz refrigerator and a near-by powder room. Other main level living areas include a Library/Den with a "secret-passage" door and a Family/Music/TV room that easily accommodates overflow guests with a sleeper sofa and adjacent full bath. The Primary Bedroom and Bath are on the main level with two walk-in closets. Of course the tile bath floors are heated. And, of course, you can lie in bed and open the blinds (or not) with your remote control to greet the morning (or not). A sumptuous covered deck/outdoor living area is just off the living room, with a handsome cultured stone gas-fired fireplace. Upstairs are two gracious guest bedrooms and a large bath, with access to a climate-controlled attic storage space. The oversized two-car garage was especially constructed to allow easy access from street level. And the lovely lot features more flat yard space than you expect to find in the mountains (admittedly, with some helpful stone retaining walls). All this is within a couple blocks of the 22-acre Sweetgrass private Lake, suitable for canoeing or kayaking, swimming, or fishing. The Community Lake House overlooks the Lake and contains the well-equipped Fitness Center. There are about 3 miles of curated walking trails in Sweetgrass, dozens of acres of greenspace, plus access to trout-stocked Boone Fork Creek. A radon mitigation system was recently installed. Sellers have recently moved out, so the home is ready for YOUR immediate occupancy! What are you waiting for?

137 Mountain Breeze Knoll, Blowing Rock

$619,900
3 Beds 4 Baths 260055 MLS
Prepared to be wowed with stunning views of Grandfather Mountain, and over 1000 square feet of brand new outdoor decking to enjoy! Relish being high in the trees while experiencing the comforts this home offers. Being sold furnished, this is a turn-key option to enjoy the mountains. Upon arrival, you'll find parking with direct access to the deck and level. Electrical access for an electric car or RV is already in place near the driveway. Stepping inside, you'll find a wonderful floor plan with main level primary, along with neutral colors and fabulous hardwood flooring throughout. The main living room flows easily to the dining room and kitchen areas, complete with extra tall cabinetry and stone countertops. Recently updated stone fireplace in living room. Multiple French doors and large windows allow natural light to illuminate every level of this home. A half bath is nearby for guest convenience. Also on the main floor is the primary suite, which includes an expansive bathroom with double sinks, large walk-in closet, soaking tub, and custom tile shower. Making your way to the upper level, two spacious bedrooms await- each with space for an office or sitting area, big bright windows, and access to floored attic storage as well. Between the two bedrooms you will find a hall bathroom with custom tiled shower, and two cedar lined closets in the hallway. Down to the lower level- the warm cypress wood walls and white oak flooring will probably make this your favorite spot in the house- as it is perfectly cozy! Custom walls. Stone fireplace. Pool table. Full second kitchen as well! The lower level also includes an additional bonus room/guest room, ample-sized laundry room, and full bathroom with tile shower- and even a urinal! Utility room is also located on this level. Additional highlights include an original artichoke mirror lining the kitchen wall- taken from Coffey's Restaurant & Bar in Boone. Home includes wiring for generator connection. Central vac throughout. New instant water heater and water softener. In 2021, new gas stove & microwave on mail level, refrigerator in lower level kitchen. Home features Modular construction. Steel beam foundation and solid 2x6 walls and 2x10 joist construction. Additional storage space could be used under the home with by adding access steps in the future. Decks have been fully updated and beautifully finished. Home being sold furnished. Some items in pictures may be removed. Fiber internet is connected. HOA dues include snow removal, road maintenance, and commons area maintenance. Septic is permitted as a 3 bedroom. Contact an agent for your showing today!

280 Isle Of Skye, Banner Elk

$390,000
2 Beds 1 Baths 259867 MLS
Location Location Location! Walk to Downtown shopping, restaurants ,bars, theatre, and more!! Walk to Appalachian State University campus and/or applecart stops! This home presents a rare opportunity for a ready to rent downtown cottage promising a consistent flow of tenants as is! Newer Metal roof, siding and nice deck. Property has a great yard that borders a year round rushing creek! Lots of storage in the walk up attic. Home has a walkout basement area(large) with a laundry area. Some beautiful stonework and original hardwood floors give this wonderful downtown cottage a vintage feel and is in a perfect location to maximize rental incomes for the investor type. This property also offers some commercial possibilities. Lots of light, windows and charm.

229 Old Bristol Road, Boone

$390,000
2 Beds 3 Baths 259740 MLS
Move-in Ready Townhome with Mountain Views in Prime Boone Location at Townhomes at Brookshire, where convenience meets serene mountain living. This pristine, freestanding, and newly constructed townhouse offers the rare chance for a desirable one-level lifestyle in the highly sought-after Boone area. It is READY TO MOVE IN! The thoughtful design throughout this two-bedroom, two-and-a-half-bath home. The open-concept kitchen and living area is the heart of the home, featuring a cozy stone-faced gas fireplace—perfect for cool mountain evenings. The kitchen boasts stainless steel appliances, granite countertops, a large eat-at bar, and a walk-in pantry. For ultimate privacy, the layout includes two oversized bedrooms, each with its own en-suite bathroom. Additional features include a walk-in laundry room and encapsulated crawlspace with plenty of storage. Enjoy the tranquil setting from your outdoor spaces, including a charming, open-framed porch that delivers classic mountain appeal and rear deck with picturesque mountain views of Howards Knob. The location is truly unbeatable—just minutes from everything Boone has to offer. You are a short walk or drive to local amenities like Brookshire Park, the New River, a stocked trout stream, the Boone Greenway, and community dog park. With quality new construction and exceptional proximity to all of Boone's best amenities, this property is home.

233 Ava Way Unit 109, Boone

$390,000
2 Beds 3 Baths 259737 MLS
Move-in Ready Townhome with Mountain Views in Prime Boone Location at Townhomes at Brookshire, where convenience meets serene mountain living. This pristine, freestanding, and newly constructed townhouse offers the rare chance for a desirable one-level lifestyle in the highly sought-after Boone area. It is READY TO MOVE IN! The thoughtful design throughout this two-bedroom, two-and-a-half-bath home. The open-concept kitchen and living area is the heart of the home, featuring a cozy stone-faced gas fireplace—perfect for cool mountain evenings. The kitchen boasts stainless steel appliances, granite countertops, a large eat-at bar, and a walk-in pantry. For ultimate privacy, the layout includes two oversized bedrooms, each with its own en-suite bathroom. Additional features include a walk-in laundry room and encapsulated crawlspace with plenty of storage. Enjoy the tranquil setting from your outdoor spaces, including a charming, open-framed porch that delivers classic mountain appeal and rear deck with picturesque mountain views of Howards Knob. The location is truly unbeatable—just minutes from everything Boone has to offer. You are a short walk or drive to local amenities like Brookshire Park, the New River, a stocked trout stream, the Boone Greenway, and community dog park. With quality new construction and exceptional proximity to all of Boone's best amenities, this property is home.

245 Ava Way Unit 108, Boone

$439,000
2 Beds 2 Baths 259521 MLS
Furnished newly constructed cabin located between Blowing Rock and Boone. Great investment property! Short term rentals are permitted. Or, will this property be for your AppState student? Or, will it be your second home? Climb up Rainbow Mountain to a left on Ollie Trail. Level entry from the parking area. Enter the top floor into the living room with a sliding glass door to the pressure treated stained deck. Wide porch will accommodate a table and Adirondack chairs to lounge on. Open floor plan to the kitchen area with a window west-facing Mountain view. Stainless steel appliances and double kitchen sink. Warm tongue in groove wood walls. Solid wooden doors. Oil rubbed bronze knobs and lighting fixtures throughout. Full bathroom and tiled shower. Allen Roth vanities. Go downstairs to two bedrooms and another full bathroom. Walk out either bedroom to the lower deck, which can accommodate a small hot tub. Rainbow Mountain is a quiet neighborhood located between Boone and Blowing Rock. Rainbow Mountain Road was recently regraded. Great access to High Country fun, hiking, Blue Ridge Parkway Trails, Appstate University and the charming village of Blowing Rock. 5 Minutes from the Boone Mall. Great seasonal view off the upper and lower back porches.

131 Ollie Trail, Boone

$674,900
3 Beds 2 Baths 258721 MLS
Move in ready home on over 31 unrestricted acres with springs, fruit trees, total privacy, and layered long-range view potential! Originally designed as a bug-out destination, there are multiple hidden rooms and lots of thought given to security and preparedness, including all of the contents that convey with the home such as solar generators, wood stoves, and a plethora of other supplies. All necessities are on the main level as well as a washer/dryer hookup on the main and in the basement so there is no need to traverse the stairs. Main level has large open living area, 2 beds, 2 baths, formal dining room, and kitchen boasting solid surface counters. Full basement walks out on the ground level with a cellar room and additional hidden room for storage. Loft bedroom has ample storage space on either side in the floored attic. Property has already been graded for the addition of a detached garage. New roof and paint in 2024. Covered front porch and open back deck to enjoy the peaceful surroundings and mature hardwoods surrounding the home. No restrictions means that you can open the long range layered views, create gardens, orchards, or pastures, and utilize the property in any way you desire. Located near the top of Stone Mountain, enjoy being off of the beaten path but still an easy paved drive of 30 minutes into all of the amenities of Boone. Don't miss this incredibly unique and enchanting property, come and see today!

2161 Stone Mountain Road, Vilas

$339,000
3 Beds 1 Baths 256264 MLS
This property boasts 2 parcels of beautiful yard space, small pasture, woods and a nice pond. The home was originally built in 1928 and over the years was renovated and most recently left lovingly cared for as a custom finished 3 bedroom, 1 full bathroom, with plumbing stubbed up for a half bath in the currently converted closet, upstairs. The home has beautifully finished custom hardwood flooring and a spacious addition that could be used for a primary ensuite bathroom as the space offers plumbing stubbed up for an additional sink and has a walk-in shower. The acreage is quite expansive with mature fruit trees, a small green house, 2-detached garages and a small stream to sit on the porch and listen to the water trickling past. This property didn't sustain Helene damage to the houses but the creek did get in the edge of the homes hvac/air handler system space. The road was repaired via local support and the sellers assistance to make the driveway easier to navigate. In the future additional grading would be beneficial. This property is now being offered as a single family dwelling with 2 parcels of land instead of 2 homes and 4 parcels as the sellers have decided to separate the property and sell as individual homes; therefore-reflecting the change in price and total acreage. The Living room, laundry and "addition" in the home are heated via propane, HVAC system that had duct work damage from Helene, it has since been removed and moisture barrier installed in the exterior utility area and now has all new individually climate controlled electric wall heaters with remote controls. The home also has a whole home forced air wood fired central boiler that heats the home and one of the detached garages that will convey with the property. This home was an inherited property and all information provided is believed to be true and accurate. Sellers offering 5k credit with acceptable offer at closing. The entire property can be purchased together with all four parcels and both homes, please Refer to MLS#257310

175 Roaring Fork Road, Todd

The information from this search is provided by the High 'Country Multiple Listing Service. Please be aware that not all listings produced from this search will be of this real estate company. All information is deemed reliable, but not guaranteed. Please verify all property information before entering into a purchase.”