Refine Search
Sort by
$639,000
2 Beds ⋅ 3 Baths ⋅ 261914 MLS
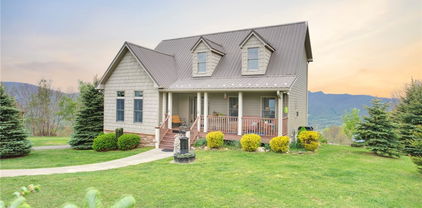
Escape to the mountains with this exceptional New River front retreat in beautiful Ashe County. Situated on over 3 acres with New River frontage, this property offers breathtaking long-range river views and beautiful mountain hillsides, in a peaceful setting. Full-time living, a second home, or an investment vacation rental. Spacious and inviting, the home features two primary bedroom suites, each with ensuite bathrooms, providing comfort and flexibility for family and guests. The large great room is the heart of the home with a gas log fireplace, ample gathering space, and windows that capture the surrounding mountain scenery. Additional highlights include central heat & air, paved parking, and a 2-car garage for easy year-round access. The basement level offers a bonus room and full bathroom (305 heated SF) accessed through the unfinished garage area. New Refrigerator 2026. Furnishings are negotiable, allowing for immediate enjoyment or a turnkey vacation rental opportunity. Enjoy the beauty of riverfront mountain living with room to relax, entertain, and explore all that Ashe County has to offer.

139 New River Ridge Estates, Laurel Springs

$1,475,000
3 Beds ⋅ 4 Baths ⋅ 261889 MLS
Experience elevated mountain living in this like-new contemporary retreat located in Jefferson Landing golf community. Built in the fall of 2023, this meticulously maintained 3-bedroom, 3.5-bath home offers approximately 3,600 square feet of thoughtfully designed living space with layered mountain views and unforgettable sunsets. High-end finishes and exceptional craftsmanship are showcased throughout, blending modern mountain style with warm, inviting comfort. The open-concept floor plan features expansive windows that capture the surrounding views, spacious indoor and outdoor living areas, and premium details at every turn. Whether entertaining guests or enjoying a quiet evening in the mountains, this home was designed to impress. Located within the gated, 24-hour secured community of Jefferson Landing, residents enjoy access to world-class amenities including golf, tennis, pickleball, fitness center, and access to the New River. Conveniently situated just 6 miles from downtown West Jefferson, you’ll enjoy charming local shops, restaurants, breweries, and live music year-round. If you’ve been searching for the perfect luxury mountain getaway or second home, this exceptional property deserves a tour. Broker owned.

203 N Landing Drive, Jefferson

$1,375,000
4 Beds ⋅ 4 Baths ⋅ 261777 MLS
Beautiful mountain log home with phenomenal long-range views at just under 3,500 feet in elevation. Perched on a scenic knoll and surrounded by wraparound porches, this property was designed to take full advantage of the breathtaking views in every direction. Situated on just over 26 acres, the land offers a nice blend of open ground and wooded acreage for added privacy and outdoor enjoyment. Paved road access leads all the way to the front door for easy year-round convenience. The striking exterior has been recently painted and stained, including the porch flooring, and a new metal roof was installed in 2026.Inside, the main level features a stunning two-story great room with beautiful wood flooring and soaring wood ceilings, creating the perfect mountain retreat atmosphere. The great room flows seamlessly into the spacious dining area and large kitchen featuring granite countertops, breakfast bar, stainless steel appliances, including double ovens. Just off the kitchen is a convenient laundry and mud room with charming swinging barn door access. The enclosed sunroom, complete with a stone wood-burning fireplace, offers the perfect place to relax and enjoy cool mountain evenings year-round. The main level also includes a guest bedroom, ideal for a home office, along with a full guest bath conveniently located near the living areas. Upstairs, you’ll find two spacious en suite bedrooms, both with access to private covered porches. The primary suite is exceptionally spacious and features a walk-in closet, soaking tub, and walk-in tile shower. The second en suite bedroom bath has been recently updated with new flooring, vanity, and tile shower. The finished basement offers additional living space with tongue-and-groove walls and ceilings, new tile flooring throughout, 1 bedroom, 1 bath, den, and bonus room. While not currently counted in the heated square footage due to no permanent heat source, it could easily be heated with baseboard heat or a mini-split system and would add over 1000 heated SF to the home. Outside, the property is equally impressive with a 2400 SF( 40x 60) building constructed in 2021 featuring garage door access, power, and water—perfect for ATVs, tractors, equipment, or recreational toys. An additional detached two-car garage provides even more storage space and could easily be enclosed with garage doors. Enjoy the peace, privacy, serenity, and incredible mountain views this exceptional property offers. Adjoining 25.97 acres, Tract 3 is also available. Conveniently located in Northern Ashe County just a couple miles from the Tennessee line, with Mountain City, TN less than 15 minutes away, downtown West Jefferson approximately 25 minutes away, and Boone about 30 minutes away. This is mountain living at its finest—schedule your showing today.

5939 Big Laurel Road, Creston

$589,900
3 Beds ⋅ 5 Baths ⋅ 261468 MLS
Located conveniently in Jefferson in a small, quiet neighbor is a well maintained home on 1 plus acre. This 3 bedroom, 4 ½ bath home has abundant space and flexibility. Main level has 3 bedrooms and 3 ½ baths, living room, dining room, den, laundry room and a LARGE kitchen with abundant cabinets including a pantry. The primary bedroom is approximately 26 X 26 feet and includes his & her bathrooms which are connected with a walk through closet. The laundry room includes a half bath. The basement contains 2 finished flex rooms and a full bathroom. There are 3 other unfinished rooms that can easily be converted to additional flex spaces (one is currently being used as a work shop and one is being used as seasonal storage). The largest finished room in the basement would be suitable for home schooling, home office, recreational area, fitness area, artist studio or entertaining (measures 12 ½ X 35 ft). A big plus is the garage at the lower level. The yard is enhanced with a variety of perennial flowers (dozen plus different varieties) for you to enjoy. There is a spacious 8 X 28 foot front porch to rest, relax and to be serenaded by song birds. At the back of the house is a 10 X 38 ft deck which is surrounded by hardwood trees and is suitable for gathering with family & friends. In minutes there is shopping, state and local parks, the infamous New River where you can enjoy tubing, canoeing, kayaking or fishing, Ashe Civic Center featuring plays, concerts, etc., quaint & charming West Jefferson, a variety of restaurants (including casual & fine dining). There is a summertime farmers market featuring local produce, plants and crafts on the Back Street of West Jefferson as well free concerts with local talent. Relish the beauty of the Blue Ridge Parkway for scenery & hiking that is less than 20 minutes away. The location is conveniently located between Wilkesboro and Boone. The home is being offered with a home warranty.

167 Winter Street, Jefferson

$950,000
3 Beds ⋅ 4 Baths ⋅ 261312 MLS
Stunning long-range mountain views and authentic oversized Canadian log construction define this exceptional Elk Ridge retreat. Nestled in a peaceful community of high-end homes, this beautifully maintained property offers the perfect blend of rustic elegance and mountain lodge-inspired design. Upon arrival, you’ll appreciate the care and attention given to the home, along with its tranquil mountain setting. Inside, the main level showcases a dramatic great room featuring a showstopping cathedral ceiling clad in rich tongue-and-groove wood, anchored by massive hand-hewn Canadian log beams that evoke timeless mountain-lodge grandeur. Soaring windows bathe the space in natural light while perfectly framing the expansive long-range views, all centered around a striking 2-story stone fireplace. The well-appointed kitchen features granite countertops, center island, stone accents, and stainless steel appliances, flowing seamlessly into the dining and living areas and out to the expansive deck—ideal for relaxing or entertaining. The spacious primary suite is located on the main level on the view side of the home and continues the architectural theme with vaulted ceilings, exposed log accents, and its own stone fireplace. French doors open directly to the deck, creating a private retreat to take in the mountain views. The oversized primary bath offers a double vanity, tile shower, and a large walk-in closet. A convenient powder room with laundry closet completes the main level. Upstairs, an open loft overlooks the great room and captures mountain views, along with a guest bedroom featuring a unique architectural ceiling design and private bath. The finished lower level provides excellent additional living space, including a family room with stone fireplace and deck access, a guest bedroom with walk-in closet and direct access to the lower deck, and a full bath. The oversized 2-car garage offers ample room for storage, workshop space, and outdoor gear, along with an additional large storage closet. A secondary laundry hookup is also located on this level. Features include whole house water filtration system, smart thermostat, and window tinting. Offered furnished, this property provides a seamless transition for the next owner. Located just 19 minutes to West Jefferson, 27 minutes to Boone, and 11 minutes to Todd Island Park with access to the New River for fishing and kayaking. This home is impressive in photos, but even more captivating in person!

114 Elk Crossing Drive, Todd

$925,000
5 Beds ⋅ 5 Baths ⋅ 260544 MLS
Experience sunset magic and sustainable mountain living in this 5BR/5BA mountain cottage, perfectly perched on 4+ acres with breathtaking, layered views of Three Top Mountain. The interior exudes character with soaring cathedral ceilings, board-and-batten accents, and a cozy gas fireplace that has been recently serviced for peace of mind. The kitchen is ready for the home chef with a brand-new gas range and faucet, while the main-level primary suite ensures effortless one-level living. The walk-out basement has been refreshed with new paint and flooring, offering a bright and modern family room alongside two additional guest rooms. Beyond the main home, the property provides an unparalleled "work-from-home" setup with three versatile outbuildings—including a dedicated home office and a workshop—plus a full RV hookup for visitors. Sustainability meets luxury with a full solar array to reduce energy costs, complemented by a whole house ultra-violet water purification system, outdoor oasis featuring a fire pit, stone patio, and established fruit trees. Located just minutes from Downtown West Jefferson, Mountain Aire Golf, and Old Barn Winery, this estate offers a rare blend of secluded retreat and modern updates.

899 Lauren Lane, West Jefferson

$499,900
3 Beds ⋅ 2 Baths ⋅ 260975 MLS
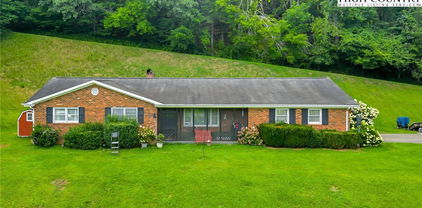
This beautifully updated brick home offers 3+/- acres, with mini farm potential or ideal for a business or commercial usages. 3 Chicken Coops , 2 storage buildings and fenced area on the right side of the house included. Located off a state-maintained paved road, with over 220 feet of road frontage, the property provides excellent year-round access, yet sits far back from the road for maximum privacy. A charming arched entryway enhances the curb appeal, welcoming you into an open-concept layout with a spacious great room. The living area features shiplap accent walls, a section of wood walls, a whitewashed fireplace, and flows into a fully remodeled kitchen with rich walnut cabinetry, granite counters, all-new stainless steel appliances, a farmhouse sink, and a center island. A large walk-in pantry and a convenient half bath complete this central living space. Three bedrooms are located on the main level, including a primary suite with a completely remodeled bath boasting a large walk-in tile shower and vanity with solid surface top. Hardwood flooring runs throughout the main level, and one bedroom currently functions as a combined office/laundry room. The basement is partially finished and could add an additional 1,700+ square feet of heated living space for a total of over 3,700 finished square, heat in the basement is wood stove, so not counted as heated space. Finishes include beadboard walls for a warm, decorative touch, a second fireplace, and potential space for a fourth bedroom or additional sleeping area. All area amenities are just minutes away, and downtown West Jefferson is less than 10 minutes from your do. With its blend of convenience, style, privacy, and homestead potential, this property is truly a gem in the High Country. Additional acreage is available for purchase.

2351 US Highway 221, Jefferson

$864,900
4 Beds ⋅ 4 Baths ⋅ 260710 MLS
Stunning Townhome with Breathtaking Views! Experience the perfect blend of comfort and scenic beauty in this gorgeous, mostly furnished townhome featuring a highly desirable main-level living design. Ideally positioned to capture sweeping views of the pond, the lush green of Hole #2, and the stunning backdrop of Mt. Jefferson State Park, this property offers a truly picturesque setting. Step inside to an inviting open floor plan highlighted by soaring ceilings and abundant windows that fill the living space with natural light. The spacious living area features a cozy gas fireplace and custom built-in shelving, creating a warm yet refined atmosphere. The well-appointed kitchen boasts granite countertops, stainless steel appliances, and a generous walk-in pantry, seamlessly connecting to the dining area—great for everyday living and entertaining. The main-level primary suite offers access to the rear deck, along with a luxurious en-suite bath featuring a walk-in shower, Jacuzzi tub, and convenient laundry area. A guest bedroom and full bath complete the main floor. Upstairs, you'll find a roomy guest suite with a full bath overlooking the living room below, adding charm and flexibility. The beautifully renovated lower level expands the living space with a second living area, full kitchen, bedroom, full bath, washer and dryer, and a separate entrance—optimal for guests, extended family, or a mother-in-law suite. Recent updates provide peace of mind and modern appeal, including new natural gas furnaces & electric AC units (2023), roof replacement (2018), upgraded kitchen and baths, and stylish LVP flooring, among others. Don’t miss this incredible opportunity to own a home that, combines elegance, functionality, and unforgettable views—schedule your showing today! Jefferson Landing is a gated golf community centered around a stunning 18-hole course. With Club Membership, residents enjoy access to a beautifully appointed clubhouse, a swimming pool with a poolside dining and bar area serving delicious food and drinks, a well-equipped fitness center, and pickleball and tennis courts. Riverside Park offers a scenic retreat along the New River, complete with a covered pavilion. Additional highlights include a Himalayan-style putting course and seven par-3 practice holes, along with convenient food and beverage options. A $1,000 Capital Improvement Fee is paid by the buyer to the JLPOA at closing.

233 Lake View Place Unit D1, Jefferson

$1,099,000
3 Beds ⋅ 3 Baths ⋅ 259812 MLS
A once-in-a-generation opportunity to own a TRUE LEGACY PROPERTY in the High Country of North Carolina. Spanning approximately 53.507 acres, this remarkable offering blends natural beauty, privacy, and versatility with two homes, rolling pasture, wooded acreage, springs, streams, and frontage on Silas Creek—ideal for multi-generational living, recreation, or a family retreat to be enjoyed for decades to come. The property features an extensive trail system for ATVs and hiking, a picnic pavilion, multiple springs and streams, and abundant wildlife including deer and turkey. A large cleared pasture with Silas Creek frontage offers an exceptional setting for gatherings, outdoor games, or simply enjoying the peaceful surroundings. The main home offers 2361 square feet with 3 bedrooms and 2.5 baths. The primary suite is located on the main level, with two additional bedrooms, a full bath, and a bonus room upstairs. Interior features include 9-foot ceilings, distinctive tray ceilings in the living and dining areas, and a beautiful stone fireplace with woodstove. Additional highlights include an oversized two-car attached garage, a large patio with covered grill area, and a 30x30 metal building with two garage bays for equipment or storage. The second home offers 1301 square feet with 3 bedrooms and 2 baths and is well-suited for extended family, guest accommodations, or potential short-term rental use. Both homes are wired for generators. The land also includes multiple potential building sites, one of which features a 40x14 storage building, an existing two-bedroom septic system, and a spring/reservoir water source. Additional improvements include a rustic cabin with potential for enhancement and a woodshed. Underground utilities—including power and fiber optic cable—are already in place at several locations across the property, adding convenience and flexibility for future development. This exceptional High Country property offers space, infrastructure, and timeless appeal—an opportunity to create a legacy property rarely found in today’s market.

3186 & 3190 Silas Creek Road, Lansing

$1,224,000
4 Beds ⋅ 5 Baths ⋅ 260286 MLS
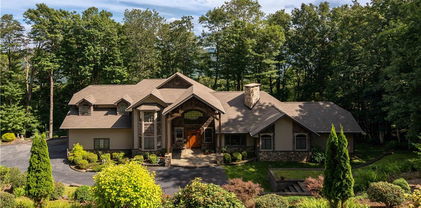
Welcome to Eagles Rest! This stunning mountain property located in the gated community of Elk Creek Mountain sits at 4000 feet in elevation and offers long range mountain views. The home features 4 Bedrooms, 4.5 Bathrooms, 4500+sqft of living space on 2.5 acres. Centrally located just 25 minutes from Boone and 25 minutes from West Jefferson in the vibrant and active community of Todd! Inside, you'll find custom maple cabinetry, solid walnut wood flooring, and a tongue-and-groove ceiling with maple wood sourced directly from the property. A beautiful two-sided wood-burning stone fireplace adds warmth and character to the open-concept living and dining areas. The chef’s kitchen is equipped with top-of-the-line Jenn Air stainless steel appliances, a large custom island, breakfast bar, coffee station, and a spacious walk-in pantry. The living and dining areas are highlighted by custom glass windows that perfectly frame the breathtaking mountain views. The primary suite, located on the main level, offers a private retreat with a wall of windows and slider, a vanity nook, and two walk-in closets with custom shelving. The master bath features dual vanities, a large walk-in shower with four body sprayers, a jacuzzi tub, and a private closet with toilet and bidet. Additional highlights include a study with a built-in desk, a den with a home theater system, and three more spacious bedrooms, each with their own en suite bath. The exterior boasts a grand timber-framed entrance with a solid red cedar front door, Virginia fieldstone porch, cedar siding, and yellow poplar bark accents. Over 1200 square feet of cumaru wood decking with cedar posts provides the perfect space to enjoy the views. This home also includes a brand-new roof installed in 2024, a tri-zoned heating and air system, a whole-house Generac generator, a Sterling water treatment system, a central vacuum system, and 2-car garage. With too many features to list, additional details and a full list of upgrades are available upon request. Inquire about this exceptional property today!

1902 Elk Creek Mountain Parkway, Todd

$1,279,900
3 Beds ⋅ 4 Baths ⋅ 258846 MLS
Escape to this breathtaking gem located in the Blue Ridge Mountains!! This exquisitely maintained home is situated on approx. 18.01 acres, offers quality construction and lovely mountain views. The FP layout features, a large dining and kitchen with granite counters & upgraded appliance in the last 5 years. The spacious great room has high vaulted ceiling, a stone fireplace and wonderful natural lighting. The primary bedroom suite includes a corner fireplace and access to side deck, spacious bathroom with heated tile floors, tiled shower, soaking tub and amazing walk-in closet that is a dream come true! There is a 2nd bedroom and bath for guest on the main floor. The upstairs loft is great multi-purpose space and the basement features game-room, space for 3rd bedroom, fitness RM and lots of storage. Additional features include: hardwood & tile floors throughout, heat pump & Rinnai tankless water heater in 2022; home and storage barn painted in 2024; Generac generator in 2025; wired speakers inside & outside; LED lighting, built-in bookcase & desk, security system, oversized 2 car garage; storage barn with covered porch for all your tools and toys. Enjoy true peace and tranquility from the multiple outdoor living spaces surrounded by beautiful landscaping and large natural boulders around the property. Schedule a time to come see this incredible property!!

2650 Carson Woods Road, Laurel Springs

$525,000
3 Beds ⋅ 2 Baths ⋅ 258482 MLS
Beautiful Riverfront Home on 6.718 Acres with Over 1,500 Feet of New River Frontage! This custom-built 3-bedroom, 2-bath board & batten home offers an exceptional riverfront setting with more than 1,500 feet of New River frontage, a pond, and gently rolling pasture on 6.718 acres. Lovingly crafted and occupied only by the family who built it, the home features hand-selected cherry, black walnut, and pine wood throughout, giving it a warm, timeless character. The main level includes a living room, kitchen, dining space, a bedroom, and a full bathroom. A heated sunroom overlooks the river— for enjoying year-round views. Upstairs are two additional bedrooms and another full bath. The unfinished basement provides lots of potential, with plumbing in place for a third bathroom that includes a stand-up shower enclosure, as well as the laundry area and walk-out access to a stone patio. A 2-car detached garage near the home includes a 325 sq. ft. unfinished attic/storage area. A second 589 sq ft detached garage offers ideal space for additional vehicles, equipment, or potential barn/farm use. The225 sq ft storage shed can convey or be removed at buyer’s preference. This is a rare opportunity to own such a special property with tons of river frontage, mini-farm potential, spacious garages, and a wonderful home. Enjoy the peace and beauty of riverfront living in this one-of-a-kind property—an incredible opportunity to own a piece of the New River’s natural charm.

410 River Drive, Warrensville

$829,000
3 Beds ⋅ 5 Baths ⋅ 257950 MLS
Are you in search of a quaint mini farm along the serene banks of the New River? Look no further! This stunning property spans an unrestricted 7 +/- acres, featuring a delightful 3-bedroom, 4.5-bath home that gracefully rests atop a gentle knoll, offering breathtaking panoramic views of the flowing New River. The residence is surrounded by fertile bottomland, making it an ideal setting for cultivating a variety of crops or raising livestock, while also boasting over 800 feet of road frontage for convenient access. This estate setting is paramount, highlighted by over 400 feet of pristine river frontage and a meticulously maintained paved driveway that leads to your secluded retreat. As you step inside, you are welcomed by an inviting step-down living room, characterized by soaring cathedral ceilings and an impressive rock fireplace that serves as a stunning visual centerpiece. This home is adorned with three exquisite wood-burning or gas fireplaces strategically placed throughout, enhancing the warm and cozy atmosphere. Rich oak hardwood floors flow seamlessly throughout the living spaces, while the custom oak kitchen cabinets, elegantly topped with granite countertops, exude both style and functionality. The kitchen is truly a host's dream, featuring a cozy breakfast nook that comfortably accommodates at least 10 people, making it perfect for family gatherings, and a spacious dining room that can easily host 12-14 guests for special occasions. The master suite is a haven of relaxation, boasting an additional wood-burning fireplace, an expansive walk-in closet for ample storage, and an updated master bath equipped with a luxurious walk-in shower and dual vanities. Each of the three bedrooms is designed to exude comfort and spaciousness, ensuring that guests feel at home. The finished basement offers an expansive open area, complete with a full bath, providing ample room for family enjoyment, recreational activities, or even potential guest accommodations. As for the exterior, the home features "The Cedar Impressions Double 7 Inch Staggered Rough-Split Vinyl Shakes Shingle," which presents a staggered edge design that lends a classic and sophisticated look to this extraordinary property. Experience the tranquility and charm of this mini farm along the New River, where your dream lifestyle awaits!

1515 Clifton Road, Crumpler

The information from this search is provided by the High 'Country Multiple Listing Service. Please be aware that not all listings produced from this search will be of this real estate company. All information is deemed reliable, but not guaranteed. Please verify all property information before entering into a purchase.”