Refine Search
Sort by
$875,000
6 Beds 3 Baths 260228 MLS
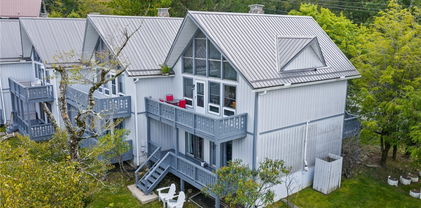
This magnificent 2nd level 4-bedroom, 2-bathroom home with large 2-bedroom and 1 bathroom1st level apartment, is ideally situated between Boone and Wilkesboro, just an hour and fifteen minutes from Winston-Salem. Nestled in a serene area near the Blue Ridge Parkway, this property offers peace and tranquility. The home and apartment offers many family living options or as an investment property. It sits on a beautifully maintained 1.361-acre lot, providing ample privacy with its manicured lawn and wood/forest border. The second level serves as the primary residence, featuring four bedrooms and two bathrooms. The first level offers a versatile living space that can function as a guest apartment or extended family living options. There is an with an interior staircase to the garage, interior workshop and lower deck only. The upper level boasts a magnificent wrap-around deck (2589sq ft). The covered section spanning the back if the upper unit is brilliant, for entertaining in any weather. Access to the deck from the house features a set of french-doors. A welcoming entrance and foyer lead to the spacious living room and dining room, adjacent to the impressive kitchen. The kitchen is designed to accommodate social gatherings of family and friends. Off the kitchen, a cozy family room features a stone, wood-burning fireplace and large windows that fill the space with natural light. The primary bedroom on the second level offers a custom-made closet, hardwood floors, and a 9'x12' bathroom with tub, separate ceramic tile shower, tile floors, a secluded commode, and two vanities. The three additional bedrooms on this level also feature hardwood floors. The second bathroom, newly renovated, is conveniently located off the living room and bedrooms. Interior steps connect to the workshop and storage area, the two-car garage and carport. The first-level apartment, is currently occupied, and the lease ends 03/31/2026, with option to vacate with a 30-day notice. The bright and roomy two-bedroom apartment includes a living room and propane fireplace, a kitchen with a dining area, and large bedrooms with a spacious Jack and Jill bathroom, featuring a large, tiled shower, ample closet space, and a vanity. There is plenty of storage, including a laundry room. The flooring throughout the apartment is luxury plank vinyl, and tile flooring in the kitchen. Outside, the first level features a covered terrace with stone masonry pillars and walls, offering a cool retreat on warm days and a sheltered spot to enjoy winter snow. The raised rock flower bed alongside the terrace is an added bonus. Beyond the patio, the deck extends the full length of the first level, with steps leading to the lawn and upper deck. Please note, the 2 units are not connected on the interior. The electric and internet utilities are separate for each level. Two 500-gallon propane tanks, one for each level, are leased and underground. Fireplace stove in the living room conveys and is not connected. The water well and septic serves the whole home. Permits for improvements and the 6-bedroom septic permit are available upon request. In addition, this fabulous home is constructed with 2x6 walls, stone masonry and R19 insulation making each unit energy efficient and structurally sound. Note: Lot 7 and 9 are combined and recorded as lot 9R. Plat provided.

167 Wagon Wheel Lane, Deep Gap

$486,500
3 Beds 3 Baths 259849 MLS
Tucked within the gated Powder Horn community, this charming 3 bedroom 3 bath cabin style chalet home offers the perfect blend of rustic mountain character, modern comfort, and exceptional amenities. Set on nearly an acre, the property provides a peaceful retreat with seasonal mountain views, a large nearly 600 sqft deck ideal for outdoor entertaining and freshly painted, as well as a private deck off the primary bedroom for quiet morning coffee or evening relaxation. Inside, the home features soaring cathedral tongue and groove ceilings and a striking prowl of windows that flood the living space with natural light and frame the surrounding forest. Rustic details such as wood floors, rich wood interior finishes, and multiple fireplaces, create a warm and inviting atmosphere. The spacious, updated kitchen offers ample room for cooking and gathering, while the large dining room with a bar nook is perfect for hosting. The thoughtful floor plan includes one bedroom and bathroom on each level, providing privacy and flexibility while the lower level includes a game and bunk room, making it ideal for guests or rental use. Recent exterior paint, central heat and air, fiber internet, a small fenced area for dogs and a bonus storage and workshop space add to the functionality and appeal of this home. This home is offered fully furnished and completely move in ready. Short term rentals are permitted, offering excellent potential as an income producing property or personal mountain escape. Residents of Powder Horn enjoy an impressive array of amenities, including a guarded gated entrance, community pool, fitness center, garbage pickup, clubhouse, game room, multiple ponds, private campground and hiking trails, tennis and basketball court, paddleboats, and more. Located just 14.5 miles from downtown Boone, this property offers the perfect balance of convenience, privacy, and resort style living. Whether you’re seeking a full time residence, vacation home, or investment opportunity, this inviting mountain retreat delivers exceptional value.

994 E Laurel Circle, Deep Gap

$199,900
1 Beds 2 Baths 258570 MLS
Perfectly centered between Boone and Banner Elk, this beautifully updated one-bedroom condo in the Foscoe community offers both comfort and convenience in the heart of the High Country. The vaulted ceilings and stone fireplace create a warm, inviting atmosphere, while the flexible layout provides extra space for entertaining and living space. The home has been thoughtfully maintained and tastefully improved with new hardwood floors throughout both levels, fresh interior paint, and fresh carpet on the stairs. The kitchen features a new sink, fixtures, stove/exhaust, along with a refrigerator and dishwasher just added in 2025. The upstairs bath was completely refreshed in 2022. Additional improvements include a new water heater, updated window glass throughout the home, and a new sliding door that brightens the space while improving energy efficiency. Outdoor spaces have been renewed with a new deck, dividing wall, and railings, all replaced and freshly painted or stained in 2024. This move-in-ready mountain retreat offers a low-maintenance lifestyle perfectly suited for students, professionals, or anyone who loves the outdoors, with close proximity to hiking trails, fly-fishing streams, ski slopes, and scenic overlooks along the Blue Ridge Parkway. A fantastic spot to enjoy life between Boone and Banner Elk.

142 S Slope Loop Unit J3, Banner Elk

$2,950,000
3 Beds 4 Baths 258309 MLS
Experience mountain luxury at its finest in this stunning modern mountain home, showcasing million-dollar views that stretch 270 degrees, from the mountains of Tennessee to the charming town of Boone below. The main level offers an open-concept design, providing you a space that works for both entertaining and everyday living. The expansive chef’s kitchen flows seamlessly into an elegant dining area and a spacious yet inviting living room. Step through the glass doors to a spectacular outdoor living space complete with a glass fire table and retractable electric shade, creating a haven for enjoying breathtaking sunsets year-round. Also on the main level is a stylish office featuring a ladder-accessed loft, a unique and inspiring bonus space. Down the skylight-lit hallway, you’ll find a powder room, a generous laundry room with a jetted sink and a luxurious primary suite. The suite includes a custom walk-in closet and a spa-like bath with heated floors, a deep soaking tub, water closet and a multijet shower. Every room on this level is bathed in natural light and designed to capture sweeping views, from the twinkling lights of Boone to the majestic peaks of Grandfather, Sugar and Beech mountains. The lower level is made for entertaining, featuring a spacious open living area with a reclaimed wood bar, elegant fireplace and distinctive roll-up door that opens to a massive deck. This outdoor oasis includes an outdoor kitchen and dining area, designed for unforgettable gatherings. Two guest bedrooms (one with en-suite bath), an additional full bath and an oversized two-car garage with EV charging station complete this level. Set on 1.37 rolling acres, the property also includes a picnic and fire pit area, where you can savor the cool mountain air and spectacular views, including a front-row look at Kidd Brewer Stadium. Whether you’re an App State fan or simply seeking a one-in-a-million luxury mountain home, this property delivers unmatched comfort, style, and scenery. Please note discrepancy in tax record measurements and professional measurements. Seller purchased home as new construction.

1180 Pinnacle Drive, Boone

$349,900
4 Beds 3 Baths 258444 MLS
Step into a world of whimsy and versatility with this rare Beech Mountain retreat, where mountain living meets pop culture flair! This creatively designed home offers flexible living across three distinct levels, ideal for multi-generational use, rental potential, or simply spreading out in style. The main level features 3 spacious bedrooms, a full kitchen, and vibrant living spaces infused with personality. The walkout basement transforms into a large efficiency apartment with its own entrance, perfect for guests or income-producing opportunities. A third-level is an additional bedroom accessible via a private exterior entrance or an adventurous interior ladder adds even more flexibility, functioning as a separate studio or bonus space. What truly sets this home apart? Themed rooms that celebrate iconic pop culture, from Marvel and Pac-Man to Kiss and The Who, creating a playful, immersive experience that’s part fun house, part collector’s dream. Best of all, the home is offered fully furnished, including all memorabilia, making it a turnkey opportunity for the right buyer with a flair for the bold and nostalgic. Located minutes from skiing, hiking, and year-round mountain adventures, this home is as unforgettable as its surroundings. Don’t miss your chance to own a piece of Beech Mountain magic!

142 Tamarack Road, Beech Mountain

$347,500
3 Beds 3 Baths 257683 MLS
Discover a beautifully renovated and fully furnished 3-bedroom, 2.5-bath condo in the sought-after Mariah development on Beech Mountain. This turn-key property offers all the comforts of a mountain escape combined with strong investment potential. Interior highlights: new luxury vinyl plank (LVP) flooring and fresh interior paint on all levels and updated fixtures and appliances. Spacious, open main level featuring vaulted ceilings, an open-concept updated kitchen, dining, and living areas with access to the back deck and long range views. A stone propane fireplace anchors the living room - perfect for chilly mountain evenings. The lower level has two generous bedrooms with access to the lower deck, a full bathroom, and a convenient laundry closet. The upper level has a charming loft bedroom featuring two single beds and a half bath - ideal for overflow guests or rental use. Just minutes to skiing, snowboarding, mountain biking, hiking, and charming local spots like Fred’s General Mercantile. Optional Beech Mountain Club membership offers potential access to an 18-hole golf course, tennis, pickleball, fitness center, kids camp, pool, and slope-side clubhouse - a great draw for renters and owners alike. All interior items on home inspection have been repaired/replaced! Call to see today!

105 N Pinnacle Ridge Road Unit 6, Beech Mountain

$519,000
1 Beds 1 Baths 257491 MLS
Escape to the mountains with this stunning 2026-built retreat on sought-after Beech Mountain currently operating as a long term rental investment! This 1-bedroom, 1-bath home with a spacious loft comfortably sleeps up to six guests and offers approximately 1,200 square feet of thoughtfully designed living space. Inside, you’ll find hardwood floors throughout the main level, cozy carpeting upstairs, and a double built-in desk in the loft—perfect for remote work or additional guest space. The open-concept layout blends mountain charm with modern convenience, making it ideal as a vacation getaway, investment property, or full-time residence. Enjoy the peaceful setting from the covered porch or take advantage of the lower deck already pre-wired for a hot tub, creating the perfect après-ski or summer relaxation spot. The home is also pre-wired for a generator for added peace of mind. Situated on a private one-third acre lot with room for a fire pit, this property offers both seclusion and convenience—just 8 minutes from the club and eligible for Beech Mountain Club membership. Added bonus: long term rental income is already in place providing immediate income for the next owner.

106 Jackpine Road, Beech Mountain

The information from this search is provided by the High 'Country Multiple Listing Service. Please be aware that not all listings produced from this search will be of this real estate company. All information is deemed reliable, but not guaranteed. Please verify all property information before entering into a purchase.”