Refine Search
Sort by
2100 Homestead Road, Todd
$625,000
2 Beds ⋅ 3 Baths ⋅ 264543 MLS
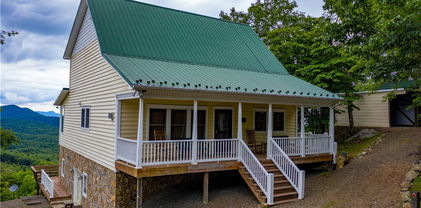
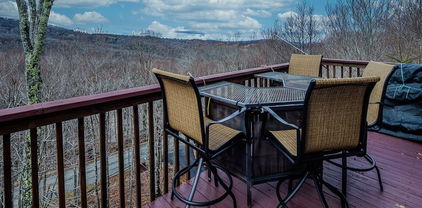
Framed by layered ridgelines and the iconic silhouette of Grandfather Mountain, this classic Stonebridge cabin is a place to gather and take in the beauty of the High Country. Step inside and the great room immediately draws you toward sweeping vistas and a striking floor-to-ceiling stone fireplace that anchors the heart of the home. The kitchen opens naturally to the living space, with a center island creating storage and casual seating making it the ideal spot for serving appetizers and sharing conversations. Enjoy dining inside or out, overlooking the ever-changing Blue Ridge sky. Relax around the fireplace and spend cozy evenings curled up in front of the crackling fire. The main level continues the easy rhythm of mountain living with a spacious primary suite featuring vaulted ceilings, double closets, and direct access to the screened porch, where, just beyond, Grandfather Mountain watches over the sky. The primary bath and convenient laundry area complete the main level. Upstairs, your guests will wake up to rolling mountaintops and fall asleep to the stars. This loft bedroom offers a space to unwind, with a full bath and a closet, creating a comfortable retreat to relax for your loved ones. The lower level offers another inviting gathering space, with a family room and/or sleeping area and an additional full bath, ideal for holidays, extended stays, or simply spreading out. A one-car garage is a particularly special feature in this Stonebridge cabin, providing valuable covered parking and additional storage. With its combination of classic cabin charm, custom touches, multiple living spaces, and exceptional Grandfather Mountain views, this is the kind of place where mornings invite you onto the screened porch and evenings call you back to the fire.

2100 Homestead Road, Todd

2717 Meat Camp Road, Boone
$625,000
2 Beds ⋅ 3 Baths ⋅ 264660 MLS
Think you can't have it all? Think again! Set along a hatchery supported trout stream, this charming log cabin offers privacy, natural beauty, a big, usable yard, and no HOA, a combination that is increasingly hard to find and all just minutes from Boone and Appalachian State University. From the moment you arrive, the setting invites you to slow down, breathe a little deeper, and enjoy everything mountain living has to offer. Inside, rich log woodwork and warm mountain character create the perfect mountain home ambiance, and a brand new heat pump keeps the cabin comfortable in every season. The main level features a spacious kitchen and dining area and a cozy living room centered around a wood stove, perfect for evenings by the fire while the snow falls outside. A large primary suite on the main level has its own ensuite bath and two large closets, and a half bath and laundry room on this level add everyday convenience. Upstairs you'll find a second bedroom, a second full bath, and a large bonus space ready to become whatever fits your lifestyle: a home office, bunk room, studio, game room, or extra sleeping space. The lower level offers even more possibilities with a large flex room awaiting your finishing touches, plus a two car garage with plenty of room for vehicles, toys, or mountain gear. Outside is where this property truly shines. The expansive covered deck is the perfect spot to take in the mountain scenery and the sound of the creek, and the big, usable yard is a rare find in the mountains. It's ready for gardening, outdoor games, cookouts, or simply relaxing by the water. Cast a line for trout right from your own creek bank, then gather around the fire as the evening settles in. When you do want to venture out, you're less than 15 minutes from downtown Boone and Appalachian State University, with easy access to restaurants, shopping, entertainment, and campus activities. Elk Knob State Park is only a few minutes away for hiking and taking in spectacular mountain scenery whenever you would like. More than a cabin in the mountains, this is a sanctuary where you can fish before breakfast, gather around the fire at night, and enjoy everything the mountains have to offer right from your own backyard. Whether you're looking for a full time home, a part time mountain getaway, or an investment property close to Boone and App State, this cabin is ready to welcome you home. New survey is being completed to have the house come with approximately 3-4 acres. Home is also listed with 38.75 acres in a separate listing. Sellers are open to selling any or all of the land as a buyer may desire.

2717 Meat Camp Road, Boone

TBD Blackburn Bridge Road, Lincolnton
$625,000
264209 MLS
Great opportunity to own 38.37 acres of mostly wooded, level land in Lincolnton NC! Located on Blackburn Bridge Road, this expansive property offers road frontage, a peaceful natural setting and excellent potential for an estate or future residential development. The predominantly wooded acreage provides privacy and a beautiful backdrop for a custom home, family compound or recreational retreat. The R-40 zoning offers additional possibilities for those looking to explore residential development subject to applicable county regulations, site conditions and approvals. With its flat topography, substantial acreage and road frontage, this property offers the flexibility and scale that are increasingly difficult to find. Whether you're searching for a piece of land to build your dream home or an opportunity to explore development possibilities this tract is worth taking a look. Don't miss this opportunity to own a large, versatile parcel in the Lincolnton area. Bring your vision and explore the possibilities!

TBD Blackburn Bridge Road, Lincolnton

188 Laurel Hill Drive, Boone
$625,000
2 Beds ⋅ 2 Baths ⋅ 263904 MLS
Sensational full-time home or investment property! Mountain Views, Highly-Desirable Neighborhood, with short- and long-term rentals permitted! Welcome to this wonderful two-bedroom, two-bathroom home in the highly desirable neighborhood of Laurel Hill. This cute cottage offers the perfect blend of mountain living, investment potential, and convenience. The floor plan is thoughtfully designed to take advantage of the awe-inspiring Grandfather Mountain view, with a spacious front porch (complete with swing,) and a large deck overlooking the Blue Ridge Mountains. The first-level includes a large family room complete with a flat screen television and a wet bar for entertaining. The second-level living room includes a wood-burning fireplace adding character and providing a cozy ambiance on those cold winter nights, plus the primary bedroom and updated bathroom. Whether you're searching for a full-time residence, mountain getaway, or investment property, this home offers exceptional flexibility. Short-term and long-term rentals are permitted, and the property has an impressive rental history, generating $34,560 in annual rental income under a long-term lease in each of the past three years. Recent improvements include new bathroom vanities and ceramic tile flooring. The bonus room (used as an additional bedroom) features a convenient built-in desk for working from home or studying. The detached two-car garage provides ample parking and storage. Enjoy easy access to the Blue Ridge Parkway, Tweetsie Railroad, Appalachian State University, and all of the charming mountain communities of the High Country of North Carolina. With mountain views, rental income potential, desirable amenities, and an outstanding location, this property is an exceptional opportunity to own a piece of the High Country.

188 Laurel Hill Drive, Boone

168 Mountain View Drive, Blowing Rock
$625,000
3 Beds ⋅ 2 Baths ⋅ 263620 MLS
A classic Blowing Rock cottage less than a mile from Main Street, offering single-level living, a one-car garage, and mid-century charm — homes like this don't come available often. Located within the Blowing Rock town limits off Sunset Drive just up from Highway 321, this lovingly maintained 3-bedroom, 2-bath home sits an easy trip from Main Street's shops, restaurants, and Memorial Park. Start your mornings on the covered flagstone rocking chair porch overlooking the professionally landscaped front yard and stacked stone walls. Step inside to an inviting living room where the original floorplan retains the character of the home — warm wood paneling, a gas log fireplace, and large windows that fill the space with natural light. The living area flows to the dining space, with plenty of room to gather friends and family after a day in town. The kitchen adds a fun retro touch with distinctive Big Chill appliances, granite counters, and a reach-through that keeps you connected to the living room. The primary bedroom includes an ensuite full bath, while two additional cozy bedrooms and a second updated full bath complete the living space. The attached one-car garage houses the washer and dryer and provides additional storage. Out back, a secluded patio offers a quiet spot to unwind and take in the mountain air. The home has been cared for well beyond the surface: a new roof and two mini splits added in 2021, a professionally engineered retaining wall and drainage system, and an encapsulated crawlspace with sump pump below. The paved driveway, part of which is being used in the photos as outdoor space, can accommodate multiple cars and there is a parking spot to the right of the garage. This is a quiet street and there is not HOA. This is a rare opportunity to own in Blowing Rock, one of the High Country's most sought-after mountain towns. Short-term rentals of less than 30 days are not permitted within the Blowing Rock town limits.

168 Mountain View Drive, Blowing Rock

200 Little Spring Road Unit 176, Blowing Rock
$625,000
263225 MLS
Prime Commercial Opportunity in Blowing Rock, NC! Located just off US Highway 321 near Food Lion, this 1,142 sq. ft. commercial building offers excellent visibility, easy access, and outstanding potential in one of the High Country's most sought-after markets. Zoned BR-GB (General Business), the property is well-suited for a variety of commercial uses. Previously operated as a salon, the building features an open floor plan with existing salon stations and plumbing, providing an excellent opportunity to continue as a salon, spa, or barbershop, or to transform the space into professional offices, retail, a boutique, studio, or other business use. The property includes it's own parking lot for convenient customer and employee parking. Offered AS IS, this is an exceptional opportunity for investors, entrepreneurs, or business owners looking to renovate and customize a commercial property in a prime Blowing Rock location. Bring your vision and make this space your own!

200 Little Spring Road Unit 176, Blowing Rock

806 Hillcrest Avenue, West Jefferson
$625,000
4 Beds ⋅ 3 Baths ⋅ 263033 MLS
Functionality, Quality & Location! This contractor-owned home is less than three years old and offers like-new condition with exceptional craftsmanship and thoughtful design throughout. Ideally located just ½ mile from the heart of downtown West Jefferson, you'll enjoy the convenience of walking or taking a short drive to local restaurants, shops, breweries, galleries, and everything this vibrant mountain town has to offer.The home's striking curb appeal is highlighted by over 500 square feet of covered outdoor living space featuring premium Trex decking and a 24-gauge standing seam metal roof. Attractive LP SmartSide siding, cedar shake accents, and stone details create timeless appeal, while 2x6 exterior walls and an ICF foundation provide outstanding energy efficiency and durability.Step inside to an inviting open-concept floor plan designed for comfortable everyday living and entertaining. The spacious living room features a cultured stone fireplace with a shiplap accent wall, luxury vinyl plank flooring, and direct access to the covered side porch with remote-controlled power screens for year-round enjoyment. The well-appointed kitchen offers custom knotty alder cabinetry, granite countertops, stainless steel appliances, a large walk-in pantry, and an open dining area. The main-level primary suite includes a spacious walk-in closet with a custom closet system and a beautiful ensuite bath featuring a double granite vanity and tiled walk-in shower. A guest bedroom, full bath, and laundry room complete the main level. The finished lower level offers exceptional flexibility with two additional bedrooms, a full bath, a dedicated office or flex room, and a wet bar complete with a beverage refrigerator. One bedroom opens directly onto the lower covered patio, and with its separate exterior entrance and dedicated parking area, the lower level is ideal for extended family, guests, or a short-term rental investment, as short-term rentals are permitted.Additional features include an oversized one-car garage, a spacious mechanical room with easy access to all utilities, zoned HVAC with a natural gas furnace, CAT 6 wiring to every room, custom closet systems throughout, an insulated garage door, booster pump for consistent water pressure, and a fenced area for pets.Town-maintained roads and garbage pickup add to the ease of ownership. Whether you're looking for a full-time residence, mountain getaway, or income-producing investment, this exceptional home checks all the boxes. Schedule your showing today!

806 Hillcrest Avenue, West Jefferson

342 Wildwood Run, Banner Elk
$625,000
3 Beds ⋅ 2 Baths ⋅ 262972 MLS
Welcome to this beautiful 3-bedroom, 2-bathroom home situated on a scenic combined lot in the desirable gated Daisy Ridge development which is just 1.5 mi from Hwy 105, boasting a coveted Valle Crucis location on Broadstone Road. Although it does have a Banner Elk mailing address, it is in Valle Crucis, Watauga County (and part of the Watauga County school area). The road and driveway are fully paved. This property offers stunning mountain views year-round while being just minutes from the iconic Mast General Store and other landmarks. It is nice to be able to reach the Valle Crucis Community Park and the new Valle Crucis Elementary School without having to drive on the main highway! The house is tucked perfectly away from the road, and provides excellent privacy without feeling isolated. The outdoor living spaces are a true highlight, featuring a large porch, a covered deck, and an uncovered deck for entertaining or simply taking in the mountain air. A portion of the backyard is already fenced and ready for pets. Ready to move in, or ready to be updated to the buyer’s tastes. Come find your new home… at the top of a mountain… in the beautiful trees… at Daisy Ridge. Key Features: Efficient Comfort: Two separate furnaces provide zoned heating for each floor, helping to save on winter utility costs. Cozy Atmosphere: Propane gas logs anchor the living room. Peace of Mind: An automatic backup generator keeps the essentials running during power outages.

342 Wildwood Run, Banner Elk

816 Hemlock Drive, Newland
$625,000
2 Beds ⋅ 2 Baths ⋅ 262970 MLS
Mountain Views, Golf Course Setting, and Move-In Ready! Nestled among mature hardwoods overlooking Mountain Glen Golf Course, this beautifully maintained 2-bedroom, 2-bath mountain retreat offers the perfect blend of privacy, comfort, and breathtaking scenery. Whether you’re searching for a full-time residence or a seasonal escape, this home captures the beauty of the High Country. Step inside to an inviting open floor plan featuring vaulted ceilings with skylights, abundant natural light, and a striking gas fireplace that creates a warm and welcoming gathering space. The updated kitchen is appointed with elegant countertops, stainless steel appliances, a decorative tile backsplash, and generous cabinetry, flowing seamlessly into the dining and living areas. The main level offers comfortable everyday living, while the finished lower level provides an additional family room, second bedroom, full bath, and walk-out access to a covered patio—great for guests or additional entertaining space. Enjoy spectacular views from the expansive covered deck overlooking Mountain Glen Golf Course, where you’ll appreciate the peaceful setting and changing mountain seasons. The wooded surroundings provide exceptional privacy while still offering beautiful long-range views across the fairway. Additional features include a covered carport, metal roof, updated bathrooms, luxury vinyl flooring, ample storage, and beautifully maintained landscaping, making this home truly move-in ready. Conveniently located just minutes from downtown Newland, Banner Elk, Linville, Grandfather Mountain, the Blue Ridge Parkway, Sugar Mountain, and Beech Mountain, you’ll enjoy easy access to golf, skiing, hiking, fishing, dining, shopping, and everything the High Country has to offer. A rare opportunity to own a mountain retreat with exceptional golf course views in one of Avery County’s most desirable locations.

816 Hemlock Drive, Newland

61 Honky Hollow Lane, Newland
$625,000
2 Beds ⋅ 3 Baths ⋅ 261674 MLS
Set atop approximately 3.4 acres in Newland, this farmhouse-style residence captures mountain views from a peaceful hilltop setting while offering convenient access to area amenities. Designed with comfort and functionality in mind, the home features an open-concept layout anchored by a spacious great room with tall ceilings and abundant natural light. A welcoming front porch provides additional outdoor living space to enjoy the surrounding landscape and seasonal scenery. Private suites on both the main and upper levels create flexibility for owners and guests alike. The approximately 900-square-foot basement, not included in the heated square footage, offers versatile flex space complete with a recreation area and two bonus rooms ideal for hobbies, office use, fitness or additional guest accommodations. The property also offers expansion potential with additional space to add on or customize to suit future needs. Automotive enthusiasts and hobbyists will appreciate the attached drive-through garage as well as the detached four-car garage, providing generous storage and workspace options. Blending mountain character with everyday practicality, this property presents an opportunity to enjoy a private setting with room to grow in the North Carolina High Country. Agent notes: Per tax, the main house was built in 1995 and the attached garage/unfinished space was completed in 2015. Kitchen appliances/refrigerator, washer and dryer to convey. There is a discrepancy between the professionally measured square footage and the square footage reflected in tax records. A portion of the lower level is not included in the total heated square footage due to ceiling height. Property is permitted for a two-bedroom septic system; however, there may be potential for expansion, subject to buyer verification and applicable approvals. Multiple rooms may serve as sleeping areas or flex spaces. There is no current survey on file. Acreage is based on tax records (two acres for parcel ID 1834-00-75-4879 and 1.54 for 18340075671900000). There is approximately a 0.1-acre triangular parcel (portion of 18340075671900000) that does not convey with the property. Christmas trees on a portion of the property do not convey with the sale. The attorney is drafting a separate tree agreement.

61 Honky Hollow Lane, Newland

1053 Rich Hill Mountain Road, Glade Valley
$625,000
3 Beds ⋅ 4 Baths ⋅ 255269 MLS
Majestic, Long Range Views of the NC Mountains, Va Mountains and the Piedmont of North Carolina! All from this beautiful custom built home at the top of Rich Hill Mountain. This Fully Furnished home is designed to enjoy these views from the Kitchen/Dining area, Den and from all 3 Bedrooms. You enter into a spacious Living Room with a beautiful open staircase and then the open Kitchen and the wall of windows to enjoy the mountains. Primary Suite on Main. 2 bedrooms and full bath upstairs. The woodwork throughout this home is exceptional! Full finished basement has an exterior entrance, full kitchen and bath and could easily be a Mother-In-Law Suite or a Rental. The oversized, detached garage has power, heat, workbenches and shelving for unlimited storage. There is also a second freestanding carport. This is a very special place in the Blue Ridge Mountains!

1053 Rich Hill Mountain Road, Glade Valley

353 Woodbriar Drive, Sugar Grove
$624,900
3 Beds ⋅ 3 Baths ⋅ 262664 MLS
First time on the market for this immaculate and move-in ready home with attached 2-car garage and the ability for stair-free living! Very seldom do you find a home so well maintained and cared for that it appears brand new, but this is it! Step directly from the attached garage or paved drive into the open living and dining area with gleaming maple hardwood floors. Kitchen boasts Corian counters, stone backsplash, stainless appliances, and a spacious island with a large panty/laundry steps away. The living area is bright and airy with a tray ceiling, wood burning fireplace currently with gas logs, and access directly to the covered front porch to soak in beautiful mountain views! Two large bedrooms on the main each have walk-in closets and share a full bath with tile floors, tub shower, and new countertop. The primary suite is what dreams are made of! Expansive bedroom leads to a tiled bath with his and her closets, jetted tub, separate stone and tile shower, and new countertop on the double vanity! Downstairs is partially finished with a den, full bath, and bonus room currently utilized as a sleeping space. With its own exterior entrance it is the perfect place for the older children or guests to come and go as they please while still being part of the home. Over 1,100 square feet of unfinished space in the lower level provides ample storage or the ability to finish out even more space if desired. Mature landscaping has been in place since construction and groomed to provide the feeling of total privacy and seclusion from the house, decks, and expansive lawn. Gentle paved roads leading from the house all the way to Boone just 10 minutes away make this the perfect location for those who want the convenience to town but to feel tucked away from the hustle and bustle. With new paint just a couple of years ago and constant meticulous maintenance, this home is ready to be immediately occupied in time to enjoy summer and prepare for the views of changing leaves in the fall. Take time to watch the video and come and see today!

353 Woodbriar Drive, Sugar Grove

376 Deerfield Forest Parkway, Boone
$620,000
3 Beds ⋅ 3 Baths ⋅ 263673 MLS
Excellent Boone location with convenient access to the Blue Ridge Parkway, Watauga Medical Center, Appalachian State University, and downtown Boone. This well maintained home offers a flexible floor plan with two primary suites on the main level. Upstairs, you’ll find two additional rooms and a full bath with additional laundry hookups, offering excellent flexibility for guests, office space, hobbies, or other uses, making it well suited for a variety of living arrangements. The open kitchen, dining, and living areas create an inviting space for everyday living and entertaining, while the wrap around deck and rear patio provide plenty of room to enjoy the outdoors. A spacious driveway, attached two car garage, and thoughtful layout add to the home’s appeal. Minimal mowing is needed, while the surrounding grounds offer plenty of opportunity for easy landscaping and garden beds. Located in a lovely neighbourhood with a community pond and common area, this home offers the convenience of town with the feel of a peaceful mountain community. Home is permitted for a three bedroom septic system.

376 Deerfield Forest Parkway, Boone

172 Park Street, Boone
$620,000
5 Beds ⋅ 3 Baths ⋅ 261314 MLS
BACK ON THE MARKET – ANOTHER OPPORTUNITY TO OWN THIS RARE 5BR WALKABLE TO APP STATE, HIGH-DEMAND RENTAL OPPORTUNITY! Opportunities like this in Boone’s walkable core are rare- and don’t last. Just steps from King Street, this property offers a location that consistently drives demand and long-term value. Configured for two-level living, the home features 5 bedrooms and 3 full baths, making it ideal for student housing, income-producing rental, or a primary residence with flexible living options. R4 zoning allows for up to two unrelated occupants per level, creating a compliant and highly desirable rental setup. The main level showcases oak hardwood floors, an open living/kitchen layout, and access to outdoor spaces. The lower level has been fully renovated and includes its own kitchen, living area, bedrooms, and bath- offering excellent separation for tenants or extended living. Recent improvements provide confidence and efficiency, including updated windows, exterior paint, sliding glass door, enhanced outdoor areas, upgraded 200-amp electrical service, multiple mini-split systems, and a fully renovated basement living space. City water and sewer offer low-maintenance ownership, while the carport and additional parking add everyday convenience- an important advantage this close to downtown. This location consistently commands strong rental demand due to its proximity to campus. For parents of App State students, this is a standout option- providing a safer, more convenient alternative to housing farther from campus, with easy access year-round. Whether you’re seeking a high-demand investment, student housing, or a well-located in-town property, this is a rare opportunity to secure one of Boone’s most desirable walkable locations. Strong interest is expected- schedule your showing early.

172 Park Street, Boone

113 Aster Trail, Beech Mountain
$619,900
4 Beds ⋅ 3 Baths ⋅ 253056 MLS
Great panoramic views from Great Room & Deck - ELEVATION : 4,310 feet. Upgrades: granite kitchen counters, metal roof, Mini- Split with air - both levels, floored basement workshop, encapsulated crawl space, Sunsetter Awning, Paved driveway, landscaping & extra parking, updated Shower baths, and Stair Chair between floors. Home is fully furnished. CURRENT BEECH MTN CLUB Membership at the Social level - transfers at closing upon payment of the transfer fee - a SAVINGS of more than $ 28,000. FLOORPLAN online. Never rented. Carefully maintained. Quiet Cul de Sac. Most panoramic VIEW of any currently listed Ronnie Miller home. View the Beech Mountain Recreation: https://www.youtube.com/watch?v=YUnweHKhrEw. Virtual tour attached - Measure, Zoom, Wander around : https://my.matterport.com/show/?m=M3oaXgEGTBm&brand=0.

113 Aster Trail, Beech Mountain

248 James F. Watson Rd, West Jefferson
$619,000
3 Beds ⋅ 3 Baths ⋅ 264537 MLS
Tucked away on 5 unrestricted acres, this inviting mountain property offers privacy, versatility, and room to enjoy the outdoors, all surrounded by the natural beauty of the High Country. A beautiful driveway welcomes you onto the property, where open areas, mature trees, mountain views, and a spring-fed pond create a peaceful setting with plenty of possibilities. The home offers over 2,200 square feet of living space, plus an additional 475 square feet of heated partially finished basement area. This sheetrocked lower-level space provides added flexibility and could serve as a home gym, workshop, hobby or craft area, or additional storage. Outside, a multi-use metal building provides additional storage and could also serve as a shelter or barn for animals. A brand-new, never-used chicken coop with a 16-foot enclosed run is ready for its first flock and designed to help keep chickens protected. With 5 unrestricted acres, there is room for gardening, animals, recreation, or simply enjoying the privacy and beauty of your surroundings. Open areas, wooded spaces, mountain views, and the spring-fed pond give this property the kind of setting that makes mountain living special. A new metal roof installed in 2023 adds to the home's appeal while the propane-powered Generac generator gives you peace of mind. Whether you're looking for a full-time residence, mountain getaway, or a property with space to create your own mini-homestead, 248 James F. Watson Road offers the acreage, flexibility, and setting to make it your own.

248 James F. Watson Rd, West Jefferson

930 Pine Swamp Road, Sparta
$619,000
3 Beds ⋅ 4 Baths ⋅ 263987 MLS
COMPLETELY REMODELED 2026 | 6.6 ACRES | LONG-RANGE MOUNTAIN VIEWS | TWO KITCHENS Completely remodeled in 2026 and set on 6.6 gently rolling acres with year-round mountain and farmland views, this exceptional 3-bedroom, 3.5-bath home offers space, flexibility, and a lifestyle that's hard to find. Nearly 2,600 square feet of thoughtfully redesigned living space features beautiful wood flooring throughout, tile bathrooms, and an abundance of natural light. The main level welcomes you with a spacious living room featuring vaulted ceilings, skylight, and gas logs, creating a warm and inviting gathering space. The beautifully remodeled kitchen features granite "blue dune" countertops, a butcher-block island/breakfast bar, and all-new appliances, while the convenient laundry/mudroom and half bath add everyday functionality. The main-level primary suite includes its own full bath and provides comfortable one-level living. Upstairs, an open loft creates additional flexible living space and leads to a bedroom with its own full bath. Step outside onto the covered second-floor balcony and take in the long-range mountain views—a perfect spot for morning coffee or winding down at the end of the day. The walkout lower level adds an entirely different dimension to the property, featuring a bedroom, full bath, family room, and a second full kitchen with butcher-block countertops. This versatile space could provide exceptional accommodations for guests, multigenerational living, an in-law suite, or potential rental use, subject to applicable regulations. Outdoor living is equally inviting with a large covered deck featuring composite flooring, a stamped-concrete patio, and stamped-concrete walkway. The 6.6 acres are gently sloping and largely open, offering plenty of room to enjoy the land and potential for horses. The attached two-car garage provides convenient covered parking and storage. And with the property located approximately 5 minutes from downtown Sparta and 10 minutes from the Blue Ridge Parkway, you can enjoy the tranquility of your own acreage without giving up convenience. Major 2026 improvements include new electrical, plumbing, flooring, roof, HVAC, bathrooms, kitchens, laundry room, and appliances. Simply put, this is a rare opportunity to own a completely remodeled mountain-area property where you can move in, unpack, and start enjoying the views.

930 Pine Swamp Road, Sparta

135 Jake Trl, Vilas
$617,500
2 Beds ⋅ 2 Baths ⋅ 262261 MLS
Welcome to this storybook log cabin perched on a mountain ridge. This charming getaway nestled in the trees is a secluded retreat for those seeking to refresh and renew their spirits. From the moment you enter the covered porch from the adjacent, almost level-to-the-porch parking area, you feel a shift of energy, like a big exhale. Upon entering the great room, you see to the right the neat compact kitchen with granite counters, stainless appliances and ample cabinets. It is furnished with a coffee pot and appliances and all the pots and pans and dishes you need to prepare feasts or simple snacks. And, to your left, is an inviting wooden table and chairs for enjoying your meals or for just plain, good conversation. The focal point of the great room is the stone fireplace stretching to the soaring beamed ceiling. The sitting area is furnished with a leather sofa and chair into which you can sink on a cold winter's night. A flat-screen TV to the side of the propane fireplace provides a cozy setting for watching movies or sports. Just off the great room is the private primary bedroom with an adjacent bath with a tub/shower. It has a king bed and is equipped with a TV. Just outside the door is a laundry closet with washer and dryer. Overlooking the great room is a large loft/game room with another flat-screen TV and comfortable chairs. It is equipped with a large pool table for friendly competitions. Just down the hall is the second bedroom with a king bed and TV. A second bath, complete with a tub/shower, is adjacent to the bedroom. Return to the great room and enter the covered back porch with comfortable seating. There is a propane grill for barbecuing. Below there is a second porch/deck with a generous hot tub. Great for summer nights or for après-ski. To the left of the backyard is a fire pit area with seating all around. A good place for the telling of tales and basking in the warmth of an open fire. This well-maintained cabin is a place where one can return to nature in comfort. A real bonus is that this property is the ideal combination of personal getaway and investment property. Short-term rentals are allowed, and this little gem has returned income when the owners chose not to use it personally. Blue Ridge Mountain Rentals is the property management company. Well-maintained inside and outside. This is your dream cabin in the woods and a fine investment.

135 Jake Trl, Vilas

338 Lake View Trail, Fleetwood
$615,000
2 Beds ⋅ 2 Baths ⋅ 264055 MLS
Beautiful and custom green-built, energy efficient home with modern aesthetics in Fleetwood Falls! Walk up to your covered entryway porch through butterflies, enjoying their flowers. Step into this beautifully crafted home where modern aesthetics meet thoughtful design and effortless mountain living. From the moment you enter, you’re welcomed by an abundance of natural light streaming through large picture windows-highlighting the home’s tall ceilings, beautiful flooring, and spacious open-concept layout. The inviting interior offers a seamless blend of style and comfort, creating a warm and welcoming atmosphere that’s a great fit for both everyday living and entertaining. You’ll have plenty of room to spread out with two spacious bedrooms and bathrooms, a dedicated office, and a stunning kitchen sure to inspire a little envy. With loads of cabinet space, gorgeous counter tops and a large island, this kitchen is one that begs you to spend time in it. Step out of your kitchen and onto a lovely covered patio, allowing you to relax and take in the sounds of nature. Drive down to the New River or head over to the community lake for tubing, kayaking, fishing or just to take it all in! Thoughtfully designed for both everyday living and entertaining, this home offers a comfortable balance of functionality, style, and modern mountain charm. Situated in an area that allows for easy travel to Boone, West Jefferson, Todd and The Blue Ridge Parkway, this house is not to be missed!

338 Lake View Trail, Fleetwood

107 Grouse Moor Drive Unit 107, Linville
$615,000
2 Beds ⋅ 2 Baths ⋅ 262628 MLS
Nestled within the highly desirable 24-hour gated community of Linville Ridge, this beautifully updated and meticulously maintained luxury condo offers the ultimate blend of sophistication, privacy, and convenience. Offered mostly furnished and completely turn-key, this High Country real estate opportunity is ready for immediate enjoyment. Step inside to an expansive, open-concept floor plan washed in natural light, showcasing gorgeous mountain aesthetics and premium updates. This home offers a fully equipped kitchen complete with quartz countertops, stainless appliances, and an adjacent breakfast nook ideal for morning coffee, a good book or solving your daily crossword or Wordle. The spacious living and dining rooms transition seamlessly to a massive private deck. It’s the perfect place for entertaining or relaxing while soaking in the cool summer breezes and serene setting. The main level, one-floor living layout features two bedrooms plus an office/third sleeping room, updated bathrooms, separate laundry room, wet bar and ample storage and closets. Additionally, it comes with a rare, detached one-car garage with extra space for your car, golf cart, skis, outdoor gear or transform it into a workshop or a hobby room. Rest easy knowing the roof, gutters and garage door have recently been replaced. Living here grants you access to one of the most exclusive luxury country club communities in the Blue Ridge Mountains. Club membership options unlock an unparalleled, resort-style lifestyle including championship golf, heated pool and spa, premier tennis courts, pickleball, a state-of-the-art fitness center, unwind in the heated outdoor swimming pool, indulge in world-class spa treatments and enjoy multiple distinct dining venues, from casual mountain-side lounges to upscale culinary experiences at the clubhouse. Peace of mind comes standard with a 24-hour manned security gate and community patrols, making it an amazing year round residence or the perfect lock and go second home designed for minimal upkeep. Ideally located in close proximity to premier skiing, snowboarding and tubing at neighboring Sugar & Beech Mountains, hiking along the Blue Ridge Parkway, fly fishing and boutique shopping, cafes and additional dining options in nearby Banner Elk, Boone and Blowing Rock. Whether you are looking for a summer sanctuary to escape the heat or a year-round residence, 107 Grouse Moor Drive delivers unmatched value.

107 Grouse Moor Drive Unit 107, Linville

517 Pine Ridge Road, Beech Mountain
$614,900
3 Beds ⋅ 3 Baths ⋅ 261150 MLS
GOLF COURSE SUBDIVISION with Great Views and LEVEL Entry - Looking out over 57 acres of undeveloped land - HUGE VIEW with doulble Lot. Three Bedrooms, 2.5 baths & Two Car GARAGE. ELEVATION: 4,163 Feet. UPPER LEVEL: Large "L" shaped great room with panoramic views, Wood Burning Fireplace and two large decks, Powder Room, Large Kitchen, Over sized two car Garage, multiple parking spaces and nice side yard. LOWER FLOOR: Large Primary Bedroom & bath, Two Guest Bedrooms, Guest bath & Laundry. FLOORPLAN ATTCHED. EXTRA LOT Below allows maintenance of the views. Low Maintenance Exterior. NEVER Rented, Fully furnished with just a few kitchen & garage exceptions. Great floorplan for permanent living. Transferable CURRENT BEECH MTN CLUB memembership - worth $ 28,000. Easy backyard access to the Ridgeview Woods Trails. Encapsilated Crawl space with extra storage. View Beech Mountain's RECREATION: https://www.youtube.com/watch?v=YUnweHKhrEw. VIRTUAL TOUR - Measure, Zoom, Wander around : https://my.matterport.com/show/?m=jTMbKZCwmTm&brand=0

517 Pine Ridge Road, Beech Mountain

103 Upper Grouse Ridge Road, Beech Mountain
$613,000
2 Beds ⋅ 2 Baths ⋅ 261874 MLS
GREAT PRICE on this meticulously maintained property offering LEVEL ENTRY, MAIN-LEVEL LIVING, and exceptional features throughout. The beautifully REMODELED KITCHEN features stainless steel appliances, a GAS RANGE, wood floors, and a striking stone wood-burning fireplace. Additional highlights include CENTRAL HEAT & AIR, ANDERSEN WINDOWS, a WHOLE-HOUSE GENERATOR with surge protection, an alarm system, firepit area, heated oversized garage, and a circular driveway providing abundant parking. The crawlspace includes a WORKSHOP AREA, adding valuable space for hobbies, projects, or storage. Step outside and enjoy the HUGE FENCED YARD and spacious decking—perfect for entertaining, relaxing, or simply taking in the mountain surroundings. An UNOBSTRUCTED VIEW can be enjoyed across the street, with the potential to enhance it further through selective tree trimming. The sellers appreciate the privacy the trees provide. Ideally located just minutes from Beech Mountain Ski Resort and downtown Beech Mountain, this home puts four-season recreation and local amenities close at hand. An optional membership to the Beech Mountain Club is available (currently inactive); new-member initiation fees and annual dues apply. Membership offers access to an impressive array of amenities, including a private 18-hole golf course, tennis and pickleball courts, 24-hour fitness center, children's day camp, outdoor swimming pool, slope-side clubhouse, dining, and numerous recreational activities. Beech Mountain is a sought-after FOUR-SEASON DESTINATION offering hiking, biking, skiing, tubing, a local brewery, shopping, and dining. The LARGE HEATED GARAGE also offers exciting potential for conversion to an additional bedroom and bath. A fantastic opportunity to own a well-maintained mountain home with flexible spaces, abundant amenities, and an unbeatable location!

103 Upper Grouse Ridge Road, Beech Mountain

219 Catawba Drive, Marion
$610,000
3 Beds ⋅ 4 Baths ⋅ 263567 MLS
Motivated seller reduces price by just under 30K! Charming Mountain Cape Cod Retreat on 1.1 Acres Nestled among the towering hardwoods with a breathtaking mountain backdrop, this stunning Cape Cod cottage offers the perfect blend of classic charm and mountain living. From the moment you arrive, the bold red front door, covered wraparound porch with white railings, and beautiful stone accents welcome you home. This thoughtfully designed residence features: Classic Cape Cod architecture with signature dormer windows and arched fanlight details Natural stone exterior accents blending seamlessly with the surrounding landscape 1.1 private acres surrounded by mature hardwoods offering privacy and natural beauty Covered front porch — perfect for morning coffee while enjoying the mountain views Stunning mountain backdrop visible year-round Whether you're looking for a full-time residence, vacation getaway, or mountain retreat, this property delivers the tranquility and charm that mountain living is all about. The serene wooded setting provides a true escape while remaining conveniently accessible. Don't miss your opportunity to own this enchanting mountain cottage — properties like this are rare finds that combine natural beauty, timeless architecture, and peaceful seclusion all in one. Contact your agent today to schedule a private showing!

219 Catawba Drive, Marion

163 Walnut Drive, Jefferson
$600,000
3 Beds ⋅ 3 Baths ⋅ 264093 MLS
CUSTOM HOME | MAIN LEVEL LIVING | UNIQUE ARCHITECTURAL DETAILS | COVERED PORCH | OUTDOOR LIVING | NEAR HIKING TRAILS | Experience this CRAFTSMAN inspired home in Ashe County with true main level living, useable yard, located just a stone's throw from the Blue Ridge Parkway and Mountain to Sea Trail. Enjoy mountain living in this beautiful home with countless upgrades. As you enter the front door you are greeted by a 2 story foyer with an arched entryway that leads you to the great room. Inside the great room you have a sitting area to your left, dining area in the center, and an open concept kitchen to your right. Vaulted ceilings with exposed beams carry through the entire great room allowing natural light to enter through the multiple custom encased windows. Stories will be told and memories made around the custom gas fireplace with mountain inspired mantle. Home chefs and entertainers will love the spacious kitchen with an abundance of cabinets, workspace, and custom backsplash with hidden electrical outlets. If you're searching for main level living, you've found it. Opposite the great room you'll find a half bath, laundry room, and a primary suite with ensuite bathroom. The primary bathroom features a floor to ceiling tile shower with glass door, tons of cabinets, and vanity with plenty of counter space. Upstairs you will find 2 bedrooms with vaulted ceilings, spacious closets, and second full bathroom. The outside of this home is as unique as the inside. There's an oversized rear covered porch, fire pit area, and a grilling shelter. The yard has plenty of room for playing and is relatively flat. EVs are welcome and the home has been pre-wired for an EV charging station in the parking area. Convenient storage shed for all your gear. The location cannot be beat. 20 minutes to West Jefferson, 10 to the New River, 35 to Boone, 45 to Blowing Rock, 2 hours to CLT, 1.5 hours to the Triad, 3 hours to Raleigh. Make your appointment today to see this truly one-of-a-kind mountain home in Ashe County.

163 Walnut Drive, Jefferson

172 Whispering Streams Court Unit 2, Fleetwood
$600,000
3 Beds ⋅ 3 Baths ⋅ 263672 MLS
MAIN LEVEL LIVING | CENTRAL LOCATION | EASY COMMUTE | ATTACHED GARAGE | COVERED BACK PORCH | COMMUNITY POND | LOW MAINTENANCE TOWNHOME | Discover the ease of mountain living in this meticulously maintained townhome conveniently located between Boone and West Jefferson. Situated in the peaceful Whispering Streams community overlooking a tranquil pond, this beautifully appointed home offers the rare combination of main level living, a beautiful setting, low maintenance convenience, and an exceptional High Country location. The thoughtfully designed floor plan provides easy entry and comfortable main level living. The inviting great room features cathedral tongue and groove wood ceilings, hardwood floors, expansive windows, and a soaring stone fireplace with gas logs, creating a warm and welcoming space filled with natural light. The well appointed kitchen is designed for both everyday living and entertaining, with granite countertops, a breakfast bar, gas cooktop, wall oven, generous cabinetry, and ample workspace. The spacious main level primary suite features cathedral ceilings, three walk-in closets, and a beautifully finished tile shower complete with dual sink vanity. A first floor flex room offers valuable additional space for a den, playroom, home office, or homeschool classroom. The main level laundry room includes a utility sink, granite countertop, and abundant cabinet storage. Upstairs, two guest bedrooms, a full bath, and a bonus room provide flexible space for guests, hobbies, an office, or additional living needs. The attached two car garage with storage room adds everyday convenience. Step outside to the covered rear porch and enjoy a peaceful view overlooking one of the community ponds. It is an ideal spot for morning coffee, outdoor dining, or simply relaxing and taking in the beautiful surroundings. This home offers comfort, convenience, and a relaxed mountain lifestyle. Enjoy a short drive to shopping, dining, healthcare, and the outdoor recreation that makes the High Country such a desirable place to call home. Short-term rentals are prohibited (rentals less than 30 days).

172 Whispering Streams Court Unit 2, Fleetwood

414 Lake Front Drive, Fleetwood
$600,000
3 Beds ⋅ 3 Baths ⋅ 263337 MLS
Situated on 2.5 peaceful acres in a gated community as well as at the end of a quiet road, this property offers the perfect blend of privacy, convenience, and natural beauty. Large windows fill the home with abundant natural light, creating a warm and inviting atmosphere throughout. Outside, you'll find two spacious decks. One covered for enjoying the outdoors in any season, and one open, great for soaking up the mountain sunshine, entertaining guests, or taking in the peaceful surroundings. Along with plenty of room to enjoy the outdoors, including a perfect spot for a small garden, relaxing, or simply taking in the peaceful surroundings. The front exterior is currently being freshly stained, giving the home a refreshed appearance for its next owner. Conveniently located with easy access to US 421, you're just a short drive from Boone, West Jefferson, and Wilkesboro, making commuting, shopping, dining, and recreation incredibly convenient while still enjoying the tranquility of mountain living. Whether you're looking for a full time residence or a mountain getaway, this property is one you won't want to miss. You'll feel right at home in this gated community

414 Lake Front Drive, Fleetwood

111 Aster Trail, Beech Mountain
$600,000
4 Beds ⋅ 3 Baths ⋅ 261691 MLS
Big price improvement! Enjoy gorgeous sunsets and 180 degree views from this beautifully fully furnished 4 bedroom/3 bath home. Meticulously maintained and never rented, it reflects pride of ownership throughout. Vaulted ceilings and hardwood floors flow through the great room and kitchen, adding warmth and a great mountain feel. Oversized windows invite in natural light while showcasing the stunning views of the entire West Bowl. The kitchen is equipped with sleek stainless steel appliances, perfect for both everyday living and hosting. Dishwasher and kitchen faucet were replaced last year! The spacious layout offers plenty of room for both relaxation and entertaining. Impressive primary suite boasts walk in closet and updated tiled step in shower, toilet and faucet. All baths have updated faucets and glass shower doors. Step outside to the firepit and enjoy staying warm on our cool nights, while taking in the sweeping mountain views. Also includes a partially floored and heated basement area for extra storage or a workshop! Truly a peaceful, quiet setting yet just minutes to all that Beech Mountain has to offer. Move-in ready and fully furnished, this home is the perfect retreat for those seeking both convenience and unforgettable views. Current Beech Mountain Club membership is transferable at closing to a buyer, resulting in a savings of $20,000 - As of July 1, the savings increase to $30,000!

111 Aster Trail, Beech Mountain

89 Springhouse Dr Drive Unit #A-4, Elk Park
$599,999
3 Beds ⋅ 3 Baths ⋅ 264598 MLS
Turn-key luxury condo in the gated Headwaters at Banner Elk community, offering privacy, beautiful finishes, and a peaceful wooded setting. Brand New Roof Oct 2026! Short Term Rentals Now Allowed - 7 Day Rental Minimum. One of only three 4-unit condo buildings situated on over 11 acres. The main level features two bedroom suites with private baths, a light-filled great room with hardwood floors and gas fireplace, and a gourmet kitchen with granite countertops, gas range, and high-end finishes. The lower level provides additional living space with a spacious den, bedroom, full bath, and private covered deck—perfect for family and guests. Relax and enjoy the cool mountain air and sounds of nature from two private covered decks. Extra parking and 21 wide, gently descending steps lead to the front entrance. Headwaters amenities include a mountaintop clubhouse with fitness center, game room, theater and gourmet kitchen, plus Lakeside Pavilion, parks, dog park, walking trails, tennis courts, and a natural waterfall. Just minutes from downtown Banner Elk, skiing, golf, hiking, dining, shopping, and High Country attractions. If you’ve been waiting for a private mountain retreat with luxury finishes, generous living space, outstanding amenities, and an unbeatable High Country location, this is one you won’t want to miss. Schedule your showing and experience Headwaters at Banner Elk for yourself!

89 Springhouse Dr Drive Unit #A-4, Elk Park

177 Amberidge Dr, Jefferson
$599,900
3 Beds ⋅ 4 Baths ⋅ 264502 MLS
Set against a beautiful mountain backdrop, 177 Amberidge Drive offers the space, versatility, and peaceful setting buyers seek in the North Carolina High Country. Situated on more than an acre, this traditional Cape Cod-style home features 3 bedrooms, 3.5 baths, 2 laundry rooms (1 on main level and 1 in basement), inviting living areas, and picturesque mountain views. The basement adds valuable flexibility with additional living space and is currently rented, allowing more space for guests, extended family, or potential rental income. Enjoy a quiet mountain setting without sacrificing convenience, with the shops, restaurants, galleries, and year-round activities of downtown West Jefferson just minutes away. Classic style, flexible living space, scenic surroundings, and easy access to town make this property a wonderful opportunity in the Jefferson area.

177 Amberidge Dr, Jefferson

949 Dav Road, Hays
$599,900
4 Beds ⋅ 4 Baths ⋅ 264147 MLS
This is where the errands stop and the evening starts. 5.94 acres at the very end of the road, a creek on the property, and a 63-foot covered front porch. If you want one-floor living, it's all here: the primary suite with a 21x12 bath (soaking tub, separate shower, walk-in closet), two more bedrooms, two baths, laundry, and a remodeled kitchen open to the family room and stone fireplace. A spiral staircase rises to an upper level with a 26-foot bedroom, full bath and 454 sq ft flex room. Over the garage, a separate 409 sq ft room with its own stair for an office, studio or guest space. Out back, a 38-foot patio, two covered patios, a balcony, and a wired barn with workshop and RV hookup. Horses allowed. The big things are already done: roof 2024, main-floor HVAC 2026, new septic 2026, Rhino Shield exterior with a 25-year transferable warranty, all accessible plumbing in new PEX with a Moen main shut-off, both main-level baths fully redone, and new flooring, tile and paint through the main level. Warranties and receipts on file.

949 Dav Road, Hays

The information from this search is provided by the High 'Country Multiple Listing Service. Please be aware that not all listings produced from this search will be of this real estate company. All information is deemed reliable, but not guaranteed. Please verify all property information before entering into a purchase.”