Refine Search
Sort by
$1,295,000
4 Beds 5 Baths 260003 MLS
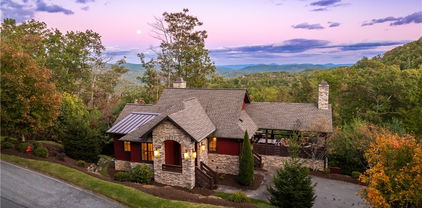
NEW EXPANDED MAIN FLOOR PLAN. Built in 2024 by McLean Innovative Homes, this thoughtfully crafted 4BR | 4.5BA residence at The Homestead in Valle Crucis offers refined mountain living with long-range views and unforgettable sunset skies. Step inside to rich cherry flooring, vaulted tongue-and-groove ceilings, and a dramatic wall of Andersen windows that flood the home with natural light. The open-concept great room flows seamlessly into the kitchen and dining areas, all positioned to capture mountain views and centered around a striking stacked-stone gas fireplace. The kitchen is designed for both everyday living and entertaining, featuring stainless appliances, gas range, microwave drawer, large pantry, granite countertops, and Integrity soft-close cabinetry. The main-level primary suite is privately positioned to overlook the mountains and offers a true spa-inspired bath — complete with a river-rock tile shower with rain head and body jets, dual vanity, heated flooring, walk-in closet, and dedicated laundry hookups. Upstairs, a spacious loft provides flexible space for a sitting area or office. Three additional vaulted bedrooms include one private ensuite and two connected by a shared full bath featuring an oversized soaking tub and shower combination. A second laundry hookup upstairs adds convenience for guests. The finished lower level offers a generous den and game room, ideal for entertaining or creating a secondary living retreat. Step outside to the expansive back deck and take in the picturesque Blue Ridge backdrop. Additional features include:bLP SmartSide exterior for low-maintenance living, Encapsulated crawlspace with CleanSpace vapor barrier & dehumidifier, Epoxy-coated garage floor with easy one-step entry to main level, Central A/C, Dual-fuel propane furnace/heat pump zoned for main & basement with separate heat pump for upper level.. Located just 10 minutes to Valle Crucis Community Park and the new Valle Crucis Elementary School, 15 minutes to Boone and ASU, and 25 minutes to Banner Elk. This home combines peaceful mountain privacy with convenient access to everything the High Country has to offer.

171 Pleasant View Drive, Vilas

$1,290,000
3 Beds 4 Baths 262666 MLS
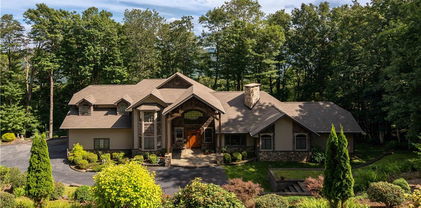
A rare High Country mountain retreat with river views and approximately 215 feet of river frontage, expansive covered outdoor living, and exceptional flexibility. This mountain contemporary home blends Craftsman and chalet-inspired details with a private wooded setting, warm wood finishes, vaulted living spaces, hardwood floors, and abundant natural light. The open living and dining areas feature soaring ceilings, exposed beams, triangular upper windows, and views into the surrounding woods. Distinctive wormy chestnut handrail and stair details add a rare and authentic Appalachian touch. The kitchen offers custom wood cabinetry, granite counters, tile flooring, black appliances, and a copper farmhouse-style sink. The covered porch creates an inviting extension of the home, offering space to relax, dine, and enjoy the peaceful mountain setting with a view corridor toward the river below. The primary suite includes warm wood details and a spacious bath with double vanity, granite counters, tile flooring, and a large walk-in shower. The detached three garage / carriage house is a standout feature, offering garage space below and unfinished living space above. Cabinet lowers are installed in the single garage side. Flooring and additional materials are already on site. Subject to buyer verification, permitting, and approvals, the carriage house may offer potential for guest quarters, office, studio space, or possible conversion to a two car garage home. A distinctive property with privacy, river-view appeal, strong outdoor living, rare regional wood details, and meaningful future-use potential.

1400 Rustic Road, West Jefferson

$1,290,000
3 Beds 7 Baths 262393 MLS
FULLY FURNISHED + TURNKEY with fresh paint, a brand-new 8-person Bluetooth spa, and new arcade flooring. This luxury mountain retreat is both a showpiece and a high-performing short-term rental. Meticulously crafted by one of the region’s premier woodworkers—who once called it home—every room features curated wood finishes and thoughtful design. Oversized bedrooms with nearly new mattresses, five fireplaces, and custom finishes throughout offer comfort and warmth in every corner. Upstairs includes two en-suite bedrooms, a guest room, and a flexible loft sleeping area. The lower level is built for fun with a bunkroom, theater, wet bar, video and arcade space, a patio room with mini-golf, and more. Outside, enjoy an outdoor kitchen, handcrafted firepit, secluded pond, and a stunning 45’ waterfall—all surrounded by rare Japanese Maples and long-range views. A dedicated 1/3-acre play area and picnic zone round out the outdoor setup. Whether you're adding to your portfolio or searching for a fully outfitted mountain getaway, this turnkey rental delivers luxury, scale, and serious income potential—and with bonus depreciation back in play, now is the perfect time to pick up another high-performing asset.

442 Aldridge Road, Banner Elk

$1,289,000
4 Beds 4 Baths 262542 MLS
Welcome to Signature Ridge Lodge! Located in the Blue Ridge Mountains just outside of Banner Elk, this beautiful cabin features 4 bedrooms, 3.5 bathrooms, and over 3,500 square feet of living space. Sitting at approximately 4,000 feet in elevation, the property offers a quiet and private wooded setting with pastoral views out back. Inside, you'll find a welcoming foyer that opens into the grand living room featuring vaulted ceilings and a cozy gas-burning fireplace. The spacious kitchen offers granite countertops, stainless steel appliances, ample pantry space, and flows seamlessly into the dining area, making it ideal for entertaining. The main level also features a generously sized primary suite with an en-suite bathroom and private access to the back deck. Upstairs are two additional bedrooms, a full bathroom, and an open catwalk overlooking the living area below. The lower level features a large game and entertainment space, an additional bedroom, a bunk room, a full bathroom, and access to the garage. Outside, you'll find plenty of deck space with both covered and open-air sections for relaxing and enjoying the mountain setting. The sprawling yard and cozy fire pit create the perfect place to gather with friends and family on cool summer evenings. From the peaceful setting to the abundant outdoor living space, this property is mountain living at its finest. When not being enjoyed by its current owners, this cabin has been a successfully managed vacation rental property. The community is Airbnb and VRBO friendly for those looking to continue short-term rentals. The property can be offered fully furnished with an acceptable offer.

407 Signature Ridge Road, Banner Elk

$1,279,900
3 Beds 4 Baths 258846 MLS
Escape to this breathtaking gem located in the Blue Ridge Mountains!! This exquisitely maintained home is situated on approx. 18.01 acres, offers quality construction and lovely mountain views. The FP layout features, a large dining and kitchen with granite counters & upgraded appliance in the last 5 years. The spacious great room has high vaulted ceiling, a stone fireplace and wonderful natural lighting. The primary bedroom suite includes a corner fireplace and access to side deck, spacious bathroom with heated tile floors, tiled shower, soaking tub and amazing walk-in closet that is a dream come true! There is a 2nd bedroom and bath for guest on the main floor. The upstairs loft is great multi-purpose space and the basement features game-room, space for 3rd bedroom, fitness RM and lots of storage. Additional features include: hardwood & tile floors throughout, heat pump & Rinnai tankless water heater in 2022; home and storage barn painted in 2024; Generac generator in 2025; wired speakers inside & outside; LED lighting, built-in bookcase & desk, security system, oversized 2 car garage; storage barn with covered porch for all your tools and toys. Enjoy true peace and tranquility from the multiple outdoor living spaces surrounded by beautiful landscaping and large natural boulders around the property. Schedule a time to come see this incredible property!!

2650 Carson Woods Road, Laurel Springs

$1,275,000
3 Beds 3 Baths 262448 MLS
Located between Newland and Linville is “Hawk & Hummingbird Farm”, a stunning, pastoral acreage property with southern exposure and a 2-acre fish pond—loaded with monster bass and bream. Whether a fisherman, an herbalist, a small farmer, or just someone who likes to relax on the large covered porch and watch the ever-changing nature show, this property offers Blue Ridge Mountain living at its best! This stylish and well-maintained mountain home on 7.43 acres offers three bedrooms, two baths, and a large main-level office. There are two oversized garages with 9-ft doors, two smaller garages, plus a brick outbuilding with garage space for equipment and storage (a total of 5 garage bays of various sizes!). The property includes a small orchard with heritage apple trees and pear trees. There is a 3,000 sf sunny plot previously used as a vegetable garden. The spring-fed pond offers a beautiful view in all seasons. The beautiful, protected trout stream, Kentucky Creek, borders the property on two sides. Flower fans will fall in love with the large, established raised-bed flower garden with over 30 dahlia varieties. Some of the home features include: Vintage barnwood paneling. Custom cabinetry installed by owners in the office, sitting room, and entry/mud room. Danish oil-finished hardwood flooring throughout (honey locust and white oak). Cathedral ceiling and skylights in the living and dining areas. Beautiful stone fireplace with efficient gas insert. Three new Pella sliding doors. Large, sunny primary bedroom on the main level. The spacious tiled bathroom features double vanities, a walk-in shower, and a large soaking tub. The kitchen has custom cabinetry, earthy granite countertops, a gas cooktop, and tile backsplash. Tankless gas hot water heater. propane furnace. Central air conditioning with a dehumidification system. The large garage has an additional toilet and utility sink. Property has a 4-bedroom septic permit on file with Avery County. Full-time or seasonal owners will love the level entry, state-maintained road that provides easy winter access. The prime location is convenient to area services, and local recreation—hiking, skiing, and more. Aluminum canoe with seats and paddles stays with the property. Do not miss the opportunity to see this very rare and special Avery County property! Seller is a licensed NC real estate agent.

182 Braswell Road, Newland

$1,269,000
3 Beds 2 Baths 261028 MLS
Welcome home to 1253 Goldenrod Road located in the Yadkin Point Neighborhood in premier Blue Ridge Mountain Club. A stunning setting greets you while exceptional long-range views of the Blue Ridge Mountains serve as the backdrop. When you enter this cozy mountain home, you are greeted by expansive windows with sweeping views of the Blue Ridge mountains. This home features high ceilings with exposed beams and crafted wood accents that complement the open floor plan. Its bright and airy aesthetic accentuates the details. 1253 Goldenrod's special touches add so much character and craftsmanship. Dual living spaces welcome guests to stay a little longer. Enjoy your private retreat on the main level while your guests enjoy a lower level designed for entertaining. An expansive porch with wood burning fireplace as well as one interior stone fireplaces extend your lifestyle from indoors to out with incomparable views to share with friends and family. 1253 Goldenrod Road, offered furnished, delivers a luxury lifestyle just steps from a world of adventure. Blue Ridge Mountain Club (BRMC) amenities include Ascent Wellness and Fitness Center, Lookout Grill, Jasper House, Watson Gap Park (Featuring Pickleball Courts, Bocce Ball, and Horse Shoe) as well as Chetola Sporting Reserve and, The Meadows Pool and Pavilion (Featuring stunning Mountain Side Pool, Pickleball Courts, Pavilion and Great Lawn). For the nature lover, roughly 50 miles of hiking/UTV trails, tucked swimming holes, pure mountain streams, and a 6,000 acres backyard are waiting for your exploration. This home is ready for you to come home to Blue Ridge Mountain Club, a premier mountain community, where a life well-lived is yours.

1253 Goldenrod Road, Boone

$1,250,000
5 Beds 5 Baths 263001 MLS
WALK TO EVERYTHING BLOWING ROCK! Shops, restaurants, pool, parks, parades and Bass Lake from this ideally located updated mountain home! Main level features 3-4 bedrooms, 3 full baths, office with original sliding wood/glass pocket doors, hardwood cork and tile floors. Grandfather stone fireplace with gas logs in living room, Kitchen Aid Stainless appliances, many new fixtures, private spacious back deck and fresh paint throughout. Stone walls, Circular driveway, bark siding, stone entrances up and down! HVAC upstairs. PLUS guest quarters on lower level with 2 bedrooms and 2 full baths makes for a great INVESTIMENT OPPORTUNITY: new flooring, fresh paint, updated bathrooms. All on one of Blowing Rock's largest available intown lots! .58 acre lot with privacy afforded by mature landscaping including 100 year old trees. broker interest

640 Morningside Drive, Blowing Rock

$1,250,000
2 Beds 2 Baths 262655 MLS
Step back in time and experience the charm of this remarkable historic estate, originally built in 1856 and nestled on 37.44 picturesque acres. Rich in history and surrounded by natural beauty, this one-of-a-kind property offers a rare opportunity to own a piece of the past while enjoying the tranquility of country living. A portion of the land is fenced pasture, great for livestock, gardening, or simply enjoying the open space. The peaceful waters of Lower Creek flow along the back of the property, creating a serene backdrop for daily life. Wander through the property's impressive bamboo forest, explore the rock-enclosed herb gardens that once supplied a variety of culinary and medicinal herbs, and admire the stately boxwoods believed to date back to the 1880s. The grounds are complemented by an exceptional collection of historic outbuildings, including a smokehouse, well house, barn, tool house, chicken coop, and a long multi-bay shed, offering endless possibilities for farming, storage, workshops, or restoration projects. Steeped in character and heritage, this extraordinary property captures the essence of a bygone era while providing ample acreage, natural beauty, and space to create your own legacy. History: The John Eli Corpening House, completed in 1856, is one of the most architecturally significant antebellum residences in Caldwell County. Constructed of handmade brick and designed with restrained Greek Revival detailing, the dwelling reflected both the prosperity and social standing of its owner, John Eli Corpening. Historic architectural surveys have identified the house as one of only two double-pile brick residences erected in Caldwell County during the antebellum period, placing it among the county most substantial and historically important nineteenth- century homes. (The other is Clover Hill located in Patterson). The John Eli Corpening House embodies the Greek Revival style that dominated American architecture during the decades before the Civil War. Its symmetrical brick façade, double-pile floor plan, dominated by a two-story classical portico supported by plain Tuscan-order columns reflected the influence of classical Greek architecture while adapting those ideals to the agricultural landscape of Caldwell County. The residence served as the center of the Corpening plantation, known locally as Calico, and remains an important example of the agricultural and architectural heritage of Caldwell County. The house is constructed with double-wythe walls. This construction method involves an exterior brick layer and an interior brick layer with space in between. Designed for structural support, fire resistance and moisture control. The heating system which was specifically designed for the house which uses hot water to heat the brick allowing it to maintain its warmth. The well executed interior is a classic Greek revival plan and features post and lintel mantels, molded door and window surrounds, wide baseboards and a closed stringer stair curvilinear bracket ornamenting the stringer board and plaster walls. The roof is slate and was recently installed and has copper flashing. Whether you're seeking a homestead, hobby farm, equestrian retreat, or a historic treasure to preserve, this rare offering is truly unlike anything else on the market.

4157 Calico Road, Lenoir

$1,250,000
5 Beds 3 Baths 262454 MLS
A rare opportunity to own a truly remarkable piece of history—where the timeless beauty of 1911 craftsmanship meets thoughtful modern updates and conveniences. Lovingly maintained for more than 110 years by only four owners, this is the kind of home people fall in love with and never want to leave. The second owner of the property was a mill worker who used the main level as a showroom, this home still lives up to that legacy. Rich architectural details are found throughout, from intricate moldings and trim work to stunning ceiling accents and original hardwood floors—revealing something beautiful every time you walk through. The covered front porch is pure mountain magic, featuring gorgeous wood decking and a beadboard ceiling—an ideal place to sip morning coffee, gather with friends, enjoy mountain views, or greet neighbors in this charming downtown setting. A private side patio and rare, flat usable yard add even more appeal—something seldom found in the mountains. Inside, a grand and welcoming foyer sets the tone for the home’s warmth and character. To the left, a gracious sitting room with fireplace and coveted sunroom offer inviting spaces to relax and unwind. To the right, the primary suite provides a luxurious retreat with a spa-inspired bath featuring heated floors, a steam shower, clawfoot tub, and dual vanities. The thoughtfully renovated kitchen blends historic charm with modern function and includes a large island, multiple sinks, beverage refrigerator, abundant storage, and ample space for gathering. Upstairs, the character continues with original beadboard walls and ceilings, creating warmth and charm throughout. Four additional bedrooms provide exceptional flexibility for guests, home offices, exercise rooms, or creative spaces. A second full bath features heated tile flooring, a separate shower, and clawfoot tub. The detached two-car garage offers excellent storage, while the apartment above presents incredible versatility and income potential. Successfully operated as an Airbnb for years, averaging approximately $25,000 annually, this beautifully finished space can offset your mortgage or serve as an in-law suite, private office, guest retreat, or rental opportunity. Complete with a private parking space, deck, open-concept living area, kitchen, and full bath, the apartment is topped with stunning vaulted ceilings finished in reclaimed chestnut wood salvaged from the property’s original carriage house. (separate meter, address here is 679 Queen St) Homes like this rarely come to market—rich in history, overflowing with character, thoughtfully updated, and offering endless possibilities.

115 Green Heights Drive, Boone

$1,250,000
3 Beds 4 Baths 261038 MLS
313 Calico Court pairs thoughtful design with a calm, modern aesthetic—creating a mountain home that feels both refined and effortlessly livable. With 3 bedrooms, 3.5 baths, and carefully considered living spaces throughout, the residence balances comfort, functionality, and an easy connection to the outdoors. Soft, contemporary finishes and a refined color palette create a relaxed atmosphere, while features like the custom bunk room add flexibility for hosting family and friends. A spacious covered porch extends the living experience outdoors, creating an inviting setting for quiet mornings or evenings gathered in the mountain air. What makes this home especially distinctive is its position alongside neighboring mountain landscape, offering added privacy to one side, along with direct adjacency to the curated Meadows Pool and Pavilion, walking path leading toward BRMC’s mountainside pool, pickleball courts, and gathering spaces. The result is a setting that feels both connected and beautifully manicured, with effortless access to some of the community’s most enjoyed experiences. Offered furnished, 313 Calico Court is a retreat ready to be enjoyed. At Blue Ridge Mountain Club, life extends well beyond the home—shaped by access to miles of trails, a full-service wellness and fitness center, dining experiences, and a calendar of seasonal gatherings and traditions. Set within more than 6,000 acres of mountain landscape, the community offers a rare balance of outdoor adventure, daily convenience, and meaningful connection.

313 Calico Court, Boone

$1,250,000
3 Beds 2 Baths 261656 MLS
Quintessential Blowing Rock charm meets thoughtful modern updates in this beautifully restored 1924 cottage, ideally situated on a rare and expansive ~0.84-acre lot just moments from Blowing Rock Country Club and within walking distance to downtown. This 3-bedroom, 2-bath home seamlessly blends historic character with modern comfort, featuring heart pine floors, abundant natural light, and a renovated kitchen with stainless steel appliances, custom cabinetry, and warm wood ceiling detail. The main level offers a welcoming, functional layout with spacious living and dining areas, multiple gathering spaces, and a bedroom with easy access to a full bath—ideal for guests or main-level living. Upstairs, you’ll find two additional bedrooms, a full bath, and flexible living space perfect for an office, lounge, or play area. Full of personality and charm, the home features unique design elements including a classic clawfoot tub, French doors, and inviting, well-styled interiors throughout. Outdoor living is equally appealing with a covered front porch, side deck, private yard, mature landscaping, split-rail fencing, and a natural spring/creek feature. A true standout is the detached garage/shop, offering exceptional space for car enthusiasts, hobbyists, storage, or workshop use—a rare find this close to town. The large, usable lot also presents an exceptional opportunity to expand the existing home, create additional outdoor living areas, or explore future improvements, subject to applicable zoning, permitting, and approvals. Additional highlights include city water and sewer, permitted long-term rental potential, and a pastoral setting with room to grow. A rare opportunity to own a character-filled mountain home with modern updates, versatile living space, expansion potential, and an unbeatable Blowing Rock location.

1688 Sunset Drive, Blowing Rock

$1,250,000
5 Beds 4 Baths 261651 MLS
Just a three-minute drive from downtown Blowing Rock, this home is perfectly positioned along the third fairway of the Blowing Rock Country Club, offering an exceptional blend of scenic beauty and relaxed mountain living. From the balcony, enjoy sweeping, unobstructed views of the golf course and surrounding mountains, an ideal setting for morning coffee or evening relaxation. The backyard is a peaceful and inviting retreat, with thoughtfully designed landscaping and garden spaces for entertaining or simply soaking in the natural surroundings. Inside, the home features a versatile layout with five bedrooms and four full baths. The main level offers two bedrooms and three full baths for added convenience and accessibility. Upstairs, you’ll find an additional bedroom, while the lower level includes two more bedrooms and a full bath, for guests, extended stays, or added privacy. This is a rare opportunity to own in one of Blowing Rock’s most sought-after locations, where tranquility and golf course living come together seamlessly.

195 Fairway Lane, Blowing Rock

$1,250,000
4 Beds 4 Baths 261261 MLS
Welcome to luxurious mountain living at its finest! Breathtaking both inside and out, this exceptional property showcases spectacular panoramic views of Meadowbrook Pond with Mount Jefferson as a stunning backdrop. From the moment you enter, the home makes a lasting impression with extensive upgrades and designer finishes throughout. Beautiful hardwood floors flow seamlessly across the main level, creating a sense of warmth and continuity. The living area features a vaulted ceiling and a cozy gas fireplace, opening into a chef’s kitchen complete with granite countertops, custom cabinetry, upgraded appliances—including a ZLINE six-burner dual fuel range—a spacious island with seating, and a striking picture window that frames the view. The primary suite is a true retreat, offering a custom-designed walk-in closet and a luxurious en-suite bath with dual vanities, heated floors, and a spa-like shower with heated flooring and seating. Upstairs, you’ll find two well-appointed guest bedrooms, a full bath, and a versatile bonus room. The lower level is designed for entertaining, featuring a second living area, fourth bedroom, full bath, and an impressive theater room. Enjoy VIP movie nights with four plush reclining chairs, a 100-inch screen, and a high-end sound system. Additional unfinished space provides the perfect opportunity for a workshop, along with a separate golf cart garage that can accommodate two carts or larger equipment. Step outside to a spacious patio designed for gathering with friends and family, complete with a built-in fire gas pit, generous space for seating & tables, serene surroundings and walkway down to path around the pond and community dock. End each day with unforgettable sunsets and peaceful views. Jefferson Landing is a gated golf community centered around a stunning 18-hole course. With Club Membership, residents enjoy access to a beautifully appointed clubhouse, a swimming pool with a poolside dining and bar area serving delicious food and drinks, a well-equipped fitness center, and pickleball and tennis courts. Riverside Park offers a scenic retreat along the New River, complete with a covered pavilion. Additional highlights include a Himalayan-style putting course and seven par-3 practice holes, along with convenient food and beverage options. A $1,000 Capital Improvement Fee is paid by the buyer to the JLPOA at closing.

138 Turnberry Court, Jefferson

$1,250,000
3 Beds 3 Baths 260789 MLS
In the heart of Blowing Rock, this distinctive property offers two residences (4 TOTAL BEDROOMS AND 4 BATHS) on separate parcels. A stone’s throw from Main Street, Broyhill Park, and Bass Lake, with direct access to the trails of Moses H. Cone Memorial Park and Pisgah National Forest, opportunities to own in such a premier and convenient location are truly rare. The primary residence is a timeless Blowing Rock cottage, rich in character and mountain charm. A spacious updated kitchen and dining area showcases a custom, live edge, maple island, and opens into an inviting living room, with wood burning Grandfather Stone fireplace and hand hewn ceiling beams to create a warm and authentic mountain atmosphere. The upper level offers three bedrooms and two full baths (split floor plan!) along with an additional living area centered around a second Grandfather stone fireplace, now converted to gas logs. Step onto multiple decks to take in serene views toward downtown Blowing Rock and Broyhill Park. A stone staircase leads to a thoughtfully curated outdoor living space featuring a stone patio, with space for dining, entertaining, and tranquil waterfall feature, enhancing the peaceful mountain setting. A spacious un-finished, though fully floored, attic, is already pre- plumbed, offering much flexibility to finish this space to your needs and has its own separate entrance. The second parcel includes a well designed residence built in 2003, offering a two car garage and separate fully appointed 2nd living quarters. Offering one level living, the great room has vaulted ceiling, freestanding propane fire place, full kitchen and dining area. A large bedroom and full bath with laundry complete the space with multiple covered decks for even more outdoor living. Adjacent to the 2nd garage (which has a propane heater,) there is a bright, partially finished bonus space with a complete wall of windows and its own full bath for use as an office, art studio, fly tying space or whatever flexible area you’d like! (Not included in the heated square footage.) Also has amazing storage underneath! This truly special property offers maximum flexibility and location, whether envisioned as a full time residence, refined mountain retreat with plenty room for extended family or guests, multi generational living, or even as investment opportunity (28 day minimum) These 2 homes embody the very best of Blowing Rock living!

642 and 644 Morningside Drive, Blowing Rock

$1,250,000
7 Beds 8 Baths 256105 MLS
The Taylor House Inn ~ an important piece of Valle Crucis history and an iconic High Country property, brimming with storybook-like charm and offering potential for a number of uses. Nestled just down the street from the original Mast General Store and in close proximity to Valle Crucis Park and the Watauga River, this 3.9+ acre property offers a 7-bedroom/7.5-bath main home, 2 bedroom/2 bath guest home, additional guest cottage, storage & multi-use building, and a detached garage on flat, usable yards with wooded acreage behind (trail potential!) & the sites & sounds of Crab Orchard Creek just across the road. The Taylor House or main home, originally built ~1911 by Squire Taylor himself, lies on the National Register of Historic Places. The perfect place for a homestead, family estate/legacy property, turnkey Inn or B&B, commercial office, or more, this property offers easy access year-round on state-maintained roads and level driveway. The large farmhouse front porch of the Taylor House Inn is the perfect place for overlooking the yards and pastoral mountain views. On the main level, find a formal entry/foyer, living room, den/study, formal dining room, commercial kitchen, primary suite, office, and mudroom – just across the stone patio from the ‘Milk House’, an unfinished storage building housing the laundry room. Off the second level landing, find four bedroom/bathroom suites as well as an additional bedroom and full bath. The third level offers a spacious suite with full bath open to a sitting area. The guest home or ‘Red Cottage’ offers living & kitchenette, primary suite with jetted tub/tiled shower, + guest suite. The other guest cottage, or ‘Flower Cottage,’ offers bonus space + full bath - set up as sleeping area. A detached garage sits next to the flat, usable yards that surround the structures. Fully furnished - minor exceptions! Amenities: high-speed internet, security system, gazebo, some original glass windows & tubs (~1911).

4584 & 4582 NC Highway 194 S, Banner Elk

$1,249,500
4 Beds 4 Baths 261170 MLS
Step back in time and own one of Blowing Rocks classic cottages. Meticulously preserved and keeping all the great details in perfect shape! Perched above the rim of the Johns River Gorge and featuring breathtaking long range layered views centered right on Grandfather Mountain. An easy walk to town location, right off the Main St. sidewalk trail! Buxton St. is a hidden gem enclave of less than a dozen historic homes and it's no-through street and super quiet. Home has recently had many updates including a gourmet kitchen, new architectural shingled roof, updated bathroom and much more. Is being offer FULLY FURNISHED & is ready to use day one. Home maintains the classic old cottage feel of a bygone era and still gives you all the modern conveniences you dream of. Floorplan has lots of flexibility too, 4 BR / 4 Baths & den on Main Level can easily be extra bedroom if needed. The living / family room is a showstopper, oversized and ready for large family gatherings and features a large stone fireplace. Firepit area and 2 large covered porches will give everyone a place to hang out. Cast Aluminum fenced area for the dog is already in place too. If you have been looking for a classic, downtown cottage with a BIG VIEW & loaded with charm... THIS IS IT! Recent updates include: Very high end new roof 5/4/2026, Radon Mitigation System, Crawl Space Encapsulation, Hot Water Heater, Main Level Bath Floor, Kitchen Floor Refinished, Air Conditioning, Tree Trimming. Recent Radon Test was 2.5, Recent Engineers Letter Attached in documents (just wanted to make sure everything structurally was in great shape). Extra Parking below on Twin Springs.

270 Buxton Street, Blowing Rock

$1,249,000
3 Beds 1 Baths 261682 MLS
4,000+ FT ELEVATION | 11+ ACRES HISTORIC FARM | UNRESTRICTED VERSATILITY Rare opportunity to own a majestic 11+ acres mountain estate nestled in the heart of the High Country. Ideally situated just outside the Banner Elk city limits, this historic farm offers the perfect balance of seclusion and convenience—located just moments before the ascent up Beech Mountain Parkway. At an elevation of 4,000+ feet, the property features sweeping panoramic views of Grandfather, Sugar, and Beech Mountains. This sanctuary boasts a picturesque creek, cascading waterfalls, and a mix of lush, wooded trails and rolling cleared pastures. The estate includes two residences: a charming 3BR/1.5BA main house with a cozy propane fireplace and whole-house generator, plus a separate 2BR/1BA guest house—great for a family compound or immediate short-term rental income. Functional outbuildings include a classic barn, tool shed, granary/shop, cellar, and two carports. With multiple high-elevation building sites and no city-limit restrictions, this is a "blank canvas" for a legacy retreat or premier investment. Experience mountain living at its finest, with world-class skiing, golf, and trout fishing right at your doorstep.

344 & 348 Tumbling Brook Drive, Banner Elk

$1,249,000
4 Beds 5 Baths 260286 MLS
Welcome to Eagles Rest! This stunning mountain property located in the gated community of Elk Creek Mountain sits at 4000 feet in elevation and offers long range mountain views. The home features 4 Bedrooms, 4.5 Bathrooms, 4500+sqft of living space on 2.5 acres. Centrally located just 25 minutes from Boone and 25 minutes from West Jefferson in the vibrant and active community of Todd! Inside, you'll find custom maple cabinetry, solid walnut wood flooring, and a tongue-and-groove ceiling with maple wood sourced directly from the property. A beautiful two-sided wood-burning stone fireplace adds warmth and character to the open-concept living and dining areas. The chef’s kitchen is equipped with top-of-the-line Jenn Air stainless steel appliances, a large custom island, breakfast bar, coffee station, and a spacious walk-in pantry. The living and dining areas are highlighted by custom glass windows that perfectly frame the breathtaking mountain views. The primary suite, located on the main level, offers a private retreat with a wall of windows and slider, a vanity nook, and two walk-in closets with custom shelving. The master bath features dual vanities, a large walk-in shower with four body sprayers, a jacuzzi tub, and a private closet with toilet and bidet. Additional highlights include a study with a built-in desk, a den with a home theater system, and three more spacious bedrooms, each with their own en suite bath. The exterior boasts a grand timber-framed entrance with a solid red cedar front door, Virginia fieldstone porch, cedar siding, and yellow poplar bark accents. Over 1200 square feet of cumaru wood decking with cedar posts provides the perfect space to enjoy the views. This home also includes a brand-new roof installed in 2024, a tri-zoned heating and air system, a whole-house Generac generator, a Sterling water treatment system, a central vacuum system, and 2-car garage. With too many features to list, additional details and a full list of upgrades are available upon request. Inquire about this exceptional property today!

1902 Elk Creek Mountain Parkway, Todd

$1,249,000
3 Beds 4 Baths 257141 MLS
Your Mountain Retreat Awaits in High Meadows. Prepare to fall in love with this stunning custom home, perfectly nestled in the serene setting of High Meadows Golf and Country Club. Designed for both relaxing and entertaining, this home blends comfort, elegance, and breathtaking views in every room. Inside, you’ll find beautifully updated living spaces that invite you to unwind and connect. Host a cozy game-day gathering in the TV room, or enjoy formal dinners in a space that easily transforms to suit your lifestyle. The spacious kitchen features a large dining area ideal for casual meals, while the living room’s double-sided fireplace offers warmth and ambiance throughout. Enjoy the ease of one-level living, with a gracious primary suite and main living areas all on the entry floor. Family and friends will love the privacy of the lower level, complete with spacious guest rooms, a large den, kitchenette, and an additional room that can flex as a bedroom, office, or hobby space. Step outside to your new favorite place: the expansive covered and open deck. With panoramic golf course and long-range mountain views, a striking gas fireplace, and multiple sitting areas, it’s the perfect place to enjoy sunrise coffee or sunset cocktails. Access this outdoor oasis directly from the kitchen, living room, or primary bedroom. This home is more than a getaway—it’s your everyday “happy place.” Conveniently located just 1 hour from Winston-Salem and 1.5 hours from Charlotte.

738 Country Club Road, Roaring Gap

$1,240,000
5 Beds 4 Baths 263210 MLS
Welcome to your ultimate multigenerational mountain retreat or forever home in Jefferson Landing, where everyone you love can gather under one roof with room to spare. The community is set against a breathtaking backdrop of panoramic Blue Ridge Mountain views and the rolling fairways of Jefferson Landing's gated, world-class 18-hole golf course. This exceptional home offers the perfect blend of beauty, privacy, and timeless mountain living. Mature trees, manicured gardens, and thoughtfully designed, low-maintenance landscaping provide year-round color and beautifully frame the home's spectacular setting. Designed for comfortable one-level living while accommodating family and guests with ease, the main level features soaring vaulted ceilings, elegant moldings, and expansive windows, filling the room with natural light and showcase the stunning mountain and community views. The kitchen is equipped with stainless steel appliances, generous counter space, a large pantry, and a sunny breakfast area overlooking the beautifully landscaped grounds. The spacious living room centers around a cozy gas fireplace, while the formal dining room, highlighted by a vaulted ceiling, is perfectly suited for holiday celebrations and large family dinners. The main-level primary suite offers a peaceful retreat with a tray ceiling, large walk-in closet, and a luxurious ensuite bath featuring dual vanities, a soaking tub, and a walk-in shower. A dedicated home office, convenient half bath, and main-level laundry complete this thoughtfully designed floor. Step outside onto the partially covered living area to enjoy spectacular mountain sunsets and peaceful evenings surrounded by beautifully landscaped grounds. Upstairs, three spacious guest bedrooms, a full bath, and a versatile bonus room provide abundant space for family and visitors. Whether used as a playroom, fitness room, hobby space, or additional sleeping quarters, this flexible area easily adapts to your family's needs. The finished lower level serves as the ultimate gathering place, featuring a spacious media and game room with rich wainscoting, cherry built-in cabinetry, a second fireplace, and a wet bar designed for effortless entertaining and second home office. A second primary bedroom with ensuite containing a full bath, dual vanities and walk-in shower provides comfortable accommodations for extended family or long-term guests. Ample storage with built-in shelving keeps everything organized, and direct walk-out access leads to the rear patio and expansive backyard, where beautifully landscaped grounds create the perfect setting for lawn games, family cookouts, bonfires, and outdoor entertaining. Located in the highly esteemed gated community of Jefferson Landing, residents enjoy access to exceptional resort-style amenities through Club Membership, including a beautifully appointed clubhouse with dining, a swimming pool with poolside bar and grill, fitness center, pickleball and tennis courts, Riverside Park along the New River with a covered pavilion, a Himalayan-style putting course, and seven par-3 practice holes surrounding the championship golf course. Whether you're drawn by the world-class golf, breathtaking mountain scenery, or the opportunity to create lasting family traditions, this remarkable home offers an extraordinary place where every season brings everyone together. A $1,000 Capital Improvement Fee is paid by the buyer to the Jefferson Landing POA at closing.

358 Olde Charter Circle, Jefferson

$1,225,000
3 Beds 3 Baths 263108 MLS
Two separate homes on 9.68 acres in Deep Gap, bordering the Blue Ridge Parkway, with a bold trout creek running the length of the property. Most of the land is cleared and usable, with hardwoods up top for privacy. No HOA, no zoning. Main home, built 2008: 3 bedrooms, 3.5 baths, and a loft in about 2,900 finished square feet. Vaulted great room with a stone gas fireplace, granite-and-stainless kitchen, hardwood flooring, heat pump with central air, and a finished walk-out lower level with its own full bath and separate entrance, ideal as an in-law suite or guest space. Never rented. Log cabin, built 2011: 2 bedrooms, 1.5 baths, about 1,025 square feet, with a vaulted beamed great room, hickory kitchen with an island, and a covered porch over the creek. Its own driveway, septic, electric, and fiber, plus a 5.0-star Airbnb history and a documented long-term lease. Both homes have private well water with whole-house UV filtration, tested each year, and high-speed fiber. Three permitted septic systems, one for each home and one for the campsite. Outside: a pavilion with an outdoor kitchen and a 7-person hot tub, two full-hookup RV sites with their own water, a large outbuilding with concrete floor and a built-in chicken coop, a second coop, a powered she-shed, a fire pit, and a graded road and land bridge linking the two homes. The land has carried and collaborated with neighbors on free-range chickens, cattle, and a garden. About 20-25 minutes from Boone and Appalachian State, 25 minutes from West Jefferson and Wilkesboro, just off US Highway 421. The FEMA AE flood area covers only the lower ground by the creek (outbuilding and pavilion); both homes sit outside it. 2025 taxes $3,220.83, parcel 2869-29-9586-000. The homes sit on two deeded tracts, about 8.2 acres with the main home and about 1.5 acres with the cabin, offered together as one compound. Showings by appointment only, no drive-bys; the driveway is a long private gravel road, so 4WD or AWD is recommended.

294 Wildcat Ridge Road, Deep Gap

$1,200,000
3 Beds 2 Baths 263385 MLS
Unrestricted long-range view acreage with two beautiful homes and unlimited potential! Come and see some of the most impressive views in the entire High Country region with sweeping open pastureland, mature hardwood forest, and two beautiful homes to accommodate you and your family as you continue building out your dream. Whether it be a farm with horses or livestock, gardens, orchards, or a multitude of additional home sites, this acreage provides it all. Each home has a private well and septic, with utilities accessible to dramatically reduce the costs of future development if building more homes is the dream. Outdoorsmen will love the abundant wildlife and hunting and hiking opportunities throughout the property along with the ability to gather your own firewood on site to feed wood stoves in both homes to keep cozy in the winters. Main home has a great open floor plan with sweeping views from the kitchen, dining, living area, and primary bedroom. Step onto the covered front porch and enjoy the cool mountain breezes and watch the sun set across the distant mountain ranges in front of you. Full unfinished basement offers unlimited options for additional living space, workshop, and oversized one car garage. The cabin offers an additional 1,440 square feet of living space with 2 beds, 1.5 baths, a loft, and additional bonus room. Living area has soaring ceilings with an open floorplan to the dining area and fully equipped kitchen. Large screened in back porch allows for peaceful dining and relaxing while the covered front porch overlooks the lights of downtown Mountain City at night and beautiful mountain vistas throughout the day. Approximately 7 acres is in pasture. Primary home has a water filtration system, whole house Generac generator, and 1,000 gallon propane tank for peace of mind in any situation. Cabin has a portable generator that conveys. Both homes have high speed internet so that you can stay on top of work while enjoying the views and tranquility. Just an easy drive into Mountain City for all necessities and 45 minutes or less to Boone, Watauga Lake, area ski resorts, and all of the adventure that the area is known for! Don't miss this great opportunity, take time to watch the video and schedule your tour today!

1131 Dug Hill Road, Mountain City

$1,200,000
3 Beds 5 Baths 262712 MLS
Tucked away in a gated community within the breathtaking Blue Ridge Mountains, this exceptional property offers the perfect balance of privacy, luxury, & natural beauty. Set on 4.8 +/- wooded acres, this mtn retreat invites you to live among the trees w/ private trails winding through your own backyard oasis. Spanning approx. 3,500 sq.ft, the main residence boasts an open floor plan, soaring cathedral ceilings & expansive windows flood the living area w/ natural light, while a floor-to-ceiling stone fireplace serves as a stunning focal point. The chef’s kitchen fts high-end appliances & a walk-in pantry. The primary suite fts. its own fireplace. With approx. 1,450 sq.ft. the finished basement space complete w/full bathroom ideal for a recreation room/home theater/etc. For extended family/guests an apt above the detached garage includes full bath & private entrance. This stunning home in the Pisgah National Forest delivers the best of mtn living in a sought-after community.

5626 Rocky Falls Lane, Lenoir

$1,200,000
3 Beds 3 Baths 260965 MLS
Set along a scenic stretch of creek frontage in the growing Blackberry Homestead community, only ~10 minutes from Main Street, Blowing Rock, this is a limited opportunity. 5 of 17 homes already sold—The Corbin Cottage stands out as one of the final move-in-ready opportunities this year. Our newest design offers unmatched creek views, main-level living, and exceptional outdoor space. Blending classic character with a clean, modern edge, perfectly positioned to capture what may be the best creek view in the community. Upon arrival at the nostalgic rocking chair front porch designed for comfort and livability, the home welcomes you through a formal foyer with a well-appointed laundry area, pantry, and powder room—creating a practical and organized entry point. The main level features a true primary suite with direct access to the outdoors, offering a private retreat with the sights and sounds of the creek just beyond your door. Upstairs, two guest bedrooms and a full bath provide ideal accommodations for family or visitors, along with ample storage for linens and seasonal items. What truly sets this home apart is its outdoor living. Expansive covered porches at both the front and back offer multiple spaces to gather, but the rear porch is the showpiece—complete with a wood-burning fireplace, built-in wood storage, and enough space for both a full living area and dining setup. It’s even stubbed for your grill, making it ready for effortless entertaining. From here, you’ll enjoy unmatched views and the calming sounds of Blackberry Creek. Additional features include covered parking for two vehicles, with a one-car garage and an attached carport for added convenience. If you’ve been searching for new construction, intentional design, and a truly special creekside setting within a cohesive neighborhood, schedule your private showing today or call to learn more—this is one of the last opportunities for Summer 2026 completion.

9379 Blackberry Road, Lenoir

$1,200,000
4 Beds 3 Baths 259596 MLS
Discover refined mountain living in the coveted Twin Rivers community—an elegant, private gated enclave in the heart of the High Country. Ideally located between Boone, Banner Elk, and Blowing Rock, Twin Rivers offers convenient access to all area towns while maintaining a peaceful, nature-forward setting. Residents enjoy exclusive access to the pristine waters of the Watauga River and Boone Fork Creek, renowned for world-class trout fishing, along with serene woodland trails and the soothing sounds of flowing water. This fully renovated four-bedroom, three-bath residence blends contemporary updates with timeless mountain appeal. Recent improvements include a beautifully reimagined primary suite, updated guest and lower-level bathrooms, new appliances, refinished hardwood floors, and fresh interior paint. Additional upgrades such as a tankless gas water heater, whole-home dehumidifier, encapsulated crawl space, and new window and door glass provide year-round comfort, efficiency, and peace of mind. The thoughtfully redesigned layout offers excellent versatility with a dedicated home office or gym, updated lower-level bedrooms, and added linen storage. Set on a quiet, wooded lot with peaceful wilderness views, the home offers exceptional privacy while remaining easily accessible year-round. Ideal as a primary residence or a luxurious mountain retreat, this property delivers modern finishes, unmatched outdoor recreation, and the tranquility of one of the High Country’s most desirable communities. NOTE: There is a 403 sg.ft. difference between professional measurements and the tax record measurements. The tax record does not reference the loft area.

509 Twin Rivers Drive, Boone

$1,200,000
4 Beds 6 Baths 258850 MLS
Experience serene mountain living in this stunning custom-built mountain farmhouse, new construction, completed in 2026, located in the gated, low-density Elk Creek Mountain community. Perched at approximately 4,400 feet in elevation, this exceptional home offers breathtaking long-range Blue Ridge Mountain views in every season and is perfectly situated between Boone and West Jefferson in the charming community of Todd. Spanning over 3,273 square feet on 2.1 acres, this thoughtfully designed home features an open floor plan that showcases the spectacular mountain scenery. The main living level boasts soaring cathedral ceilings, a striking stone gas fireplace, a chef's kitchen with quartz countertops, and a spacious dining area that flows seamlessly onto a large covered deck good for entertaining or simply enjoying the panoramic views. The home offers 4 bedrooms, including 2 luxurious primary suites with custom walk-in closets, beautifully tiled walk-in showers, and incredible mountain views. The upper level includes two additional ensuite bedrooms along with a versatile office or playroom, providing ample space and privacy for family and guests. The lower level features 10-foot ceilings, a spacious gathering area, a large laundry room, and an oversized garage equipped with an EV charging hookup. The walkout stamped concrete patio is already wired for a hot tub and opens to a thoughtfully designed outdoor gathering area with a dedicated fire pit setting, creating the perfect space to relax beneath the mountain skies. Additional highlights include an asphalt circular driveway for easy access and abundant parking, quality custom craftsmanship throughout, and a setting that captures some of the area's most impressive long-range mountain views. Located just 10–15 minutes from West Jefferson and 25 minutes from Boone, you'll enjoy convenient access to dining, shopping, the New River, hiking, and year-round mountain recreation. This home is 100% complete and ready for its first owners. Schedule your showing today!

2120 ELK CREEK MOUNTAIN Parkway, Todd

$1,199,000
4 Beds 4 Baths 262199 MLS
BEAUTY, LUXURY & PRIVACY! Move in ready! Walk in, sit down & relax! This well appointed home was built by the neighborhood's builder for himself and he went all out! A well laid out kitchen with granite countertops and gorgeous cabinets & wood floors overlooks the great room with inviting fireplace and dining area. Just a few steps away is a large primary suite with an elegant bathroom. You can exit the family room though the front door to the covered portion of the wrap around porch that extends across the whole front of the home for enjoying those cool mountain evenings! Beautiful wood floors, stunning doors & closets, lots of room to spread out, plus plenty of storage! There is a large family room upstairs between the large primary suite and 2 guest rooms, and a bonus room in the basement for kid's play space, games, music, exercise, whatever you want! This home comes with almost 10 acres of privacy and you could even subdivide it. Spacious 2 car garage, as well as a large carport! With a little tree clearing you could have even better views!

386 Billy Goat Bluff, Elk Park

$1,199,000
3 Beds 3 Baths 262369 MLS
Welcome to The Wheelhouse, a truly stunning, custom-crafted mountain masterpiece that offers the quintessential log cabin experience with none of the traditional maintenance. This one-of-a-kind, energy-efficient work of art is built with concrete logs poured from molds of historic cabins, providing an element-proof, bug-free, and life-proof exterior with concrete chinking that never requires staining or painting. Built by Spring Green Building & Design with incredible attention to detail, the breathtaking interior brims with character, featuring soaring cathedral ceilings, a majestic tree structure extending into the loft with a synthetic red-tailed hawk mascot, Douglas-fir beams from Washington, and hand-hewn wood railings. An integrated residential elevator easily transports heavy groceries, clothing, or even a wagon of firewood from the lower level to the main floor, creating a completely step-free, accessible layout. The main-level living room anchors the home with a cozy wood-burning fireplace framed by a real historic barn hay door, complete with a hidden gas line for a seamless future conversion. The spectacular open kitchen is a chef's dream, beautifully blending high-end functionality with a rustic aesthetic featuring gorgeous granite countertops, a premium propane gas cooktop, and a double oven. Designed intentionally so modern appliances do not disrupt the cabin's historic charm, the kitchen seamlessly integrates hidden features, including a custom cabinet-face dishwasher and a microwave cleverly tucked into the incredible center island. This masterfully designed culinary space offers fantastic flow for entertaining alongside an abundance of clever storage options. The adjacent Thomas Edison powder room boasts walls made from original factory flooring and an Edison-style commode to match. The main-level primary suite features gorgeous rustic wood, granite, a water closet with a bidet, and direct access to the expansive, freshly sealed wrap-around covered porch. Upstairs, the tucked-away loft office includes a built-in desk and bookshelves alongside two guest bedrooms, one featuring a custom bunk bed with a secret charging compartment. The lower level is built for active mountain living, highlighting resilient concrete flooring perfectly suited to handle the traffic of ski boots and winter gear and a spacious garage with workshop space. Entertainment abounds in the basement with a pool table that conveys, a bar crafted from Haitian mahogany, a massive storage room, and a showstopping hidden Elvis Presley museum room with memorabilia negotiable. Situated in a perfect setting, the gorgeously landscaped yard boasts a fantastic sledding hill, a fenced dog area, a fabulous fire pit, and a signature, fully functional exterior water wheel where you can relax and listen to the faint music of Music in the Valle on Friday nights. Be prepared to be wowed. This home and property are a true work of art.

262 Red Tailed Hawk Road, Banner Elk

The information from this search is provided by the High 'Country Multiple Listing Service. Please be aware that not all listings produced from this search will be of this real estate company. All information is deemed reliable, but not guaranteed. Please verify all property information before entering into a purchase.”