Refine Search
Sort by
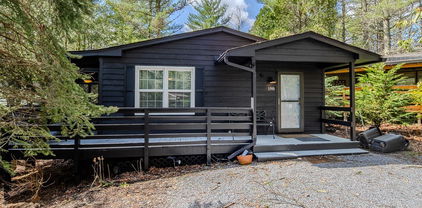
$355,000
3 Beds 2 Baths 258418 MLS
Imagine waking up each morning wrapped in mountain stillness—the kind that greets you with misty Blue Ridge views, birdsong, and a sky full of stars waiting for you each night. Tucked just minutes off the Parkway, this charming cottage feels like the kind of place you stumble upon once and never forget. Though the home is newer, the owners poured heart and craftsmanship into every corner. Step inside and you’ll see it immediately: warm LVP flooring replacing the former carpet, a shiplap-accented fireplace wall crowned with a brand-new mantel, freshly finished porches—rock-overlaid in the front, stained in the back—and even a whole-house surge protector for peace of mind. Everything feels cared for. Everything feels ready for you. The home itself is immaculate: 3 bedrooms, 3 baths, and an airy open layout that invites you to slow down, breathe deeply, and settle in. Sunlight glints off the quartz countertops, making the kitchen feel both elegant and welcoming. The bedrooms are thoughtfully split for privacy, each with generous closet space. There’s a perfectly placed pantry by the laundry room and a spotless, manicured two-car garage that proves no detail was overlooked. Outside, .75 acres of gently tended land surround you, and the community’s Brush Creek common area is just a stroll away—picnics by the water, evenings around a firepit, or quiet moments spent casting a line and letting the world slip away. The deck calls to you each morning: Come enjoy your coffee. Stay a while. And in the fall? There may be no better place to savor the season than right here, in the heart of the mountains. The primary suite is spacious with an en-suite bath and walk-in closet, and the home’s easy flow makes relaxing or entertaining feel natural. It’s the kind of space where life simply works. The Ridge at Brush Creek is a small, welcoming community—neighbors you’ll know, a creek to wander to, dinners cooked by the water, memories waiting to happen. You’ll be minutes from Sparta and an easy drive to Elkin, Galax, the New River, hiking trails, and the iconic Blue Ridge Parkway. There’s only one thing this home is missing… you. And with its newly adjusted price, it’s an incredible value in a truly special neighborhood.

379 Turtle Ridge Road, Sparta

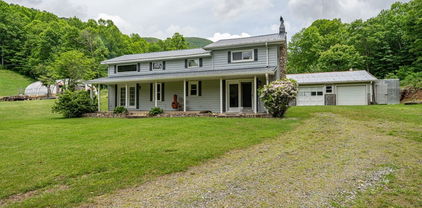
$354,901
2 Beds 2 Baths 262661 MLS
Welcome to your mountain home, custom built with quality materials! *** Turn-key opportunity furnished on three levels with Garage, 2 Bedroom, 2 Bath, with Flexible Loft Space currently used as a Bunk Room overlooking the living room *** A short gravel driveway leads through the woods to your hidden mountain escape *** Home on 4.7 acres on Elk Park Highway, convenient to the Dive-In pool in Newland, Sugar Mountain and Beech Mountain ski resorts and the Wilderness Alpine Coaster in Banner Elk, fishing and hiking in Elk Park, the Golf Courses of Avery County, and Lees McRae College and Appalachian State University *** Home is on Elk Park Highway, adjacent to the Mountain Glen neighborhood and golf course (open to the public) designed by George W. Cobb in 1964 *** Enter on the Main Level from the expansive deck into the airy Living Room *** Main Level has an open layout leading from the living room to a dining area and the open kitchen *** Kitchen features oak cabinets with glass fronts, pantry, double basin sink, dishwasher, and trash compactor *** Stone surround on the Wood Burning Fireplace spans two levels *** High windows illuminate the Living Room and bring the east-facing sun into the Dining and Kitchen Areas *** Off the Kitchen are a Full Bathroom, Linen Closet, and the Second Bedroom with a large closet and its own door to the Deck *** Up the stairs, turn left to the Open Loft space currently used as a Bunk Room. To the right, the Primary Suite features Walk-In Closet and En Suite Bathroom and a Balcony *** On your way to the Lower Level, note the Stair Lift mechanism that can be used for Accessibility or convenience (current owners use it to move groceries up the stairs) *** Daylight Basement/Walk-out Basement has windows on three sides to let the sunshine in *** Basement Level includes an additional jetted tub, laundry, water filter, wood furnace, HVAC, with access to the one-car garage with keypad entry and a large concrete porch with picnic table ready for you!

3065 Elk Park Highway, Newland

$354,900
3 Beds 3 Baths 263069 MLS
$10,000.00 credit to Buyer purchasing this great home!A must See 3 BDRM 3 BATH custom built home within walking distance to the pool and lake!! Located in a very desirable homes only neighborhood. Great year round home! Large open living, dining and kitchen area for entertaining. Living room with a gas log fireplace opens onto upper level deck. Original carpeting removed and LVP floors installed. Metal roof installed in 2017. Lower level has bedroom, full bath and bonus family/den forguest privacy. One car garage and plenty of extra parking for guests. Outdoor stores need some love but we already have an estimate! Whether for your permanent home or seasonal escape, this home has plenty of room for you and your guests. Lovely lower maintenance landscaping around the perimeter. POA fees include: water, sewer, cable, 24/7 police, garbage & trash pickup, road maintenance, and heated swimming pool. Eligibility in golf, tennis, fishing, and shuffleboard for additional fees. Hiking trails, golf clubhouse and covered picnic area usage per reservations.

103 Pine View Road, Newland

$350,000
2 Beds 2 Baths 262957 MLS
Tucked away in the peaceful Laurelwood community just minutes from downtown Boone, this adorable 2 bedroom, 1.5 bath log cabin is full of character and offers the perfect blend of mountain charm, comfort, and convenience. Step inside to a warm and inviting interior where natural wood finishes and classic log cabin details create a cozy retreat you'll love coming home to. The kitchen flows into a spacious and comfortable living area with a beautiful stone wood burning fireplace, offering a welcoming space to retreat to after a day of exploring the High Country. The primary bedroom serves as your own private sanctuary, complete with an electric fireplace that's perfect for unwinding on a cool fall evening. Off of the primary bedroom is a versatile bonus room with direct access to the deck that could serve as a home office, art or music studio, reading nook, or whatever best suits your lifestyle, along with the full bathroom. The second bedroom, currently used as an office, easily accommodates a queen size bed and features its own convenient half bath. Whether you're enjoying your morning coffee on the expansive porch, relaxing in the cool mountain air, or curling up by the fire after a day on the slopes or hiking trails, this home captures the easygoing lifestyle that makes the Blue Ridge Mountains so special. Located in a quiet neighborhood of both full time and vacation homes, you'll enjoy a peaceful setting while remaining just minutes from downtown Boone's restaurants, shopping, and Appalachian State University. The Blue Ridge Parkway is only five minutes away, offering endless scenic drives, while hiking, fishing, skiing, and countless outdoor adventures are all within easy reach. Whether you're searching for your first home, a mountain retreat with low maintenance living, or a weekend getaway, this charming cabin is a wonderful opportunity to own your own piece of the High Country and embrace mountain living.

494 Laurelwood Lane, Boone

$350,000
3 Beds 2 Baths 262539 MLS
MOTIVATED SELLER!!! Experience an ideal blend of modern comfort and mountain living in this beautiful 2023 home located in Blue Ridge Estates in Alleghany County. Situated on 3.71 acres, this 3-bedroom, 2-bath home offers 1,680 square feet of thoughtfully designed living space with breathtaking mountain views and a picturesque view of the community pond. Inside, you'll find an inviting open-concept layout featuring a spacious living room with a cozy wood-burning fireplace, a well-appointed kitchen with modern appliances, and a generous dining area great for gathering with family and friends. The primary suite offers a secluded retreat with a spacious bath and ample storage. Step outside and enjoy everything this property has to offer. Relax on the multi-level deck, unwind in the hot tub, or explore your own oasis complete with two ponds. The property also includes a storage shed, fiber optic internet, generator, and gas hookups for outdoor entertaining. Located in the desirable Blue Ridge Estates community, this property offers privacy, natural beauty, and modern conveniences without HOA dues. Whether you’re seeking a primary residence, vacation getaway, or investment opportunity, this exceptional property is ready to welcome you home.

712 Continental Avenue, Ennice

$350,000
2 Beds 1 Baths 259474 MLS
EXCELLENT PRICE AND RENTAL READY! Outstanding Log Cabin in a Prime Beech Mountain Location – Views from Every Room. This beautifully crafted log cabin offers effortless one-step entry and convenient main-level living—all at an exceptional price for new construction. Fully furnished and move-in ready! Don't miss your chance to own a peaceful mountain retreat just minutes from Beech Mountain Club and the Beech Mountain Recreation Center. With easy access and ample parking, this home is an exceptional weekend getaway, full-time residence or vacation rental. Inside, you'll find quality finishes throughout, including hardwood floors, 9-foot ceilings, granite countertops, and stainless steel appliances. A free-standing wood-burning stove adds cozy mountain charm, complemented by central heat and air for year-round comfort. Enjoy long range mountain views from the expansive 250 sq ft back deck, built with durable, low-maintenance composite decking. The inviting covered front porch features vaulted beam details that add to the rustic appeal. Lower level has the potential to be converted to additional living space. New stairs just added for backyard access. Beech Mountain Club membership is available and can be activated with applicable fees. Membership offers access to an 18-hole golf course, tennis and pickle ball courts, a 24-hour fitness center, kids’ day camp, slope-side clubhouse, swimming pool, and more. Whether you're seeking a serene second home or a full-time mountain lifestyle, this property is a must-see. Schedule your tour today!

225 Oak Road, Beech Mountain

$349,999
3 Beds 2 Baths 260685 MLS
Welcome to this newly renovated home in Jefferson, and conveniently located near vibrant downtown West Jefferson. Enjoy the backyard for entertaining and close proximity to community amenities including hospital, schools, shopping, cafes, art galleries, cheese factory, farmers market, trails, parks, green spaces and the new river for kayaking and tubing. This home offers the perfect combination of style, comfort, and location. Bright and open living spaces with abundant natural light create a warm and inviting atmosphere. The modern kitchen and flexible living areas with wood-burning fireplace, for entertaining and everyday life. The home also provides quartz countertops, cabinetry with soft closing system, stainless-steel stove and dishwasher that offer a blend of style and functionality. Giving buyers confidence in critical long-term maintenance items the home has new 2025 HVAC, windows, flooring, hot water heater, plumbing, upgraded electrical panel, new roof, guttering, garage door/area with keyless entry, a zoning and building permit has been approved and the retaining walls to the garage door has begun. Full basement with root/wine cellar (non-electric climate control) and options that may include: additional storage, hobbies, gym or adding your own living space. Highlights in Jefferson, include the Museum of Ashe County History and Ashe Park great for outdoor sports including: Adventure Playground, Baseball Field, Basketball Courts, Tennis Courts, Biking skills course designed by (Black Diamond Trail), 18-hole High Country Disc Golf Course free to public, Skate Park, Trout Pond, Ashe County Story Walk, Multi-Use Trail System, and Shelters with grills. No HOA, this is the kind of home that checks all the boxes without the monthly fees. Don’t miss your chance to make this exceptional property your new home.

410 Cook Street, Jefferson

$349,900
4 Beds 2 Baths 263434 MLS
Welcome to this beautifully maintained 4-bedroom, 2-bath home located just steps from historic Downtown North Wilkesboro and Main Street. Combining timeless character with thoughtful updates, this home features original hardwood floors, spacious living areas, and an inviting layout great for everyday living and entertaining. The welcoming covered front porch and pergola-covered patio creates an ideal outdoor retreat for relaxing or hosting guests. Inside, you'll find generously sized bedrooms, updated bathrooms, and a blend of classic craftsmanship with modern conveniences. Whether you're entertaining in the formal dining room, relaxing in the spacious living room, or enjoying the outdoor living spaces, this home offers comfort and character throughout. Conveniently located just minutes from everything Downtown North Wilkesboro has to offer.

507 9th Street, North Wilkesboro

$349,900
2 Beds 1 Baths 261908 MLS
Charming Restored 1935 Farmhouse Across from Watauga Lake. Located on over half an acre directly across from beautiful Watauga Lake, this lovingly restored 1935 farmhouse offers a rare blend of history, character, and modern updates. Originally part of "Old Butler," the home was relocated to its current site when the Tennessee Valley Authority created the lake--giving it a unique and meaningful past. Watauga Lake spans 16 miles with over 100 miles of shoreline winding through the mountains, much of it bordered by protected national forest. The result is a truly breathtaking setting with exceptional opportunities for boating, fishing, kayaking, and swimming--all just steps from your front door. Enjoy peaceful evenings on the front porch watching the sun set over the lake, or take advantage of the public boat launch directly across the street. Two marinas are within 1.5 miles, including one just across the road, making lake access effortless. Inside, the home features original heart pine floors and a thoughtfully updated interior that preserves its historic charm while adding modern comfort. Recent improvements include a new roof and sheathing, restored original wood siding with custom-milled replacements, updated insulation, and a newer heat pump for year-round efficiency. The kitchen and bath have been tastefully updated. The main home offers an open living and dining area, two bedrooms with lake views, a spacious bathroom with laundry, a mudroom, and an unfinished basement for storage or future expansion. The backyard is designed for both relaxation and entertaining, featuring a hot tub area, a detached tiny house bedroom, and a "party barn" complete with a bedroom, full bath, living space, kitchen, and an insulated garage door that opens to the patio. Party barn and tiny home are completely finished with the exception of being heated by portable heaters, but are absolutely rentable and enjoyable as they are! The fully fenced yard provides plenty of space for gatherings with family and friends and added safety for pets. Offered fully furnished and turnkey, this property includes everything needed to begin renting immediately, with the exception of artwork and a few small exclusions. With frontage on both Main Street and Hill Street, the property also offers elevated vantage points with stunning lake views from the upper portion of the lot. This one-of-a-kind lake property is perfect as a full-time residence, vacation getaway, or investment opportunity.

207 Main Street, Butler

$349,900
2 Beds 2 Baths 262042 MLS
Tucked beside a bold, rushing creek, this high country mountain cottage offers rustic charm, and modern mountain living. Ideally located between Boone and Banner Elk within the highly sought-after newly built Valle Crucis School (2025) district. Inside, the beautiful old stone fireplace commands attention as the centerpiece of the living room, creating an inviting gathering space filled with character and charm. The efficient kitchen is equipped with everything needed for comfortable everyday living or memorable weekend escapes. A main-level primary bedroom and full bath offer convenient one-level living. Additional bedroom on main level great for guests. Upstairs, an additional sleeping area, half bath, and cozy game nook provide flexible guest accommodations and recreation space. This upper-level area features lower ceiling heights and is not included in the home’s total heated square footage. Step outside and discover where mountain memories are made. The expansive wraparound deck invites you to relax to the sounds of the rushing creek while enjoying the BBQ area, hot tub, and fire pit — ideal for entertaining family and friends or unwinding beneath the stars. A fenced dog run adds another thoughtful feature for pet owners. Currently operating as a successful vacation rental, this unique creekside cottage presents an exceptional opportunity as an income-producing investment, charming second home, or full-time mountain residence in one of the High Country’s most desirable locations. Minutes to high country adventures! Hiking, biking, rock climbing, Blue Ridge Parkway cruising, unique shops, restaurants and strolling quaint main streets of Blowing Rock.

392 Old Danner Road, Vilas

$349,900
3 Beds 2 Baths 259470 MLS
Modern Sophistication Meets Low-Maintenance Living Discover the perfect blend of contemporary design and effortless upkeep in this brand-new construction located in the desirable Busic Ridge community. Situated within the town limits of Sparta, this three-bedroom, two-bathroom residence offers a premium living experience on a spacious lot, great for those who want a beautiful backyard without the burden of constant maintenance. Exterior Excellence The home’s exterior is a masterclass in modern engineering. Featuring high-grade metal siding, the structure is built for maximum durability and "lock-and-leave" convenience. Forget about painting or staining; the home is complemented by a high-end composite deck and a fully paved driveway leading to an oversized garage that provides generous space for vehicles, a workshop, or seasonal storage. Thoughtful Interior Design Inside, the home opens into an airy, light-filled floor plan anchored by authentic hardwood flooring. The layout is designed for a seamless flow between the living areas and the kitchen, which comes fully equipped with a modern appliance package. The primary suite serves as a rejuvenating retreat, highlighted by a master bathroom featuring a sleek walk-in shower and designer lighting fixtures. Large windows throughout the home ensure that the interior feels connected to the scenic beauty of the Blue Ridge foothills. Prime Location Located at 559 Memorial Park Drive, you are perfectly positioned to enjoy the quiet atmosphere of a residential neighborhood while staying just minutes away from Sparta’s local boutiques, dining, and essential medical services. Whether you are looking for a permanent residence or a high-quality mountain getaway, this property offers a rare combination of craftsmanship and convenience. ***OWNER FINANCING AVAILABLE***

559 Memorial Park Drive, Sparta

$349,900
3 Beds 2 Baths 259471 MLS
***OWNER FINANCING AVAILABLE*** This brand-new construction in the Busic Ridge community offers a modern living style within the town limits of Sparta, North Carolina. Situated on a generous lot with a spacious backyard, this three-bedroom, two-bathroom home is designed for buyers who prioritize quality and proximity to local amenities. The exterior is engineered for maximum durability and very low maintenance, utilizing the latest in home building technology with metal siding. A fully paved driveway leads to an oversized garage, providing ample space for vehicles and additional storage, while a high-end composite deck offers a permanent outdoor area that requires no staining or sealing. Inside, the home is defined by an open layout characterized by authentic hardwood floors and an abundance of natural light from large, well-placed windows. The kitchen is fully equipped with included appliances and serves as the functional center of the home. In the primary suite, the master bathroom features a modern walk-in shower and upgraded lighting, reflecting the high standard of craftsmanship found throughout the property. Located at 587 Memorial Park Drive, the residence combines the peace of a residential neighborhood with the convenience of being near Sparta’s shopping, dining, and medical services. Because of its modern metal construction and composite materials, this property is an ideal fit for those seeking a low-maintenance primary residence, or a high-quality seasonal retreat that requires minimal upkeep.

587 Memorial Park Drive, Sparta

$349,900
3 Beds 1 Baths 259228 MLS
Discover this charming, fully renovated home just 5 minutes from downtown West Jefferson. Set on beautiful acreage with sweeping views, it offers the perfect blend of comfort, convenience, and mountain living. Inside, you’ll find 3 bedrooms and 1 updated bath, along with a clean, functional basement for storage or extra flex space. The kitchen shines with stainless steel appliances, brand-new cabinetry, and gorgeous solid-surface Corian countertops. Every update has been thoughtfully done, giving you a low-maintenance home you can enjoy from day one. Whether you're looking for a cozy full-time residence, a getaway retreat, or an ideal short-term rental opportunity, this property checks every box. Homes this move-in ready and this close to town are rare—call today for your first look!

566 Buck Mountain Circle, West Jefferson

$349,900
2 Beds 3 Baths 259239 MLS
Back on the market at no fault of the property! Beautiful log home with mountain views, wood burning fireplace, fully furnished, and located just around the corner from a public access on the Watauga River! Fantastic location only 20 minutes to Boone or Watauga Lake and 30 minutes from area ski resorts, every adventure in the High Country is just right down the road! Would make a fantastic primary or vacation home or a superstar for short term rental investment. Step onto the covered porch with beautiful mountain views and into the main living area with soaring tongue and groove ceilings with beam accents. Cozy stone wood burning fireplace with wormy chestnut mantle adds that rustic mountain charm that dreams are made of on a chilly night. Open flow from the living area to the kitchen with the laundry and a half bath in the hall. Primary suite on the main level accesses the front covered porch and has a spacious ensuite bath with double vanities and shower with separate jetted tub. Upstairs is another spacious bedroom with large closet and jack and jill access to another full bath with double vanity and tub shower. Large loft area overlooks the living area and could be utilized for another bed or office area or both! Come and see one of the most affordable a beautiful log cabins on the market today and be in by Christmas!

130 Timber Ridge Road, Sugar Grove

$349,900
4 Beds 3 Baths 258444 MLS
Step into a world of whimsy and versatility with this rare Beech Mountain retreat, where mountain living meets pop culture flair! This creatively designed home offers flexible living across three distinct levels, ideal for multi-generational use, rental potential, or simply spreading out in style. The main level features 3 spacious bedrooms, a full kitchen, and vibrant living spaces infused with personality. The walkout basement transforms into a large efficiency apartment with its own entrance, perfect for guests or income-producing opportunities. A third-level is an additional bedroom accessible via a private exterior entrance or an adventurous interior ladder adds even more flexibility, functioning as a separate studio or bonus space. What truly sets this home apart? Themed rooms that celebrate iconic pop culture, from Marvel and Pac-Man to Kiss and The Who, creating a playful, immersive experience that’s part fun house, part collector’s dream. Best of all, the home is offered fully furnished, including all memorabilia, making it a turnkey opportunity for the right buyer with a flair for the bold and nostalgic. Located minutes from skiing, hiking, and year-round mountain adventures, this home is as unforgettable as its surroundings. Don’t miss your chance to own a piece of Beech Mountain magic!

142 Tamarack Road, Beech Mountain

$349,900
2 Beds 2 Baths 258221 MLS
Here is your opportunity to own a gorgeous BRAND NEW home in Boone! Footers are poured and construction is ready to commence so act now to have some input into the colors and finishes that you desire. Home will have 2 bedrooms designed for queen beds, 2 full baths, spacious living area with vaulted ceilings, and a cozy fireplace! Photos are of a similar home recently completed by the same builder. Large beautiful decks will add to the outdoor living space and functionality of the home tucked into a peaceful wooded setting just minutes from all of the amenities and adventures of Boone and the surrounding area. Plans include LVP flooring, metal roof, black or stainless appliances, butcher block or granite counters, and an electric heat pump for heat and AC. Some options can be discussed early on and altered to your liking for a potential upcharge. Located in the serene Laurelwood subdivision which prohibits rentals to protect the peaceful aura of the neighborhood. Don't delay, have your agent reach out today and we will get you all of the information that you need to call this new home yours and begin enjoying affordable NEW construction by next year!

490 Laurelwood Lane, Boone

$349,700
3 Beds 3 Baths 261711 MLS
Charming log home nestled in the heart of Linville Land Harbor with warm wood floors and an inviting mountain feel throughout. This great room floor plan features a cozy gas fireplace for enjoying cool High Country evenings. The home offers a bedroom and bath on each level, providing comfort and flexibility for family and guests. Step outside to a covered deck for relaxing and taking in the natural surroundings. Offered partially furnished for added convenience. Additional features include a single-car garage and ample parking on both sides of the home. Located in Linville Land Harbor, known for its exceptional amenities and vibrant lifestyle. Residents enjoy golf, tennis, fishing, hiking, swimming, and a wide variety of social activities and clubs . Community services include water, sewer, trash pickup, cable, and Wi-Fi, along with a 24-hour dedicated police department for peace of mind . Spend summer evenings at the Patio Grill enjoying seasonal live music and gathering with friends and neighbors.

86 Hickory Lane, Newland

$349,000
4 Beds 3 Baths 262519 MLS
Step onto the welcoming covered front porch and into a home filled with warmth, character, and thoughtful updates. Rich hardwood floors and beautiful tongue-and-groove ceilings immediately create an inviting atmosphere, while the spacious layout offers over 2,300 heated square feet designed for comfortable everyday living. As you move through the home, you'll discover generous living spaces for gatherings with family and friends. The beautifully updated kitchen, renovated in 2020, serves as the heart of the home with modern black cabinetry, granite countertops, and a functional design that makes both everyday meals and entertaining a joy. Just beyond, the oversized primary suite offers a peaceful retreat. Featuring two walk-in closets—including a custom shoe closet—and a cozy sitting room, it's the perfect place to enjoy a quiet morning with coffee, create a cozy reading nook, or set up a home office. The additional bedrooms provide flexibility for every stage of life, with one currently serving as a bright studio space that could easily become a guest room, office, or creative retreat. The main-level bathroom was tastefully renovated in 2024, adding modern style and convenience. Downstairs, the possibilities continue. The basement features a laundry area, half bath, workshop space, and a spacious multi-purpose room with a closet that's ready to become a home gym, hobby room, playroom, or additional living area. A wood stove tied into the heating system offers an efficient secondary heat source while adding cozy charm during cooler months. Outside, imagine spending evenings relaxing in the hot tub on the lower deck, hosting barbecues on the expansive double decks, or simply enjoying the peaceful surroundings from the covered front porch. Mature landscaping, plenty of parking, and a detached one-car garage complete the outdoor space. With major updates already completed—including a new roof in 2022 and HVAC system in 2024—this home offers the perfect blend of character, comfort, and peace of mind. Just minutes from downtown Lenoir, it's ready to welcome its next owners and the memories they'll create. Additional Remarks: Fence on the left side of the yard encroaches onto the adjacent vacant lot. Seller is the Listing Broker and Owner.

418 NW Arlington Circle, Lenoir

$349,000
3 Beds 2 Baths 262733 MLS
Versatile location for residential, rental, or commercial use in a Prime High Country location between Boone and Banner Elk offering a convenient location just off Highway 105 near Grandfather Vineyard. This property provides excellent accessibility, ample parking, a peaceful creek running through the property, and level yard space overlooking the water. With a little TLC, this flexible home is ready to become a full-time residence, investment rental, business office, or other unique commercial blend. The adaptable floor plan features four bedrooms, a dedicated office, two living areas, an open kitchen, interior workshop space, and an exterior storage shed. A rare opportunity to own a conveniently located property with multiple possibilities off one of the High Country’s busiest highway stretches.

10221 NC Highway 105 S, Banner Elk

$345,000
3 Beds 1 Baths 261948 MLS
North Fork of the New River frontage. 9+ Acre Mini farm with 600' of river frontage on the N Fork of the New River. This is also a stocked trout stream. The New River is just across Ed Little Road and is part of this property. A well-maintained country rancher. Home was totally remodeled in 1990 and has had many upgrades since then. Plumbing was redone by original owner with pex pipe. There is also an attached garage (582 sq ft) along with a large barn. The original owner had 4 gardens at the top, but it is now overgrown. Kitchen ceiling height is 6'10" - 152 sq ft not counted in sq footage. There was some damage from Helene but all has been repaired. New floors, new heat pump, new oil furnace, new septic system and new landscaping. Paid contractors did all repairs and licensed professionals installed new heat, air, and septic systems. Everything in the house and buildings will stay. (Including the furniture) Owner has never lived in the house and thus is being sold as is.

805 Ed Little Road, Warrensville

$344,900
2 Beds 2 Baths 261066 MLS
Your dream mountain home just got more affordable! Now's your chance to get your hands on the best-kept secret of the High Country. The mountain home you need to see to believe! Gorgeous mountain views. This charming wood-sided mountain home offers the perfect blend of rustic charm and modern comfort. It has been remodeled inside for a gorgeous cabin experience, and the exterior deck has been improved and freshly painted! Plumbing was upgraded to PEX piping as well. The home is nestled in the serene mountain setting of Sugar Grove, and its wood siding blends harmoniously with the natural surroundings. Inside, the open-concept living space boasts large windows that frame breathtaking panoramic views of the mountains, flooding the home with natural light. The spacious kitchen features updated appliances and ample counter space, perfect for family gatherings. On the main level, you will find the master suite that includes an en-suite bath for added privacy, and an additional bedroom that will provide comfort and flexibility. The lower level has additional living space, a bonus room, and laundry. Outside, 2 large decks invite relaxation amid the stunning mountain scenery and relaxing sounds of the nearby Watauga River. Easy river public access is exceptionally close as well. It provides excellent flexibility with easy access to Boone, Beech Mountain, or even Lake Watauga.

304 McGuire Road, Sugar Grove

$344,900
2 Beds 1 Baths 260579 MLS
Tucked among the trees with a true treehouse feel, this charming roundhouse retreat in Mill Ridge captures the kind of mountain escape buyers are searching for—cozy, distinctive, and built for both enjoyment and income potential. This 2-bedroom, 1-bath home stands out with its unique circular design and inviting interior, creating a warm, memorable space that guests love. Currently operating as a proven short-term rental, it offers strong appeal as a guest-favorite retreat with income potential and flexibility for personal use. Financials available upon request. Inside, the efficient layout lives comfortably with a natural flow between living, dining, and kitchen spaces—great for unwinding after a day in the mountains. Large windows bring in natural light and reinforce that elevated, treehouse-like experience that photographs beautifully and keeps guests coming back. Step outside to the wraparound deck and you’ll immediately see why outdoor living is the highlight—surrounded by woods and offering a tucked-away setting that’s hard to find. It’s a great spot for morning coffee, evening drinks, and seamless indoor–outdoor living. Located in the amenity-rich Mill Ridge community with access to a pool, playground, and tennis courts, and just minutes to Sugar Mountain, Beech Mountain, Banner Elk dining, and Boone—plus endless hiking and outdoor adventure—this property is positioned for both personal enjoyment and consistent rental demand. A low-maintenance, proven performer in one of the High Country’s most desirable areas—ready for immediate use, rental, or both.

560 Laurel Ridge Road, Banner Elk

$344,000
3 Beds 2 Baths 261881 MLS
This home is conveniently located in the Fleetwood community on a nearly flat lot with layered mountain views. This home boasts 3 bedrooms, 2 full baths just shy of 2000 sq feet of heated living area, a Brand New Roof and Skylights with remote control shades. Upon entry you see a primary bedroom with ensuite bath adjacent to the kitchen and dining access. Just through the dining area you will notice a very spacious living room, with vaulted ceilings, new carpet and a beautiful floor to ceiling stone propane fueled fireplace. Just off the living room out the double patio doors the large deck offers plenty of room for summer grilling and family fun. The 2nd level of the home offers a very large bedroom, smaller loft area for a cozy reading nook and an office or bonus sleeping room. With NO RESTRICTIONS this home offers flexibility for year round residence, vacation home or rental potential. Please note that with the new addition of the floor coverings in the primary bed/bath and guest bath the ceiling heights now fall at 6.97 feet. The possibilities are nearly limitless and you must see for yourself-so schedule a showing before it's too late.

204 Deep Gap Estates Road, Fleetwood

$339,900
3 Beds 2 Baths 263067 MLS
Here's your chance to own a piece of the valley in Valle Crucis!! Enjoy lots of room inside this 2006 double-wide along with almost 7 acres of land. You'll love the open floor plan with the primary bedroom on one side and two more bedrooms on the other side. There's even a bonus room that works well as an office or playroom. You'll be amazed how large the living, dining and kitchen areas feel! This home does need some TLC inside with paint and flooring. Outside, the brand new metal roof was added just this year, but needs new decking in front and back. The block skirting does need some repairs but it does not affect the permanent foundation. This land is wooded, great for hiking or building another home.

737 Lower Crab Orchard Road, Banner Elk

$339,900
2 Beds 2 Baths 262852 MLS
A true "Enchanted Cottage" tucked in the woods complete with the endless sounds of a mountain stream & Mother Nature. Move-in ready mountain house providing you with two cozy levels of living, perfect as either a permanent residence or second home. The main level provides two access doors to the open wrap-around sun deck. Step inside and the interior living area flows with a mix of carpet/hardwood floors and an open vaulted ceiling. The gas log fireplace provides both warmth & ambience on those cool summer nights or cold winter days. The kitchen, dining and living areas all flow together providing the needed space for family and guests. Multiple living room windows accent all vantage points to enjoy the views and simply fill this home’s main living space with natural light. The main level bedroom is adjacent to the full bath. Upstairs, the open 12' x 12' loft bedroom has carpet and a full bath overlooking the living room, fireplace and yard views. The basement/laundry level (exterior entry) offers 700+ sq. ft. plus of usable space. So if you are looking for a place to escape the summer heat. This one offers the cool mountain air and a easement to a large cold flowing mountain creek to relax by.

109 Sharon Street, Fleetwood

$339,000
2 Beds 2 Baths 258324 MLS
Updated single-level home on in the Spruce Hollow community of Linville Land Harbor. This home could be used for full-time living, summer use, or vacation rental. Recent updates include central heat & air, LVP flooring, fresh interior/exterior paint, new water heater, and new flooring in bedrooms and baths. All-new water lines from street to home add long-term value. Potential for fenced yard and increased deck / outdoor living space as well. Linville Land Harbor has a yearly fee that includes cable, internet, water/sewer, trash pick up, community pool and activities! Located near pickleball and tennis courts. Cedar-sided home sold fully furnished with screened porch and golf cart storage garage/workshop. Enjoy Linville Land Harbor amenities including tennis, pickleball, shuffleboard, golf, in-ground pool (seasonal), lake and beach swimming area, fishing, hiking trails, planned activities, and 24/7 security. POA one-time initiation fee $5,000. Annual POA $3912 includes water, sewer, cable, high-speed internet, trash, road maintenance, and amenities. Minutes to Blue Ridge Parkway, Grandfather Mountain, Linville Falls, and winter recreation.

198 Black Pine Road, Newland

$339,000
3 Beds 1 Baths 256264 MLS
This property boasts 2 parcels of beautiful yard space, small pasture, woods and a nice pond. The home was originally built in 1928 and over the years was renovated and most recently left lovingly cared for as a custom finished 3 bedroom, 1 full bathroom, with plumbing stubbed up for a half bath in the currently converted closet, upstairs. The home has beautifully finished custom hardwood flooring and a spacious addition that could be used for a primary ensuite bathroom as the space offers plumbing stubbed up for an additional sink and has a walk-in shower. The acreage is quite expansive with mature fruit trees, a small green house, 2-detached garages and a small stream to sit on the porch and listen to the water trickling past. This property didn't sustain Helene damage to the houses but the creek did get in the edge of the homes hvac/air handler system space. The road was repaired via local support and the sellers assistance to make the driveway easier to navigate. In the future additional grading would be beneficial. This property is now being offered as a single family dwelling with 2 parcels of land instead of 2 homes and 4 parcels as the sellers have decided to separate the property and sell as individual homes; therefore-reflecting the change in price and total acreage. The Living room, laundry and "addition" in the home are heated via propane, HVAC system that had duct work damage from Helene, it has since been removed and moisture barrier installed in the exterior utility area and now has all new individually climate controlled electric wall heaters with remote controls. The home also has a whole home forced air wood fired central boiler that heats the home and one of the detached garages that will convey with the property. This home was an inherited property and all information provided is believed to be true and accurate. Sellers offering 5k credit with acceptable offer at closing. The entire property can be purchased together with all four parcels and both homes, please Refer to MLS#257310

175 Roaring Fork Road, Todd

The information from this search is provided by the High 'Country Multiple Listing Service. Please be aware that not all listings produced from this search will be of this real estate company. All information is deemed reliable, but not guaranteed. Please verify all property information before entering into a purchase.”