Refine Search
Sort by
$575,000
2 Beds 2 Baths 260752 MLS
Fully remodeled and presenting like new, this exceptional 2-bedroom, 1.5-bath mountain retreat in Seven Devils offers an outstanding blend of refined comfort and investment appeal. Nestled in a serene, calming setting, the home features beautifully updated interiors and a highly desirable layout designed for both relaxation and entertaining. A spacious second living area provides valuable flexibility for guests, recreation, or additional gathering space, enhancing both livability and rental potential. The large open deck extends the living area outdoors, creating the perfect setting for enjoying the peaceful surroundings. Whether you are seeking a polished personal getaway, a luxury mountain escape, or a strong short-term rental opportunity, this property is a compelling offering in a sought-after High Country location.

212 Chinkapin Ridge, Seven Devils

$575,000
3 Beds 3 Baths 260521 MLS
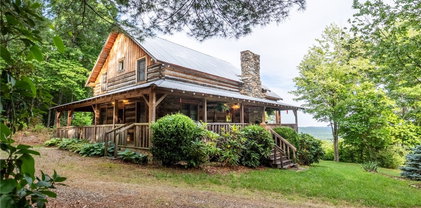
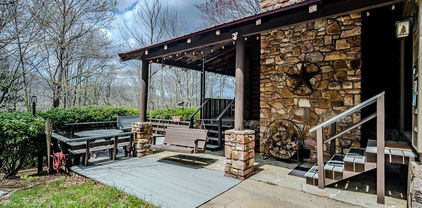
Mountain Living Turnkey, stylish, and ready to go. Tucked among the tree lines with peaceful views down to the community pond, this beautifully updated log cabin delivers that perfect mix of modern mountain living and laid-back rustic charm. Wander down the grassy yard, unwind on the wraparound porch, or gather around the firepit under the stars—this is what mountain time is all about. Inside, the vibe is fresh, clean, and elevated. Think classic log-cabin feel… but reimagined for how buyers actually want to live today. High-end furnishings included? Yes! Just show up and start enjoying. The main level flows effortlessly with an open-concept great room with gas burning stone fireplace, and a stylish kitchen featuring new granite countertops, stainless appliances and open dining area. Two spacious bedrooms and a full bath make it easy for guests or family to settle in comfortably. Upstairs, you’ve got flexibility—an airy loft perfect for remote work or overflow sleeping, plus a huge primary suite with its own private full bath. And then there’s the lower level. Game room. Hangout zone. Memory-maker central! Whether it’s pool, cards, or just kicking back, this space delivers. There’s also a bonus room (sleeping, gym, craft—your call), another full bath, and walk-out access to a massive sun deck. Outside, the setup keeps going, including a wood-burning firepit made for those crisp mountain nights. You’re just 25 minutes from West Jefferson, with easy access to restaurants, breweries, galleries, and a thriving music scene. Plus, the community itself offers two stocked fishing ponds and picnic areas—simple, quiet, and exactly what you want. Whether you’re looking for a full-time escape, weekend retreat, or turnkey investment, this one checks all the boxes. Don’t wait on this—cabins with this level of finish and vibe don’t sit around.

251 Stone Valley Road, Grassy Creek

$575,000
3 Beds 2 Baths 260331 MLS
Presenting a fully furnished custom mountain residence set on 3.24 private acres in the desirable Eagle Ridge Estates community of Roan Mountain. On a peaceful cul-de-sac in the Heaton Creek area and positioned at approximately 3,500 feet in elevation, this property offers privacy, comfort and proximity to outdoor recreation, just one mile from Roan Mountain State Park. Thoughtfully designed, the home features three bedrooms and two full baths across approximately 1,300 square feet. The interior showcases bamboo flooring throughout the main living areas and beautifully updated baths finished with elegant marble tile and towel warmers. The kitchen is equipped with custom cabinetry featuring large pot and pan drawers, slide-out pantry storage, soft-close hinges and a corner lazy Susan, along with sealed granite countertops and stainless steel appliances. Custom window treatments, upgraded ceiling fans and Anderson storm doors enhance style and functionality throughout the residence. Comfort and reliability are key highlights, including a Jotul wood stove capable of heating the entire home during winter months, a whole-house generator for backup power and an HVAC system with extended warranty coverage. The property also features Jeld-Wen insulated windows and a durable metal roof. Modern technology is seamlessly integrated with a full Starlink system for high-speed connectivity and Nest security cameras positioned around the home. The residence is offered fully furnished with curated pieces, including a solid Aspen bed in the primary bedroom and a hickory bed in one of the additional bedrooms. Outdoor features include landscaped grounds, outdoor sensor lighting and multiple parking options including a spacious two-car garage with automatic openers and additional upper-level parking near the welcoming front porch. A detached, fully insulated 160-square-foot outbuilding adds exceptional versatility to the property. This light-filled space features abundant natural light, a sink, premium flooring and dedicated heating and air conditioning, making it ideal for use as a private office, creative studio or guest retreat. A cord of wood is included for use with the wood stove, adding charm and practicality to the mountain lifestyle. Conveniently within driving distance of Banner Elk, Boone and Asheville, and approximately 35 minutes from Beech Mountain Resort and Sugar Mountain Resort, this property offers an exceptional opportunity for a primary residence, second home or vacation rental investment. Experience the beauty of the Appalachian Highlands from this well-appointed mountain retreat in Eagle Ridge Estates. There is a discrepancy between the tax record and the professional measurements (it appears the tax office left off the upper level in its calculations).

408 Eagle Ridge Road, Roan Mountain

$575,000
3 Beds 2 Baths 258135 MLS
Enjoy the beautiful countryside of western Watauga County from this farmstead property offering over 28 acres, a 3BR/1.5BA, 1730sq.ft. Farmhouse with full basement and multiple outbuildings including a large barn with hay loft, detached 2-car garage workshop with a second story which could be used for storage, studio space, etc. Other property features include easy access via state maintained paved road frontage, a bold stream, springs, fiber optic services, multiple home sites, ample gardening space and plenty of room for horses/livestock on the mixture of open pasture and wooded acreage. Main level of home offers wood floors throughout with the primary bedroom suite, kitchen with newer stainless-steel appliances, living room with wood burning fireplace and an additional half bath. Second level of home offers 2 additional bedrooms and an office/storage area. The full unfinished basement offers the laundry area along with a shower, toilet, and sink. This property offers great potential for many different uses and is conveniently located less than 15-20 minutes from Boone and AppState!

1068 Laurel Branch Road, Vilas

$574,900
3 Beds 3 Baths 259394 MLS
First time on the market for this turn key, low maintenance, beautiful home just minutes from all of the amenities of Boone! Located off of HWY 421, pull into your paved private drive and appreciate the lack of maintenance required with the beautiful vinyl shake and stone exterior capped off with a metal roof. Covered front porch is spacious and inviting to watch the beautiful hues of the sunsets to the west in the evenings from the comfort of your rocking chairs. Step inside to vaulted T&G ceilings with beam accents, gleaming hardwood floors throughout the main level, and a soaring stone fireplace that is the focal point of the living area. Great open flow from the kitchen to the dining and living areas. with the primary suite on the other end of the main level. Heated sunroom off of the main adds additional dining and relaxation spaces and again faces west towards the stunning sunsets over the mountains. Upstairs is a large carpeted loft perfect for an office area or game room, spacious full bath, and two large bedrooms with the same gorgeous wood ceilings and mountain views from the windows. Basement was originally designed as an in-home beauty salon with access directly from the paved parking area, and could be used for home business opportunities or used as an efficiency with the full bath and tile floors. Oversized basement garage affords ample parking and storage. High efficiency wood stove is ducted into the heating ducts for an additional option to supplement the heat pump, and a tankless gas hot water heater makes sure that you never take a cold shower. Beautifully landscaped exterior with usable level yard and a storage shed. Come and see one of the most beautiful and convenient homes in Boone, schedule your tour today!

3289 421 N Highway, Boone

$574,000
2 Beds 2 Baths 262660 MLS
Custom built log home with reclaimed logs/wood. This 2-bedroom, 2 bath home includes a study/office and a loft area with a futon. The Great Room boasts a beautiful rock fireplace for burning wood. The log designed furniture and beautiful wood dining room table were custom made for this home. The kitchen cabinets, island and countertops were custom made to enhance the charm of this log home. All flooring is wood. The covered wrap-around porch (on 3 sides) gives ample space for entertaining and enjoying the beautiful mountain views and the deer, turkey, bear and other animals that may come through on the 10.82 acres. The basement is entered through the interior steps or a large exterior metal door to house the four-wheeler and lawnmower. And plumbing has been roughed in for a future bathroom. Come and tour this wonderful mountain getaway that lets you enjoy privacy, but is not too far from shopping, and grocery stores.

1639 Mountain Vista Drive, McGrady

$569,900
3 Beds 3 Baths 261236 MLS
CHARMING MOUNTAIN GETAWAY WITH GRANDFATHER VIEW, NEW RETAINING WALLS AND UPDATED EXTERIOR! Nestled in the highly sought-after community of Linville Land Harbor, this charming home offers the perfect blend of comfort, privacy and natural beauty. Situated on three parcels, the property is surrounded by serene woodland accents and boasts picturesque views of Grandfather Mountain. Step onto the secluded deck and unwind to the peaceful sounds of nature in an ideal setting for morning coffee or evening relaxation. Inside, the home welcomes you with a warm and inviting living room featuring gas logs, a sunlit eat-in kitchen, and a spacious sunroom that brings the outdoors in. The main level also includes a separate guest bath, a convenient laundry area and a distinguishable en-suite primary bedroom and bath. The second level provides two generous bedrooms with sitting areas and a full bathroom, offering comfortable accommodations for family and guests. A basement workshop and abundant storage space provide endless possibilities for hobbyists, artists or additional functionality. Recent exterior improvements include brand new, sturdy retaining walls done by well-known contractor, Richard Lindecamp, on both sides of the lower driveway, enhancing both function and curb appeal. The upper driveway provides level entry access into the home--a rare and highly desirable feature for mountain properties. Meticulously maintained, this home has served as a full-time residence but would also make a perfect turnkey vacation getaway or investment property. Linville Land Harbor offers an impressive array of amenities, including an 18-hole golf course, swimming pool, tennis and pickleball courts, lakefront beach, river access, hiking trails, dog parks, playgrounds, and bustling community centers. With 24/7 security and a vibrant calendar of community events, this close-knit neighborhood truly embodies mountain living at its finest. Don't miss an opportunity to own a piece of mountain paradise!

153 Delphinium Lane, Newland

$569,500
4 Beds 2 Baths 261631 MLS
In the heart of the North Carolina High Country, just minutes from Sugar Mountain Resort, this beautifully maintained log cabin offers the ideal mountain retreat with strong rental potential. With four bedrooms and two full baths, the home combines rustic charm and modern comfort, ideal for full-time living or vacation getaways. A covered front porch welcomes you into a warm, open living space centered around a cozy gas fireplace. The adjoining dining area and kitchen provide ample space for entertaining or quiet evenings at home. Two guest bedrooms are on the main level, including one with a tucked-away washer and dryer for convenience. A full bath serves this floor. Upstairs, a spacious primary-style bedroom shares a second full bath with an additional guest room, making the layout flexible and inviting. Go out back to find a covered hot tub, ideal for relaxing after a day of outdoor adventure. Near grocery stores, restaurants and shops, this cabin offers quick access to the best of Sugar Mountain and Banner Elk. Sugar Mountain Resort features four-season activities including skiing, snowboarding, tubing, mountain biking, hiking, golf and tennis. Whether you're searching for a serene personal retreat or an income-generating investment, this move-in-ready log cabin delivers. There is a 101-square-foot discrepancy between professional measurements and tax records.

110 Forest Run, Sugar Mountain

$569,000
3 Beds 2 Baths 262847 MLS
An UNPARALLEL CHOICE in DOWNTOWN WEST JEFFERSON--NEWLY RENOVATED 1-LEVEL LIVING brick ranch home within walking distance of Downtown West Jefferson--This brick cottage welcomes you with a LARGE front porch and this feeling of "welcome home" continues inside. This cottage offers fine finishes of parquet floors and custom millwork fireplace in a spacious living room. New features include NEW Kitchen and New Bathrooms with all Refinished Floors, ceilings and fresh interior painting throughout. HVAC, electric and plumbing were updated in 2018, New Roof in 2025. The full basement is unfinished and offers lots of storage or craft space. It is MOVE-IN-READY. Natural gas has been brought to the house and is ready for your install!! The Gas company will come back to seed the yard. Fireplace has not been used by the current owner and was not in use when the home was purchased. Basement is dry and had only minor issues during Helene. Water did seep into carpet in the basement from the ground level- it was removed. No other issues after the storm. The hardwood flooring was refinished for the first time since construction of the home. The floors in the living room and front foyer are maple parquet which takes stain in with some slight difference in shading. The remaining floors are oak. Please wear booties provided when walking on the floors. Seller is real estate listing agent.

107 W Seventh Street, West Jefferson

$569,000
3 Beds 3 Baths 260931 MLS
Welcome to your mountain retreat in Linville Falls Mountain Club! This beautifully crafted 3 bedroom, 2.5 bath home offers the perfect blend of comfort, style, and location. Step inside to an inviting open floor plan highlighted by a spacious great room with soaring ceilings, creating an airy and dramatic living space perfect for relaxing or entertaining. The well-appointed kitchen flows seamlessly into the living and dining areas, making it ideal for gathering with family and friends. The primary suite offers a private retreat, while additional bedrooms provide flexibility for guests, a home office, or hobbies. Enjoy outdoor living at its best with covered porch areas, including a cozy fireplace—perfect for cool mountain evenings and year-round enjoyment of the peaceful surroundings. Located just minutes from the Blue Ridge Parkway, Linville Gorge, and Linville Falls, and within easy driving distance to Banner Elk, Boone, and Grandfather Mountain, this home truly serves as your basecamp for all things Blue Ridge Mountains. Linville Falls Mountain Club offers desirable amenities including walking trails, river access, underground utilities, and high-speed internet. An added bonus—community water and sewer are included in the POA fees, providing both convenience and value. Whether you're looking for a full-time residence, vacation getaway, or investment opportunity, this home checks all the boxes. Don’t miss your chance to own a slice of the Blue Ridge lifestyle!

189 Clinchfield Gap Road, Marion

$568,900
4 Beds 3 Baths 260725 MLS
Beautiful Golf Course Home on the 6th Green of Linville Land Harbor! Enjoy stunning golf course views from this spacious 4-bedroom, 3-bath home perfectly situated on the 6th Green of Linville Land Harbor Golf Course. The main level features a bright and open living area with a stone fireplace with gas logs, offering a cozy place to relax while taking in the scenic fairway views. The updated kitchen includes a dine-in area that overlooks the living space, as well as a flexible formal dining room that could easily serve as a home office or additional bedroom. A full bath completes this level. Upstairs, the primary suite includes an en suite bath and a peaceful deck overlooking the golf course—great for a morning coffee. A guest bedroom with its own deck faces the front yard and neighborhood, and a laundry area is conveniently located on this floor. The lower level provides even more living space with an additional bedroom, stone fireplace, and full bath, offering privacy for guests or family. The garage accommodates both a vehicle and a golf cart, and includes a workshop area for hobbies or storage. Additional highlights include RV parking with a 50-amp breaker and water hookup, making this property as versatile as it is beautiful. Embrace golf course living with comfort, charm, and breathtaking views in this exceptional Linville Land Harbor home. Additionally, all of the decks are covered with vinyl deck tiles. This property has plenty of parking and is being sold furnished with personal exceptions. There is a mini split on the main level and top floor. The sqare footage will be confirmed by licensed appraiser over next few days. Linville Land Harbor POA initiation fee $5,000.00. Linville Land Harbor is a wonderful place to live the simple lifestyle you’ve been looking for without sacrificing the fun. Choose from all the amenities including golf, pickleball, tennis, walking trails, dog parks, swimming pool, and lakeside beaches. With 24-hour security and a vibrant community spirit, every day here feels like a vacation. And the best part? Your HOA fees cover water, sewer, trash pickup, cable, and Wi-Fi, ensuring a worry-free lifestyle. Don't miss out on this opportunity to embrace mountain living at its finest. Schedule your viewing today and make Linville Land Harbor your new home!

192 Pine Ridge Loop, Newland

$565,000
3 Beds 2 Baths 262768 MLS
Mountain Charm Meets Modern Comfort in Linville Land Harbor! Tucked away on a desirable corner lot, this beautifully updated 3-bedroom, 2-bath home offers the perfect blend of privacy, character, and convenience. Surrounded by mature trees and featuring expansive double covered decks, this mountain retreat feels secluded while still being just moments from all of Linville Land Harbor’s amenities. Step inside to an impressive great room highlighted by soaring vaulted wood ceilings, exposed beams, abundant natural light, and a stunning floor-to-ceiling stone fireplace that creates a warm and inviting gathering space. The open-concept layout flows seamlessly into the dining and living areas, making it great for entertaining family and friends. The spacious primary suite features vaulted ceilings and a peaceful wooded backdrop, while updated finishes throughout the home provide a move-in ready experience. Outdoor living is equally impressive with multiple covered deck areas to enjoy your morning coffee, relax with a good book, or take in the sights and sounds of nature. Whether you’re looking for a full-time residence, seasonal getaway, or investment opportunity, this well-maintained mountain home offers the lifestyle buyers seek in the High Country. Enjoy all that Linville Land Harbor has to offer, including golf, swimming, tennis, pickleball, fishing, hiking trails, community activities, and more. Move-in ready and packed with mountain character, this is a home you’ll want to see in person.

392 Locust Road, Newland

$565,000
4 Beds 5 Baths 261599 MLS
Spacious and beautifully designed 4-bedroom/ 4.5-bath home in town, offering the perfect combination of convenience, versatility, and mountain charm in the heart of West Jefferson. Walk to downtown dining, shopping, breweries, and local attractions, this exceptional property features an open-concept layout with abundant living space and room for everyone. The inviting great room showcases a stunning stone fireplace, while the spacious kitchen is equipped with granite countertops, stainless steel appliances, a center island, and ample space for entertaining. Two primary suites provide flexible living options, including one on the main level and another upstairs. The lower level offers additional living and recreation space with endless possibilities for a media room, game room, office, or guest retreat. Enjoy mountain views, multiple garage spaces for vehicles, hobbies, or workshop needs, and a property layout that offers flexibility for a variety of lifestyles. The large metal garage/building in the back is 30' x 35' and can easily fit up to 4 vehicles, and the two doors are 9' x 9'8". A rare opportunity to own a spacious mountain home with convenience, character, and endless potential.

201 E Buck Mountain Road, West Jefferson

$560,000
1 Beds 1 Baths 262284 MLS
Step into the enchanting world of Hook, Wine, and Sinker! Nestled in the heart of Fish Camp, a maintenance-free section at The Lodges at Eagles Nest in Banner Elk, this charming one-bedroom haven beckons with its seamless accessibility and the added allure of premium community amenities. The maintenance-free lifestyle handles lawn mowing and the shared well system, allowing you to spend your days exploring the great outdoors rather than managing property upkeep. You will enjoy direct access to the famous Elk River for world-class trout fishing, miles of scenic hiking trails, UTV riding areas, and community gathering spots. All of this mountain seclusion is situated just a delightful five-minute drive to the picturesque, vibrant downtown Banner Elk, where local dining, shopping, and seasonal festivals await. Discover the cozy elegance of this petite gem, boasting a warm, inviting living room adorned with a gas log fireplace that fills the space with a comforting glow. This central living area features a generously sized flat-screen television and sumptuous seating, including a plush sofa and a relaxing recliner, creating a wonderful environment for winding down after a day of mountain adventures. The kitchen serves as a highly functional culinary haven, showcasing sleek stainless steel appliances, beautiful cabinetry, and ample counter space that effortlessly elevates your daily cooking experience. Moving into the bathroom, you will find a sanctuary of luxury featuring a stunningly tiled walk-in shower, modern fixtures, and elegant granite countertops that add a touch of sophistication to your daily routine. The bedroom exudes deep comfort and timeless style, offering a regal queen-size bed accompanied by its own television and a spacious dresser for all your storage needs. An additional twin bed provides excellent layout versatility for guests or family, while direct deck access allows you to seamlessly blend indoor and outdoor living. Step outside to immerse yourself in the surrounding natural beauty and crisp mountain air. Indulge in quiet moments of serenity on the deck's inviting seating, or showcase your culinary prowess using the premium Weber grill for weekend barbecues. Whether you are searching for a serene mountain escape, a lucrative vacation rental property, or a simplified full-time residence, this exceptional cabin delivers an unparalleled Blue Ridge experience. Enjoy the harmonious blend of rustic charm, upscale finishes, and effortless living in one of the High Country's most sought-after communities.

160 Stonefly Trail, Banner Elk

$560,000
3 Beds 4 Baths 259967 MLS
JUST REDUCED!!!! Sitting atop the ridge inside of the gated community of Leatherwood Mountains is "Hawksview". This is a three bedroom, three and a half bathroom home with more charm than you can imagine. The stone fireplace reaching all the way to the vaulted ceiling is the showpiece of the living room, but the only way to enjoy the fireplace is to stop staring at the unbelievable view from the front deck and covered porch! The front porch and the hot tub make for the perfect spots to enjoy all of the majesty that the Blue Ridge Mountains have to offer. The kitchen of this home has plenty of counter space, cabinetry, a detached island with sink, and the perfect dining nook surrounded by windows. The main level also has a half bathroom adjacent to both the living room and the den around the corner. This den could be used for an office, reading nook, music room, a game room, or with the inspiration available when looking out the window, it would make a great spot for an art studio as well. Off of the kitchen is an entrance to the screened-in porch on the back of the house, providing a wonderful spot to enjoy the outside without having to battle the elements year-round. All three bedrooms have bathrooms en-suite, giving everyone their own space. The bedroom on the main level, and one on the top level, could both be considered primary bedrooms as the square footage allows for plenty of space. Imagine waking up every morning to see views from your bedroom that reach as far as the eyes can see. Small details are apparent all around the house... from critters carved into the support beams, poplar bark surrounding the fireplace, to artistic bowls for sink basins. For the person that is looking for a cozy and charming mountain retreat, there is no need to look any further. The house is located on Granny's Ridge road, which is less than one mile from the gate into Leatherwood Mountains. Because of this central location, this home would work for either a full-time residence, a second home, or even a short-term vacation rental property. Hawksview is on the rental program at Leatherwood Mountains and has consistently been a top performer, bringing in supplemental income for the owners. The home is being offered fully furnished with everything that you would need in order to make this a turn-key purchase with no disruption to the rental schedule, if desired. Leatherwood Mountains has many amenities to offer to homeowners and their guests, including a swimming pool, tennis and pickleball courts, a community pavilion, children's playground, two fishing ponds, multiple streams, and the extensive horseback and hiking trail system that spans over 4000 acres. The retail businesses at the entrance to the community include a seasonal restaurant with a thriving musical performance schedule, equestrian facilities, a campground, state-supported trout waters, a newly constructed zipline course, and a retail store. If you have not come to visit yet, make plans to see this home and Leatherwood Mountains today! This house provides an excellent ownership opportunity inside of Leatherwood, without breaking the bank. Rental history available, call and schedule a showing today, as this home may be gone tomorrow!

137 Granny's Ridge Road, Ferguson

$559,900
3 Beds 2 Baths 263578 MLS
Nestled in the heart of North Carolina's High Country, this exceptional 38-acre mountain retreat offers a rare opportunity to own a piece of a lush green valley surrounded by the natural beauty of the Blue Ridge Mountains. Located just 15 minutes from Mountain City, TN, 30 minutes from West Jefferson, and 45 minutes from Boone, the scenic drive home winds through some of the region's most breathtaking mountain landscapes. The property is tucked into a peaceful valley carved by Roaring Fork Creek, which originates on the southern slopes of Pond Mountain. Just beyond your property lies the 3,000-acre Pond Mountain Game Lands and Nature Preserve, featuring miles of hiking and horseback riding trails, abundant wildlife, and elevations ranging from approximately 3,000 to over 5,000 feet. Whether you're an avid outdoorsman, equestrian enthusiast, or simply appreciate the tranquility of nature, this setting is truly extraordinary. The meticulously maintained brick ranch, built in 1976, reflects decades of exceptional care and pride of ownership. Offering 1,738 square feet of comfortable single-level living, the home features three bedrooms, two full baths, a spacious living area, and a bright glass-enclosed sunroom where you can enjoy year-round views of the surrounding woods and frequent visits from deer, wild turkey, songbirds, and other native wildlife. The home is primarily heated and cooled by an efficient electric heat pump system, while a beautiful brick fireplace with a wood-burning insert provides warmth and ambiance on cool mountain evenings. An electric hot water system and all-electric utilities contribute to easy maintenance and dependable year-round comfort. Downstairs, the full 1,189-square-foot unfinished basement is clean, dry, and ready for storage, hobbies, or future expansion. A detached 742-square-foot brick garage/workshop provides excellent space for vehicles, equipment, woodworking, or other projects. The 38 wooded acres provide outstanding privacy while offering a mix of mature timber, springs, gently rolling terrain, and endless opportunities for hiking, hunting, ATV riding, gardening, or simply enjoying your own mountain sanctuary. With both long-term and short-term rentals permitted, the property also offers excellent investment and recreational possibilities. Properties that combine substantial acreage, a meticulously maintained home, and immediate access to thousands of acres of protected mountain wilderness are becoming increasingly difficult to find. Whether you're searching for a full-time residence, mountain getaway, family retreat, or legacy property to enjoy for generations, 420 Roaring Fork Road offers the privacy, beauty, and lifestyle that define the very best of the North Carolina High Country.

420 Roaring Fork Road, Creston

$559,900
3 Beds 3 Baths 262726 MLS
This 3-bedroom, 3-bath home offers the perfect combination of mountain living, convenience, and investment potential. The main level features a bright living room filled with natural light, a dining area with new cabinetry and abundant storage, and a functional layout for everyday living or entertaining. The lower level includes a spacious den/bonus room, full bath, laundry area, and a cozy fireplace, providing flexible space for guests, a home office, recreation room, or additional living quarters. Recent updates make this home move-in ready while still allowing opportunities to add your personal touch. Roof 2018, HVAC 2015, mini splits 2015 For added peace of mind, the home is equipped with a whole-house generator. Outside, enjoy a beautifully landscaped yard and charming sitting area for relaxing with your morning coffee or unwinding in the evening. A detached building offers excellent potential for conversion into an ADU or guest cottage. With short-term rentals permitted and a prime location just minutes from downtown Boone, shopping, dining, hiking, skiing, and area attractions, this property is ideal as a primary residence, second home, vacation getaway, or income-producing investment property.

945 Seven Oaks Road, Boone

$559,800
2 Beds 4 Baths 262054 MLS
Nestled in the heart of the Appalachian Mountains, this beautifully designed 2-bedroom, 4-bath modern rustic retreat offers the perfect blend of comfort, charm, and adventure — fully furnished and ready to enjoy from day one. Warm, sophisticated interiors set the tone throughout, with natural wood trim, solid wood panel doors, recessed lighting, and easy-care luxury vinyl flooring creating an inviting mountain aesthetic. Panama-style ceiling fans in every room gently circulate air for year-round comfort, while spacious living areas flow naturally between relaxation and entertaining. The gourmet kitchen is a true centerpiece — equipped with gas cooking, ample cabinetry, a stainless steel French door refrigerator, granite countertops, a generously sized farmhouse sink, and a breakfast bar perfect for casual mornings or lively gatherings. Bedrooms are complemented by spacious walk-in closets, and four luxurious baths feature clawfoot soaking tubs, stall showers, and a Toto bidet toilet. Expansive bonus areas provide flexible additional sleeping space for family and guests. Step outside onto two covered balconies or the deck and take in sweeping, scenic mountain views — an ideal setting for morning coffee or evening unwinding. Outdoor enthusiasts will love direct access to world-class hiking, fishing, skiing, and year-round recreational activities throughout the High Country. Conveniently located just 20 minutes from West Jefferson and 30 minutes to Boone, you are never far from charming downtown shopping, local dining, art galleries, farmers markets, and the vibrant culture of the Appalachian highlands. Whether you are seeking a full-time residence, a personal vacation getaway, or a strong investment rental opportunity, this mountain escape delivers the very best of High Country living. A new survey is being recorded. Gravel driveway with some grade — 4-wheel drive recommended. K170 RPS

3765 Three Top Road, Todd

$559,000
4 Beds 3 Baths 261440 MLS
Welcome to the Southern Buffalo, a fully furnished and income-generating mountain chalet retreat blending adventure, comfort, and investment opportunity just minutes from Beech Mountain Ski Resort. This 4-bedroom, 3-bathroom property exudes classic alpine charm, with a soaring vaulted great room featuring exposed beams and an impressive stone fireplace. The open layout encourages large groups to gather and enjoy everything the High Country has to offer. Experience numerous updates inside and out. This fun mountain getaway comfortably sleeps 10 guests, featuring three main-level bedrooms, a loft sleeping area, and three full bathrooms. Recent improvements include a newer HVAC system, fresh exterior paint, stained decking, renovated bathroom finishes, and an improved kitchen with a new stove and recently painted cabinets. Step outside to the spacious back deck to take in the seasonal view of the ski slopes, and relax in the hot tub. Set in one of North Carolina’s premier year-round destinations, this property grants access to skiing, snowboarding, hiking, mountain biking, and year-round outdoor activities, all within minutes. Whether you seek a Beech Mountain investment, vacation home, or secluded mountain getaway, this chalet fulfills every requirement.

125 Lower Grouse Ridge Road, Beech Mountain

$555,000
2 Beds 2 Baths 262891 MLS
Contractor's Custom Built Cedar Home just outside of Crossnore with generous 8.7Acre setting. This hill top location is situated beneath the trees for enjoying cool evenings on the mountain. Great room with stunning wood details and enclosed sun room highlight the main level of this home. Full kitchen, large laundry area and primary bedroom & bath complete upper level. Large bonus area with bedroom and full bathroom on the lower level along with an envious workshop area. Two car garage with more storage and back exit to generator house. Be ready for whatever Mother Nature throws your way. Views and addl' building site possible with clearing. Lower portion of property includes 3 bay workshop. So many possibilities with a quality mountain home available for the first time since construction in 1986. Electric water heater in place with hookups for a gas water heater if desired. Blue Ridge Parkway, Linville Falls Winery and restaurants/coffee shop nearby. Pictures coming.....

102 Ginger Hollow Road, Newland

$555,000
3 Beds 3 Baths 258081 MLS
This Listing contains TWO connecting lots!! The empty lot is .37 acres, while the residence sits on .44 acres. Both with long-range mountain views! Welcome to this 3-bedroom, 3-bath mountain home with bonus room, ideally located on Beech Mountain. The primary suite on the main level features an office and a luxurious jacuzzi tub in the ensuite bath. A built-in garage adds convenience, while over 600 sq ft of decking provides the perfect setting to enjoy seasonal views and long-range mountain vistas. Inside, the living room offers mountain charm with its stone fireplace and wainscoting accents, creating a warm and inviting gathering space. The bonus room allows flexibility for guests, recreation, or additional work-from-home needs. This property is just a short walk to the Beech Mountain Club. The Buyer of 109 Foxgrape Hollow can pick up a club membership tied to the property by paying a $5,000 New Member initial fee and prorated dues! The fee is normally $25,000. The Beech Mountain Club has access to tennis, pickleball, swimming, golf, dining, and more. All within the lively town of Beech Mountain, known for its restaurants, live music, skiing, and year-round outdoor living. A true blend of comfort, character, and convenience in the High Country.

109 Foxgrape Hollow, Beech Mountain

$550,000
2 Beds 4 Baths 263621 MLS
Escape to your own mountaintop retreat, where spectacular panoramic views stretch from the Blue Ridge Escarpment across the Piedmont all the way to Pilot Mountain. Perched at an elevation of over 3,000 feet, this beautifully situated cottage offers the perfect blend of privacy, comfort, and unforgettable scenery. With 2,397 square feet of heated living space, this thoughtfully designed home spans three levels, each taking full advantage of the spectacular long-range mountain and gorge views. The main level features an inviting great room with warm wood finishes, a well-appointed kitchen, dining area, and a spacious primary suite with an ensuite bath. Large windows frame the ever-changing mountain vistas, bringing the outdoors in. The upper level offers an additional bedroom, full bath, and a versatile office—ideal as a home office, bunk room, hobby space, or additional guest accommodations. The lower level has a room currently used as an overflow bedroom although the property has a two bedroom septic permit, a full bathroom, laundry, and recreation room. The unfinished portion of the basement provides even more flexibility with, storage, and space for recreation or future expansion. Outside, enjoy the serenity of your secluded setting from the deck as you watch the sunrise over layers of rolling mountains or unwind beneath a sky full of stars. A gravel drive, one-car garage, and secluded location at the end of Leslie Lane ensure peace and tranquility while still being just minutes from Sparta. Whether you’re looking for a full-time residence, a mountain getaway, or an investment property, this exceptional cottage offers the rare combination of timeless charm, modern comforts, and some of the most remarkable views in Alleghany County. Come experience mountain living at its finest—once you see these views, you’ll never want to leave. The property is accessible to the Blue Ridge Parkway, Doughton Park, Camp Cheerio, the New River, and Stone Mountain State Park.

785 Eagles Nest Lane, Glade Valley

$550,000
3 Beds 3 Baths 262665 MLS
New Price - $550,000 Designed for comfort, convenience, and lasting quality, this custom-built mountain home offers exceptional accessibility without sacrificing style. Whether you're looking for a home to age in place, need handicap-friendly features, or simply appreciate the ease of one-level living, this thoughtfully designed home provides generous space and easy access throughout most of the home. Located on a beautiful unrestricted lot in the North Carolina mountains, you'll enjoy the freedom of no HOA and no restrictive covenants. Keep chickens, plant a large garden, build a workshop/garage, store your camper, or simply enjoy the privacy and flexibility that unrestricted property provides. Here, you have the freedom to make the property your own. The home is easily accessible year-round from a paved state-maintained road, with a paved driveway leading to the attached two-car garage. Built with quality and efficiency in mind, the home features durable Hardie Plank siding, 2x6 exterior wall construction, and southern exposure that fills the interior with natural light while helping keep energy costs remarkably low. Inside, nine-foot ceilings create an open, spacious feel throughout. The well-designed floor plan offers excellent flow between living spaces, making everyday living and entertaining effortless. The oversized kitchen is a standout feature with abundant cabinetry, convenient pull-out shelving, and a premium gas range that will delight any home chef. The spacious primary suite offers a large walk-in shower, ample closet space, and comfortable accessibility. Two additional bedrooms and a separate office or flex room provide plenty of room for family, guests, hobbies, or working from home. Outdoor recreation is just minutes away, with New River Access Park only five minutes from the property for kayaking, tubing, fishing, and enjoying the water. The charming town of West Jefferson is approximately 12 minutes away, offering boutique shopping, art galleries, local dining, and year-round community events. If you've been searching for a quality-built, energy-efficient home with handicap-friendly design, unrestricted property, and an outstanding mountain location, this home deserves your attention. Now offered at $550,000. Schedule your private showing today and discover the freedom and flexibility this exceptional mountain home offers.

324 Hidden Spring Road, West Jefferson

$550,000
2 Beds 2 Baths 258562 MLS
Long-range views, elevated mountain living & year-round adventure await just minutes from Blowing Rock! Large windows fill the home with natural light, while warm interiors, two fireplaces, and multiple gathering spaces create the perfect mountain retreat. Recent tree trimming and removal have enhanced both the long-range views to Grandfather Mountain and the outdoor setting, making the home feel even more connected to the surrounding landscape. The spacious primary suite offers access to the wrap-around deck and a luxurious soaker tub, while the walk-out lower level provides flexible guest space and greater rental potential. Recently operating as a successful part-time Airbnb and now offered fully furnished, this home offers immediate enjoyment and year-round appeal - from cool summer days and vibrant fall color, to cozy winter weekends near the slopes. For full-time residents, the location offers convenient access to both Blowing Rock and Boone without the congestion of in-town living. For second-home buyers and investors, the combination of views, location, flexibility, and seasonal appeal makes this an increasingly rare opportunity in the High Country market. Come experience mountain living refreshed for summer fun and ready for the seasons ahead!

265 Dameron Drive, Blowing Rock

$550,000
2 Beds 4 Baths 256356 MLS
Short term rentals allowed! Exceptional Mountain Log Cabin in Desirable Fox Den Subdivision..Entering the Log Cabin with Soaring beamed ceiling and T&G pine, it features a two story stucco gas-log fireplace with tile accents, stained glass window & Mexican tile flooring. Then the spacious great room opens out to 2 huge covered decks. The First floor also features primary bedroom with bath and includes walk-in closet. Then an Open Loft provides one additional bedroom, a bonus room & a sitting area. The Large Spacious Kitchen features Custom Hickory cabinets and Modern refrigerator & microwave and adjoins to the lovely dining area. The downstairs features a finished family room and includes a full bath and an efficiency kitchen with bar seating. The lower level also offers a Huge deck which is accessible from the 2 car oversized garage & big parking area. The upper paved driveway allows for no-step entrance to main level and the beautiful wooded area provides quiet privacy. Brand new roof, May 2025!

170 Mountain Laurel Lane, Blowing Rock

$549,999
3 Beds 2 Baths 263169 MLS
Experience the ultimate mountain lifestyle at 20 Cabin Ridge Lane, a stunning retreat nestled in the heart of the Blue Ridge Mountains. This property offers the perfect blend of a peaceful, secluded setting while remaining just minutes from the area's best attractions, including skiing, hiking, fishing, rafting, local vineyards, and horseback riding. This successful, recently renovated AirBnB rental property boasts an impressive rental history and is truly turnkey. The home features fresh paint throughout and a comfortable layout with 3 bedrooms, 6 beds, and 2 baths. Outdoor living is a highlight here, featuring an extended deck great for taking in the stunning mountain views, a brand-new jacuzzi, an outdoor grill, and a cozy fire pit for evening gatherings. Whether you are seeking a primary residence or a high-performing investment, this home provides an exceptional opportunity in the High Country.

20 Cabin Ridge Lane, Banner Elk

$549,999
3 Beds 3 Baths 260913 MLS
MOTIVATED SELLER ! Prime Location. Mountain Charm! Beautifully renovated West Jefferson home, offering the perfect blend of privacy, convenience, and thoughtfully upgraded mountain living. Ideally located just minutes from downtown and a short drive to the area’s shopping district, Boone and Blowing Rock. One-level ranch home has been extensively updated, with an open-concept floor plan that seamlessly connects the kitchen, dining, and living areas—creating a bright and welcoming central living space. The beautifully renovated kitchen features updated cabinetry, granite countertops, and a farmhouse sink, flowing effortlessly into the dining and living areas. Just off of the kitchen, a cozy nook with a wood-burning stove creates the perfect spot to relax with a warm drink and a good book. The spacious primary suite offers a wonderful retreat, complete with a large ensuite bath featuring custom tile work and two walk-in closets. On the opposite side of the home, you’ll find additional guest bedrooms—one with its own half bath—along with another full bathroom, providing comfort for family or visitors. Interior features include waterproof luxury vinyl plank flooring throughout, recently upgraded plumbing, electrical systems, interior and exterior lighting, full kitchen and updated primary suite. The exterior of the home has also been freshly painted and updated with new front and walk-out basement doors. The lower level offers a versatile walk-out basement space, offering an additional 1400+ sf complete with a second wood stove, sink, and counters. can finish into an in-law suite, additional living space, a workshop, home-gym or studio. Both wood stoves (main level and basement) were professionally cleaned and inspected in 2025 and have been well maintained, adding warmth and efficiency during the colder months. Step outside and experience the true transformation of this property. The current owners have invested significant effort into clearing trees and overgrowth, regrading, and reimagining the land into a beautiful ranch-style mountain estate with expanded usable acreage and improved flow throughout the property. A standout feature is the grand, fully covered front porch, added in summer 2025 and spanning the length of the home— relax in the rocking chairs or porch swing. Enjoy peaceful mornings with coffee, relaxing afternoons, and stunning sunsets over the mountains, all while listening to the soothing sounds of your very own stretch of bold creek just steps away from your front porch. Additional outdoor living spaces include a new back patio for grilling, entertaining, and gathering around a fire on cool mountain evenings, as well as breathtaking mountain views from each corner of the property. The front yard is enclosed with over 1,000 feet of newly installed “Kentucky Derby” style 3-plank fencing—creating a safe, functional, and visually striking space for children and pets to run free. The yard has been professionally seeded with a blend of bluegrass and fescue, resulting in a lush, vibrant lawn. Additional features include a detached 2-car garage for storage or workshop space, a brand-new radon mitigation system installed in 2025, and a new mailbox with clearly marked driveway address signage. An additional 0.5-acre parcel with frontage on Mt. Jefferson Road available. Approved site to build mother-in-law cottage ! LOCATION LOCATION LOCATION

2141 Mt Jefferson Road, West Jefferson

$549,990
3 Beds 2 Baths 259326 MLS
GOLF COURSE LOCATION - alongside 11TH FAIRWAY - 300 feet to the Green. Golf Practice Facility & parking are several blocks down the street. Also Fire station Two, Childrens play area and EMS base are 3 blocks down the street. TOP FLOOR: Great Room, Kitchen, Laundry, Primary Bedroom & Bath, 8'X33' Covered Golf Course side deck, 256 sq ft Open golf course side deck, & western sunset deck. LOWER FLOOR: two Large Guest bedrooms ( sized for king beds), Full bath, and Large Family Room/Den. ELEVATION : 4,127 feet. Detached Storage Building that could be converted to a Golf Cart Garage. Home Recently re-roofed. CURRENT BEECH MTN CLUB membership ( $ 20,000 savings). Currently in a short term rental program. VIRTUAL TOUR & FLOORPLAN attached. Town activities video: https://www.youtube.com/watch?v=YUnweHKhrEwVIRTUAL TOUR - https://my.matterport.com/show/?m=bUxNK5n6Nbu&brand=0 - ZOOM, MEASURE, Wander around

489 Saint Andrews Road, Beech Mountain

$549,900
4 Beds 3 Baths 263126 MLS
Tucked away on 6 acres, this spacious 4 bd, 3 bth home offers a perfect blend of comfort, flexibility, & peaceful living. Designed with an open floor plan, the main living areas flow seamlessly together, creating an inviting space for both everyday living and entertaining. A dedicated office space provides the ideal setup for working from home. The lower level features a convenient dinette area as well. Large windows throughout the home bring in natural light & allow you to enjoy the surrounding privacy from nearly every room. The home includes floored attic space, providing abundant storage for seasonal items, decorations, and extra belongings without sacrificing living space. Step outside & enjoy the oversized deck, great for grilling, gathering with friends, or relaxing while overlooking the natural beauty of the property. Spend evenings around the fire pit or take a walk to the creek bordering the property, adding to the tranquil setting. Cement Stucco(not synthetic)

5222 N NC Highway 16, Millers Creek

The information from this search is provided by the High 'Country Multiple Listing Service. Please be aware that not all listings produced from this search will be of this real estate company. All information is deemed reliable, but not guaranteed. Please verify all property information before entering into a purchase.”