Refine Search
Sort by
$615,000
3 Beds 2 Baths 259910 MLS
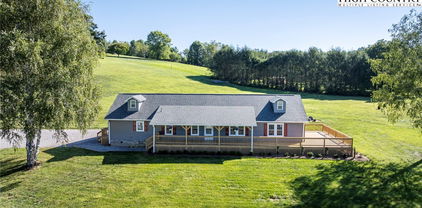
A rare opportunity to personalize your new construction residence, now underway on a flat, fully usable and unrestricted 1.14-acre parcel with expansive long-range mountain views. Ideally positioned just minutes from Boone and Valle Crucis, North Carolina, and Mountain City, Tennessee, this one-level residence offers a flexible lifestyle setting suited for primary or second-home living. With 1,425 square feet of interior space, the home features three bedrooms and two full baths. The main-level primary suite includes a walk-in closet and double vanity, offering privacy and convenience. Construction is in progress, with foundational elements complete. For a limited time, buyers may select final interior finishes, allowing for personal design choices without expense or timeline of a custom build. The open-concept kitchen is appointed with granite countertops and a large island with seating, flowing seamlessly into a spacious living room filled with natural light and oriented toward mountain vistas. A dedicated dining area opens directly onto the covered back porch, creating an easy connection between indoor and outdoor living. A second covered porch extends from the front of the home. Durable, low-maintenance smart siding complements the home’s thoughtful design. Luxury vinyl plank flooring runs throughout, offering durability and aesthetic appeal. The home is built on an encapsulated crawlspace and has a low-maintenance metal roof. Additional features include an attached two-car garage and a functional mudroom with laundry access. The level acreage offers a wealth of possibilities for outdoor enjoyment. With no zoning restrictions, the property is suitable for a mini-farm, garden, small livestock, or future enhancements such as a workshop or guest structure. Whether you envision a personal retreat or a productive homestead, the land supports a range of lifestyle needs while maintaining a sense of privacy and open space. This is a rare chance to shape your vision within a professionally designed framework. Act quickly, as the opportunity to select finishes will only remain available for a short period as construction continues. Home is actively under construction, completion date 2026, Certificate of Occupancy has not yet been received. Square footage measurements are estimated based on the builder's plans. Professional square footage measurements will be done once interior walls are complete.

TBD Blueberry Hill, Zionville

$610,000
3 Beds 4 Baths 263567 MLS
Motivated seller reduces price by just under 30K! Charming Mountain Cape Cod Retreat on 1.1 Acres Nestled among the towering hardwoods with a breathtaking mountain backdrop, this stunning Cape Cod cottage offers the perfect blend of classic charm and mountain living. From the moment you arrive, the bold red front door, covered wraparound porch with white railings, and beautiful stone accents welcome you home. This thoughtfully designed residence features: Classic Cape Cod architecture with signature dormer windows and arched fanlight details Natural stone exterior accents blending seamlessly with the surrounding landscape 1.1 private acres surrounded by mature hardwoods offering privacy and natural beauty Covered front porch — perfect for morning coffee while enjoying the mountain views Stunning mountain backdrop visible year-round Whether you're looking for a full-time residence, vacation getaway, or mountain retreat, this property delivers the tranquility and charm that mountain living is all about. The serene wooded setting provides a true escape while remaining conveniently accessible. Don't miss your opportunity to own this enchanting mountain cottage — properties like this are rare finds that combine natural beauty, timeless architecture, and peaceful seclusion all in one. Contact your agent today to schedule a private showing!

219 Catawba Drive, Marion

$603,000
2 Beds 2 Baths 261280 MLS
Commanding views across 3 states, the Appalachian Trail and Grandfather Mountain define this fully reimagined midcentury modern retreat. Positioned at over 4,000 feet elevation within a limited 14-residence enclave, the property offers usable 1.8 acres with potential to subdivide into up to 4 homesites, combining architectural design with long-term land value. Originally constructed in 1979 and taken to the studs in 2023, the residence has been rebuilt with a focus on design continuity, energy efficiency, material quality and modern performance. The single-level floor plan spans approximately 1,268 square feet with two bedrooms, each configured as a private en suite bath. The interior reflects a cohesive midcentury modern design approach, integrating clean lines, natural materials and a connection to the surrounding landscape. The main living area is anchored by a freestanding MALM wood-burning fireplace set on a custom black river rock base. A wall of sliding glass doors frames long-range mountain views while introducing natural light. The open layout supports both daily living and entertaining. Custom-milled solid Colombian hardwood flooring extends throughout. The home has been professionally designed and decorated to complement its architectural style. The primary suite offers a sitting area and a secondary wood-burning fireplace. Both bedroom suites are connected by a windowed Jack-and-Jill laundry room. The kitchen integrates seamlessly with the design while supporting high-capacity use, featuring a large island, range with pot filler, walk-in pantry and two full-size refrigerator and freezer units concealed behind doors. Direct access to the covered deck extends living space outdoors. Updates include a new electrical system with commercial-grade wiring, oversized breaker panel, new fixtures, PEX water lines and PVC drainage built to North Carolina code. A whole-house one-micron water filtration system is installed. Two Rheem on-demand hot water systems serve the home. Insulation exceeds regional standards, including underfloor, attic and interior wall insulation for superior insulation and efficiency. Additional improvements include Pella energy-efficient windows, durable cedar siding, a new GAF roof, upgraded sub-roofing, weatherproof membrane and new gutters. The home is prewired for internet, sound and security. Outdoor features include a covered deck, pressure-treated walkways with anti-skid surfaces and a professionally constructed 500-square-foot enclosed dog run with reinforced fencing. A two-car carport includes enclosed storage with approximately 12-foot ceilings and a loft area. The property is serviced by two gravity-fed water sources through the Log Cabin Lane Water Association, serving 14 homes. Annual dues are approximately $100 and limited to water management only. Located approximately 1.5 miles from Carvers Gap and Appalachian Trail access, the property offers proximity to Roan Mountain State Park, Cherokee National Forest and Pisgah National Forest, along with ski areas, Lake Watauga and Bristol Motor Speedway. Seasonal road maintenance, including snow plowing and salting, is publicly provided with no additional fees, supporting year-round accessibility. Tennessee residency includes no state income tax on earned income or retirement income.

195 Log Cabin Lane, Roan Mountain

$600,000
3 Beds 3 Baths 263337 MLS
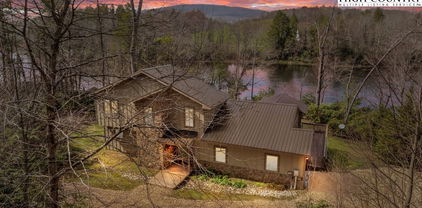
Situated on 2.5 peaceful acres in a gated community as well as at the end of a quiet road, this property offers the perfect blend of privacy, convenience, and natural beauty. Large windows fill the home with abundant natural light, creating a warm and inviting atmosphere throughout. Outside, you'll find two spacious decks. One covered for enjoying the outdoors in any season, and one open, great for soaking up the mountain sunshine, entertaining guests, or taking in the peaceful surroundings. Along with plenty of room to enjoy the outdoors, including a perfect spot for a small garden, relaxing, or simply taking in the peaceful surroundings. The front exterior is currently being freshly stained, giving the home a refreshed appearance for its next owner. Conveniently located with easy access to US 421, you're just a short drive from Boone, West Jefferson, and Wilkesboro, making commuting, shopping, dining, and recreation incredibly convenient while still enjoying the tranquility of mountain living. Whether you're looking for a full time residence or a mountain getaway, this property is one you won't want to miss. You'll feel right at home in this gated community

414 Lake Front Drive, Fleetwood

$600,000
2 Beds 3 Baths 263146 MLS
Enjoy beautiful mountain and pastoral views from this enchanting 2 bedroom, 3 bath antique log cabin with one car garage nestled in the sought-after Stonebridge community, ideally situated between West Jefferson, Boone, and Blowing Rock. Perfectly positioned to enjoy the very best of the High Country, you're just a short drive from shopping, dining, outdoor recreation, and local favorites like Old Barn Winery, where live music and mountain scenery create unforgettable afternoons. Set lower on the mountain, this charming retreat offers the perfect balance of privacy, accessibility, and long-range mountain views. The back deck invites you to slow down, breathe in the fresh mountain air, and take in the ever-changing landscape of layered peaks and rolling valleys. Inside, the open-concept great room brings together the kitchen, dining, and living areas beneath warm wood ceilings, all anchored by a stunning floor-to-ceiling flagstone fireplace that creates an inviting place to gather after a day of exploring the High Country. The main-level primary suite offers comfortable one-level living with private access to the rear deck, an ensuite bath, and a convenient laundry area. Upstairs, a cozy loft bedroom and full bath offer guests their own private mountain hideaway. The finished lower level adds a relaxing living space with a welcoming family room, a third full bath, and direct access to the one-car garage, a rare and highly desirable feature in Stonebridge. Thoughtfully updated, the cabin features a new DaVinci composite shake roof, refinished wide-plank wood floors on the main level, beautiful new bathroom vanities throughout, and new luxury vinyl plank flooring in the lower level, allowing you to enjoy the character of an antique log home with the peace of mind of recent improvements. Whether you're searching for a full-time residence or a weekend getaway, this timeless log cabin offers the authentic High Country lifestyle, captivating views, modern updates, and the warmth and character that make Stonebridge one of Ashe County's most beloved mountain communities. Stonebridge does not allow rentals less than 30 days.

381 Yellow Bear Road, Todd

$600,000
4 Beds 4 Baths 261691 MLS
Big price improvement! Enjoy gorgeous sunsets and 180 degree views from this beautifully fully furnished 4 bedroom/3 bath home. Meticulously maintained and never rented, it reflects pride of ownership throughout. Vaulted ceilings and hardwood floors flow through the great room and kitchen, adding warmth and a great mountain feel. Oversized windows invite in natural light while showcasing the stunning views of the entire West Bowl. The kitchen is equipped with sleek stainless steel appliances, perfect for both everyday living and hosting. Dishwasher and kitchen faucet were replaced last year! The spacious layout offers plenty of room for both relaxation and entertaining. Impressive primary suite boasts walk in closet and updated tiled step in shower, toilet and faucet. All baths have updated faucets and glass shower doors. Step outside to the firepit and enjoy staying warm on our cool nights, while taking in the sweeping mountain views. Also includes a partially floored and heated basement area for extra storage or a workshop! Truly a peaceful, quiet setting yet just minutes to all that Beech Mountain has to offer. Move-in ready and fully furnished, this home is the perfect retreat for those seeking both convenience and unforgettable views. Current Beech Mountain Club membership is transferable at closing to a buyer, resulting in a savings of $20,000 - As of July 1, the savings increase to $30,000!

111 Aster Trail, Beech Mountain

$599,999
3 Beds 3 Baths 262289 MLS
Breathtaking long-range views and an unbeatable location combine in the highly sought-after Mountain Shadows subdivision! Situated on a desirable, flat corner lot, this excellently maintained home offers a cozy, inviting, and highly functional layout. The main level features seamless living, dining, and kitchen areas, along with a convenient main-floor laundry room. Upstairs, you'll find two bright guest bedrooms, a full bath, and a spacious primary suite boasting a beautifully newly renovated en suite bath and those VIEWS! Need room to grow? The large unfinished basement offers tons of storage or the perfect opportunity to expand your square footage. Recent updates include: fresh interior and exterior paint, professional carpet cleaning, and strategic tree removal to fully open up those spectacular, long-range mountain views from the back deck and primary bedroom! Enjoy ultimate convenience with a quick drive to Parkway Elementary, Watauga High School, Watauga Medical Center, Samaritan's Purse, and App State and grocery stores. This turnkey home is truly move-in ready and waiting for its next owners to start enjoying the High Country lifestyle!

104 Northridge Drive, Boone

$599,999
2 Beds 3 Baths 261161 MLS
Price Adjustment down to $599,999! Escape to your own mountain retreat nestled on 10 beautiful acres in the coveted Austin Creek community. This charming 2,636 sq ft log-style home, built in 2004, offers the perfect blend of rustic character and natural surroundings — including a picturesque creek along the front of the property. Whether you're enjoying the peacefulness from the porch or exploring the surrounding wilderness, this property delivers an unmatched mountain living experience. One of the standout perks of Austin Creek is the community's gated access to Pisgah National Forest, putting miles of hiking trails right at your doorstep. To reach the trail heads, simply continue on Austin Valley Drive after entering the front gate. The home is perked for 2 bedrooms and features 3 full baths. The main level entry offers an open and welcoming layout, while the lower level is currently utilized by the owner as a third sleeping room with its own full bath, providing flexible living arrangements. This is a rare opportunity to own 10 acres with creek frontage, forest access, and a quality mountain home in one of the area's most sought-after natural settings. Only 20 minutes to Blowing Rock and 30 to Boone. with quick and easy access to Highwy 321. Located in beautiful pastoral valley with Mountain views. This is the cabin everyone wants without the High Country prices! Priced below appraisal (available for view). Located on 10 acres in pristine gated community with only a few upscale homes. Large loft overlooks Living area and the Master located on main floor. New appliances and propane freestanding fireplace/stove. New well pump. New radon mitigation system.

3925 Austin Valley Drive, Lenoir

$599,900
4 Beds 4 Baths 262944 MLS
Gorgeous river-front home in like new condition with an enormous yard and over 170 feet of river frontage on the South Fork of the New River! Stroll down to the waters edge and place your kayak or tube in what is reportedly the second oldest river in the world, with gentle and slow moving water just begging to be enjoyed. Home is set up currently to be a rental powerhouse, with a 3/3 in the main home and an adjacent efficiency apartment with complete kitchen and laundry! Main residence has soaring T&G ceilings throughout the open kitchen, dining, and living area that steps directly out to a covered porch overlooking the river. Kitchen has granite tops, tile backsplash, SS gas range with hood, and farm sink. Hall bath has a tub shower and washer/dryer just across from the third bedroom, with bedrooms one and two host to their own ensuite baths. Primary suite steps out to its own private open deck to enjoy the sun and listen to the sounds of the river as it ebbs and flows on by. Enormous attic space is not counted in square footage but lends itself to ample storage or finish it out for a play room or home office. Home boasts a pull under design with two concrete pads for parking and was designed and built by a lifelong resident of the Outer Banks, so even in Helene no flood waters breached the house! Over 1.3 acres of almost level land lends itself to gardens, orchards, or play space for pets, children, and adults alike. Endless possibilities whether you live in the home and rent the efficiency, use it all personally, or rent it to two different parties. All of this an easy 20 minute paved drive from either Boone or West Jefferson for all of the amenities, adventure, dining, and breweries that the area is known for. Whether looking for a full-time residence with sites and sounds of the river, a part-time getaway that you can rent when you are not enjoying, or a full-blown investment property, you will not want to miss this one! Schedule a tour and come and see today!

4205 Railroad Grade Road, Fleetwood

$599,900
5 Beds 3 Baths 263255 MLS
Nestled among the trees in the cool mountain air of Beech Mountain, 151 Pond Creek Road is the kind of retreat that invites you to slow down, reconnect, and create lasting memories. Beautifully renovated and offered fully furnished, this five-bedroom, three-bath mountain chalet blends cozy charm with modern comfort, making it equally ideal as a personal getaway or a property with a proven short-term rental history. Completely updated in 2022, the home features a thoughtfully redesigned interior with quartz countertops, updated appliances, stylish fixtures, and finishes that complement its warm mountain character. The open-concept living space is anchored by a cozy wood-burning fireplace, creating the perfect setting to gather after a day on the slopes or exploring the surrounding trails, while the spacious kitchen offers an eat-in bar and flows seamlessly into the dining area for effortless entertaining. The main level features four comfortable bedrooms and two full bathrooms, while the lower level offers a fifth bedroom, full bathroom, laundry room, and a game room complete with arcade games. Step outside to enjoy everything mountain living has to offer, from peaceful mornings on the deck with a cup of coffee to evenings spent soaking in the private hot tub or gathering around the fire pit beneath a canopy of stars. A circular driveway, paved road access, and ample parking make coming and going easy in every season. With two parcels totaling 0.44 acres, the property offers an added sense of privacy while remaining just minutes from Beech Mountain Resort, hiking and biking trails, restaurants, and year-round outdoor recreation. Whether you're looking for a mountain escape to enjoy with family and friends or a turnkey property with an established rental history, 151 Pond Creek Road is ready to be enjoyed from day one.

151 Pond Creek Road, Beech Mountain

$599,900
3 Beds 2 Baths 262755 MLS
Immaculate one-level living awaits in this beautifully maintained home offering move-in ready condition, countless updates, and 3.8+/- acres of gorgeous gently rolling pasture and open land. The upper portion of the property offers long-range mountain views, while the setting provides privacy, easy access, and a true mountain lifestyle. The low-maintenance brick exterior is complemented by extensive outdoor improvements, including new flagstone sidewalks, a flagstone front porch and steps, a flagstone walkway leading to the rear patio, brick paver accents, a new deck, and fresh paver edging surrounding the home. Mature landscaping adds to the established charm and curb appeal. Step inside to a welcoming living room featuring hardwood floors and a cozy propane fireplace. The remodeled kitchen, just off the living room, complete with Corian countertops, abundant cabinet space, and an adjoining dining area. Two guest bedrooms share a full bath, with one currently serving as a flexible space/music room to fit your needs. The primary suite has been thoughtfully expanded with a new en suite bath featuring a marble walk-in shower, large vanity with makeup counter, additional closet space, and a convenient laundry area. The unfinished basement provides excellent dry storage space and has been upgraded with painted walls and floors, a sump pump with new trenching completed in 2024, commercial dehumidifier, and radon mitigation system and 2nd Washer and Dryer. Recent improvements include a new heat pump installed in 2025 with warranty, replacement windows with custom blinds, new pressure tank in 2026, water heater replaced in 2022, and updated lighting throughout much of the interior and exterior. Located just minutes from the Blue Ridge Parkway and the New River, this property offers easy year-round access and is only about 15 minutes to downtown West Jefferson. A rare opportunity to enjoy peaceful acreage, mountain views, and a home that has been meticulously cared for and updated.

201 Reno Road, West Jefferson

$599,900
2 Beds 3 Baths 262561 MLS
Sweeping Mountain Views | Multiple Covered Porches | Sunroom | Stone Fireplace | 11+ Secluded Acres | Hiking Trails | Spacious Primary Suite | Level Parking | Usable Yard | Discover your own mountain oasis in the gated Buck Mountain Community of Purlear, NC. Situated on over 11 acres, this exceptional cabin offers the privacy, natural beauty, and long-range mountain views that buyers dream of when searching for a North Carolina mountain getaway. Inside, you'll find a spacious open floor plan anchored by a welcoming great room with soaring ceilings, stone fireplace, and abundant natural light. The thoughtfully designed layout features a primary suite with walk-in closet and large ensuite bathroom, guest bedroom with ensuite bathroom, a loft sleeping area for additional guests, and a bright sunroom where you can enjoy mountain views year round. A convenient main level laundry/mud room adds everyday functionality. Outdoor living takes center stage with large covered decks that invite you to relax and take in the tranquil scenery. The beautiful stone patio and multiple outdoor gathering spaces create the perfect setting for entertaining or enjoying a peaceful evening in the mountains. Nature lovers will appreciate the private hiking trails that meander throughout the property, allowing you to explore your own mountain paradise right outside the door. Storage sheds provide ample space for outdoor equipment and recreational gear. Buck Mountain residents enjoy access to miles of ATV and hiking trails, scenic overlooks, waterfalls, a stocked fishing pond, parks, pavilions, and a welcoming mountain atmosphere. For those seeking even more acreage and privacy, an additional 5.2 acres is available for purchase. Whether you're searching for a weekend escape, summer retreat, or full-time residence, this unique property has the perfect combination of acreage, views, and mountain lifestyle. Offered fully furnished, this move-in-ready mountain getaway is the ideal escape. Check out the video tour! Adjoining Lot 132A (5.2 acres) is available MLS# 262274.

605 Valley View Drive, Purlear

$599,900
3 Beds 2 Baths 262178 MLS
Nestled in the peaceful community of Liberty Landing, this spacious and beautifully maintained mountain home offers the perfect blend of comfort, privacy, and convenience. Ideally located just 20 minutes from both Boone and West Jefferson, you’ll enjoy easy access to dining, shopping, and outdoor recreation while coming home to over an acre of serene mountain living. Designed for easy main-level living, the home features 3 bedrooms and 2 full bathrooms on the main level, along with a bright, open living area highlighted by vaulted ceilings. The spacious kitchen is appointed with granite countertops and rich cherry cabinetry, and it overlooks the inviting living room — perfect for entertaining or everyday living. The main level also includes a laundry room and direct access to the oversized two-car garage. Upstairs, you’ll find a cozy family room and a flexible office or bonus area, ideal for remote work, hobbies, or overflow guests. The full basement offers even more storage and functionality, with an additional garage door, workshop, and a partially finished billiards room. POA approved RV parking with 30amp electric service! Outdoor living is just as inviting, with a covered front porch perfect for enjoying the wooded views and peaceful surroundings. The rear stone patio features a propane fire pit plus a propane hookup for your grill. With durable brick construction, central heating and air conditioning, and a location just minutes from the New River and the scenic Todd Railroad Grade Road, this property offers exceptional access to fishing, biking, tubing, hiking, and all the recreation the High Country is known for. Whether you’re looking for a full-time residence or a mountain retreat, this Liberty Landing home delivers space, comfort, and a prime High Country location.

321 Liberty Landing Drive, Fleetwood

$599,900
3 Beds 3 Baths 262421 MLS
Perched within the prestigious Twin Oaks Mountain Estates, this exquisite new-construction residence blends refined craftsmanship with the serenity of North Carolina’s Blue Ridge Mountains. Designed to frame the landscape as living art, the home features dramatic walls of windows, sophisticated finishes, and seamless indoor-outdoor living — all within a gated community known for its breathtaking vistas and tranquil natural amenities. A Home of Elevated Design Every detail has been curated for beauty, comfort, and longevity: Architectural craftsmanship featuring GenStone batten-board siding with Royal PVC trim Luxury Vinyl Plank flooring and tiled spa-inspired bathrooms Two-tone designer cabinetry paired with Quartz countertops Stainless steel appliances anchoring a chef-ready kitchen Architectural shingles for enduring elegance The open-concept living, kitchen, and dining areas are bathed in natural light, creating a warm, inviting atmosphere ideal for both intimate evenings and effortless entertaining. Refined Multi-Level Living Thoughtfully designed for privacy and versatility: Main Level: Expansive living spaces with panoramic views Upper Level: Loft retreat with bedroom and full bath — perfect for guests Lower Level:Bedroom and full bath Laundry & utility room Additional finished room currently used as a 4th bedroom Unfinished storage room for added convenience (Septic permit approved for 3 bedrooms.) Outdoor Luxury & Community Experiences Step onto the covered view deck and take in the sweeping mountain backdrop and peaceful community pond. Twin Oaks Mountain Estates offers a lifestyle of exploration and serenity — from hiking to mountaintop gazebos to savoring unforgettable sunsets over the ridgelines. A Premier Location Just one mile from Sparta town limits, this home offers the perfect blend of seclusion and accessibility. Enjoy: Boutique shopping Local restaurants Wineries & breweries Hospital & essential services Art galleries and cultural experiences Minutes away flows the legendary New River, the second-oldest river in the world, offering kayaking, fishing, and endless outdoor adventure.

180 Twin Oaks Mountain Boulevard, Sparta

$599,900
3 Beds 2 Baths 261361 MLS
LOCK & LEAVE LIFESTYLE: get your slice of the fairy tale cabin lifestyle enjoy living now move in ready; 24/7 guarded and gated security in the Hound Ears Community with its very central location in-between Boone, Blowing Rock and Banner Elk. Thankfully post H. Helene electric, water restored within days; unlike most of Hound Ears took closer to 2 weeks. The cabin sits on a fairly flat lot surrounded by large beautiful boulders, immerse yourself in nature while being a hop skip from the clubhouse, fitness center, mailroom, golf course and dining. The famous one & only original Daniel Boone Cabin on an idyllic lot was owned by Glenn Causey who played the actor of Daniel Boone during his tenure at Horn in the West. A true cabin is what everyone wants, living in the gates of Hound Ears provides a picture perfect postcard photo of the golf course as you enter is a big plus for property values. Hound Ears is Watauga County's ONLY Country Club; gated 24 hr security centrally equidistant to Blowing Rock, Boone & Banner Elk. Canopied in a tree like story book setting the home is ‘not too big, not too small, just right’, a perfect sanctuary for a getaway haven. The roaring true wood burning fireplace will be your family focus for memorable nights with smores, the character of a wood burning fireplace creates much coziness. The interior boasts 'blonde' wood walls and ceilings for a light airy home' Enjoy 4 season living with ease; the flat lot allows you to bring entertaining outside on a larger scale. The walkway to the cabin was rebuilt in flagstone with intricate grout work boasting a sun shower, all the walls & under roof has insulated roof panels the wood shingles are pressure treated, this home was gutted and rebuilt from the inside -other A-frames may not have these upgrades. Rare to find a home on sewer (not septic) in Hound Ears, you will have an item for sewer on your water bill, meaning expansion for adding bedrooms or living area is more feasable than a lot on septic. Elite Mountain Properties does not hold EMD, please deliver to escrow agent. There are STR rental restriction's, please contact Hound Ears for updated policies. Club amenities are not included those memberships are available through the club. Dishwasher plumbed, kitchen was rebuilt with this in mind, Solid Maple wood floors on main floor, Travertine tile in showers. Hound Ears does not have street or roads as an extension its just 233 Cherry. Current quarterly HOA dues listed are $1125 residential/ plus $270 ($195 Road, $75 Capital Reserve). Watauga County taxes $1563.08. Club Membership for amenities including golf, dining, fitness, tennis, pickleball, swim complex is available separately.

233 Cherry, Boone

$599,000
5 Beds 4 Baths 263174 MLS
Experience the ease of one-level living with the incredible bonus of a fully finished lower level that functions like a home of its own. Situated on over 3 unrestricted acres in a well-established neighborhood with no HOA fees, this meticulously maintained, one-owner brick ranch offers exceptional space, flexibility, and value. This spacious home features 5 bedrooms, 4 full bathrooms, 2 family rooms, a living room, 2 fully equipped kitchens, two laundry spaces, 2 dining areas, 3 fireplaces, a beautiful sunroom, and a detached two-car garage with an upstairs workshop. A covered drive-through patio provides convenient, no-step entry, making everyday access easy and comfortable. Pride of ownership is evident throughout. Recent improvements include a stunning vaulted sunroom addition, a newly added bathroom with a walk-in shower, a new roof in 2023, a state-of-the-art moisture control system installed in 2024 before Hurricane Helene, new flooring in the lower level, a newer heat pump with a new compressor installed in 2024, newer windows, and many other updates. While this home is move-in ready, with just a few cosmetic touches, it could truly become a showplace. Nature lovers will appreciate a walk-in access to the New River, just steps from the front door. Fish, float, or just enjoy the riverbank. Best of all, the property is not located in a flood zone, so flood insurance is not required. Enjoy easy year-round access with the paved circular driveway. Just 12 minutes from West Jefferson and only 35 minutes from Boone, you are never far away from dining, shopping, entertainment, fishing, hiking, parks, and more. The beautifully landscaped front yard offers mountain views, while the backyard provides a peaceful, private setting filled with mature trees, flowering plants, and abundant wildlife. The inviting sunroom is the perfect place to relax beside the cozy fireplace and watch the winter snowfall through the expansive windows, giving you the feeling of being outdoors while enjoying the comfort of home. This versatile property offers endless possibilities. The lower level is ideal for a mother-in-law suite, private living quarters for an adult child, caregiver accommodations, or as a separate 2-bedroom, 1-bath residence for rental income. It could also serve as a guest suite, home office, or multigenerational living space. Offered at approximately $110 per square foot, this is an exceptional value for a home of this size, quality, and versatility. Come discover all that West Jefferson in Ashe County has to offer and make this beautiful mountain property your next home. Appointments are required for all showings.

11644 HWY 88 West, Warrensville

$599,000
2 Beds 2 Baths 262893 MLS
15 acre unique generational homestead dating back to 1900. Potential hobby farm in the foothills of North Carolina. Enjoy fresh air, spring water and free energy all in a peaceful and majestic setting. The property offers mountain views, green pastures and a picturesque stream. The shop, with garage, has been renovated with reclaimed wood and has a in-law suite or short-term rental potential. The original charming 1900’s home also has been renovated to enjoy cool evenings relaxing on a huge porch over looking the many animals. Also there is an upper pasture that is a hunters dream with white tail deer, wild turkey and all that nature has to offer. This upper pasture would make a beautiful homesite. The main house sits atop a hill over looking the entire farm and has spectacular mountain views. The farm is conveniently located to shopping wineries and Stone Mountain State Park. If you are looking for freedom , privacy and country living this is it. BROKER INTEREST - EMAIL all inquires to Don - gdw6246@gmail.com. Seller will follow up on all inquiries.

117 White Rock Road, Thurmond

$599,000
3 Beds 2 Baths 262681 MLS
There is a reason so many people love Seven Devils. Tucked between Boone and Banner Elk, it offers quick access to outdoor adventure while still feeling peaceful and removed from the crowds. Positioned at 4700ft, this bright mountain home captures everything people love about High Country living: fresh air, mountain views, and easy access to some of the area's most popular destinations. The home's high-elevation setting provides stunning winter panoramas and mountain views that continue to peek through the surrounding forest in summer. Bright, sunlit spaces create a warm and welcoming atmosphere throughout. The thoughtfully designed split-bedroom floor plan offers a private primary suite on one side of the home, with guest bedrooms and a full bath on the other. The kitchen is both functional and inviting, featuring wood countertops, white cabinetry, generous workspace, and a large walk-in pantry. The overall style strikes a perfect balance between modern farmhouse charm and mountain living. Everything is on one level with easy access from the flat driveway and attached garage. Vaulted ceilings and an open floor plan create a bright, comfortable living space centered around a wood-burning fireplace. A spacious covered deck provides the ideal spot to enjoy cool mountain air, morning coffee, or sunset views. Wildlife sightings are a regular occurrence, with deer frequently visiting the property and even making an appearance during the photographer's session. A grassy yard offers room for pets, outdoor games, gardening, or simply enjoying the natural surroundings. One of the best parts of this property is its location. Seven Devils has a character all its own, with nearby hiking trails, Otter Falls, Hawksnest snow tubing and ziplining, and a small-town atmosphere that residents love. At the same time, you're conveniently positioned between Boone, Banner Elk, and Blowing Rock, making it easy to enjoy everything the High Country has to offer. Short term rentals are permitted but this has been a second home only with no rental history available. Whether you're looking for a full-time residence or a mountain getaway, this is the kind of home that makes it easy to slow down, step outside, and enjoy the mountains every day.

276 Four Diamond Drive, Seven Devils

$599,000
3 Beds 2 Baths 262578 MLS
This is the dream property you’ve been waiting for! Situated in a picturesque pastoral setting in the heart of Hudson, this 2.69 acre property truly stands out with a stunning 3-bedroom, 2-bath home as well as an exceptional array of outbuildings, including an oversized 2-bay garage, a 4-bay garage, a 3-bay tractor shed, and a block storage building for hobbies, equipment, or workspace. Step inside to an inviting open floor plan, where the great room is filled with natural light, creating a warm and welcoming atmosphere. The well-appointed kitchen features sleek black stainless steel appliances, updated just a few years ago, and flows seamlessly into the main living areas. The primary suite offers a peaceful retreat with a full bath and walk-in closet, while a spacious laundry room is conveniently located just across the hall. On the opposite side of the home, you’ll find two additional bedrooms, another full bathroom, and a flexible space great for a home office or a play area. The finished basement is heated by a gas log fireplace and provides valuable extra living space, though it is not included in the heated square footage due to ceiling height just under 7 feet. Enjoy outdoor living on the expansive back deck, complete with a built-in above-ground pool for relaxing or entertaining. Additional features include a main level 2 car garage, a 1 car garage with storage space in the basement, a tankless gas water heater and a gas dryer hook-up. Don’t miss your opportunity to own this one-of-a-kind property—schedule your showing today!

379 Horseshoe Bend Road, Hudson

$599,000
2 Beds 1 Baths 261957 MLS
Discover the charm and potential of this 2-bedroom, 1-bath farmhouse in North Wilkesboro, situated on approximately 36+/- acres of both wooded and cleared land. Positioned at a strategic intersection, this property offers incredible opportunities for residential, recreational, agricultural, or potential development use. The farmhouse is full of character and features a large front porch great for relaxing and enjoying the surrounding countryside. A large barn and carport add functionality and versatility to the property. With expansive acreage and endless possibilities, this property is ready for you to bring your vision to life. Whether you're looking for a retreat, investment opportunity, or future homestead, this unique property is packed with potential.

3450 Sparta Road, North Wilkesboro

$599,000
4 Beds 4 Baths 261104 MLS
What could be better than a HUGE PRICE IMPROVEMENT on a home with a front row seat to the GOLF COURSE? Welcome to "Fairway Haven", where you will experience the inspiring luxury of owning a home directly on the Beech Mountain Golf Course and at an unbelievable price! Experience the epitome of golf course living at "Fairway Haven," a meticulously maintained 4 BEDROOM - 4 BATH, split-level home perfectly positioned DIRECTLY on the 4th fairway of the Beech Mountain Golf Course. Nothing compares to the morning serenity of overlooking the fairways and the shimmering waters of the 2 newest lakes on the course. Pull into your circular driveway, unload your gear into the golf-cart garage and hit the cart path in minutes. The main level features an inviting, light-filled kitchen and dining area, along with a guest bedroom and full bath. Step down into the primary family room, where a soaring wall of windows frames the course views and a floor-to-ceiling stone gas fireplace serves as the heart of the home. The primary suite is conveniently located on the main level, while the lower level offers a second family room with its own gas fireplace and 2 additional bedrooms. Enjoy the fresh mountain air from the brand-new upper deck or the spacious covered lower deck, both offering front-row seats to the fairway action. The owners have added several recent updates, including a newer rear upper deck (2019), a metal roof on the golf cart garage, a bear-proof trash bin and an extensively remediated crawlspace with a new interior vapor & wall barrier. The Beech Mountain Club membership (a $25K value) conveys at closing, granting exclusive access to premier golf, tennis,/pickleball, fitness facilities, outdoor heated pool and exceptional dining options. Being sold FULLY furnished and GOLF CART CONVEYS at closing! Whether you are a golfer, a nature lover or an outdoor enthusiast, this property provides the ultimate vantage point to experience the very best that Beech Mountain has to offer!

1310 Beech Mountain Parkway, Beech Mountain

$599,000
3 Beds 3 Baths 261238 MLS
Tucked into the scenic Blue Ridge Mountains of North Carolina near Jefferson and West Jefferson, this artist-designed log cabin blends rustic charm with thoughtful, modern functionality. Offering three bedrooms and three full bathrooms, the home is a warm and inviting retreat with soaring cathedral ceilings and expansive windows that frame breathtaking long-range views as far as Mount Rogers in Virginia. At the heart of the home, a spacious kitchen provides ample room for cooking, gathering, and entertaining, while the stunning stone gas fireplace—easily convertible to wood-burning—anchors the living area with cozy mountain character. Two bedrooms and full baths and a laundry on the main level provide one level living with another bedroom and bath on the second level. Every detail reflects a balance of craftsmanship and comfort. Outside, beautifully curated landscaping surrounds the property, complete with a serene water feature that enhances the peaceful setting. Wraparound decks provide areas for grilling or just enjoying the cool mountain breezes and gorgeous views. Practical features abound, including ample parking, a dedicated service for an EV charger, and a separate electrical hookup for an RV—ideal for hosting guests or accommodating travel lifestyles. Located in the desirable Glendale Springs area, this property offers both privacy and convenience, just a short drive from the historic New River. Whether you're exploring local art galleries, enjoying boutique shopping, or taking advantage of nearby canoeing, kayaking, and state parks, there’s no shortage of outdoor adventure and cultural experiences. With both short-term and long-term rentals permitted, this home presents an exceptional opportunity as a unique mountain getaway, full-time residence, or income-producing investment.

143 Depree Circle, Jefferson

$599,000
3 Beds 3 Baths 261023 MLS
Tucked within one of East Tennessee's most protected lakefront enclaves, 342 Ripshin Lake Road offers a rare opportunity to live immersed in nature without sacrificing comfort or convenience. This furnished, lakefront home provides direct access to the private 60-acre Ripshin Lake, a personal dock and sweeping, unobstructed mountain and water views. Work from paradise with high-speed fiber internet. Designed with connection and relaxation in mind, the open floor plan features vaulted ceilings, hardwood floors and a dramatic wall of windows. The living room is anchored by a stone propane fireplace with a handcrafted wood mantel, alongside custom built-ins for elegant storage. The kitchen is equipped with Corian countertops, a gas range and ample cabinetry, flowing naturally into a screened-in porch and Trex deck ideal for year-round entertaining. The main-level primary suite offers a private balcony, walk-in closet and spa bath with jetted tub and walk-in shower. Three spacious upstairs guest rooms share a full bath, with one bedroom offering stunning lake vistas. Ownership here means more than just a home: this property is part of the Ripshin Lake Corporation, a distinctive ownership model where property owners are equal shareholders. Owners enjoy access to over 120 acres of preserved corporate land, as well as the idyllic lake itself and have a voice in maintaining the environment's integrity and future. Adjacent to Cherokee National Forest and the Roan Highlands, Ripshin Lake is framed by the soaring Unaka Ridge. For nearly 70 years, this community has offered unparalleled access to fishing, boating and hiking. Significant community improvements, including major enhancements to the dam, have been completed to meet modern regulatory standards. The property is attractively priced below the recent appraised value. This is not just a home; it is your invitation to a legacy of timeless beauty, adventure and lakeside living.

342 Ripshin Lake Road, Roan Mountain

$599,000
4 Beds 3 Baths 261099 MLS
ALMOST LEVEL ENTRY with VIEWS on QUIET - Lower Grouse Ridge Road. Four bedoom, three full baths with four step entry. UPPER FLOOR -18'X28' Great Room with stone gas log fireplace, large kitchen & serving bar, full bath, Guest bedroom, and Large VIEW deck. LOWER FLOOR: 14'X19' Primary Bedroom & Bath with walk in closet, Two Guest Bedrooms, Full Guest Bath. BACKYARD : picnic are, fire pit - great play area for kids. ELEVATION: 4,350 feet. Fully Furnished - view the attached VIRTUAL TOUR Current BEECH MTN CLUB Membership tarnsfers at closing upon payment of the transfer fee - a $ 20,000 savings. Initiation fee raises to : $ 35,000 July 1st. Property is rented by the owner. RECREATION FACILITIES VIDEO: https://www.youtube.com/watch?v=YUnweHKhrEw VIRTUAL TOUR: https://my.matterport.com/show/?m=dYnt3SeSod4&brand=0

129 Lower Grouse Ridge Road, Beech Mountain

$599,000
3 Beds 3 Baths 260844 MLS
Discover the perfect mountain escape at 431 Cliffside Lane, a charming home nestled in the heart of Seven Devils. Perched at an elevation that offers crisp mountain air in the Summer, a front-row seat to the changing seasons in the Fall and a beautiful Winter landscape, this property is an ideal find for those seeking a primary residence, a seasonal getaway, or an investment property in the North Carolina High Country. This well maintained 3-bedroom (plus bonus sleeping area), 3-full bathroom home offers approximately 1,960 square feet of comfortable living space and architecture that embraces a classic mountain home aesthetic. The open-concept main floor is centered around a warm stone fireplace, creating a cozy atmosphere for snowy winter nights. The primary on this level and access to a large deck with beautiful views are certainly worth a mention. The second level offers two additional bedrooms and a full bath. A versatile lower level provides extra space for a game room, den, or additional guest quarters with a second kitchen and fireplace, adding significant value and flexibility. Large decks extend the living space outdoors, ideal for morning coffee while taking in the mountain views, enjoying an cool evening or hosting summer BBQs. Seven Devils is one of the most sought-after locations for outdoor enthusiasts and peace-seekers alike. From this address, you are centrally located to the very best of the region. Minutes from the cascading beauty of Otter Falls and the thrills of Hawksnest ziplining and snow tubing. The home is perfectly positioned near Sugar Mountain, Beech Mountain and App Ski Mountain, making this a prime location for winter sports fans. While you'll feel miles away from the hustle and bustle, you are just a short drive from the dining, shopping, and amenities of Banner Elk, Boone and Blowing Rock. Whether you're looking for a quiet sanctuary or a mountain playground, this Seven Devils gem is ready to welcome you home.

431 Cliffside Lane, Seven Devils

$599,000
3 Beds 2 Baths 260250 MLS
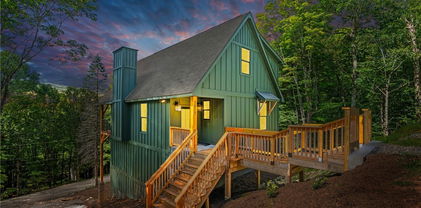
HUGE PRICE IMPROVEMENT! NEW CONSTRUCTION HOME ! Welcome home to the "Beech Summit Chalet". RARE BRAND NEW CONSTRUCTION w/ seasonal views of SKI SLOPES! Why wait to build when you can step right into this newly constructed chalet-style home on Beech Mountain where NO DETAIL has been overlooked! Designed to harmonize modern elegance with classic mountain charm, this 3 BEDROOM - 2 BATH retreat offers a luxurious yet inviting escape, complete with high-end finishes and thoughtful upgrades throughout that make everyday living feel extraordinary. Once inside, you’ll find an open, light-filled layout featuring luxury vinyl plank flooring, a cozy mud bench and solid oak stair treads accented with metal balusters for a clean yet rustic touch. The kitchen is a showstopper with custom cabinetry, quartz countertops, under-cabinet lighting and Kohler faucets, paired with a suite of all-new furniture and mattresses making this home completely turnkey. Both full baths feature ceramic tile showers with sleek finishes, while each bedroom offers generous closet space. Comfort comes easy with two separate HVAC systems with AC, WiFi-enabled Ecobee thermostats, WiFi Lutron light switches and an insulated crawlspace for efficiency year-round. The exterior is equally impressive with tongue-and-groove porch ceilings, a custom aluminum railing on the back deck and space to soak in the beautiful seasonal mountain views. For added peace of mind, the home is pre-wired for a whole-house generator and equipped with a Rinnai on-demand propane water heater. Every detail has been considered—new construction, modern convenience, mountain charm and move-in ready—located just minutes from all the amenities Beech Mountain has to offer, from skiing and hiking to golf, tennis and dining. The Beech Mountain Club membership can be purchased ($25,000) where you will enjoy access to member only amenities, including FINE DINING, championship golf, outdoor swimming pool, a fully-equipped fitness center & pickleball/tennis courts—everything you need for an active and luxurious mountain lifestyle. Being sold fully furnished so you can begin enjoying the Beech Mountain lifestyle people dream about!

1017 Charter Hills Road, Beech Mountain

$599,000
2 Beds 3 Baths 259922 MLS
As winter winds down and spring approaches in the High Country, this fully furnished 2-bedroom, 3-bathroom cabin offers the perfect base for the season ahead, where blooming rhododendron, fresh hiking trails, trout-filled streams, and long days on the golf course are just around the corner. Ideally positioned near Grandfather Mountain, Sugar Mountain, and the best outdoor recreation in the region, this 2,075 sq ft home stands out as one of the larger and more versatile properties in Linville Land Harbor. Not only is this home less than 20 minutes from the ski slopes, but it is also just as close to Grandfather Mountain, local wineries, scenic trails, and so much more. The main level features a warm and inviting living area with a fireplace, a full kitchen, and two well-appointed bedrooms. The guest bedroom includes access to a charming secret loft, creating a cozy hideaway for reading, play, or memorable overnights for visiting guests. Expansive covered wraparound decks span three sides of the home, offering generous outdoor living space for dining, relaxing, or simply enjoying the crisp mountain air. Plenty of space for a hot tub either upstairs deck or lower level patio areas. Covered golf-cart parking adds convenience for exploring the community with ease. The lower level is designed for effortless entertaining and comfortable hosting. A second fireplace anchors the space, complemented by three sofas (two of them sleeper sofas) for additional seating and sleeping capacity. A large bar and wine-cellar area create a natural gathering spot for evenings with friends and family. With its own full kitchen and full bathroom, this level provides privacy and independence for extended-stay guests. House sleeps 8, get your group together and let this be your new vacation spot. Turnkey and ready for immediate enjoyment, the home’s size, layout, and dual-level living make it especially appealing for those seeking strong short-term rental potential, a flexible full-time or seasonal retreat or that sweet in law quarter. Linville Land Harbor offers year-round amenities that shine even brighter as spring arrives. Residents and guests enjoy an 18-hole golf course, pickleball and tennis courts, walking trails, lake activities, a pool, a clubhouse, and a full calendar of community events. Whether spending the day outdoors or relaxing at home, there is always something to enjoy in every season. This spacious, character-filled cabin presents a rare opportunity to own one of the larger homes in one of the High Country’s most desirable communities.

173 Spring Brook Road, Newland

The information from this search is provided by the High 'Country Multiple Listing Service. Please be aware that not all listings produced from this search will be of this real estate company. All information is deemed reliable, but not guaranteed. Please verify all property information before entering into a purchase.”