Refine Search
Sort by
$1,100,000
4 Beds 5 Baths 261512 MLS
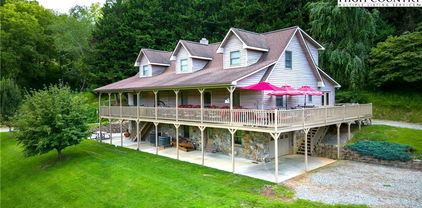
NESTLED IN AN INCREDIBLY CONVENIENT LOCATION, this magnificent estate situated on 3+ acres embodies mountain elegance, blending stunning views with the allure of Southern charm just minutes to downtown W. Jefferson and the New River! Custom features such as cherry cabinets, granite countertops, and two-toned hardwood floors create a formal, upscale ambiance. The heart of the home is anchored by a striking double-sided fireplace, complemented by an intimate sunroom off the informal dining area, and a larger dining area suited for formal gatherings, both capitalizing on the breathtaking views. The expansive two-story living room boasts a wall of windows that bathes the space in natural light. The primary suite is a serene retreat, complete with ample closet space, a luxurious en-suite bathroom, and a secluded sitting room. Additional bedrooms, office space, and a versatile bonus room are located upstairs. The fully finished basement offers endless possibilities, with a spacious game room equipped with a wet bar and lots of space to enjoy socializing with friends and family. A detached garage features two bedrooms, a full bath, living room, kitchen, dining area, and parking for two, providing additional living space and/or income producing rental. The property's amenities include three 2 car garages, accommodations for six vehicles, gazebo, and a two-story barn with horse stalls, plenty of storage space and a garage door offering additional parking. Come see this incredible home today!

374 Bower Lane, Jefferson

$1,100,000
4 Beds 5 Baths 261855 MLS
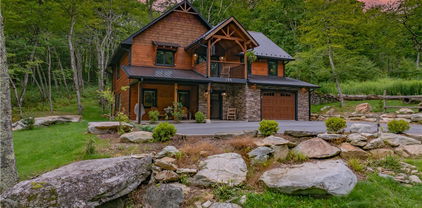
Exceptional 19.63-acre mountain retreat featuring a beautifully custom-decorated home, guest house, fenced pastures, and breathtaking long-range views. Privately positioned near the top of the property at approximately 3,200 feet in elevation, the main home overlooks rolling pastoral acreage, wooded surroundings, and the stunning mountain landscape beyond. Designed with warmth and character throughout, the interior showcases wood flooring, tin ceilings, pine walls, poplar bark accents, and thoughtfully crafted custom details that make each space unique. The open-concept kitchen, living, and dining area is anchored by a striking stone fireplace and offers an inviting layout for everyday living or entertaining. The kitchen features a farmhouse sink, stainless steel appliances, gas cooktop, wall oven, large center workstation with bar seating, and abundant workspace. The main level includes the spacious primary suite, two additional bedrooms connected by a Jack-and-Jill full bath, office/bonus space with bath access, laundry area with bath access, attached garage, and multiple entry points to the deck for enjoying the incredible mountain scenery. The lower level provides even more living space with an additional office/bedroom, full bath, game room, and a cozy family room highlighted by a wood-burning stone fireplace. Outside, the property is fully fenced and well-equipped for a farm, hobby farm, or mountain getaway lifestyle with fenced pasture areas, a barn/workshop, 2 stall horse run-in with tack/storage space, chicken coop, pond, guest house (3BR, 1BA), and a wonderful balance of open land and wooded acreage. Some added features include, a 6 person hot tub off the deck side guest bedroom, a generator, motorized blinds in the great room, and a mini-split in the guest house. The refrigerator, dishwasher, and range are all newer. A truly special mountain property offering privacy, views, and endless possibilities. Some of the furniture conveys, a list will be provided.

840 & 492 Chenault Road, Laurel Springs

$1,100,000
3 Beds 3 Baths 261520 MLS
New custom log cabin on Sugar Mountain offering the perfect blend of mountain charm and modern style. Featuring soaring vaulted ceilings, expansive windows, and a light-filled open floorplan, this home feels both spacious and welcoming. With two master suites on the main level plus an additional upstairs bedroom. Imagine hosting guests over summer, winter trips over the holidays skiing and snowboarding, and renting this home out across the leaf season. Nestled on a wooded homesite, the property offers privacy while being only minutes from downtown Banner Elk and just 8 minutes from grocery stores and daily conveniences. Located directly across from Sugar Mountain Golf & Tennis and moments from skiing, hiking, and year-round activities, the setting is truly unbeatable. Uniquely decorated with an edgy, colorful twist—not the typical heavy rustic cabin—this mountain retreat is move-in ready and full of character.

1358 Sugar Mountain Drive, Sugar Mountain

$1,100,000
3 Beds 3 Baths 261132 MLS
Enjoy a cherished escape from the heat and hustle to the gated community of Valle Cay. Dramatic views and tranquil living await in this well cared for, steel built home. Vaulted ceilings and beautiful maple hardwood floors greet you as you enter the open living, dining and kitchen area. There's room for a mahjong/bridge games and a full dining table, too. Cozy up to the stone fireplace and gas logs or head on out to the porch and enjoy cool breezes and a majestic view. Granite countertops, birch custom cabinets galore, lots of counter space and 2020 stainless-steel appliances for your chef. Work from home? The office space has a view! The oversized ensuite primary bedroom does not disappoint with room for a king bed, a seating area and, you guessed it, a view. Custom cabinets in your roomy walk in closet. A whirlpool tub, separate shower with dual shower heads, 2 vanities and a water closet with marble floors throughout in the large primary bathroom. Downstairs are two more bedrooms that open to a covered porch and, the view. A large den and the laundry room are on this level. 2 hot water heaters. Attached 2 car garage. Full house generator, encapsulated crawl space, over 2 acres to romp around with your pets and grandchildren. Landscaped with a gentle water fountain, lighting and stepping stone path. Steel framed construction. DaVinci 50 year roof installed in 2016. Don't miss out on this one.

2134 Valle Cay Drive, Vilas

$1,100,000
4 Beds 5 Baths 261101 MLS
Tucked into the trees near the top of Sugar Mountain, this 4-bedroom, 4.5 bath home offers the perfect blend of comfort, convenience, and mountain charm. With level entry for easy year-round access, this property welcomes you into a warm and thoughtfully designed living space. The layout features four well-appointed bedrooms, providing plenty of room for family and guests. Enjoy the cozy living area, anchored by a stone front fireplace, as well as the large family/game room downstairs. Large windows invite in natural light and showcase the surrounding beauty, creating a peaceful and relaxing atmosphere. Ample storage throughout. A rare three-car garage offers abundant space for vehicles, outdoor gear, or a workshop—great for enjoying all that mountain living has to offer. This home was built with convenience in mind, and is located mere moments from all of Sugar Mountain's activities and events. Whether you're looking for a serene retreat or a place to host and make memories, this Sugar Mountain gem combines practicality with timeless appeal in an unbeatable location.

182 Shelter Rock Circle, Sugar Mountain

$1,100,000
3 Beds 3 Baths 260769 MLS
Welcome to River Majesty - a 2021 log home built into the infrastructure of the Old Lemly Dairy Farm, channeling notes of nostalgia redolent of yesteryear in the tobacco barn roof and soaring grain silo. Flowing through it all is the majesty of the South Fork of the New River, resounding with natural water music of the falls and rock runs to enchant and mesmerize with its timeless rhythm. Perfectly located in southeast Ashe's Fleetwood within walking distance but beyond the sound of US-221, it's a short jaunt to Boone and Blowing Rock and West Jefferson. Once home at River Majesty, you'll never know you knew civilization, ensconced in the wonder and beauty of such a magnificent and historic mountain river. The heritage of the old Lemly Farm exudes at every turn. From driving up and parking at the grain silo to the interior transition downstairs into the old tobacco barn, it's authentic country mountain living at its best. And the river complements that authentic nature with its own natural majesty. It calls out to the family that likes myriad spaces for workshops and projects and senses how far this opportunity can extend with a small investment of energy. Someone who likes five garages, five outbuildings, an RV pad, elevators, numerous private wings, circa 5500 square feet (see map), a coy pond big as a swimming pool with coy the size of small crocs, and best of all, the river coming and going up and down as far as the eye can see. As you walk through you'll soon see the substance with floors ranging from LVP and bamboo to genuine Acacia. Blending farm beadboard and whole wall murals with cathedral ceilings and elevators delivers a usablity and comfort where you'll just never wanna leave. And the list of creature comfort goes on and on from the upscale washlets and steam bath to the unending banks of pantries, walk-in closets and storage galore. Built for comfort there are mulitple and redundant HVAC plants so no space is neglected. It takes time to tour this home so open every door, nook and cranny or you may miss the attic. We could wax endlessly about unique and enchanting charm of River Majesty but there is simply no substitute in this case for touring it yourself in person. The seller resides here full-time so please avoid drive-by previews and arrange showings through your REALTOR. Thank you for your cooperation.

262 Lemly Road, Fleetwood

$1,100,000
4 Beds 4 Baths 258265 MLS
Gorgeous home sitting on a private wooded hillside overlooking the barnyard with fenced pasture, barn, bold stream, and large pond! Everything you need for your equestrian estate or farm is right here awaiting you. Pull into the paved drive crossing the bold stream and leading up to the house. Intricate stonework and wood exterior is complemented by beautiful landscaping and a board fence. Inside things are bright and open with a recently remodeled kitchen, dining room, living area, and den all on the main. Step out onto the covered porch and keep an eye on the animals grazing in the pasture below and enjoy the mountain views beyond. Upstairs are 4 bedrooms with the primary boasting his and her walk-in closets, tiled shower, and private balcony overlooking the rear of the property. Basement has a large finished bonus area with full bath and an oversized one car garage. Barn has multiple storage/workshop/ office/ and loft areas as well as 3 stalls with rubber floors and a concrete slab throughout the main level. Fenced pasture with access to the barn and stream for easy boarding. Pond features a dock and zip line for summer time adventures. seller owns an adjacent 13.76 acre tract with additional pasture and stream that is not included but could be added should the Buyer choose. Don't miss this incredible estate, view the virtual tour and schedule your showing today!

1527 Mabel School Road, Zionville

$1,099,999
4 Beds 5 Baths 262524 MLS
Welcome to the Art of Mountain Luxury on the Parkway. This exceptional estate in Ridgecrest on the Parkway offers a rare blend of cul-de-sac privacy and seamless integration with nature. Wrapped in classic natural cedar siding with elegant stone accents, this 4,800 sq ft masterfully maintained home sits on over half an acre and backs directly onto protected Blue Ridge Parkway land, ensuring your pristine wooded views remain completely undisturbed. Inside, soaring vaulted ceilings and a dramatic stacked-stone natural gas fireplace frame the grand living room. The gourmet kitchen is a chef’s dream, anchored by a central island with a new professional-grade stainless vent hood, custom ceiling treatments, granite countertops, and premium appliances. Retreat to the main-level primary suite, where a spa-like oasis awaits: featuring exquisite porcelain floors, a freestanding deep soaking tub, a custom glass-enclosed tile shower, and dual vanities. The lower level is a fully self-contained sanctuary perfect for multi-generational living or guests, boasting a massive family/game room, an additional bedroom, another spa-like full bath, a second kitchen, and an abundance of storage. Even your pets enjoy the luxury lifestyle with a dedicated lower-level indoor/outdoor doggy room leading to a partially fenced backyard. Built to the highest standards, the home features a top-of-the-line 3-zone Trane heating and cooling system, whole-house steam humidifier, and electrostatic air filter. Outdoor entertaining shines with two partially covered decks and manicured grounds. The oversized 2-car garage is a showpiece itself, featuring high-gloss epoxy floors and a 220V EV charging station. Experience unparalleled caliber, location, and value in Boone.

128 E Pinecrest Court, Boone

$1,099,900
3 Beds 3 Baths 263316 MLS
Designed with uncompromising attention to detail, 289 Linville River Drive offers the timeless quality, superior craftsmanship, and modern comfort discerning buyers expect—far beyond typical new construction. Recently built in 2022 and thoughtfully crafted on three combined lots totaling more than an acre, this exceptional custom home is anything but ordinary. From the flat, accessible entry, a charming stone walkway leads you inside, where soaring tongue-and-groove, beamed ceilings and neutral finishes create an atmosphere of new, refined mountain elegance. The great room is anchored by a stunning floor-to-ceiling Texas limestone fireplace with gas logs, enhanced by zoned speakers throughout the home and a built-in projector, making it equally suited for intimate evenings or entertaining on a larger scale. The chef's kitchen is both beautiful and functional, featuring classic white shaker cabinetry, quartz counter tops, premium LG gas range, ovens, and refrigerator, Bosch dishwasher, and a thoughtfully designed walk-in pantry. Just steps away is the mud room and laundry room (with LG washer and dryer) which connect to the over-sized garage, complete with storage galore and dedicated built-in ski and fishing rod racks to complement the year-round mountain lifestyle. The spacious primary suite is your own sanctuary featuring walk-in closets, automated blinds and a spa-inspired bath with premium finishes and thoughtful details, including weathered oak shiplap and beautiful custom lighting. The secondary bedroom offers lovely weathered oak tongue-and-groove and an adjacent bath with a charming live-edge slab countertop. A separate guest or in-law suite, with its own living room, bedroom, and en-suite bath with zero-entry shower and double vanity, provides accessibility, exceptional comfort, and privacy for family or visitors. Fully connected movie room with Dolby ATMOS and ARC ready. Exceptional craftsmanship extends far beyond the interior. Everlast siding, tankless water heater, radon mitigation system, EV charging station, and a premium Briggs & Stratton whole-house generator offer lasting value, efficiency, and peace of mind. The roomy crawlspace features glazed concrete flooring and partial encapsulation, while the attic has already been plumbed for a future fourth-bedroom suite, allowing for flexibility and expansion. Outdoor living is equally impressive with an expansive cedar deck – freshly sealed for lasting beauty, a masonry fireplace, and a new hot tub, all overlooking your wooded surroundings where you can unwind beneath cool mountain skies at over 4000 feet in elevation. Included with the sale are Lots 35, 36, and 52, providing over an acre of space, privacy, and future possibilities. Just outside the gates of Village at Grandfather, you can quickly hop on the Profile Trail, do some shopping and dining at Tynecastle, head to downtown Banner Elk, or hit the slopes at either Sugar or Beech. This is more than a High Country home—it's a meticulously designed mountain retreat where luxury, craftsmanship, and thoughtful functionality coexist, all situated in one of the High Country's most convenient and desirable communities at the base of iconic Grandfather Mountain.

289 Linville River Drive, Linville

$1,099,000
3 Beds 4 Baths 262966 MLS
Perched to capture sweeping views of Sugar Mountain and Beech Mountain, this 2024-built home blends modern craftsmanship with mountain charm. Designed for comfort and flexibility, it features three spacious primary suites, including two on the main level for easy living. The great room impresses with vaulted tongue-and-groove ceilings, stone gas fireplace, a wall of windows to take in the views, and seamless flow into a kitchen appointed with leather finished marble counters, stainless appliances, and stylish details throughout. A versatile bonus room offers endless possibilities. Ideal as a bunk room, recreation room, or family room depending on your needs. Each bath is beautifully tiled with marble counters, and the home comes tastefully furnished, making it truly move-in ready. An oversized garage completes the home. Step outside to enjoy cool mountain evenings in the hot tub or covered deck, perfectly positioned to take in the views and fresh High Country air. Fabulous location, just 5 minutes to downtown Banner Elk including restaurants, shopping theater, skiing, concerts and the Banner Elk Park. This is a rare opportunity to own a thoughtfully designed, luxury mountain retreat so close to all the amenities the High Country has to offer. Rental history available.

56 Grouseberry Drive, Banner Elk

$1,099,000
5 Beds 6 Baths 260020 MLS
Welcome to Mountainside Lodge, a fully furnished custom log retreat set on 5.73 private acres in the heart of historic Valle Crucis. Offering nearly 4,000 square feet, five bedrooms and seven sleeping areas, this expansive property is designed to host, gather and generate potential income, delivering exceptional value at $1,150,000. An additional 544 square feet of heated finished living space above the garage, used as a game room, is not included in the total square footage. Originally operated as a bed and breakfast and now a successful vacation rental, the home is thoughtfully configured with five private bedroom suites, each with an en-suite bath, allowing guests to enjoy comfort and privacy. Multiple indoor and outdoor gathering spaces make it easy to accommodate large groups, creating an ideal setting for family retreats, group vacations or potential income-producing stays. The main living area is anchored by a double-sided stone gas fireplace, complemented by a warm log interior that reflects classic mountain design with updated finishes. The oversized kitchen is built for connection and entertaining, featuring three ovens, a large central island and multiple refrigeration options, allowing for seamless hosting of large gatherings. A separate heated game room above the garage provides an additional private retreat, complete with a pool table, air hockey, dart board and large television. This flexible space allows guests to gather and unwind without disrupting the main living areas. Outdoor living is a defining feature of the property. A wraparound covered porch offers multiple seating areas, outdoor dining space and a swing, while the hot tub and fire pit overlook wooded surroundings and mountain views. A fenced area for pets is conveniently accessed directly from the wraparound deck, adding functionality and ease for pet owners. Recent improvements include a metal roof installed in 2022, paved driveway and exterior enhancements, contributing to long-term durability and accessibility. The property also offers an oversized two-car garage and ample parking for guests. Just minutes from Valle Crucis Community Park, the Watauga River and a short drive to Banner Elk, Boone and Blowing Rock, the home provides convenient access to hiking, fishing, skiing and year-round High Country attractions. With its established rental history, ability to accommodate large groups and turnkey furnishings, this property presents a compelling opportunity for a private mountain estate, vacation home or potential income-producing investment property. Rental evaluation available upon request. A distinctive mountain retreat where space, setting and versatility come together to support memorable gatherings and long-term value. At the time the sellers purchased the home, radon levels were found to be slightly elevated. Should the buyers elect to re-test and confirm that levels remain elevated, the sellers are willing to offer a credit at closing toward the installation of a radon mitigation system.

1709 Broadstone Road, Banner Elk

$1,097,000
3 Beds 4 Baths 261665 MLS
Perched high above the Blue Ridge landscape in the gated Timber Rock community, 6749 Fire Crest Lane captures the essence of refined mountain living. Set on 2.84 wooded acres at over 2,000 feet in elevation, this custom-built log retreat showcases breathtaking year-round views of Grandfather Mountain and the surrounding North Carolina mountains. Located just minutes from Blowing Rock, Boone, the Blue Ridge Parkway, hiking trails, skiing, shopping, and dining, the home offers both peaceful seclusion and convenient access to the best of the High Country. Inside, soaring cathedral ceilings, expansive windows, and rich wood interiors create a warm yet elevated atmosphere filled with natural light and multi-layered mountain views. At the center of the home, a stunning stone fireplace anchors the inviting living space, blending rustic character with timeless comfort. Designed for effortless everyday living and entertaining, the main level features a spacious primary suite, guest bedroom, open-concept kitchen with breakfast bar and pantry, generous dining area, powder bath, and laundry. Multiple decks and screened porches extend the living experience outdoors, creating unforgettable spaces for morning coffee, evening sunsets, and relaxing in the cool mountain air. Upstairs, a loft-style sitting area leads to a third bedroom suite with full bath and abundant storage. The finished lower level offers exceptional flexibility and is currently configured as an additional sleeping area with full bath, great for guests, recreation, or multi-generational living. Outdoor spaces are equally impressive, with a fire pit and picnic area designed for gathering beneath the stars, a semi-circular drive for easy arrival, and additional lower-level access to the oversized two-car garage. Offering approximately 2,763 heated square feet, the home combines authentic mountain architecture with modern comfort and quality craftsmanship throughout. Additional features include remote-controlled blinds, radon mitigation system, architectural shingle roofing and low-maintenance ownership within a peaceful gated setting. Furnishings are also included with few personal exceptions and with an acceptable offer and terms. Short-term rentals are permitted, making this property an exceptional opportunity as a luxury mountain residence, retreat, or income-producing investment. Residents of Timber Rock also enjoy access to the Owner’s Pavilion complete with gathering spaces, grilling areas, wood-burning fireplace, kitchen facilities, restrooms and scenic picnic areas along the Yadkin River & Jackson Camp Creek. With low annual HOA dues and an extraordinary setting that embodies the beauty of the Blue Ridge Mountains, 6749 Fire Crest Lane offers a rare opportunity to experience mountain living at its finest.

6749 Fire Crest Lane, Lenoir

$1,095,000
5 Beds 5 Baths 263333 MLS
Less than a 10-minute drive to Sugar Mountain Resort skiing, golf, tennis, and year-round outdoor adventure, this furnished mountain home on just over an acre is ready for immediate enjoyment! Whether you're looking for a full-time residence, mountain getaway, or investment property, this home offers exceptional space, flexibility, and a location that puts the High Country's favorite activities just minutes away. Inside, the dramatic living room welcomes you with soaring two-story vaulted ceilings, a floor-to-ceiling stone wood-burning fireplace, abundant natural light from oversized windows, and a wet bar ready for entertaining. The living room flows into the well-appointed kitchen featuring granite countertops, a center island, and a casual dining area, while a separate dining room provides plenty of space for larger gatherings. The main-level primary suite offers a spacious walk-in closet and an ensuite bath with a double-sink vanity, soaking tub, and separate walk-in shower. Two additional bedrooms share a full bath, while a half bath and laundry room complete the main level. Upstairs, you'll find a fourth bedroom and another full bath, providing comfortable accommodations for family and guests. The lower level adds outstanding versatility with a fifth bedroom, full bath, and multiple finished spaces currently set up as a game room, bunk room, and recreation area. Whether you keep the existing layout or customize it to suit your needs, there is room for everyone. Outside, enjoy the mountain setting from the covered stone patio featuring outdoor seating, a grill, and a hot tub replaced in 2022—a peaceful place to unwind after a day of skiing, hiking, or exploring the mountains. The usable yard offers space for outdoor games and gathering around the firepit, while ample parking and an oversized detached two-car garage provide room for vehicles and mountain gear. Offered fully furnished and ready to enjoy, this Sugar Mountain property combines generous living spaces, exceptional flexibility, and a location near everything that makes the High Country a favorite destination in every season. Short- and long-term rentals are permitted, the home is currently in a rental program, and there are no HOA dues.

126 Rock Ledge Lane, Sugar Mountain

$1,095,000
4 Beds 6 Baths 263279 MLS
Don’t miss this unique opportunity in one of downtown Boone’s most established neighborhoods. This exceptional property is within walking distance of downtown Boone’s restaurants, shopping, and cultural events, as well as Appalachian State University. Flower beds, flaming azaleas, and an accent bridge add to the appeal of this well-maintained home. This property is distinctive in that it offers the option of one or two complete living spaces. Thoughtfully connected, the original house features a welcoming living area with a stone fireplace and an adjoining dining area. The updated kitchen boasts granite countertops and stainless steel appliances. Pass through the French doors to enjoy relaxing in the sunroom or on the adjoining private deck. A large laundry and multi-purpose room for use as an office, workout, or craft room adds to the features of the three-bedroom, two-bath, and one-half-bath section. The connected addition (built in 2022) offers an abundance of natural light and an open living space with vaulted ceilings. The custom kitchen features an expansive island with granite tops and a bar area. A large primary bedroom is accented by a walk-in closet and bath, uniquely appointed with a walk-in bath/shower and heated towel rack. Additionally, this space offers a laundry/half bath, a half bath for guests, a multi-purpose room with built-in bookcases, as well as a screened-in porch for entertaining. Outside, the property includes a two-vehicle carport, covered patio, and storage shed. Don’t miss this rare opportunity to own this beautiful home with the benefits afforded by being in walking distance to App State and all the conveniences of downtown Boone!

151 Edgewood Drive, Boone

$1,095,000
3 Beds 1 Baths 263045 MLS
A Rare Historic Estate on 45± Acres – First Time on the Market in 43 Years! Steeped in history and surrounded by the natural beauty of the North Carolina mountains, this remarkable property is located less than 4 miles from downtown Lansing and offers approximately 45± acres of rolling pasture, mature woods, and a beautiful year-round creek flowing through the heart of the land. With over 1,500 feet of road frontage, a second entrance from a state-maintained road, and multiple potential building sites, the property offers excellent opportunities for future division, investment, or a family estate. Owned by the same family for the past 43 years, this classic white two-story farmhouse, originally constructed in the 1870s, is being offered for sale for the first time since its purchase. The home was added to the National Register of Historic Places in 1985 and showcases timeless architecture, including a= hand-stenciled brick chimneys, inviting main and upper-level covered porches, and an additional side porch perfect for enjoying the peaceful surroundings. The exterior was freshly repainted in September 2024, and the home features a blend of original windows along with four newer replacements. Inside, history comes alive with many original features preserved throughout the home. Original hardwood floors remain in most rooms, while the kitchen, hallway, and dining room feature newer wood flooring installed over the original floors. Four fireplaces, including one with a Jøtul wood stove, add warmth and character. The main level offers a formal living room, formal dining room, kitchen with dining area, an additional family room, and a full bath that was added for modern convenience. Upstairs you'll find three spacious bedrooms, each filled with natural light, along with access to the charming second-story porch overlooking the property. The home is heated by electric thermal storage units, baseboard heat in the bedrooms, and the home's fireplaces, providing multiple heating options. The land is equally impressive. A picturesque creek, easily accessible and located outside the flood zone, winds through the property and is crossed by a vehicular bridge installed approximately eight years ago. Beyond the creek sits a beautiful 30' x 30' hemlock barn, creating the perfect setting for farming, livestock, equipment storage, or a workshop. The combination of open pasture, mature timber abundant wildlife, and scenic beauty makes this property ideal for recreation, gardening, horses, or simply enjoying the peaceful mountain lifestyle. Whether you're searching for a historic homestead, a working farm, or a one-of-a-kind mountain retreat with room to grow, this exceptional property offers endless possibilities. Most of the furniture will remain, minus some personal exceptions. Schedule your private showing today and experience a piece of Ashe County history.

1351 Big Windfall Road, Lansing

$1,095,000
4 Beds 3 Baths 261955 MLS
NEW PRICE! This 34.35 acre Avery County estate bordering the Pisgah National Forest, with Little Horse Creek along the property boundary, two residences, a successful guest cabin, greenhouse/studio, RV hookups and future homesite potential. Located at the end of a private road, this unique Avery County estate offers exceptional privacy, direct access to protected forest land, and endless opportunities as a family compound, mountain retreat, or income-producing property. Features include a renovated primary residence, restored log cabin currently used as a short-term rental, Victorian-style glass greenhouse with office/studio space, established gardens, fruit trees, workshop, RV pad with hookups, and installed septic for a future homesite. Little Horse Creek borders the property, creating a peaceful mountain setting unlike anything else currently available in the area. Visit the Air B&B site www.airbnb.com/h/valleyspringscabin Bedroom and Bathroom count includes both homes. Main Home is a 2 BR/1.5 Bath and the Guest Cabin is a 2 BR/1Bath

635/634 Little Horse Creek Road, Newland

$1,089,000
5 Beds 5 Baths 261056 MLS
***ABSOLUTELY UNBELIEVABLE PRICE ADJUSTMENT******AMAZING PROPERTY, AMAZING PRICE*** Ideally located in one of Blowing Rock’s most sought after neighborhoods, this light-filled home offers comfortability and flexibility with plenty of space for both entertaining and day to day living. Set on a beautifully landscaped lot with mature greenery and beautiful trees for privacy, the property provides a quiet and peaceful setting just minutes from the quaint village of Blowing Rock and the scenic beauty of the Blue Ridge Parkway. With five bedrooms, each with its own en suite bath, and two well-appointed kitchens, the home is designed to perfectly fit a variety of lifestyles. The lower level is a fully functional secondary living area with its own kitchen and living space—ideal for multigenerational living or guests. A second-floor flex space offers options for a home office, gym, or additional living/bedroom area. Additional features include a Rinnai tankless water heater, attached two-car garage, two additional lower level decks, rear yard fencing and a dedicated dog wash in the primary bath. This property has been extensively renovated both inside and out and is offered fully furnished with just a few exclusions. 241 Heritage Lane will "check all the boxes"!!!

241 Heritage Lane, Blowing Rock

$1,085,000
3 Beds 3 Baths 261447 MLS
Experience the pinnacle of high-altitude luxury in this turnkey, fully furnished home located within the highly sought-after Lodges at Eagles Nest. Situated in the maintenance-free enclave of Overlook Village, this residence offers the rare combination of effortless ownership and immediate proximity to the community’s premier amenities. Whether you are seeking a high-performing investment property or a mountain sanctuary, this home is designed to impress, currently participating in a successful rental program with proven appeal. The interior architecture celebrates the dramatic Blue Ridge landscape through an expansive open-concept living area. Towering floor-to-ceiling windows flood the space with natural light, blurring the line between the refined indoors and the rugged beauty of the outdoors. The Great Room serves as the heart of the home, anchored by a magnificent stone fireplace that provides a warm, rustic contrast to the sleek, modern lines of the construction. Culinary enthusiasts will gravitate toward the gourmet kitchen, which features a massive granite island perfect for casual entertaining, premium appliances, and custom cabinetry. The thoughtful floor plan prioritizes both privacy and social connection. The main-level primary suite serves as a serene retreat, offering convenience and luxury with high-end finishes. Upstairs, the home expands to accommodate guests and family comfortably with two additional bedrooms, including a meticulously designed custom bunk room that maximizes sleeping capacity—a key feature for those focused on rental optimization. Outdoor living is truly where this property distinguishes itself. The southwest-facing covered porch functions as an exterior living room, complete with its own stone fireplace to ward off the evening chill. It is the premier vantage point for witnessing the high country’s legendary sunsets, offering a front-row seat to vibrant colors sinking behind the ridgeline. Living in Overlook Village means your time is spent enjoying the mountain lifestyle rather than maintaining it. Within a short walk, you can access the Great Camp, North Pavilion, and an array of world-class amenities including hiking trails, UTV trails, fitness centers, and community gatherings. This is a rare opportunity to acquire a move-in-ready asset in one of the most desirable developments in the Blue Ridge Mountains. From the designer furnishings to the strategic location, every detail has been curated to provide a seamless transition into the ultimate mountain lifestyle.

273 High Country Overlook, Banner Elk

$1,080,000
3 Beds 4 Baths 260829 MLS
Introducing “Fire and Ice”—a fully furnished mountain lodge retreat in Blowing Rock, perfectly positioned near Appalachian Ski Mountain. This Blue Ridge gem blends timeless log cabin character with upscale comfort, offering an exceptional lifestyle or investment opportunity in one of North Carolina’s most sought-after destinations. Step inside to a dramatic interior defined by soaring ceilings, exposed beams, and two striking stone fireplaces—one wood-burning, one gas—creating an inviting ambiance year-round. The main-level primary suite offers privacy and ease of living, while an open loft overlooking the great room is designed for entertainment, featuring air hockey, foosball, and shuffleboard bowling for endless enjoyment. The well-appointed , functional kitchen , complete with granite countertops, stainless steel appliances, and generous space for hosting and gathering. The lower level expands the entertainment experience with a full game room including billiards, a gaming table, and a Pac-Man arcade—ideal for guests and multi-generational stays. Outdoors, the experience continues with a lower-level deck featuring a private hot tub beneath the stars and a cozy fire table surrounded by serene forest views. A wraparound porch on the main level offers multiple intimate seating areas, perfect for relaxing and taking in the mountain air. Whether you’re seeking a private mountain sanctuary or a high-performing vacation rental with ample sleeping capacity, this property delivers. Enjoy easy access to skiing, hiking, and the vibrant shops and dining of Blowing Rock, Boone, and Banner Elk, along with convenient proximity to the Blue Ridge Parkway. A rare offering that captures the essence of Blue Ridge living—refined, relaxed, and ready to enjoy.

592 Galax Circle, Blowing Rock

$1,075,000
3 Beds 3 Baths 259043 MLS
Welcome to this stunning brand-new construction home, never before occupied, located in the highly sought-after Overlook Village within The Lodges at Eagles Nest. This exceptional residence offers a seamless blend of modern design, thoughtful craftsmanship, and turnkey luxury living in one of the region’s premier gated communities. Step inside to an open-concept living space where the kitchen, dining, and living areas flow effortlessly together—suited for both day-to-day living and entertaining guests. The interior features high-end finishes throughout, including carefully selected tile work, elegant flooring, and custom cabinetry that showcase exceptional attention to detail while creating a warm and inviting atmosphere. This beautiful home boasts three spacious bedrooms, each enjoying its own ensuite bathroom, providing comfort and privacy for family and guests alike. The bathrooms are exquisitely appointed with premium fixtures and finishes, perfectly complementing the overall design aesthetic. Outside, an inviting covered front porch welcomes you with a charming walkway, great for relaxing mornings or casual conversations with neighbors. The outdoor living space is a true highlight of the property, featuring a stunning stone fireplace along with both covered and uncovered decks. These spaces are excellent for unwinding, hosting gatherings, or soaking in the breathtaking mountain and valley vistas that surround The Lodges. Additionally, this unique opportunity includes the potential to purchase the adjoining lot O-9 (MLS #256310), allowing for expanded privacy, additional outdoor amenities, or future development possibilities. Residents of Overlook Village enjoy maintenance-free living with the HOA responsible for lawn care, ensuring a worry-free lifestyle. The community operates on a shared well system, promoting sustainable water use while supporting a peaceful natural environment. The location couldn’t be more ideal—within walking distance to Eagles Nest Winery, the fully equipped fitness center, and extensive hiking, biking, and ATV trails for outdoor enthusiasts. Also nearby is The Sportsman’s Lodge, a vibrant community hub featuring a bistro, basketball court, soccer field, community fire pits, a dog park, and two helipads, offering convenient access for residents and guests. This meticulously crafted home offers an unparalleled blend of luxury, convenience, and natural beauty. Whether you’re seeking a primary residence, a mountain retreat, or an investment property, this residence at The Lodges at Eagles Nest provides an extraordinary lifestyle opportunity. Schedule your tour today and envision your life in this exceptional mountain community. ***Home is being professionally staged week of 11/10/25, updated photography to be uploaded upon completion***

123 High Country Overlook, Banner Elk

$1,050,000
5 Beds 4 Baths 262831 MLS
Escape to the beauty of the Blue Ridge Mountains in this stunning 5 bedroom log cabin, perfectly situated between the charming mountain communities of Banner Elk and Valle Crucis. Surrounded by breathtaking views of rolling hills and layered mountain ridges, this inviting mountain retreat offers the perfect blend of rustic elegance and modern comfort. Warm wood interiors, high ceilings, windows that bring the beauty of the outdoors inside creating a welcoming atmosphere for family gathering, entertaining, or peaceful mountain living. Relax on the decks or around the outdoor fire pit and enjoy the beauty of the High Country. Whether you are seeking a full time residence, vacation getaway, or investment property, this exceptional log cabin provides the ideal setting to enjoy all the High Country has to offer. Conveniently located near skiing, hiking, golf, fine dining, shopping, and the area's most beloved attractions. A large outbuilding is on the property is on the property and a EV charging station. Offered fully furnished and currently in a vacation rental program.

391 Camelot Drive, Banner Elk

$1,050,000
4 Beds 6 Baths 261191 MLS
This exceptional property offers the ideal opportunity for a primary residence, second home, or vacation retreat in desirable Ashe County. Enjoy breathtaking long-range views of the New River from the comfort of your porch, providing a serene setting. Designed for both relaxation and entertaining, the home features spacious open-concept living areas highlighted by stunning stone accents and a striking elk horn chandelier. The versatile floor plan includes three levels of living space, two kitchens, two fireplaces, multiple game/recreation areas, and generously sized rooms to accommodate a variety of needs. Outdoor living is equally impressive with both open and covered porches, as well as a screened porch allowing you to enjoy the natural surroundings. The property offers direct access to outdoor activities along the river, creating a true peaceful retreat experience. Additional features include a pool table, jetted bathtub, and the home is being offered furnished, providing a turnkey, move-in ready opportunity. Don’t miss your chance to own this one-of-a-kind mountain retreat.

437 Whispering River Drive, Crumpler

$1,049,500
3 Beds 3 Baths 262532 MLS
The home at 9391 Blackberry Rd, better known as the Blackberry Bungalow, is tucked within the peaceful, emerging community of Blackberry Homestead. Located less than 10 minutes from Main Street in Blowing Rock, the Blowing Rock Bungalow encourages a return to nature with a protected "trout" stream in your backyard, complemented by 396 SF of outdoor living space, and a wood-burning outdoor fireplace! Take a moment to decompress on either covered porch, letting in the peaceful surroundings. The Blowing Rock Bungalow blends timeless architecture with warm, inviting finishes. Its wood, shake, and stone exterior complements the natural surroundings. The format includes the primary suite with an ensuite bath & walk-in closet on the main level, as well as a living room with a cozy gas fireplace for family gatherings, dining, a kitchen, a powder room, a large laundry/mud room, and storage. The upper level features jack-and-jill bedrooms with a shared bathroom between. Offering versatility for year-round living, second-home comfort, unforgettable vacation experiences, or just a place to take in the sounds of mountain streams, Blackberry Homestead represents a rare opportunity to discover the essence of mountain living where every day is an invitation to explore and grow the next chapter of your life. Seller is a licensed SC real estate agent.

9391 Blackberry Road, Lenoir

$1,039,000
2 Beds 4 Baths 260271 MLS
Welcome to 580 Little Tree Rd, West Jefferson, NC! Perched to capture breathtaking 100-mile long-range mountain views, this exceptional High Country property offers a rare opportunity to own your own mountain retreat. Situated on 4 beautiful acres, you’ll enjoy space, privacy, and some of the most stunning scenery Ashe County has to offer. Step inside to a warm and inviting interior filled with natural light and designed for comfortable living. The functional layout features spacious bedrooms and welcoming gathering areas, for relaxing after a day of enjoying the outdoors or entertaining friends and family. Large windows showcase the spectacular panoramic views, creating a true mountain-living experience. Outside, the expansive acreage provides endless possibilities — gardening, recreation, additional outbuildings, or simply soaking in the peace and quiet. Imagine morning coffee or evening sunsets from the porch while taking in uninterrupted, long-range vistas that stretch for miles. Whether you’re searching for a primary residence, second home, or vacation rental investment, this property checks all the boxes. Its privacy, acreage, and stunning views make it especially attractive as a short-term rental or seasonal getaway. Conveniently located just minutes from downtown West Jefferson’s shops, restaurants, and galleries, as well as hiking and outdoor adventures, this property offers both seclusion and accessibility. Don’t miss your chance to own 4 acres with incredible 100-mile views in the heart of the High Country. Schedule your showing today!

580 Little Tree Road, West Jefferson

$1,000,000
3 Beds 3 Baths 259349 MLS
Huge Price Reduction- Priced to Sell! This beautifully designed custom home offers the perfect setting for a family mountain retreat or ski getaway. Upon entering, you are immediately welcomed by rich black walnut flooring that flows throughout the home and sets a warm, refined tone. The formal dining area opens into a spacious family room featuring vaulted ceilings, a striking stone fireplace, multiple gathering areas, and long range mountain views. The updated kitchen features new cabinetry, new appliances including a 2 drawer dishwasher, Bosch gas stove and convection microwave creating a chef's dream kitchen. This inviting space ideal for entertaining and everyday living. The main level includes two bedrooms, each with access to a full bath, along with flexible office space that could be used as an additional bedroom. One staircase leads to a loft with additional office space and a play or game room. The second staircase leads to the primary suite on the upper level. This spacious retreat features expansive mountain views, vaulted ceilings, a stone fireplace, deck access, a huge walk in closet with a washer and dryer, and a fully remodeled bath with a stone shower and a soaking tub overlooking the long range views. Additional improvements include fully remodeled bathrooms throughout, a new three zone HVAC system with three zone air conditioning, a newly paved driveway, and enhanced landscaping. New paint inside and out and the addition of many recessed can lights. Additional features include a two car garage, heated basement storage, a laundry and mud room. The home boasts a wraparound deck over 2000 sq ft to enjoy the views and cool mountain air. This is a rare opportunity to own a thoughtfully updated Sugar Mountain home that blends timeless craftsmanship with modern comfort in one of the High Country’s most desirable locations.

1543 Grouse Moor Drive, Sugar Mountain

$999,999
2 Beds 3 Baths 263165 MLS
Breathtaking Views. Fortresslike Construction. Abundant natural beauty and in-town convenience...this home has it all! This Deltec home from 2017 is your summer perch above Boone and its surroundings, and your cocoon against the winter's chill. With state-of-the-art energy efficiency and supplemental solar power, this full-time residence regularly incurs only the monthly minimum utility charges, and occasionally even returns energy back to the grid! With ample level and gently sloping outdoor space, the current homeowners have enjoyed keeping bees, gardening, and establishing assorted habitats to attract local wildlife. Cool updrafts and persitent breezes keep things cooled off in the summer, especially here above 4000' and when winter comes around, the beauty of living on a state-maintained (and plowed!) road becomes apparent. Expansive windows face south from both levels decorating almost half of the home with those rockstar views, and a couple of well-placed sun tunnels bring even more natural light to interior areas. Look out across the stadium, take in Grandfather, Beech & Sugar, the distinctive silhouettes of the peaks around Linville Gorge, and on a good day, the mass of Mount Mitchell off in the distance! See the virtual tour for the best depictions of the views. The oversized garage is wired for an EV charger, and could accommodate a small workshop space. The home is outside the town limits, and is not subject to any zoning or other restrictive covenants, so whatever your vision may be, it can be your reality as well. Schedule a tour today and come on up and come home!

448 Howards Knob Road, Boone

$999,999
2 Beds 4 Baths 257465 MLS
Beautiful NEW RIVER Home and 8.24+/- Acres! This Special Property has plenty of space for you and your friends, inside and out. The Main Level features include a spacious Great Room, Dining Room, Kitchen, and Bath. Gorgeous Hardwood Floors! Fabulous Primary Bedroom Suite which includes several Sitting Areas, En Suite Bath, Walk-In Closet, and access to the Front Deck and Back Covered Porch. On the Upper Level there's a Family Room, a large Bedroom and two Baths. (There are two more Bedrooms which are not on the room counts due to not having Permitting evidence for these. The Owners are currently working on correcting this.) The Unfinished Basement has 2 Garage Door entrances, one on each end of the Home. The Basement has a Laundry Area, Bathroom Area, and even a Sauna! There's plenty of extra square footage available for you to finish, if needed. Outside, you'll find over 1000 ft of Decking and Porches for some wonderful enjoyment of the Cool mountain breezes! The additional acreage could be used for another homesite, gardening, whatever you wish. Head to your Waterfront and make some memories while fishing, canoeing, kayaking, tubing, etc!! This property would make a great Family or Corporate Retreat! 30 Mins to Grayson Highlands State Park. Also, some furnishings may be available for purchase. Note- Portion of Land in Flood plain, but Home and surrounding property is not, per the Grayson County FEMA Flood Zone Mapping.

2161 River Bend Road, Mouth of Wilson

$999,900
3 Beds 4 Baths 261312 MLS
Stunning long-range mountain views and authentic oversized Canadian log construction define this exceptional Elk Ridge retreat. Nestled in a peaceful community of high-end homes, this beautifully maintained property offers the perfect blend of rustic elegance and mountain lodge-inspired design. Upon arrival, you’ll appreciate the care and attention given to the home, along with its tranquil mountain setting. Inside, the main level showcases a dramatic great room featuring a showstopping cathedral ceiling clad in rich tongue-and-groove wood, anchored by massive hand-hewn Canadian log beams that evoke timeless mountain-lodge grandeur. Soaring windows bathe the space in natural light while perfectly framing the expansive long-range views, all centered around a striking 2-story stone fireplace. The well-appointed kitchen features granite countertops, center island, stone accents, and stainless steel appliances, flowing seamlessly into the dining and living areas and out to the expansive deck—ideal for relaxing or entertaining. The spacious primary suite is located on the main level on the view side of the home and continues the architectural theme with vaulted ceilings, exposed log accents, and its own stone fireplace. French doors open directly to the deck, creating a private retreat to take in the mountain views. The oversized primary bath offers a double vanity, tile shower, and a large walk-in closet. A convenient powder room with laundry closet completes the main level. Upstairs, an open loft overlooks the great room and captures mountain views, along with a guest bedroom featuring a unique architectural ceiling design and private bath. The finished lower level provides excellent additional living space, including a family room with stone fireplace and deck access, a guest bedroom with walk-in closet and direct access to the lower deck, and a full bath. The oversized 2-car garage offers ample room for storage, workshop space, and outdoor gear, along with an additional large storage closet. A secondary laundry hookup is also located on this level. Features include whole house water filtration system, smart thermostat, and window tinting. Offered furnished, this property provides a seamless transition for the next owner. Located just 19 minutes to West Jefferson, 27 minutes to Boone, and 11 minutes to Todd Island Park with access to the New River for fishing and kayaking. This home is impressive in photos, but even more captivating in person!

114 Elk Crossing Drive, Todd

$999,500
4 Beds 3 Baths 262999 MLS
Experience refined mountain living in this exceptional new construction home where timeless craftsmanship meets modern mountain luxury. Nestled within the gated community of The Village at Grandfather, this beautifully designed residence offers the perfect blend of elegance, comfort, and convenience in one of the High Country's most desirable locations. Thoughtfully designed with high-end finishes and an open-concept floor plan, the home showcases soaring ceilings, expansive windows that fill the living spaces with natural light. Every detail has been carefully curated to provide elegant style with the warmth and character of a luxury mountain retreat. The spacious kitchen flows effortlessly into the family room and dining area, creating the perfect setting for entertaining. A generous two-car garage provides ample storage for vehicles and outdoor gear, making mountain living as practical as it is beautiful. Located just minutes from Banner Elk's charming restaurants, boutique shopping, wineries, golf, hiking, skiing, and year-round recreation, this home offers the ideal balance of peaceful mountain privacy and everyday convenience. Whether you're searching for a full-time residence or a luxury mountain getaway, this stunning home delivers exceptional quality, modern design, and an unparalleled mountain lifestyle.

467 Linville River Drive, Linville

$999,500
3 Beds 3 Baths 257322 MLS
Sugar Pointe is quickly becoming the premier community on Sugar Mountain, N.C.- offering long-range views, cool temps, and a commitment to preserving nature. Nestled among majestic boulders and thoughtfully landscaped terrain, this two-level log-sided cabin is a true mountain retreat blending rustic charm with refined luxury. From the moment you arrive, the natural stone retaining wall and lush surroundings set the tone for a property that’s as striking outside as it is inside. Step onto the expansive covered decks—perfect for year-round enjoyment—and soak in the serenity from the private hot tub. Inside, warm wood tones and elegant finishes create a welcoming atmosphere, anchored by a cozy gas fireplace that invites relaxation. The heart of the home is the kitchen, where a rough-edge island crafted by the builder serves as a stunning centerpiece and conversation starter. Every detail reflects quality and craftsmanship, from the custom woodwork to the thoughtful layout designed for comfort and style. The vaulted ceilings are present in the living area and primary bedroom. Bathrooms include vessel sinks and Smart vanity mirrors with Bluetooth and anti-fog systems. There are honestly too many amenities to list -- so you'll just need to make an appointment to see it yourself! This custom cabin offers a luxurious escape in the heart of the NC mountains. We look forward to seeing you soon!

196 Cloud Spring Drive, Sugar Mountain

The information from this search is provided by the High 'Country Multiple Listing Service. Please be aware that not all listings produced from this search will be of this real estate company. All information is deemed reliable, but not guaranteed. Please verify all property information before entering into a purchase.”