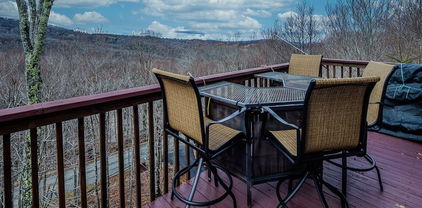
Watauga Homes with Handicap Access Interior Features

Watauga Homes with Handicap Access Interior Features

Welcome to Watauga County, North Carolina – a picturesque haven nestled in the heart of the Blue Ridge Mountains. Known for its stunning landscapes, vibrant community, and a rich tapestry of outdoor adventures, Watauga County is a place where nature and comfort blend seamlessly. With its charming towns like Boone and Blowing Rock, Watauga offers a unique lifestyle that caters to both tranquility and excitement. Whether you’re hiking the breathtaking trails, skiing in the winter, or enjoying the local arts scene, there’s something for everyone in this enchanting county.

For those seeking a home that accommodates all lifestyles, Watauga County features a selection of properties with handicap-accessible interior features. These thoughtfully designed homes prioritize comfort and accessibility, ensuring that everyone can enjoy the beauty of mountain living. With wide doorways, open floor plans, and accessible bathrooms, these residences provide a welcoming environment for individuals with mobility challenges and their families.

Imagine relaxing in a cozy living room with stunning mountain views or preparing meals in a spacious kitchen designed with accessibility in mind. Watauga's homes with handicap access are not just about functionality; they offer a warm and inviting atmosphere that makes every day feel special.

Whether you are looking to settle down or invest in a vacation home, Watauga County’s properties with handicap access stand as a testament to the community's commitment to inclusivity and comfort. Explore the possibilities today and discover your dream home in this breathtaking corner of North Carolina!

Newest Watauga Homes with Handicap Access Interior Features

$549,000
2 Beds ⋅ 1 Baths ⋅ 264049 MLS
A truly unique Valle Crucis property offering the charm of a mountain cottage, the appeal of a small homestead, and an exceptional setting on .83 acres backing up to Valle Crucis park land! Tucked into the heart of the Valle, this special property already has so much in place for those dreaming of a simpler mountain lifestyle—including an insulated chicken coop with fenced run, fenced garden area with raised beds, a large barn/garage/workshop, beautiful landscaping and wonderfully usable outdoor space. The 2-bedroom cottage at 2846 Broadstone is loaded with character, with a stone fireplace separating the living room and kitchen and a cozy, welcoming feel throughout. Step from the dining area onto the covered back porch overlooking the gardens, firepit and covered grilling area—a great spot to relax and enjoy the peaceful surroundings. Also included is the additional building at 2818 Broadstone, offering exciting possibilities for guest quarters, an office, studio or other use. A NEW 1-bedroom septic permit is already in place for this building, opening the door for its next owner to further improve and customize the space. An additional small outbuilding provides even more flexibility as a hobby space, bunk room, studio or "she shed," while the large barn/garage offers plenty of room for storage, projects, gardening equipment and a covered area for RV parking - all the necessities that come with mountain homesteading. Best of all may be the setting. Surrounded by park land and convenient to Valle Crucis Community Park, the Watauga River, popular destination landmarks and the new Valle Crucis Elementary School, this property puts you right in the middle of one of the High Country's most treasured communities while maintaining a wonderful connection to the outdoors. Boone, Banner Elk, skiing, hiking, fishing, kayaking and dining are all within easy reach. Whether you're looking for a full-time home, mountain getaway, guest-space potential or your own little Valle Crucis homestead, 2846 & 2818 Broadstone offer a combination of character, versatility and location that's hard to duplicate.

2846 & 2818 Broadstone Road, Banner Elk

$2,300,000
4 Beds ⋅ 4 Baths ⋅ 263916 MLS
Mountain Craftsman Estate nestled on 6.5 lushly landscaped and wooded acres just three miles from Blowing Rock and minutes from Boone. This magnificent 4-bedroom 3.5 bath home offers 4,266 square feet of master craftsmanship. Architectural timber frame columns, exposed wood beams, and decorative bracket accents set an impressive tone, complemented by a circular driveway, a three-car detached garage with ample parking for guests. Inside, mahogany raised panel doors, rich mahogany trim, hardwood floors, and a sweeping river rock masonry fireplace showcase uncompromised quality. Designed for effortless main-level living, the ground floor features a welcoming covered timber frame porch entry with gas lights and mahogany raised panel doors, a light-filled gourmet kitchen and generous pantry with adjacent dining, a formal dining room, a cozy family room with river rock fireplace, timber frame beams, built-in entertainment center with high end surround sound, and a luxurious primary suite. A second timber framed covered porch from the detached garage with ramp access to the foyer entering an office space, laundry and storage, powder room, and an elevator clad in rich mahogany raised panels connecting levels with ease. Upstairs, discover an en suite bedroom, office with direct elevator access, a flexible family / bedroom beneath soaring vaulted ceilings, a fourth bedroom, full bath, and extensive floored attic storage. Outside, the soft pastoral and mountain views create a peaceful backdrop for trails with a spring-fed creek winding through the woods. The covered back porch features its own wood-burning fireplace and opens to a deck overlooking a cascading waterfall with lush landscape and high-quality zoned landscape lighting. A large exposed aggregate patio and sidewalk seamlessly connect to an open outdoor oasis sitting area with a stone picnic table and benches. Meticulously maintained with a brand-new architectural shingle roof installed in 2026, this sanctuary offers high-end mountain living at its finest.

201 Grandwood Lane, Blowing Rock

$875,000
4 Beds ⋅ 4 Baths ⋅ 262100 MLS
Beautiful custom-built mountain home located in the desirable subdivision of Cobble Creek and in the Blowing Rock school district. This 4-bedroom, 3.5 bath home has been designed and built for quality and energy efficiency with the tranquility of the area and yet just minutes from Blowing Rock and Boone, you'll be in the heart of everything the High Country has to offer. Near hiking, skiing, fishing, shopping, restaurants, and more, yet still allowing you peace and convenience. Relax on the expansive deck while overlooking the park-like setting back yard with fire pit and walking paths. The home showcases beautiful well-kept hardwood flooring throughout the main level flowing from the foyer to the wide-open office to the master suite with its spacious in-suite bathroom off the main hallway into the inviting open-concept great room/dining room with vaulted ceilings, exposed beams and large windows and doors that flood the space with natural light. The spacious great room also features a cozy stone fireplace. The kitchen with its 6-burner/griddle gas range completes this one-level living, handicap accessible main floor. While the upstairs boasts its luxurious carpeted floors, bedrooms, baths and small loft area. One bedroom is another primary suite with in-suite bathroom; the other two bedrooms share a “Jack and Jill” bathroom set-up. The one bedroom is currently used as a flex room (flex space providing versatility for guest accommodations, home studio, and/or bonus rooms) because the septic permit is approved for three bedrooms. Whether you’re looking for a second home, primary home or an investment property, this home offers year-round accessibility. Schedule to see this beautiful house and let’s make it your home!

263 Cobble Creek Lane, Boone

$3,399,000
4 Beds ⋅ 6 Baths ⋅ 260899 MLS
Welcome to 333 Windy Ridge Road in Vilas, an exquisite log and timber frame residence crafted by noted builder Mark Kirkpatrick. The home is situated on almost 14 acres with exquisite landscaping and over 6,900 square feet of heated living area. Positioned to capture unobstructed long-range views, the home is oriented for passive solar exposure, enhancing natural light throughout the interior. A substantial timber porte-cochere and a hand-constructed stone and round log portico introduce the residence, reflecting the integrity of its log and timber construction. Inside, wide plank recycled wood flooring and custom doors extend throughout, reinforcing a cohesive material palette. The residence offers four bedroom suites, including a primary suite with a den and private office. Seven fireplaces, including wood burning and gas, are integrated across multiple living spaces. The main level includes a great room, dining area and a kitchen appointed with Viking and Sub-Zero appliances, centered by a handcrafted maple live-edge island plus an adjacent walk-in pantry. A spacious family room with a wet bar, an additional bedroom suite and an exercise room are located on the lower level, providing flexible living arrangements. Upstairs is another beautiful suite plus a large office/den. Additional features include an elevator, central vacuum system, radon mitigation system, tankless water heater, generator and security system. Garage capacity includes an attached lower-level garage and a detached structure suitable for recreational vehicles and additional storage, complemented by a workshop. Most furnishings are included, with select exclusions to be removed prior to closing. This extraordinary home is for those who value the best quality and a serene lifestyle with abundant nature all around. The tax measurements and professional measurements have a discrepancy. We have no explanation but will say the numbers are different every time this home is measured.

333 Windy Ridge Road, Vilas

$925,000
5 Beds ⋅ 5 Baths ⋅ 260121 MLS
Mountain Retreat – Spacious, Fully Furnished & Move-In Ready Welcome to your dream mountain escape! This beautifully maintained 5-bedroom, 5-bathroom home offers 3,142 square feet of thoughtfully designed living space; perfectly blending comfort, style, and natural surroundings. The open layout provides plenty of room for both relaxation and entertainment with large windows that fill the home with natural light and showcase the native Beech trees that surround the property. This three-story home offers a variety of spaces, making it great for families, guests, or even as a rental property. Each level provides its own unique charm and functionality. Enter the home at the kitchen and dining room area - ready for entertainment and meal preparation. A nice-sized pantry allows for additional storage outside the kitchen cabinetry. Guests can enjoy sitting at the kitchen bar or relaxing in the family room with the vaulted ceilings and stone wood-burning fireplace. Through the glass doors, you enter a wrap-around deck with ample seating and dining space. The sunsets are gorgeous, and the ceiling fan provides just the needed breeze. The primary bedroom and ensuite bathroom are located on the main level and open out to the deck as well. Morning coffee has never tasted better. The current dining room could also be another bedroom with a full bathroom. The sellers preferred to use it as a dining space. Upstairs, the second level features a spacious loft that overlooks the main-floor living room. You’ll find two bedrooms, each with an ensuite bathroom. The upper level is so inviting and offers many options – Music area, playroom, reading area, the possibilities! Downstairs on the lower level of the home, enjoy another gathering area for movies or game night. A dry bar awaits in the hallway next to the second fireplace. A dedicated laundry area houses more storage shelves, an ironing area, and a folding area. The unfinished space beside it is just made for holiday décor storage. Two more bedrooms share the adjoining bathroom. The fifth bedroom has been delightfully converted into a dedicated art studio due to the natural light emitting through the windows - an inspiring space for creativity, hobbies, or use as a home office. Outside the lower level, enjoy another wonderful furnished deck that whispers invites for soaking in the peaceful surroundings, or lounge in a hammock listening to nature. The quiet neighborhood enhances the sense of nature and retreat, while still being a short drive from local dining, shopping, and entertainment options. Nearby parks, trails, and golf courses add even more appeal to this already exceptional property. Highlights: Offered furnished, excluding 2 chairs and artwork sentimental to the sellers. Multiple gathering areas. 5 bedrooms and 5 full baths. Meticulously maintained. Dedicated art studio, multiple covered decks, quiet neighborhood removed from hustle and bustle but less than 10 minutes to town – shopping, dining, entertainment. This move-in-ready mountain home offers the perfect balance of tranquility and convenience—ideal as a full-time residence, vacation getaway, or investment rental. Schedule your showing today! Info for joining Beech Mountain Club can be found here: https://beechmtn.club/join-us/ See two attached proposals for short term rentals ranging from $55k-$100k

167 Rhododendron Drive, Beech Mountain

$5,250,000
2 Beds ⋅ 5 Baths ⋅ 255186 MLS
Seller Financing Available! Firerock Station, High Country's award winning venue is now for sale! Property includes 45 acres, a custom timber frame home and of course the event venue complete with all equipment & furniture! The home: First floor has a massive kitchen with a hand poured concrete island that you could literally have a dance party on. Dining area with gas fireplace, small sitting area, walk-in pantry, bonus room with en-suite including laundry as well as a lofted office space above. Take the elevator (should you wish) upstairs to the massive great room with cathedral ceiling, hand scraped oak flooring, horseshoe bar with reclaimed barn wood, game area with second gas fireplace, main laundry room, theatre room with 7 reclining theatre seats & projector screen, guest bedroom with en-suite plus additional sleeping space in the loft, impressive primary suite with an incredibly large marble shower, oversized jacuzzi tub with fireplace, multiple walk in closets as well as a personal gym. RV garage with two additional ATV garages & space for about 4 addtl vehicles as well as an insane amount of storage. Behind house is a fully fenced in yard that goes up to the ridge. The venue: Event barn with custom lighting & full kitchen, surround sound, multiple TVs, LED light up bar, two garage doors creating an indoor/outdoor space, public restrooms, storage for retail goods or event decor & mechanicals.. There are suites above w/bunk beds, private sleeping rooms, full baths & private balconies overlooking the grounds. Current occupancy for barn alone is 100. Restroom trailer allows for another 300 guests. Covered tent used for large events & providing protection from the elements, Covered pavilion with outdoor grill & kegerator for catering. Grounds: Property spans both sides of Hwy 321 and is a mix of pasture, woods & intricate landscaping as well as incredible creek frontage. Parking suitable for 60-70 vehicles. Lead listing agent is related to seller & seller is also a licensed NC broker.

161/231 Firerock Station Trail, Sugar Grove

Start Your Search

The information from this search is provided by the High 'Country Multiple Listing Service. Please be aware that not all listings produced from this search will be of this real estate company. All information is deemed reliable, but not guaranteed. Please verify all property information before entering into a purchase.”