Alleghany Homes with Second Kitchen Interior Features

Alleghany Homes with Second Kitchen Interior Features

Welcome to Alleghany County, North Carolina, a hidden gem nestled in the breathtaking Blue Ridge Mountains. Known for its stunning natural beauty, Alleghany offers a serene lifestyle that perfectly balances rural charm with modern conveniences. With a rich tapestry of history, outdoor activities, and a tight-knit community, this county is an ideal place to call home.

One of the unique features of homes in Alleghany County is the presence of second kitchens, an increasingly sought-after amenity. These versatile spaces are perfect for those who love to entertain, providing an additional area for cooking, baking, or even hosting family gatherings. Imagine preparing a feast for friends in your main kitchen while the aroma of freshly baked goods wafts from the second kitchen, allowing for seamless entertaining without the clutter.

The homes in this area not only offer functional layouts but also embrace the beauty of their surroundings. Many residences boast open floor plans that maximize natural light, showcasing the stunning mountain views that Alleghany is known for. The combination of second kitchens and spacious living areas creates a perfect blend of comfort and practicality, catering to families of all sizes.

Whether you’re drawn to the hiking trails, local wineries, or the vibrant arts scene, Alleghany County is a place where you can truly thrive. With its unique homes featuring second kitchens, you’ll find the perfect sanctuary to create lasting memories. Explore the opportunities that await you in this enchanting county, where your dream home is just a heartbeat away.

Newest Alleghany Homes with Second Kitchen Interior Features

$375,000
3 Beds 3 Baths 263021 MLS
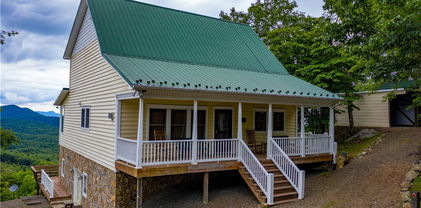
Escape to the mountains and experience this one-of-a-kind custom-built round home nestled within the gated community of Two Rivers. Offering approximately 2,200 square feet of thoughtfully designed living space, this distinctive mountain retreat blends comfort, character, and functionality, use as a full-time residence, weekend escape, or vacation rental. The main level features an inviting open-concept floor plan with a spacious living area, kitchen, two bedrooms, a full bath, and a convenient laundry room. Upstairs, a second living area anchored by a beautiful stone fireplace provides the ideal gathering space, complemented by two additional bedrooms, two full bathrooms, and a loft overlooking the great room below, creating an open and airy feel with plenty of room for family and guests. Designed for enjoying the outdoors as much as the interior, the expansive wraparound porch is great for relaxing on cool mountain evenings or entertaining year-round. A mounted wood-fired grill and authentic wood-burning pizza oven create an unforgettable outdoor dining experience, while the handcrafted gazebo, tucked among the trees, offers a peaceful retreat for morning coffee, afternoon reading, or quiet evenings surrounded by nature. Additional features include an outbuilding for storage of outdoor gear, tools, and recreational equipment, along with a concrete driveway and a entrance gate that enhance both convenience and privacy. As an owner in Two Rivers, you'll also enjoy access to the community common area along the South Fork of the New River, where fishing, kayaking, tubing, and riverside relaxation await. Being sold AS IS and fully furnished, this turnkey mountain retreat is ready to enjoy from day one. Whether you're seeking a peaceful getaway, an investment opportunity, or a place to gather with loved ones, this exceptional property offers the perfect setting to slow down, reconnect, and create lasting mountain memories.

796 River Country Road, Piney Creek

$874,500
5 Beds 4 Baths 263010 MLS
Discover the perfect blend of modern comfort and country living with this stunning mountain farmhouse situated on more than 13 gently rolling acres. Featuring a beautiful mix of open pasture, mature woods, established garden space, a well-appointed horse barn with apartment, and breathtaking long-range views of Green Mountain, this exceptional property offers privacy, beauty, and versatility that are increasingly hard to find. Thoughtfully designed with both everyday living and entertaining in mind, the five-bedroom home welcomes you into a bright, open-concept living, dining, and kitchen area. Exposed pine beams frame the space, while a gas log fireplace creates a warm and inviting centerpiece. The custom kitchen is both beautiful and functional, featuring rich solid walnut countertops, custom cabinetry, stainless steel appliances, including a refrigerator, dishwasher, gas range, separate electric convection oven, and microwave, making it a dream for home chefs and gatherings alike. The main level offers a spacious primary suite with a luxurious ensuite bath featuring a soaking tub, separate shower, and elegant leathered marble countertops. Two additional generously sized bedrooms and a full bath provide comfortable accommodations for family and guests. Also on the main floor are a half bath, a dedicated office, spacious laundry room, walk-in pantry, and abundant storage, creating a home that is as practical as it is beautiful. The finished lower level offers exceptional flexibility with two additional bedrooms, a large family room, an office nook, a second laundry room, and a roughed-in kitchen complete with a dishwasher. Whether used as guest quarters, multi-generational living space, or future rental potential, this level provides endless possibilities. Equestrians and hobby farmers will appreciate the thoughtfully designed barn, complete with three horse stalls, an office and tack room, feed and hay storage, and a dedicated wash area. Upstairs, the barn features a spacious apartment with a living room, bedroom, full bathroom, roughed-in kitchen area, and a private balcony overlooking spectacular views of Green Mountain—a perfect retreat for guests, caretakers, or additional living space. Outside, the gently rolling acreage invites you to enjoy gardening, horseback riding, hiking, or simply relaxing while taking in the peaceful mountain scenery. Whether you're dreaming of a working mini-farm, an equestrian property, a family homestead, or a private mountain retreat, this remarkable property offers a rare opportunity to enjoy the best of country living without sacrificing modern style and comfort. Below appraised value. No drive bys. Showing by appointment only.

287 Wolfe Road, Sparta

$799,900
4 Beds 4 Baths 261710 MLS
EXTRAORDINARY LUXURY RIVERFRONT RETREAT ON THE NEW RIVER Located in River Country Estates a gated community. Experience elevated mountain living in this exceptional 4 bedroom, 3.5 bath residence, where refined craftsmanship meets the natural beauty of the New River. From the moment you enter, you’re greeted by soaring cathedral ceilings, a striking floor-to-ceiling stone fireplace, and an open-concept design that seamlessly blends elegance with comfort. Designed to embrace its breathtaking surroundings, the home features two levels of screened porches along with expansive wraparound decking on every level—offering seamless indoor-outdoor living and panoramic river views. The upper-level loft creates a warm and inviting space for relaxation and recreation, complete with a game area and deck overlooking the water. The primary suite is a true retreat, offering generous proportions and French doors that open to a wraparound deck—well-suited for enjoying the peaceful setting. Two additional bedrooms are thoughtfully connected by a Jack-and-Jill bath, providing both comfort and convenience. A well-appointed mother-in-law suite with separate exterior and interior access adds exceptional flexibility, featuring its own living area, full kitchen, bedroom, en suite bath, and dedicated laundry—well-suited for guests or extended stays. The grounds are equally impressive, with beautifully curated landscaping that blends effortlessly with the natural terrain. A one-of-a-kind natural rock formation creates a dramatic and memorable backdrop along the property, enhancing its character and setting. Enjoy level, grassed river frontage and a charming covered gazebo—well-suited for entertaining or simply taking in the tranquil riverfront atmosphere. Offered furnished with select exclusions.

125 Waterview Lane, Piney Creek

$1,775,000
11 Beds 11 Baths 260766 MLS
Mountain Hearth, a truly unique mountain retreat, offers an exceptional blend of lifestyle, income potential, and versatility. Once operated as a successful bed and breakfast, this thoughtfully renovated property has been transformed into a private residence while still retaining the infrastructure to easily transition back to hospitality or a variety of commercial uses. The main lodge is warm and inviting, featuring wood floors and a spacious den with beautiful built-in bookshelves. The dining and great room are anchored by a double-sided stacked stone wood-burning fireplace, creating a natural gathering space. The upper floor of the lodge offers 4 bedrooms and 5.5 baths, along with a pantry and laundry for everyday convenience. A retained commercial kitchen—complete with gas and electric ranges, dual dishwashers, and triple sinks—provides the capability to serve guests, host events, or support a wide range of business ventures. A charming self-serve kitchen adds even more flexibility for gatherings and guest use. The lower level expands the possibilities with two separate apartments—one featuring 2 bedrooms and 1 bath, and living area, and the other offering 2 bedrooms, 1 bath, a full kitchen, and living area—ideal for guests, staff, or rental income. Additional features include additional laundry on the lower level, ample storage, and an oversized two-car garage. Outdoor living is where this property truly shines. A large, covered porch overlooks a protected view of Bullhead Mountain. The grounds are thoughtfully designed with a gazebo, kitchen garden area, blueberry bushes, apple trees, an amphibian pond, a creek and pond to enjoy fishing or just listening to the water and relaxing. Enjoy evenings around the firepit or entertain with the outdoor built-in smoker, fireplace, wood-fired pizza oven, and grill. Three cabins provide additional accommodation. The “Fishing Cabin” features a gas fireplace, garden tub, private bath, and unique stone accents sourced from the creek, along with a mini fridge. A second cabin also includes a mini fridge, while the third cabin offers additional guest space, each cabin with its own bath. Additional highlights include a horse barn, a striking sculpture by an Asheville artist, and thoughtful drainage features such as oversized gutters directing water to natural rock elements. Whether envisioned as a boutique bed and breakfast, Airbnb compound, wellness or corporate retreat, spa, equestrian property, multi-generational housing opportunity, or private estate, this one-of-a-kind offering invites you to create something truly special in the Blue Ridge Mountains. The retreat is located just off the Blue Ridge Parkway and near Stone Mountain State Park, the New River, and the Mountains to Sea Trail, with easy access to Sparta, Elkin, and beyond. All within an approximately 90 minute drive to the Charlotte or Greensboro airports. Schedule your personal showing today!

110 Mountain Hearth Drive, Sparta

$4,950,000
5 Beds 6 Baths 260034 MLS
A rare, legacy-scale mountain estate in Sparta, North Carolina—set across 83+/- acres with a pond, abundant wildlife, and the kind of privacy that’s increasingly hard to find. The Blue Ridge Parkway is close by & for city connection, Sparta is about 103 miles from Charlotte as well as convenient to Winston-Salem, Asheville and Greenville/Spartanburg, SC. The Main House features 2 primary suites w/ a total of 3 walk-in closets & ensuite baths, plus 2 additional ensuite bedrooms. Formal living & dining rooms add classic structure, while the main living room commands attention with two-story ceilings & expansive mountain-view, floor-to-ceiling windows. An office supports work-from-home needs, the gourmet kitchen is built for serious cooking & hosting w/ double ovens, double sinks, and custom refrigeration. A signature highlight is the indoor pool in an atrium-like setting:3 walls of windows framing mountain views, a two-story ceiling with balcony overlook, & remote-opening skylight windows accented by a finished wood ceiling. The lower level adds exceptional flexibility w/ access to the pool room & outdoor patio, a large bedroom & full bath, a 2nd full kitchen, an additional living room, & substantial garage/workspace. The Guest House is an experience of its own—open living space w/ balcony, bedroom w/ ensuite, a 2nd-floor theater room, & a lower level designed for entertaining and collecting: car showcase garage, golf simulator, and a fully equipped 50s diner-style kitchen (double oven, sink, refrigerator, indoor grill). For hobbyists & collectors, a 60’ x 80’ heated / cooled workshop includes 3 in-ground car lifts, 4 oversized bay doors, a half bath, & additional unfinished upstairs space for future expansion.

755 Grandview Drive, Sparta

$259,000
3 Beds 2 Baths 258421 MLS
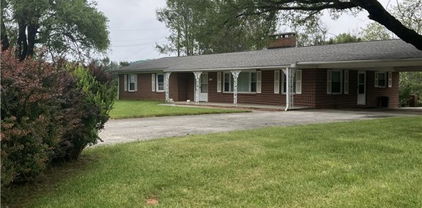
Tucked just beyond the quiet curves of a small mountain town, a classic brick ranch waits like a gentle invitation. Travelers who dream of star-scattered skies, painted sunsets, and the hush of the hills often find themselves drawn here. Fresh paint welcomes anyone who steps through the door, hinting at the care poured into the home over time. Inside, warmth settles easily. A cozy kitchen with inviting wooden cabinets opens to a nearby dining nook, to enjoy slow breakfasts or easy evening meals. Off the side deck rests a spacious bonus room—flexible enough to become whatever the heart imagines: a studio, a workshop, or a quiet retreat. The den, lined in rich wood, offers the kind of comfort that asks you to linger. A sunroom stretches out from it, glowing with natural light and offering a quiet place to read, rest, or simply watch the seasons turn. Three bedrooms and two full baths rest along the main level, providing simplicity and ease. Below, an unfinished basement—warmed by both installed heat and a sturdy woodstove—adds possibility. Step outside, and the yard opens wide, dotted with outbuildings and graced by apple and walnut trees. A grapevine curls nearby, and deer sometimes wander through as if they, too, feel at home. The new deck invites morning coffee, evening beverages, and the peaceful rhythm of mountain life. Just minutes from town and a short drive to nearby communities, the location blends convenience with rural calm. The New River flows not far away, its gentle lull offering a natural escape. Hiking trails wind through the mountains, and the Blue Ridge Parkway beckons with its stunning views and endless sky. Here, life slows. Here, the mountains whisper welcome. Check agent remarks for possible incentives for working with a preferred lender.

117 Andrews Ridge Road, Sparta

$1,195,000
3 Beds 3 Baths 253680 MLS
Experience unforgettable sunsets from this truly one-of-a-kind mountain retreat in the prestigious High Meadows Golf & Country Club community. Thoughtfully renovated from top to bottom, this home blends refined comfort with effortless entertaining in a breathtaking, 3-acre natural setting. Step inside to a dramatic living space featuring soaring vaulted wood ceilings, rich hardwood floors, and a stunning floor-to-ceiling natural stone, wood-burning fireplace—the perfect centerpiece for cozy mountain evenings. The beautifully updated kitchen showcases sleek stainless steel appliances and flows seamlessly into the open dining area and sunroom, where panoramic views steal the show. The main-level primary suite offers a private sanctuary, complete with a spa-inspired bath featuring a Jacuzzi tub and a spacious walk-in shower—your own personal retreat after a day on the course or exploring the mountains. Fresh, modern lighting enhances the home’s warm, inviting ambiance throughout. Outdoors, expansive decks and a generous patio create the ideal backdrop for relaxing, entertaining, or simply soaking in the crisp mountain air and scenic vistas. The lower level is designed for fun and flexibility, offering a full game room with a second kitchen, a cozy den with a gas-log stone fireplace, two additional bedrooms, a full bath, and a large laundry room—perfect for hosting guests or extended stays. A detached, oversized multi-car garage adds exceptional versatility with skylights, a full bath, and a lower-level workshop—ideal for hobbies, storage, or year-round living. This is more than a home—it’s a mountain lifestyle. Schedule your private showing today and discover the perfect blend of luxury, comfort, and unforgettable views.

186 Woodcrest Road, Roaring Gap

Start Your Search

The information from this search is provided by the High 'Country Multiple Listing Service. Please be aware that not all listings produced from this search will be of this real estate company. All information is deemed reliable, but not guaranteed. Please verify all property information before entering into a purchase.”