Ask Us About Our Office Listings

Listed below you will see our featured properties, [area] homes that we represent. If you are curious about any of the properties below or would like a personal tour, please contact us today. We’d love to share the features that make these homes noteworthy. If you would like to see YOUR home listed below, please give us a call at [phone] to receive a personal in-home consultation or click here to get your FREE home analysis.

Featured Properties

$374,900
1 Beds 2 Baths 262293 MLS
Golf course frontage, offered furnished, with stunning Grandfather Mountain views in the heart of the High Country. Ideally positioned within the sought-after community of Linville Land Harbor, this inviting one-bedroom, two-bath mountain retreat offers an exceptional opportunity for seasonal living, a mountain getaway or investment potential. Overlooking the golf course, the home captures a peaceful setting with scenic mountain vistas and the natural beauty that defines the area. The primary suite features a private en-suite bath and a comfortable sitting area with views of the course, creating a relaxing space to unwind. An additional bonus room, with a closet, is currently utilized for sleeping accommodations, offering flexibility for guests or additional living space. Designed to embrace mountain living, the property offers covered and open deck areas ideal for entertaining, outdoor dining or simply enjoying the cool mountain air and surrounding scenery. Residents of Linville Land Harbor enjoy access to a wide range of community amenities and the benefits of golf course living without the expense of a traditional golf membership. Important property note: The living room area was originally constructed as a seasonal summer cottage space and does not have insulation beneath that portion of the home. Internet is provided through the HOA, appliances convey and they were purchased within the last two years and thermal windows have been added.

84 Pine Ridge Loop, Newland

$370,000
3 Beds 3 Baths 256790 MLS
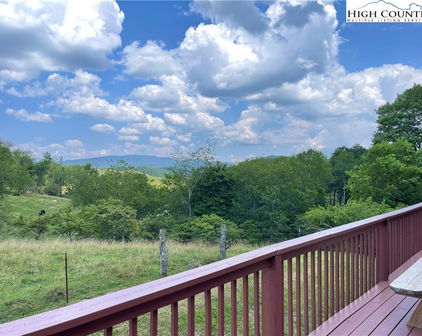
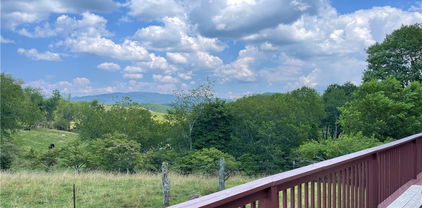
Tucked just a mile from the sparkling waters of the New River, where fishing, kayaking, and tubing are a way of life, this charming mountain home offers the perfect blend of comfort, character, and adventure. Step inside and let the warmth of the electric stone fireplace welcome you home. The open-concept living space is highlighted by stunning tongue and groove ceilings and oversized windows that flood the room with natural light and showcase sweeping views of rolling pastures and long-range mountain ridgelines. These are views that never get old, no matter the season. The heart of the home, the kitchen, has been beautifully updated with modern finishes and flows seamlessly into the main living area making it ideal for entertaining or quiet evenings at home. Just off the main living space, the spacious primary bedroom suite offers the ease of main-level living, featuring a tastefully renovated bathroom for a touch of everyday luxury. Upstairs, a bright loft provides a cozy retreat that is perfect for an office, reading nook, or extra guest space. Downstairs, the finished basement opens up even more possibilities with a kitchenette and large flex space that works beautifully as a game room, media lounge, or second living area. Whether you're hosting game night or accommodating guests, there’s room for everyone to feel right at home. With three bedrooms and three full bathrooms, the layout offers versatility for full-time living, vacation stays, or rental potential. Two separate one-car garages provide convenience and storage, while a small, fenced-in yard offers a safe play area for pets. Take in the peaceful surroundings from the half-wrap deck that's partially covered for year-round enjoyment. Whether you're sipping your morning coffee or winding down at sunset, this is where the mountains feel like home. If you’re looking for a scenic, move-in ready escape with the New River practically in your backyard, this storybook mountain home might just be the one. The Mountains Are Calling...Are You Listening?

219 Lucky Alice Drive, Grassy Creek

$365,000
3 Beds 2 Baths 263139 MLS
Welcome to this well-maintained 3-bedroom, 2-bath split-level home tucked away at the end of a quiet dead-end drive, offering a peaceful setting with minimal traffic and a convenient location just minutes from both Banner Elk and Newland, where you'll enjoy easy access to shopping, dining, skiing, hiking, and all the High Country has to offer. The thoughtfully designed floor plan features a split-level entry with all bedrooms, bathrooms, and the main living spaces conveniently located on the same level. The kitchen opens to a spacious dining and living area, creating an inviting space for gathering with family and friends. Step outside onto the back deck, where mature trees provide a sense of privacy while offering beautiful seasonal views of vibrant fall foliage and Beech Mountain during the winter months. The full-length unfinished basement and one-car garage provide abundant storage and incredible potential for future expansion, whether you're envisioning additional living space, a workshop, recreation room, or hobby area. The surrounding yard also offers excellent opportunities for gardening and enjoying the outdoors. Since purchasing the home, the sellers have made numerous improvements, including radon mitigation (2021), a wood stove installation (2022), updated kitchen appliances (excluding the refrigerator) in 2022, updated lighting throughout the kitchen, living room, dining area, and foyer, bathroom exhaust installation (2022), a 220-volt outlet for generator power servicing both the home and shared well pump, moisture barrier coating on the basement block walls, and a new architectural shingle roof with seamless gutters installed in 2024. Whether you're searching for a full-time residence or the perfect second home, this property offers privacy, thoughtful updates, room to grow, and an ideal location close to Banner Elk, Newland, shopping, dining, outdoor recreation, and year-round amenities.

100 Summersweet Drive, Banner Elk

$365,000
3 Beds 2 Baths 261633 MLS
A charming mountain cottage is in the desirable Linville Land Harbor community. This 3-bedroom, 2-bathroom home features a below-grade flex room used as a sleeping area, a lower-level family and game room, and a spacious covered deck. The property has been recently upgraded with a new metal roof, gutters, tilt-in windows, a water heater, and a shower/tub combo. Additionally, both the interior and exterior have been freshly painted. Notable amenities include a pass-through driveway, a golf cart garage, and full RV hookups with a dedicated parking space. Additional highlights include an oversized heated one-car garage, a mudroom, and laundry areas. Linville Land Harbor provides exceptional amenities, including golf, a clubhouse, pickleball, tennis, a pool, and trout fishing. Community amenities include seasonal recreation activities, a game room, two dog parks, pickleball and tennis courts, a pool, a recreation center, trout fishing, a lakeside beach, kayak racks, and a golf course. Association dues cover water, sewer, cable, internet, 24-hour security, clubhouse access, a stocked river and lake, hiking trails, and trash pick-up. Explore nearby attractions such as Linville Caverns, Linville Gorge, Linville Falls, Pisgah National Forest, and Grandfather Mountain, as well as skiing, river rafting, shopping, and dining. This cottage offers a perfect blend of comfort, convenience, and outdoor adventure! Whether you are looking for a year-round residence, a seasonal getaway, or an investment property, this cottage is an ideal choice. Make it yours!

143 Snowshoe Loop, Newland

$363,000
2 Beds 2 Baths 262978 MLS
Welcome home to the peaceful mountain lifestyle you've been searching for! Nestled in the heart of Linville Land Harbor, this charming 2 bedroom, 2 bath cottage offers approximately 1,230 square feet of comfortable one level living with an abundance of natural light and a spacious, open floor plan designed for everyday living and entertaining. The oversized eat in kitchen provides exceptional cabinet and counter space, making it the perfect gathering place for family and friends. The inviting living room features a beautiful stone gas fireplace and opens to an elevated deck overlooking a tranquil wooded greenspace, creating the perfect setting for morning coffee, outdoor dining, or simply enjoying the peaceful sounds of nature. The generous primary suite offers an ensuite and ample closet space, while the guest bedroom and second full bath provide comfort and privacy for family or visitors. Downstairs, you'll discover an expansive unfinished walkout basement with nearly 1,000 square feet of additional space, ready for a workshop, hobby area, home gym, storage, or future expansion possibilities. Situated on a beautifully landscaped lot with mature trees, this home also includes a small fenced area for pets and enjoys a secluded, wooded backdrop that provides both beauty and privacy. Whether you're looking for a full time residence, mountain retreat, or investment opportunity, this home offers the flexibility to fit your lifestyle. As a resident of Linville Land Harbor, you'll enjoy outstanding community amenities including golf, pickleball, tennis, swimming pool, lake and river access, hiking trails, clubhouse, dog park, trout waters, 24 hour security, and both short and long term rentals are permitted. Peaceful setting, generous living space, and exceptional community amenities combine to make this mountain cottage a place you'll love coming home to. As an added incentive, the seller is offering to pay the $5,000 Linville Land Harbor initiation fee with an acceptable full-price offer, allowing the buyer to reallocate those funds toward furnishings, upgrades, moving expenses, or simply settling into their new mountain home. *Select photos feature tasteful AI-generated virtual staging designed to inspire decorating ideas and illustrate the home's full potential. Original unstaged photos are also included to accurately represent the home's current condition, allowing buyers to appreciate both the space as it is today and the possibilities it offers.

32 Yarrow Circle, Newland

$362,000
2 Beds 2 Baths 260348 MLS
Tucked into the scenic beauty of the Blue Ridge Mountains of North Carolina, this inviting two-bedroom, two-bath mountain home offers the perfect blend of comfort, style, and investment potential. Located in the casual mountain community of Mill Ridge, the property captures the relaxed spirit of mountain living while providing access to sought-after amenities and outdoor recreation. Step inside to a spacious great room highlighted by soaring cathedral tongue-and-groove ceilings and an impressive stone fireplace that anchors the living space with warm mountain character. The newly remodeled kitchen features granite countertops, new appliances, and a clean, functional layout —ideal for entertaining or unwinding after a day outdoors. Recent updates include new luxury vinyl plank flooring throughout and refreshed bathrooms, giving the home a move-in-ready feel. Outside, an expansive open deck provides a front-row seat to sweeping valley and mountain views—perfect for morning coffee, evening sunsets, or gathering with friends. Mill Ridge residents enjoy a variety of amenities including a swimming pool, tennis courts, clubhouse, hiking trails, and direct access to the scenic Watauga River, well known for excellent trout fishing. With vacation rentals permitted, this mountain getaway offers flexibility as a full-time residence, second home, or income-producing investment—all within one of the most beautiful regions of the Blue Ridge. Monthly fee includes water, sewer roads, amenities.

131 Hemlock Road, Banner Elk

$359,900
3 Beds 2 Baths 263372 MLS
This hard to find mountain farmhouse is set on an exceptionally large, flat backyard with additional parking, an uncommon combination in the High Country. The home was built in 1914 and radiates the warmth and classic details that define historic homes of its era. Offering 1966 square feet of well designed living space, this 3-bedroom, 1 & 1/2 bath home rests on a gentle, level lot with plenty of room to garden, play, and relax. Inside, the home feels open and airy with lots of windows and abundant natural light. The beautiful wood flooring flows throughout the home, complemented by a spacious family room with impressive vaulted ceilings optimal for large gatherings or cozy everyday living. The main-floor living is further enhanced by a bright, cozy kitchen with beautiful granite countertops and updated appliances. The thoughtful layout includes convenient first-floor laundry and two fireplaces that add both ambiance and comfort. The current owners have updated all the plumbing and have meticulously maintained the property. Step outside to enjoy the expansive, enclosed backyard, excellent for entertaining or unwinding by the firepit. Additional highlights include covered RV parking, a useful outbuilding, and a storage shed. The property offers easy access to Johnson City, Boone, Banner Elk, and the region’s premier hiking, winter sports, and High Country attractions. This is a rare opportunity to own a slice of Avery County history with modern livability. Don’t miss your chance to make this charming mountain heritage home yours! Sold partially furnished, this home is truly move-in ready. The exterior has been recently painted for fresh curb appeal.

5950 N US 19e Highway, Newland

$359,900
3 Beds 2 Baths 262735 MLS
Welcome to your mountain getaway just over 1 mile from downtown West Jefferson! Located just outside the city limits while still within the ETJ, this charming true log cabin offers the perfect blend of privacy, convenience, and mountain living. Priced Furnished and situated on over 2 acres, the cabin is perched near the top of the property with seasonal mountain views and a peaceful wooded setting. A paved driveway provides easy access with parking available at the main level and additional parking at the basement garage. One of the standout features of this property is the abundance of outdoor living space, with over 900 square feet of covered porches perfect for relaxing, entertaining, or enjoying the cool mountain temperatures. Inside, this authentic log cabin features just under 1,000 square feet on the main level with warm wood flooring, pine ceilings, and tongue-and-groove interior walls that create the classic mountain cabin feel. The open floor plan allows the kitchen and dining area to flow seamlessly into the spacious living room, making it ideal for gatherings. The main level offers 2 bedrooms and a shared full bath. The lower level provides additional flexibility with an unheated basement garage area featuring painted walls and painted concrete flooring, offering a clean, dry space for storage, hobbies, or future expansion. An additional bedroom and bathroom are located on the lower level and add value and functionality, but are not included in the listed heated square footage due to the access configuration through the unheated area. This property would make an excellent weekend retreat, summer home, or vacation rental opportunity. Enjoy all that mountain living has to offer while being conveniently close to thriving downtown West Jefferson, local dining, shopping, art galleries, and Paddy Mountain Park with over 3 miles of hiking trails. Come experience cooler temperatures, fresh mountain air, and the relaxed lifestyle of the High Country!

1521 NC Highway 194, West Jefferson

$359,900
2 Beds 1 Baths 262590 MLS
PLEASE NOTE: THE UPSTAIRS LARGE BEDROOM AND BATHROOM BOTH HAVE CENTRAL HEAT, BUT CANNOT BE LISTED IN THE SQUARE FOOTAGE BECAUSE THEY HAVE A 6'8" CEILING HEIGHT. The owners are motivated to sell this unique property! Step into timeless charm and small-town convenience with this beautiful nearly 100-year-old Craftsman-style home, where character and comfort come together perfectly. Listed as the “French Young House” on the National Register of Historic Places, it features 3 bedrooms and 2 full bathrooms. This inviting residence showcases soaring 10’ first floor ceilings, original doors, vintage hardware and wood flooring throughout that reflect the craftsmanship and elegance of a bygone era.  Inside you’ll find spacious living areas filled with natural light, historic details, and the warmth that only a well-loved Craftsman home can offer. Whether you're entertaining guests or enjoying a quiet evening at home in front of the propane cast iron stove, this property provides the perfect setting. The kitchen features a modern dishwasher, garbage disposal, and a dual fuel (electric/propane) range. The original, unheated spring house is attached to the kitchen. It has electricity and serves as the laundry room and pantry. There is a small, heated sun porch with outside and kitchen access. The home has three heating sources: a thermostatically controlled whole house propane stove and central heating provided by either fuel oil or an outdoor Taylor water heating stove. Heated water is provided by a Rinnai propane tankless water heater. Air conditioning is provided by three modern, high capacity window units adjustable by remote controls or from anywhere via a single phone app. All appliances are in complete working order and the heating/cooling systems in the house have been recently serviced. All of the electrical wiring was completely modernized in the 1990s and the house is connected via underground service. This home is not in a flood zone and was not impacted by Hurricane Helene. A welcoming front porch, complete with a classic porch swing, provides the perfect spot to enjoy your morning coffee or unwind in the evening. The home's curb appeal is enhanced by a colorful flower bed leading to the front entrance, along with an apple tree and berry bushes and mature plantings behind the house that add beauty and seasonal enjoyment to the property. A rarity in downtown Lansing, this house features an original carport for a smaller car and a paved driveway behind the house with space for at least 3 vehicles. Off of the dining room is a 8’x24’ ground level deck. There is an underground French drain across the property that protects the home from excess moisture. Attached to the house is an unheated, but electrified workshop or studio. There is a large, free-standing garden shed and a fire pit with a movable cooking grate. Located in the heart of the community, you will love being within walking distance of the grocery store, post office, coffee shop, Creeper Trail Park, and the local dog park. Outdoor enthusiasts will especially appreciate the short walk across the street to Big Horse Creek, a renowned and stocked North Carolina heritage trout stream and popular fishing destination known for its scenic beauty and excellent angling opportunities.  Offering historic charm, modern livability, and an unbeatable location, this exceptional home is a rare opportunity to enjoy the best of mountain-town living.

9216 Nc Highway 194, Lansing

$355,000
3 Beds 2 Baths 258418 MLS
Imagine waking up each morning wrapped in mountain stillness—the kind that greets you with misty Blue Ridge views, birdsong, and a sky full of stars waiting for you each night. Tucked just minutes off the Parkway, this charming cottage feels like the kind of place you stumble upon once and never forget. Though the home is newer, the owners poured heart and craftsmanship into every corner. Step inside and you’ll see it immediately: warm LVP flooring replacing the former carpet, a shiplap-accented fireplace wall crowned with a brand-new mantel, freshly finished porches—rock-overlaid in the front, stained in the back—and even a whole-house surge protector for peace of mind. Everything feels cared for. Everything feels ready for you. The home itself is immaculate: 3 bedrooms, 3 baths, and an airy open layout that invites you to slow down, breathe deeply, and settle in. Sunlight glints off the quartz countertops, making the kitchen feel both elegant and welcoming. The bedrooms are thoughtfully split for privacy, each with generous closet space. There’s a perfectly placed pantry by the laundry room and a spotless, manicured two-car garage that proves no detail was overlooked. Outside, .75 acres of gently tended land surround you, and the community’s Brush Creek common area is just a stroll away—picnics by the water, evenings around a firepit, or quiet moments spent casting a line and letting the world slip away. The deck calls to you each morning: Come enjoy your coffee. Stay a while. And in the fall? There may be no better place to savor the season than right here, in the heart of the mountains. The primary suite is spacious with an en-suite bath and walk-in closet, and the home’s easy flow makes relaxing or entertaining feel natural. It’s the kind of space where life simply works. The Ridge at Brush Creek is a small, welcoming community—neighbors you’ll know, a creek to wander to, dinners cooked by the water, memories waiting to happen. You’ll be minutes from Sparta and an easy drive to Elkin, Galax, the New River, hiking trails, and the iconic Blue Ridge Parkway. There’s only one thing this home is missing… you. And with its newly adjusted price, it’s an incredible value in a truly special neighborhood.

379 Turtle Ridge Road, Sparta

$354,901
2 Beds 2 Baths 262661 MLS
Welcome to your mountain home, custom built with quality materials! *** Turn-key opportunity furnished on three levels with Garage, 2 Bedroom, 2 Bath, with Flexible Loft Space currently used as a Bunk Room overlooking the living room *** A short gravel driveway leads through the woods to your hidden mountain escape *** Home on 4.7 acres on Elk Park Highway, convenient to the Dive-In pool in Newland, Sugar Mountain and Beech Mountain ski resorts and the Wilderness Alpine Coaster in Banner Elk, fishing and hiking in Elk Park, the Golf Courses of Avery County, and Lees McRae College and Appalachian State University *** Home is on Elk Park Highway, adjacent to the Mountain Glen neighborhood and golf course (open to the public) designed by George W. Cobb in 1964 *** Enter on the Main Level from the expansive deck into the airy Living Room *** Main Level has an open layout leading from the living room to a dining area and the open kitchen *** Kitchen features oak cabinets with glass fronts, pantry, double basin sink, dishwasher, and trash compactor *** Stone surround on the Wood Burning Fireplace spans two levels *** High windows illuminate the Living Room and bring the east-facing sun into the Dining and Kitchen Areas *** Off the Kitchen are a Full Bathroom, Linen Closet, and the Second Bedroom with a large closet and its own door to the Deck *** Up the stairs, turn left to the Open Loft space currently used as a Bunk Room. To the right, the Primary Suite features Walk-In Closet and En Suite Bathroom and a Balcony *** On your way to the Lower Level, note the Stair Lift mechanism that can be used for Accessibility or convenience (current owners use it to move groceries up the stairs) *** Daylight Basement/Walk-out Basement has windows on three sides to let the sunshine in *** Basement Level includes an additional jetted tub, laundry, water filter, wood furnace, HVAC, with access to the one-car garage with keypad entry and a large concrete porch with picnic table ready for you!

3065 Elk Park Highway, Newland

$350,000
2 Beds 2 Baths 262957 MLS
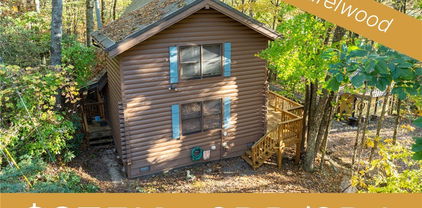
Tucked away in the peaceful Laurelwood community just minutes from downtown Boone, this adorable 2 bedroom, 1.5 bath log cabin is full of character and offers the perfect blend of mountain charm, comfort, and convenience. Step inside to a warm and inviting interior where natural wood finishes and classic log cabin details create a cozy retreat you'll love coming home to. The kitchen flows into a spacious and comfortable living area with a beautiful stone wood burning fireplace, offering a welcoming space to retreat to after a day of exploring the High Country. The primary bedroom serves as your own private sanctuary, complete with an electric fireplace that's perfect for unwinding on a cool fall evening. Off of the primary bedroom is a versatile bonus room with direct access to the deck that could serve as a home office, art or music studio, reading nook, or whatever best suits your lifestyle, along with the full bathroom. The second bedroom, currently used as an office, easily accommodates a queen size bed and features its own convenient half bath. Whether you're enjoying your morning coffee on the expansive porch, relaxing in the cool mountain air, or curling up by the fire after a day on the slopes or hiking trails, this home captures the easygoing lifestyle that makes the Blue Ridge Mountains so special. Located in a quiet neighborhood of both full time and vacation homes, you'll enjoy a peaceful setting while remaining just minutes from downtown Boone's restaurants, shopping, and Appalachian State University. The Blue Ridge Parkway is only five minutes away, offering endless scenic drives, while hiking, fishing, skiing, and countless outdoor adventures are all within easy reach. Whether you're searching for your first home, a mountain retreat with low maintenance living, or a weekend getaway, this charming cabin is a wonderful opportunity to own your own piece of the High Country and embrace mountain living.

494 Laurelwood Lane, Boone

$350,000
2 Beds 1 Baths 259474 MLS
EXCELLENT PRICE AND RENTAL READY! Outstanding Log Cabin in a Prime Beech Mountain Location – Views from Every Room. This beautifully crafted log cabin offers effortless one-step entry and convenient main-level living—all at an exceptional price for new construction. Fully furnished and move-in ready! Don't miss your chance to own a peaceful mountain retreat just minutes from Beech Mountain Club and the Beech Mountain Recreation Center. With easy access and ample parking, this home is an exceptional weekend getaway, full-time residence or vacation rental. Inside, you'll find quality finishes throughout, including hardwood floors, 9-foot ceilings, granite countertops, and stainless steel appliances. A free-standing wood-burning stove adds cozy mountain charm, complemented by central heat and air for year-round comfort. Enjoy long range mountain views from the expansive 250 sq ft back deck, built with durable, low-maintenance composite decking. The inviting covered front porch features vaulted beam details that add to the rustic appeal. Lower level has the potential to be converted to additional living space. New stairs just added for backyard access. Beech Mountain Club membership is available and can be activated with applicable fees. Membership offers access to an 18-hole golf course, tennis and pickle ball courts, a 24-hour fitness center, kids’ day camp, slope-side clubhouse, swimming pool, and more. Whether you're seeking a serene second home or a full-time mountain lifestyle, this property is a must-see. Schedule your tour today!

225 Oak Road, Beech Mountain

$349,999
3 Beds 2 Baths 260685 MLS
Welcome to this newly renovated home in Jefferson, and conveniently located near vibrant downtown West Jefferson. Enjoy the backyard for entertaining and close proximity to community amenities including hospital, schools, shopping, cafes, art galleries, cheese factory, farmers market, trails, parks, green spaces and the new river for kayaking and tubing. This home offers the perfect combination of style, comfort, and location. Bright and open living spaces with abundant natural light create a warm and inviting atmosphere. The modern kitchen and flexible living areas with wood-burning fireplace, for entertaining and everyday life. The home also provides quartz countertops, cabinetry with soft closing system, stainless-steel stove and dishwasher that offer a blend of style and functionality. Giving buyers confidence in critical long-term maintenance items the home has new 2025 HVAC, windows, flooring, hot water heater, plumbing, upgraded electrical panel, new roof, guttering, garage door/area with keyless entry, a zoning and building permit has been approved and the retaining walls to the garage door has begun. Full basement with root/wine cellar (non-electric climate control) and options that may include: additional storage, hobbies, gym or adding your own living space. Highlights in Jefferson, include the Museum of Ashe County History and Ashe Park great for outdoor sports including: Adventure Playground, Baseball Field, Basketball Courts, Tennis Courts, Biking skills course designed by (Black Diamond Trail), 18-hole High Country Disc Golf Course free to public, Skate Park, Trout Pond, Ashe County Story Walk, Multi-Use Trail System, and Shelters with grills. No HOA, this is the kind of home that checks all the boxes without the monthly fees. Don’t miss your chance to make this exceptional property your new home.

410 Cook Street, Jefferson

$349,900
2 Beds 1 Baths 261908 MLS
Charming Restored 1935 Farmhouse Across from Watauga Lake. Located on over half an acre directly across from beautiful Watauga Lake, this lovingly restored 1935 farmhouse offers a rare blend of history, character, and modern updates. Originally part of "Old Butler," the home was relocated to its current site when the Tennessee Valley Authority created the lake--giving it a unique and meaningful past. Watauga Lake spans 16 miles with over 100 miles of shoreline winding through the mountains, much of it bordered by protected national forest. The result is a truly breathtaking setting with exceptional opportunities for boating, fishing, kayaking, and swimming--all just steps from your front door. Enjoy peaceful evenings on the front porch watching the sun set over the lake, or take advantage of the public boat launch directly across the street. Two marinas are within 1.5 miles, including one just across the road, making lake access effortless. Inside, the home features original heart pine floors and a thoughtfully updated interior that preserves its historic charm while adding modern comfort. Recent improvements include a new roof and sheathing, restored original wood siding with custom-milled replacements, updated insulation, and a newer heat pump for year-round efficiency. The kitchen and bath have been tastefully updated. The main home offers an open living and dining area, two bedrooms with lake views, a spacious bathroom with laundry, a mudroom, and an unfinished basement for storage or future expansion. The backyard is designed for both relaxation and entertaining, featuring a hot tub area, a detached tiny house bedroom, and a "party barn" complete with a bedroom, full bath, living space, kitchen, and an insulated garage door that opens to the patio. Party barn and tiny home are completely finished with the exception of being heated by portable heaters, but are absolutely rentable and enjoyable as they are! The fully fenced yard provides plenty of space for gatherings with family and friends and added safety for pets. Offered fully furnished and turnkey, this property includes everything needed to begin renting immediately, with the exception of artwork and a few small exclusions. With frontage on both Main Street and Hill Street, the property also offers elevated vantage points with stunning lake views from the upper portion of the lot. This one-of-a-kind lake property is perfect as a full-time residence, vacation getaway, or investment opportunity.

207 Main Street, Butler

$349,900
2 Beds 2 Baths 262042 MLS
Tucked beside a bold, rushing creek, this high country mountain cottage offers rustic charm, and modern mountain living. Ideally located between Boone and Banner Elk within the highly sought-after newly built Valle Crucis School (2025) district. Inside, the beautiful old stone fireplace commands attention as the centerpiece of the living room, creating an inviting gathering space filled with character and charm. The efficient kitchen is equipped with everything needed for comfortable everyday living or memorable weekend escapes. A main-level primary bedroom and full bath offer convenient one-level living. Additional bedroom on main level great for guests. Upstairs, an additional sleeping area, half bath, and cozy game nook provide flexible guest accommodations and recreation space. This upper-level area features lower ceiling heights and is not included in the home’s total heated square footage. Step outside and discover where mountain memories are made. The expansive wraparound deck invites you to relax to the sounds of the rushing creek while enjoying the BBQ area, hot tub, and fire pit — ideal for entertaining family and friends or unwinding beneath the stars. A fenced dog run adds another thoughtful feature for pet owners. Currently operating as a successful vacation rental, this unique creekside cottage presents an exceptional opportunity as an income-producing investment, charming second home, or full-time mountain residence in one of the High Country’s most desirable locations. Minutes to high country adventures! Hiking, biking, rock climbing, Blue Ridge Parkway cruising, unique shops, restaurants and strolling quaint main streets of Blowing Rock.

392 Old Danner Road, Vilas

$349,900
3 Beds 2 Baths 259470 MLS
Modern Sophistication Meets Low-Maintenance Living Discover the perfect blend of contemporary design and effortless upkeep in this brand-new construction located in the desirable Busic Ridge community. Situated within the town limits of Sparta, this three-bedroom, two-bathroom residence offers a premium living experience on a spacious lot, great for those who want a beautiful backyard without the burden of constant maintenance. Exterior Excellence The home’s exterior is a masterclass in modern engineering. Featuring high-grade metal siding, the structure is built for maximum durability and "lock-and-leave" convenience. Forget about painting or staining; the home is complemented by a high-end composite deck and a fully paved driveway leading to an oversized garage that provides generous space for vehicles, a workshop, or seasonal storage. Thoughtful Interior Design Inside, the home opens into an airy, light-filled floor plan anchored by authentic hardwood flooring. The layout is designed for a seamless flow between the living areas and the kitchen, which comes fully equipped with a modern appliance package. The primary suite serves as a rejuvenating retreat, highlighted by a master bathroom featuring a sleek walk-in shower and designer lighting fixtures. Large windows throughout the home ensure that the interior feels connected to the scenic beauty of the Blue Ridge foothills. Prime Location Located at 559 Memorial Park Drive, you are perfectly positioned to enjoy the quiet atmosphere of a residential neighborhood while staying just minutes away from Sparta’s local boutiques, dining, and essential medical services. Whether you are looking for a permanent residence or a high-quality mountain getaway, this property offers a rare combination of craftsmanship and convenience. ***OWNER FINANCING AVAILABLE***

559 Memorial Park Drive, Sparta

$349,900
3 Beds 2 Baths 259471 MLS
***OWNER FINANCING AVAILABLE*** This brand-new construction in the Busic Ridge community offers a modern living style within the town limits of Sparta, North Carolina. Situated on a generous lot with a spacious backyard, this three-bedroom, two-bathroom home is designed for buyers who prioritize quality and proximity to local amenities. The exterior is engineered for maximum durability and very low maintenance, utilizing the latest in home building technology with metal siding. A fully paved driveway leads to an oversized garage, providing ample space for vehicles and additional storage, while a high-end composite deck offers a permanent outdoor area that requires no staining or sealing. Inside, the home is defined by an open layout characterized by authentic hardwood floors and an abundance of natural light from large, well-placed windows. The kitchen is fully equipped with included appliances and serves as the functional center of the home. In the primary suite, the master bathroom features a modern walk-in shower and upgraded lighting, reflecting the high standard of craftsmanship found throughout the property. Located at 587 Memorial Park Drive, the residence combines the peace of a residential neighborhood with the convenience of being near Sparta’s shopping, dining, and medical services. Because of its modern metal construction and composite materials, this property is an ideal fit for those seeking a low-maintenance primary residence, or a high-quality seasonal retreat that requires minimal upkeep.

587 Memorial Park Drive, Sparta

$349,000
4 Beds 3 Baths 262519 MLS
Step onto the welcoming covered front porch and into a home filled with warmth, character, and thoughtful updates. Rich hardwood floors and beautiful tongue-and-groove ceilings immediately create an inviting atmosphere, while the spacious layout offers over 2,300 heated square feet designed for comfortable everyday living. As you move through the home, you'll discover generous living spaces for gatherings with family and friends. The beautifully updated kitchen, renovated in 2020, serves as the heart of the home with modern black cabinetry, granite countertops, and a functional design that makes both everyday meals and entertaining a joy. Just beyond, the oversized primary suite offers a peaceful retreat. Featuring two walk-in closets—including a custom shoe closet—and a cozy sitting room, it's the perfect place to enjoy a quiet morning with coffee, create a cozy reading nook, or set up a home office. The additional bedrooms provide flexibility for every stage of life, with one currently serving as a bright studio space that could easily become a guest room, office, or creative retreat. The main-level bathroom was tastefully renovated in 2024, adding modern style and convenience. Downstairs, the possibilities continue. The basement features a laundry area, half bath, workshop space, and a spacious multi-purpose room with a closet that's ready to become a home gym, hobby room, playroom, or additional living area. A wood stove tied into the heating system offers an efficient secondary heat source while adding cozy charm during cooler months. Outside, imagine spending evenings relaxing in the hot tub on the lower deck, hosting barbecues on the expansive double decks, or simply enjoying the peaceful surroundings from the covered front porch. Mature landscaping, plenty of parking, and a detached one-car garage complete the outdoor space. With major updates already completed—including a new roof in 2022 and HVAC system in 2024—this home offers the perfect blend of character, comfort, and peace of mind. Just minutes from downtown Lenoir, it's ready to welcome its next owners and the memories they'll create. Additional Remarks: Fence on the left side of the yard encroaches onto the adjacent vacant lot. Seller is the Listing Broker and Owner.

418 NW Arlington Circle, Lenoir

Start Your Search

The information from this search is provided by the High 'Country Multiple Listing Service. Please be aware that not all listings produced from this search will be of this real estate company. All information is deemed reliable, but not guaranteed. Please verify all property information before entering into a purchase.”