Ask Us About Our Office Listings

Listed below you will see our featured properties, [area] homes that we represent. If you are curious about any of the properties below or would like a personal tour, please contact us today. We’d love to share the features that make these homes noteworthy. If you would like to see YOUR home listed below, please give us a call at [phone] to receive a personal in-home consultation or click here to get your FREE home analysis.

Featured Properties

$750,000
4 Beds 3 Baths 262250 MLS
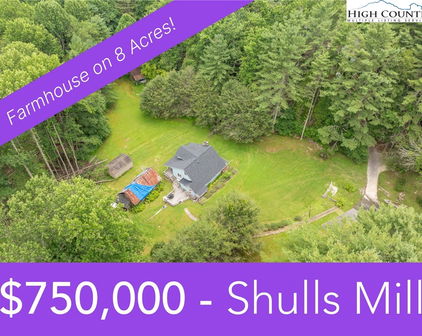
Peace, tranquility,sustainability and so much natural beauty in an idyllic environment. Just 15 Minutes from the center of Boone. Welcome to a truly exceptional mountain sanctuary, nestled at the end of a private drive on 12 south-facing acres with ridgetop views and unmatched privacy. Located 10 miles west of Boone, this one-of-a-kind retreat offers a rare blend of seclusion, sustainability, and income potential in a peaceful natural setting. At the heart of the property is a custom 2,700 sq ft timber-frame main house showcasing fine artisan details—rounded wood-crafted walls, stained glass windows throughout, and a stunning hand-built, floor-to-ceiling stone hearth. The home includes 3 bedrooms, 2 bathrooms, and expansive picture windows in nearly every room, many of which have been recently upgraded and all are low-e double-pane glass to enhance energy efficiency and light. Attached to the home is a light-filled, two-level 600 sq ft studio apartment with a private entrance—perfect for guests, tenants, or creative space. A brand-new 5-bedroom septic system supports both the main home and cottage. Beyond the main home, the property features a charming 1-bedroom cottage, a studio/playspace, a geodesic dome, and a garden shed. The apartment and cottage offer excellent income-producing potential or provide flexible space for extended family and guests. The land is beautifully cultivated with mature landscaping, blueberries, wineberries, a grape arbor, and a children's play fort. Water is supplied by a shared well, and high-speed internet is available in both the main house and cottage—ensuring modern connectivity in a remote, tranquil setting. Recent updates include new roofs on the main house, cottage, and studio; freshly painted exteriors and decking; new appliances throughout; and efficient mini-split heating/cooling systems in the main house and apartment. Additional energy features include a wood stove hookup, on-demand hot water, and both passive and active solar systems for sustainable living. Whether you’re seeking a peaceful family compound, an artist’s retreat, or a homestead with built-in income, this idyllic property offers a lifestyle of harmony with nature. Shown by appointment only, it’s a must-see for anyone looking to live with purpose, peace, and possibility in the heart of the Blue Ridge Mountains.

194 Shulls Hollar Road, Sugar Grove

$750,000
4 Beds 3 Baths 257070 MLS
Layered Mountain Views on 20.42 Acres – A Refined Appalachian Homestead Property with a $10,000.00 seller credit to the buyer that could be used for renovations, furniture, and/or closing expenses. This is the view you’ve been waiting for—multi-layered, long-range vistas stretching from Grassy Creek into the Virginia Highlands. Whether you're sipping coffee in the living room, relaxing on the back deck, waking up in the upstairs bedrooms, or soaking in the hot tub; the panoramic view is front and center. With 1,428 square feet of decking, the outdoor living space is just as captivating as the indoors—ideal for entertaining, unwinding, or simply taking in the beauty of the Blue Ridge. The home is unfurnished and the listing photos with furniture are virtually staged. This home is set on 20.42 acres and does not have the steep climb for the view you often see in our area. This Appalachian retreat offers both natural beauty and everyday practicality. ATV trails lead from the home to the lower portion of the property, making it easy to explore, hunt, or access different areas of the land. Despite its peaceful seclusion, you're never far from convenience—the nearest grocery is 19 minutes to the Food Lion in Jefferson, 25 minutes to the shops and restaurants of downtown West Jefferson, 15 minutes to Kings Creek New River public access, and only 9 minutes to the Old Store at Grassy Creek and the River House Inn & Restaurant. Inside, the home reflects quality and craftsmanship throughout. The kitchen and bathrooms feature granite countertops and high-end cabinetry, while wide wood moldings, true hardwood floors, and stainless steel appliances add warmth and character. A cozy, vented gas stove in the living room provides comfort during cooler months, all while you enjoy those stunning mountain views. The home’s exterior is equally well-crafted, with Hardiplank board and batten siding, Anderson casement windows, and porcelain tile in high-traffic areas like the bathrooms, mudroom, basement laundry, and expansive lower level. One of the standout features is the walk-out basement guest suite, complete with a private bath and direct access to the hot tub—an ideal setup for visitors or multi-generational living. The large downstairs game room offers plenty of space for a pool table and other activities, making it a great spot for entertaining or relaxing indoors. Outdoors, a 1,437-square-foot metal shop with three bays provides ample room for hobbies, storage, or workspace. A charming shed with a covered porch adds both utility and character—perfect for pets, gardening tools, or creative projects. The property is well-suited for homesteading, with space for up to 10 livestock, established perennial beds, a vegetable garden area, and a graded site ready for a future guest house or studio. For those who enjoy hunting, the area is known for its abundant wildlife and big bucks. Development restrictions allow you the freedom to hunt on your own land, adding to the property’s appeal for outdoor enthusiasts. Come for the view. Stay for the lifestyle. Schedule your showing today and experience everything this extraordinary mountain retreat has to offer.

321 Laurel Highlands Drive, Grassy Creek

$749,999
3 Beds 3 Baths 260740 MLS
Welcome to Boulder Top Retreat, a mountain getaway perched atop majestic natural boulders with panoramic Grandfather Mountain views. With the tranquil sounds of Otter Falls cascading nearby, this private sanctuary feels tucked away from the world—yet is just minutes from Boone, Banner Elk, and all the High Country has to offer. Inside, the open-concept floor plan is designed for effortless entertaining, centered around an inviting 12-foot granite island. A stone fireplace anchors the main living area, while a second fireplace in the sunroom creates the perfect setting to enjoy breathtaking mountain vistas year-round. Nestled in the treetops, the spacious primary suite offers a private retreat perched above the surrounding landscape. While the main floor is thoughtfully designed for easy one-level living, the home also features finished lower-level flex spaces ideal for guest accommodations, recreation, fitness, remote work, or additional gathering areas. The expansive deck with custom waterfall feature is ideal for enjoying cool mountain breezes, spectacular long-range views, and the natural soundtrack of Valley Creek—all from a one-of-a-kind boulder-top setting. With easy access to Otter Falls, Seven Devils Park, Grandfather Mountain, and endless options for hiking, skiing, golf, tennis, and fishing, Boulder Top Retreat is equally suited as a full-time residence or a peaceful seasonal retreat. A new roof installed in 2025 provides added peace of mind for years to come.

220 Woodwinds Lane, Seven Devils

$749,900
3 Beds 3 Baths 262597 MLS
Discover the mountain lifestyle you've been dreaming of in the heart of Linville Heights. Set among the beauty of the High Country with lovely mountain views and over 2,800 square feet of living space, this classic mountain home offers the perfect blend of comfort, character, and opportunity. Beautifully maintained and move in ready, the home can be enjoyed exactly as it is today or thoughtfully renovated to create the custom mountain retreat you've always envisioned. Located within one of the area's most exciting evolving communities, Linville Heights is experiencing significant renewal as luxury homes continue to be built throughout the neighborhood and premium homesites attract new investment and development. This property offers a rare opportunity to become part of that growth while enjoying all the advantages of an established home. Unlike purchasing vacant land, the hard work is already done. With a private well, septic system, established driveway, mature landscaping, and a solid, well-built residence already in place, you can skip the delays, expense, and uncertainty of site preparation and begin enjoying mountain life immediately. Whether you're seeking a full-time residence, seasonal getaway, or investment opportunity, this property provides the ideal canvas for your vision. Enjoy the home as a timeless mountain classic or transform it into the luxury retreat of your dreams. Opportunities like this are becoming increasingly rare in the High Country. Come experience the views, the potential, and the lifestyle that make Linville Heights one of the area's most compelling mountain communities.

711 Linhigh Drive, Newland

$749,900
2 Beds 2 Baths 261862 MLS
Welcome to your own magical oasis just outside of Boone! Pull in to be greeted by horses in your pasture with access to their stables, chickens in the run by the fenced raised-bed garden, koi in the pond fed by a spring-fed waterfall, and so much more! Such a tranquil and unique property offering so many hard to find amenities! Step onto the open deck of the primary home with arbor overhead and enjoy the sounds of the waterfall and view of the pond. Once inside the charm of the main home will take your breath away, with some wood in the home being over 200 years old and real stone floors throughout the living area and kitchen. Kitchen boasts granite counters and custom cabinets with glass fronts making it both gorgeous and functional. Full bath, primary suite, and laundry mean that you never have to leave the main level. Two separate upstairs areas offer a multitude of additional space, with some not counted due to ceiling heights less than 7'. Over the garage is large open suite with full bath and kitchenette which could be a great bonus room, office, or sleeping space. Basement garage is oversized with a 9K pound lift installed to assist with all your projects and tool storage. Wander by the large and well equipped greenhouse (water, fans, and propane heat) and gardens to see the treehouse ideally situated for the children or artists to escape to to dream. Below is a second living area consisting of one large open space with 11' ceilings, pellet stove, custom woodworking, and beautiful full bath. Walk out the rear sliding doors directly into the stables to feed and love on your livestock fresh from the pasture. Multiple fruits on the property including grapes, peaches, apples, cherries, and razzberries. The landscaping is incredible and mature, drawing a kaleidoscope of butterflies in the spring and summer. Additional detached two car garage for toys or equipment with a large shed attached in the rear for storage and ample parking for guests or even an RV. You wont want to miss this property that lives like its own private estate, take time to watch the video and come and see today! *Portions of the home were unpermitted. Seller states licensed professionals were used. See measure report for clarification.*

165 Natures Way, Boone

$749,900
3 Beds 3 Baths 261829 MLS
Beautifully crafted custom mountain home offering nearly 2,600 sq ft of thoughtfully designed ONE-LEVEL LIVING at an elevation of approximately 3,073 feet in a private gated community with New River access, underground utilities, and fiber optic internet. Situated on 2.116 acres, this exceptionally well-built and meticulously maintained home combines quality craftsmanship, comfort, privacy, and INCREDIBLE FUTURE EXPANSION POTENTIAL in a peaceful mountain setting with seasonal Peak Mountain and Three Top views. Built from an award-winning Frank Betz design, the spacious great room features soaring 14-foot ceilings, timber-frame architectural details, rough-cut beams, hardwood floors, Andersen windows, and a stunning wood-burning fireplace that anchors the heart of the home. The open kitchen is designed for both everyday living and entertaining, complete with granite countertops, custom cabinetry, stainless appliances, large island with bar seating, breakfast nook, and butler’s pantry. A separate formal dining room located at the front of the home offers additional gathering space and flexibility for entertaining. The privately situated primary suite features a tray ceiling, deck access, large walk-in closet, double vanity, walk-in shower, and soaking tub. Two additional guest bedrooms are located on the opposite side of the home, each with walk-in closets and access to a shared bath with double vanity. Additional features include a powder room, large laundry room, oversized attached two-car garage, abundant storage throughout, whole-house surge protector, LeafFilter gutter system with transferable warranty, and thoughtful construction details throughout. The home offers exceptional expansion opportunities with approximately 684 sq ft upstairs already framed for additional living space and bath with plumbing roughed in. The upper level is ready for insulation with no additional framing needed and would offer approximately 9-foot finished ceilings. The large unfinished basement with approximately 2590 sq ft features poured concrete walls, framing and plumbing rough-ins already in place, and would offer approximately 9-foot finished ceilings as well. A separate bonus area above the garage provides even more flexible space for future use (designed to be accessed from stairs in garage which were never built). Enjoy mountain privacy, cool summer temperatures, abundant wildlife including deer, turkey, and the occasional bear, plus outdoor gathering space around the fire pit — all just a short drive to West Jefferson (12.3 miles), Boone (29.2 miles), and the High Country’s best dining, shopping, hiking, and river recreation.

203 Peak Mountain Edge, Creston

$749,900
2 Beds 3 Baths 261675 MLS
Discover unparalleled tranquility in this magnificent 3128 sq/ft log home, located on 300 feet of private river frontage on the New River. This 2.8-acre estate, conveniently located off a state-maintained road, provides the perfect blend of rustic charm and modern luxury. On the main level, wood floors and logs sourced initially from an 1880s cabin tell a story of timeless craftsmanship. The living room is a masterpiece, boasting a cathedral ceiling with exposed beams, oversized windows, and a captivating custom floor-to-ceiling stone wood-burning fireplace. The heart of the home, the kitchen, showcases upscale stainless steel appliances, granite countertops, a gas cooktop, and custom distressed chestnut cabinets. Practical amenities include a large, custom walk-in pantry and a convenient mudroom with ample storage. A large sunroom provides a versatile space for an office or sitting area, featuring a wall of windows offering stunning views of the New River. The main-level master suite is a luxurious sanctuary, complete with a vaulted ceiling, exposed beams, an oversized tile shower, a walk-in closet, dual vanities, and a relaxing whirlpool tub. A second bedroom and bathroom on the main level are perfect for guests or a growing family. The newly renovated lower level offers additional living flexibility with two extra sleeping areas, a family room, a full bathroom with a custom vanity and tile tub, a dedicated craft room, and even a second mud room. Entertain guests or relax on the expansive 525 sq/ft covered porch overlooking the New River. The meticulously maintained grounds feature mature landscaping, a paved driveway, an elegant stone entry staircase, an under-deck carport, custom stone retaining walls, split-rail fencing, and an inviting outdoor fire pit area. The property also features a double-bay wood storage building, a partially finished hideaway attic, and a separate 400 sq/ft heated shop building equipped with 220V electric service, providing ample space for various projects. For direct access to the river, the property features a private stone stairway leading down to the water. If that’s not enough, the property also includes a second storage shed on the upper part of the acreage. The upper acreage could also be surveyed off for a separate homesite or investment opportunity at a later date. While some of the included acreage is located within the flood zone, the home itself sits just outside of the current 100-year floodplain. A new HVAC system was installed in November of 2025! Finally, enjoy the convenience of being less than a twenty-minute drive from Jefferson and West Jefferson.

1059 Mouth of Silas Creek Road, Lansing

$749,700
4 Beds 3 Baths 262040 MLS
Custom-Built Four Bedroom, Three Bath Golf Course Home on the 15th Fairway in Linville Land Harbor. This home is Nestled on a spacious ½-acre lot in the desirable Linville Land Harbor community, this custom-built and fully finished four-bedroom, three-bath home offers stunning golf course views overlooking the 15th fairway. Enjoy true one-level living with three bedrooms and two full baths on the main level, served by central heat and air conditioning. The main level offers an inviting living room that centers around a cozy stone fireplace with gas logs. The well-appointed kitchen boasts granite countertops, a striking custom island with a live-edge wooden top, ample counter seating, and a dedicated eat-in dining area. All bedrooms and bathrooms are generously sized for comfort and flexibility. Step outside to multiple porches that enhance the mountain lifestyle: two covered porches (the front overlooking a charming manmade waterfall), plus two recently added sun porches, one overlooking the waterfall and another two layer area with a hammock post. The expansive back porch captures breathtaking golf course views just waiting for you to enjoy your morning coffee, evening relaxation, or entertaining. The lower level features an additional bedroom and full bath with its own mini-split system for comfortable temperature control. This level also includes a versatile flex space which would be great for a game room, man cave, workshop, or future additional living area/bedrooms. Additional features include a two-car garage and thoughtful details throughout. Linville Land Harbor offers an array of amenities including an 18-hole golf course, lake access, pool, tennis/pickleball courts, hiking trails, and more— all in a friendly mountain community near Linville and Boone, NC. This home perfectly blends comfortable single-level living with flexible lower-level space and outstanding golf course vistas. Linville Land Harbor POA initiation fee is $5,000.00. Tje community is a wonderful place to live the simple lifestyle you’ve been looking for without sacrificing the fun. Choose from all the amenities including golf, pickleball, tennis, walking trails, dog parks, swimming pool, and lakeside beaches. With 24-hour security and a vibrant community spirit, every day here feels like a vacation. And the best part? Your HOA fees cover water, sewer, trash pickup, cable, and Wi-Fi, ensuring a worry-free lifestyle. Don't miss out on this opportunity to embrace mountain living at its finest. Schedule your viewing today and make Linville Land Harbor your new home!

173 Laurel Brook Road, Newland

$749,500
4 Beds 5 Baths 263618 MLS
Discover your perfect mountain launchpad at 606 Tarleton Circle, a meticulously maintained retreat nestled on a private, wooded 1.01-acre lot. Ideally located right between Boone and Blowing Rock, this property puts the very best of the High Country at your fingertips, sitting just minutes from the Boone Golf Course, Samaritan’s Purse, and the scenic Blue Ridge Parkway. Offering 3,769 square feet of versatile living space, this four-bedroom, three-and-a-half-bathroom property serves as an ideal primary residence, seasonal getaway, or income-producing investment. Designed for those who appreciate the outdoors, the exterior spaces are truly unmatched. A massive, newly expanded rear deck with upgraded railing seamlessly connects the home to the surrounding forest, providing an expansive venue for post-hike gatherings. The property also features a covered deck for all-weather enjoyment, a custom-built treehouse crafted in 2021, a fire pit area, and plenty of usable terrain to explore. Inside, the home boasts tall ceilings and a layout built for gathering. The main level is anchored by a striking cultured stone wood-burning fireplace, flowing into a well-equipped kitchen and dining area. The second level hosts three bedrooms, including a private primary suite and one bedroom currently used as a home office, while the third level offers a secluded bedroom and full bath. Adventure truly meets opportunity on the lower level, where an 974-square-foot finished basement operates as a self-contained suite. Previously utilized as a successful short-term rental, it offers excellent potential for passive income or a private sanctuary for visiting guests. This property boasts significant recent upgrades, ensuring absolute peace of mind. Modern efficiencies include a new gas tankless water heater installed in April 2026, alongside a new washer added in March 2026. The exterior has been freshly painted and features a newly regraded driveway with ample parking for multiple vehicles. Rounding out the conveniences are high-speed internet readiness, two heat pumps, and central air conditioning to keep the home comfortable through every season. Tucked away in a quiet community with a low-maintenance road agreement and no restrictive HOAs, this property offers a secluded mountain feel while keeping you effortlessly connected to premier hiking, skiing, local amenities, and downtown dining.

606 Tarleton Circle, Boone

$749,500
3 Beds 4 Baths 259962 MLS
PRICE REDUCTION. Discover the epitome of mountain living in this captivating High Country retreat! Nestled amidst the serene landscapes, this stunning cabin offers seasonal views that will take your breath away. Situated less than a mile from the New River drop-in point, adventure awaits just moments from your doorstep. Whether you're kayaking or tubing, the proximity to Green Valley Community Park ensures endless outdoor enjoyment. Great for investors, this property allows short-term rentals, presenting an excellent opportunity for lucrative returns. Whether you're seeking a primary residence or a vacation getaway, this 3-bedroom, 3.5-bathroom partially furnished cabin is a rare find. Step onto the expansive wrap around deck, where panoramic vistas beckon you to unwind and soak in the natural beauty. A hot tub awaits on the lower-level deck, offering the perfect spot to relax and rejuvenate amidst the tranquil surroundings. Inside, discover a thoughtfully designed layout boasting hardwood floors, complemented by cozy carpet in select rooms. The owner's suite boasts its own dedicated bath, while two upstairs bedrooms share a convenient bath. Recent updates include fresh exterior paint, a two-year-old metal roof, and a brand-new HVAC system installed in 2023, ensuring modern comfort and style. Don't miss the chance to own a piece of paradise in the charming town of Todd, just a scenic 20-minute drive from Boone and a mere 15-minute drive to West Jefferson. Seize this opportunity to make mountain living your reality – schedule your showing today!

242 Wallace Crossing, Todd

$749,000
2 Beds 2 Baths 263533 MLS
If you've been searching for a mountain cabin that offers both an exceptional getaway and a proven investment opportunity, this is it. With nearly $70,000 in gross short-term rental income over the past 12 months, this beautifully maintained log cabin has established itself as a successful vacation rental while still allowing the current owners to enjoy it throughout the year, particularly during the beautiful summer and fall seasons. Situated on 1.35 acres along the trout-stocked waters of Cove Creek, the setting is truly something special. Framed by surrounding pastures, rolling mountains, and an impressive natural boulder, guests often describe the scenery as feeling like a "mini Ireland." The gently sloping yard leads to the creek, where you'll find a handcrafted swing that's become a favorite for guests, while horses and cattle grazing nearby add to the peaceful mountain atmosphere. Inside, the home blends timeless log cabin character with tasteful modern updates. Vaulted ceilings, hardwood flooring, and a stone fireplace create a warm and inviting great room, while mountain-modern finishes provide comfort and style throughout. The flexible floor plan includes 2 bedrooms, 2 full bathrooms, and a spacious sleeping loft, comfortably accommodating up to six guests. Outdoor living is just as impressive, with multiple spaces designed to take advantage of the natural surroundings. Enjoy a wraparound deck with covered porches, or unwind on the lower patio featuring a hot tub, fire pit, and porch swing.. the perfect place to relax after a day of hiking, skiing, fishing, or exploring the High Country. Located just 15 minutes from downtown Boone and Appalachian State University, with easy access to Sugar Mountain, Beech Mountain, Watauga Lake, and countless outdoor recreation opportunities, the property offers the ideal combination of privacy and convenience. A paved, state-maintained road provides easy year-round access, while three-zone central heating and air conditioning and fiber-optic internet ensure comfort for both owners and guests. Being offered fully furnished and turnkey, this property is ready to continue as a successful short-term rental from day one or become your own private mountain retreat. Whether you're looking for a second home, an income-producing investment, or both, this exceptional cabin delivers the best of mountain living.

3244 Old US Highway 421, Vilas

$749,000
3 Beds 2 Baths 262895 MLS
Welcome to your very own retreat overlooking the legendary New River which is believed to be the second oldest river in the world. This stunning contemporary home is filled with natural light, featuring an open, airy design that perfectly frames breathtaking river views. This 3 bedroom 2 bath new construction home with a laundry room, modern kitchen and comfy living room is 20 minutes from Boone but close to all the high country amenities, including kayaking, tubing, hiking, skiing, golfing, and all the outdoor adventures the high country is known for. It's the perfect get away for the river enthusiast or the river appreciator. The expansive deck overlooks the river where morning coffee, evening cocktails and peaceful afternoons in the hot tub await. This modern home is built with eco living in mind: low maintenance and energy efficiency by the builder who taught green building to other builders. See list of green-built features. This property has direct access to the river; others in the development have access also through this property's river frontage. New to the short term rental program this home is taking off as it should! Sold fully furnished. There are 2 lots next door also for sale and you can certainly build on the other lot and still not see your neighbor. Or build a family compound on the river! Experience modern mountain living at it finest where contemporary design, spectacular views and one of the world's oldest rivers come together to create an unforgettable place to call home.

281 New River Farms Road, Fleetwood

$749,000
3 Beds 3 Baths 262513 MLS
Major price improvement! Welcome home to "Bears Den Retreat", a beautifully updated 3 BEDROOM - 2.5 BATH home perched HIGH at 5,030' elevation & located in the coveted North Pinnacle Ridge area famous for it's MULTI-STATE - LONG RANGE WESTERLY VIEWS & AMAZING SUNSETS setting ablaze the westerly horizon! The home was designed for those who want to fully embrace the active Beech Mountain lifestyle while savoring the peace and relaxation only this mountain provides. The home features an open main-level living area with hardwood floors, a stone gas fireplace and a well-appointed kitchen with granite counters, glass tile backsplash and a gas stove, plus a primary bedroom suite with deck access and a 1/2 bath for guests. The lower level offers 2 guest bedrooms w/ a shared bath, a 2nd family room, laundry PLUS a versatile heated bonus room ideal for a bunk room or game space. The covered deck leads to a secured fenced-in area for your fur babies! You will also appreciate the gentle sloping road-to-road lot providing easy year-round access. The sellers have made many improvements, including a new gas furnace & tankless water heater (2024), an encapsulated crawlspace with a new gas heater and there is a radon mitigation system. The home is nicely furnished and all furnishings convey at closing making this a truly turnkey property! The Beech Mountain Club membership can be purchased, granting access to member only amenities such as fine dining, championship golf, heated outdoor pool, fitness center and pickleball/tennis courts. What more could you ask for in a Beech Mountain property? You’ve dreamed of this long enough - now make it your reality.

215 N Pinnacle Ridge Road, Beech Mountain

$749,000
5 Beds 4 Baths 262410 MLS
This spacious and beautifully appointed mountain retreat truly has it all! Step inside to soaring vaulted ceilings and an inviting open-concept floor plan designed for gathering family and friends. The stunning kitchen features granite countertops, stainless steel appliances, and ample space for entertaining. The main level offers a spacious family room with a beautiful fireplace, two primary suites with baths, and an additional bedroom. Upstairs, guests will enjoy a loft gaming area perfect for relaxing after a day of adventure. The lower level provides exceptional flexibility with a second full kitchen featuring granite countertops and stainless steel appliances, three additional bedrooms, and a recreation area complete with a newly covered pool table. With accommodations for up to 14 guests, this property is ideal as a vacation home, rental investment, or full-time mountain getaway. One of the property's most desirable features is its location—walkable to downtown Banner Elk via the Greenway, giving you easy access to restaurants, breweries, shopping, parks, and popular summer concerts. Enjoy the convenience of leaving the car behind while still being tucked away in a beautiful mountain setting. For winter fun, you're less than five miles from Sugar Mountain Resort, offering skiing, snowboarding, tubing, and year-round mountain adventures. Whether you're searching for a mountain retreat, a high-performing short-term rental (2026 year to date gross 27,817), or both, this exceptional property offers the perfect combination of location, space, and amenities. A rare opportunity to own a home that comfortably sleeps 14 guests while being walkable to everything Banner Elk has to offer!

260 Balsam Lane, Banner Elk

$749,000
4 Beds 4 Baths 261841 MLS
110 Greenbriar Road – Beech Mountain, NC Escape to your own mountain retreat in this exceptional Beech Mountain home, where privacy, comfort, and year-round adventure come together. Nestled among the trees on a beautifully wooded lot, this spacious home offers the perfect blend of mountain charm and modern convenience. Inside, you'll find an inviting open floor plan with soaring ceilings, abundant natural light, and a warm stone fireplace that creates the perfect gathering place after a day on the slopes or hiking trails. The well-appointed kitchen flows effortlessly into the living and dining areas, making entertaining family and friends easy. Multiple bedrooms and generous living spaces provide room for everyone, whether you're looking for a primary residence, second home, or vacation rental investment. Expansive decks invite you to relax in the cool mountain air, enjoy peaceful wooded views, and experience the beauty of every season. Located just minutes from Beech Mountain Resort, golf, tennis, hiking and biking trails, restaurants, and the Beech Mountain Club amenities (membership available), this home offers the mountain lifestyle buyers are searching for. With its desirable location, spacious layout, and outstanding value, 110 Greenbriar Road is an exceptional opportunity to own a home in one of North Carolina's premier mountain destinations. Schedule your private showing today and discover why life is better at over 5,500 feet!

110 Greenbriar Road, Beech Mountain

$749,000
4 Beds 4 Baths 261239 MLS
Perched above the spectacular Mitchell River Gorge, this exceptional four-bedroom, three-and-a-half-bath mountain retreat offers breathtaking long-range views across the Blue Ridge Mountains of North Carolina and Virginia. Thoughtfully designed to embrace its natural surroundings, this beautifully appointed home delivers the ideal combination of luxury, privacy, and effortless mountain living—whether enjoyed as a weekend escape, vacation retreat, or full-time residence. More than 800 square feet of outdoor deck space creates an extraordinary setting for entertaining, dining al fresco, or simply taking in the ever-changing mountain vistas. Lush, professionally landscaped beds and native perennial gardens surround the home, providing year-round beauty with minimal maintenance. The main level welcomes you with an inviting open-concept design, where a spacious living room flows naturally into a generous dining area and a cozy sitting space just off the kitchen. Beautiful hardwood floors extend throughout the level, while the well-appointed kitchen features granite countertops and stainless steel appliances. A versatile bedroom or private office and convenient powder room complete the main floor. Upstairs, the dedicated primary suite offers a private sanctuary removed from the main living areas—an exceptional feature for both everyday enjoyment and hosting overnight guests. The spacious retreat includes its own outdoor living space and sweeping mountain views, creating a peaceful setting to begin and end each day. The spa-inspired primary bath offers a luxurious, hotel-quality experience, while the conveniently located laundry room is just outside the suite. The lower level is thoughtfully designed for guests, featuring two private ensuite bedrooms and an additional covered outdoor living area. Whether welcoming family and friends or simply enjoying quiet mornings surrounded by nature, this level provides comfort, privacy, and flexibility. Additional space offers the opportunity to accommodate a custom golf cart, adding even more convenience to this exceptional mountain property. Beautiful native plantings and thoughtfully designed gardens create a low-maintenance landscape that complements the natural beauty of the setting without demanding extensive upkeep. Ideally positioned just a short walk from the clubhouse, putting green, and practice area, this remarkable property places recreation and amenities close at hand while preserving the peaceful character of a private mountain escape. With its extraordinary views, generous outdoor living spaces, refined interiors, thoughtful separation of living and guest areas, and low-maintenance design, this is a rare opportunity to own a luxury Blue Ridge Mountain retreat at an exceptional value. Sophisticated, comfortable, and effortlessly enjoyable, this home is mountain living at its finest.

50 Mitchell River Ridge, Roaring Gap

$740,000
4 Beds 4 Baths 262557 MLS
92 VRBO Reviews | 4.8 Rating | $50K-$60K Gross Rental Projection - Proven Beech Mountain Investment Opportunity — Strong Rental Potential Just 2 Minutes from the Slopes. A rare opportunity to own a proven mountain retreat with outstanding short-term rental potential in one of North Carolina’s most desirable year-round destinations. This spacious 5-bedroom including the converted added bonus room, 3.5-bath, sleeps 9, Beech Mountain getaway is ideally located just 2 miles from Beech Mountain Resort, offering convenient access to winter skiing and snowboarding, summer hiking, scenic mountain adventures, and the popular downhill mountain bike park. Designed for guests to gather, relax, and enjoy the High Country lifestyle, this inviting home offers comfortable accommodations, spacious living areas, and sought-after vacation amenities — including a game room with a stand alone seated video arcade game, foosball table, an outdoor hot tub ready for unwinding after a day on the mountain, beautiful cozy living room with generous stone fireplace, outdoor grill, and outdoor fire pit. Although the home has never been fully optimized in a full-time rental program, it has demonstrated impressive guest appeal with 92 Airbnb reviews and a strong 4.8-star rating. A local rental management company projects potential gross rental revenue of approximately $50K–$60K annually in a full-time rental program, with additional upside opportunities through simple enhancements such as increasing interior lighting and selectively trimming surrounding trees to bring more natural light to the property. Whether you are searching for a personal mountain escape, a turn-key vacation property, or a short-term rental investment, this Beech Mountain home offers the proven demand, desirable location, and four-season appeal that today’s buyers are looking for. Additional local activities include The Sledding Hill free for kids 12 and under, Emerald Outback hiking trails, Mountaineer Adventure Tower open-air rope climbing for adventurous kids, beloved restaurants and live music at the 5,506' Skybar and Alpen Restaurant outdoor concert stage.

113 Poplar Drive, Beech Mountain

$735,000
3 Beds 2 Baths 258949 MLS
Take advantage of this PRICE DROP!! Stunning Nearly New Mountain Home with Breathtaking Sunrise Views Nestled within the gated community of Leatherwood Mountains, this beautiful home—less than three years old—offers the perfect blend of modern comfort and mountain serenity. Perched along the top of the Elk Horn section, it captures awe-inspiring sunrise views that showcase nature at its finest. The open-concept main level is ideal for gathering and entertaining, featuring a spacious kitchen, a walk-in pantry, a welcoming great room, and three comfortable bedrooms, along with two full bathrooms. The centerpiece of this level of the home is the floor-to-ceiling stone fireplace. Imagine taking in the scenery from the wall of windows in this great room while cooking in the expansive kitchen, hanging out in the living room, or even sitting on the spacious deck. Downstairs, you’ll find two 12’ x 12’ offices on either side of a large lower-level great room—an ideal setup for remote work, hobbies, or additional living space. The laundry and utility rooms are conveniently located on this level as well. The area between these two office rooms is plenty big enough to turn into a second living room, bar, or other entertainment area. Step outside onto two expansive rear decks to take in the sweeping views and mountain air. The property features extensive landscaping, grading, and drainage improvements—many of which were updated this year—offering a strong foundation for your own finishing touches. With a Certificate of Occupancy issued in June 2023, this home feels practically brand new, having seen very little use. The current owners’ life changes have created a unique opportunity for you to complete their vision and make this mountain retreat truly your own. Opportunities abound! Enjoy the experience of a new build—without the wait. This is a quality-built home and practically a blank canvas awaiting your own touches. Schedule a time to come and see this home today so that you may begin to enjoy all that Leatherwood Mountains has to offer. Owners of this home will get to enjoy all of the amenities found here, including a community pavilion, tennis and pickleball courts, a pool, children's playground, and of course the over 50 miles of deeded horseback and hiking trails. The retail businesses at the entrance to the community feature multiple equestrian facilities, a seasonal restaurant, a guided horseback riding program, campground with trout waters, and a newly opened zipline course. With all that this property has to offer, you need to come and see it today, as it may be gone tomorrow!

414 Elk Horn Road, Ferguson

$729,000
3 Beds 3 Baths 263177 MLS
Beautifully crafted and meticulously maintained custom timber frame home on 7 acres in the heart of Valle Crucis. Offered furnished, including tools, this home is ready for immediate enjoyment. Exposed timber beams, vaulted ceilings, rich wood finishes, oversized decks, and a stunning floor-to-ceiling stone fireplace create a warm mountain atmosphere while showcasing the exceptional craftsmanship found throughout. The spacious kitchen features custom cabinetry, a center island, and flows seamlessly into the dining room and living room, creating an inviting space for everyday living and entertaining. Large windows fill the space with natural light while glass doors welcome you outside onto to the expansive wrap around deck. The main level also includes the primary suite with an ensuite bath and attached sunroom. A laundry room and half bath complete the main level. Upstairs, a loft overlooking the living room is currently set up as a home office, while two additional bedrooms and a full bath provide comfortable accommodations for family and guests. The lower level offers exceptional flexibility. Stairs lead from the main level to the heated and cooled two-car garage, complete with a dedicated workshop area along the back wall. An adjoining finished space expands the possibilities, making room for a home gym, art studio, office, hobby room, or additional recreation space, with plenty of room for storage as well. As you arrive, two driveways provide ample parking for guests, recreational vehicles, or multiple cars. Mature landscaping with easy-to-care-for perennial gardens complements the natural surroundings, while the expansive wraparound decks offer multiple places to relax and enjoy the peaceful, wooded setting. A detached studio adds even more versatility as a workshop, art studio, potting shed, or additional storage. Short- and long-term rentals are permitted, offering flexibility as a full-time residence, mountain getaway, or investment opportunity. Located just minutes from the original Mast General Store, Valle Crucis Community Park, and the Watauga River, and only 20 minutes from both downtown Boone and downtown Banner Elk, you'll enjoy easy access to some of the High Country's most beloved destinations while coming home to your own peaceful mountain retreat.

221 White Oak Trail, Banner Elk

$729,000
4 Beds 3 Baths 262480 MLS
If the mountains are calling -- this is it. Welcome to 6365 Julius Drive, where the views stretch forever and the pace of life slows down. This modern mountain cabin retreat delivers the best of the High Country—privacy, land, long-range panoramic views, and easy access to the area’s most loved destinations, all wrapped into a home that feels warm, inviting, and unforgettable. Set at approximately 3,800 feet elevation on a nearly 3-acre lot, this property is made for anyone craving space to breathe and room to unwind. Whether you’re sipping coffee while the mountains wake up, listening to the wind in the trees, or gathering around a fire after a day on the Parkway, this is the kind of home that instantly feels like an escape. Inside, the cabin-style charm meets modern comfort with an open layout and a stunning great room featuring vaulted ceilings and beautiful tongue-and-groove woodwork throughout. The living, dining, and kitchen areas flow together perfectly for entertaining, while expansive windows frame the long-range views like a piece of living art. Front and center, a dramatic two-story stone fireplace anchors the space—creating the cozy mountain atmosphere everyone wants, and offering efficient heat for snowy winter evenings. The main level includes a guest bedroom, full bathroom, and laundry room, plus generous covered and uncovered decking—perfect for grilling, dining outside, or relaxing with a book while surrounded by nature. Upstairs, the primary suite is a private getaway of its own, complete with a private deck and en-suite bath—ideal for sunrise moments and peaceful nights under the stars. There’s also an additional upstairs room that works beautifully as a bonus space, office, or extra guest room. Downstairs, the finished basement adds even more flexibility with an additional living or game room, a bedroom, a full bathroom, and plenty of unfinished storage space for mountain gear, tools, or seasonal items. And when it’s time to explore, you’re perfectly positioned—just minutes to the Blue Ridge Parkway, with quick access to Banner Elk, Linville, Grandfather Mountain, Newland, and the shopping and restaurants of the High Country. Whether you’re looking for a full-time home, a vacation escape, or an investment-friendly getaway, this property checks every box—plus it’s sold furnished, so you can start enjoying it right away. BONUS: The seller just replaced the decking, and with newer decking, fiber cement siding, and a metal roof, the home offers several durable exterior features designed for easier initial ownership and lower-maintenance mountain living. End your days with sunset views, quiet skies, and the kind of peace you can only find in the mountains.

6365 Julius Drive, Newland

$725,000
5 Beds 3 Baths 262605 MLS
A unique opportunity to own a historic home in one of downtown Boone's most established neighborhoods. Originally built in 1915 as a Sears kit home, this property combines preserved architectural character with thoughtful updates and is located within walking distance of downtown Boone, Appalachian State University, local restaurants, breweries, bakeries, and the Farmers Market. Stone walls surround the property, which includes a covered front porch, private side deck, fenced yard, raised garden beds, and multiple outdoor living spaces. The home's historic details remain intact, including original hardwood floors, large windows, detailed trim work, and period craftsmanship throughout. The front porch provides a welcoming space to relax, while the rear entrance opens to a mudroom and brick patio beneath a pear tree. An oversized front door, reportedly salvaged from a former downtown bank, leads into a sunroom filled with natural light. The main level also features a sitting room with fireplace, adjoining living room, dining room with window seat, renovated kitchen, a flexible bedroom or office, and a full bathroom with clawfoot tub, shower, and laundry area. Located off the kitchen, the spacious primary suite offers vaulted ceilings, a private entrance, and its own deck. Designed with accessibility in mind, this area can function as a primary bedroom, guest suite, in-law quarters, or separate living space. The current owners have utilized the suite as a short-term rental, generating approximately $1,800 per month. Upstairs, original beadboard walls and ceilings add character to the three additional bedrooms, bonus room, and full bathroom with walk-in shower and generous storage. An unfinished attic provides additional storage space. Outside, the property includes a garden shed, cellar workshop area, and a historic outbuilding that, rumor has it, once served as a Watauga County post office. Offering a combination of historic character, modern functionality, and a highly walkable downtown location, this property presents a rare opportunity in the Boone market. adjacent lot available with sale of house. See MLS# 263233. Extra lot and home for $799,900. Bathroom addition in primary suite was not permitted.

218 Pine Street, Boone

$725,000
4 Beds 3 Baths 262427 MLS
Perched at the highest point in the prestigious, The Ridge at Yonahlossee community, “Higher Ground” is a rare and storied mountain retreat offering timeless character, exceptional location, and iconic views of the celebrated Grandfather Mountain profile. Rich in history and mountain charm, this distinctive residence is one of the original homes associated with the Yonahlossee Riding Club for Girls, providing a unique connection to the area's legacy while offering the comforts and conveniences desired for modern mountain living. A spacious deck serves as the perfect vantage point to enjoy the breathtaking Grandfather Mountain view, along with expanded seasonal vistas of the surrounding mountains and ski slopes beyond. Positioned as the last home within this intimate enclave, the property enjoys an abundance of parking, level outdoor spaces ideal for recreation and pets, easy care landscaping, and beautiful native perennial gardens. Inside, a stunning, stone, wood burning fireplace anchors the inviting living room, where vaulted tongue and groove ceilings create a warm yet dramatic atmosphere. The updated galley kitchen offers an efficient and well planned layout, designed to maximize functionality while remaining tucked away from the main living spaces. A dedicated dining area provides a beautiful setting for gathering with family, friends and guests. The spacious main level primary suite offers comfort and privacy, while a second bedroom and full bath can function as a private guest suite through the use of a convenient pocket door. Upstairs, two additional bedrooms connected by a Jack and Jill bath are accessed via an open hallway that enhances the home's airy character while preserving the functionality of the floor plan. Additional conveniences include a welcoming mudroom, a dedicated laundry and pantry area with built in cabinetry for everyday organization, and a separate storage room providing valuable space for seasonal and outdoor gear. Exceptionally located less than 15 minutes from both Boone and Blowing Rock, “Higher Ground” offers convenient access to shopping, dining, grocery stores, skiing, hiking trails, and the scenic Blue Ridge Parkway, all within easy reach. Short term rentals are permitted, making this an excellent option as a full time residence, mountain getaway, or vacation rental property. Optional membership opportunities are available through Yonahlossee Resort and Club, offering access to premier amenities including an indoor pool, fitness center, clubhouse, game room, tennis and pickleball facilities, professional instruction, social events, and club activities. Combining historic significance, mountain elegance, and an unparalleled setting, “Higher Ground” is a truly special High Country retreat where luxury, lifestyle, and legacy come together.

351 Old Bark, Boone

$725,000
2 Beds 3 Baths 261840 MLS
Charming Blowing Rock Cottage on the Prestigious Blowing Rock Country Club Golf Course with Outstanding Outdoor Living Space and Golf Course & Mountain Views. This charming property offers One Level Living, a Spacious Deck with Amazing Views, Beautiful Wood Paneled Walls, Beautiful Hardwood Floors on the Main Level, Charming Stone Fireplace and Easy Access to the best things Blowing Rock is known for. Perched right across the street from the 7th Fairway and Club House this highly coveted location offers excellent golf course and mountain views, cool mountain breezes and amazing sunsets capping off the day. Enjoy a < 1.5 mile drive to Downtown Blowing Rock and minutes to all of the amazing things that the enchanting Town of Blowing Rock has to offer: Fantastic Restaurants, Shops, Museums, Markets, Summer Music, Festivals, Parades, Blowing Rock's Park with Pickleball, Basketball, Tennis, Swimming Pool and Playground, etc. etc. The nearby Blowing Rock Country Club Offers Golf, Dining, and other recreation (membership required). Only a short drive to the Blue Ridge Parkway, Moses Cone Park, Pisgah National Forest, The Blowing Rock Attraction, Tweetsie Railroad, Fishing Streams, Trails, Grandfather Mountain and other local attractions. This property has a deep lot and the adjoining property is also offered for sale to create several additional use opportunities. Possible seller financing options if 654 Goforth Rd & 656 Goforth Rd properties are purchased together. Buried oil tank on property.

656 Goforth Road, Blowing Rock

$724,900
3 Beds 3 Baths 262488 MLS
Welcome to a true mountain sanctuary, a meticulously maintained and fully furnished turnkey gem boasting a fantastic location perfectly nestled between Boone and Blowing Rock with incredible, long-range layered Blue Ridge Mountain views. Situated near the end of a quiet, paved dead-end street, this property offers a magnificent setting and a versatile layout designed perfectly for personal vacation or primary use on the main floor while simultaneously generating rental income from an established, lower-level short-term rental apartment. The main level boasts gorgeous wood floors, a quiet and peaceful ambiance, and an awesome open-concept living area with windows framing the breathtaking vistas from every angle. The expansive, fully stocked kitchen features high-end appliances that are only three years old and flows beautifully into the living space, which is tastefully appointed with mountain accents, including a unique rustic coffee table, curated artwork, and distinct pieces adding character. Both bedrooms on this main living level are spacious and easily accommodate king-size beds, with one showcasing a beautiful custom wooden headboard. Two full bathrooms on this level provide ultimate convenience. Step out onto the expansive fabulous covered back deck to relax in the crisp mountain air and take in the panoramic scenery, or enjoy the charming covered front porch and its beautifully landscaped walkway. Accessible via a completely separate exterior entrance, the super-cute, separate lower-level apartment functions as a high-performing Airbnb equipped with everything a guest could need, while also offering a phenomenal separate retreat for visiting friends and family to stay. It includes a comfortable living area, a dining space, one bedroom, a full bathroom, its own private covered deck with lovely views, and a fully stocked kitchenette complete with a mini fridge, microwave hood, toaster oven, and a Keurig. Please note that this lower-level heated living area is not included in the total MLS heated square footage due to its exterior entry, allowing buyers to appreciate this additional space as a true bonus asset. The home is engineered for premium comfort with great upgrades, including a dual-fuel gas and electric HVAC system installed in 2021 for the main house, and two highly efficient mini-splits providing dedicated heating and cooling to the lower level apartment living room and bedroom. Outdoor living matches the impressive indoor space, with a massive backyard lot that extends beautifully all the way down to the woods, a one-car garage, an extra refrigerator, and a large, super-convenient storage room. From this unbeatable High Country location, you are close to the hospital and the Greenway walking trails, a short drive from the premium shops and restaurants of downtown Blowing Rock and downtown Boone, and moments from the Blue Ridge Parkway and Appalachian Ski Mountain, all while occasionally hearing the nostalgic train whistle of Tweetsie Railroad echoing in the distance. This exceptional property beautifully captures the essence of High Country living, offering an unparalleled blend of peaceful mountain seclusion, modern comfort, and incredible versatility.

354 Brown Mountain Ridge Road, Blowing Rock

$724,900
3 Beds 3 Baths 261459 MLS
One Level Living | Dual Primary Suites | Level Front Yard | Multiple Covered Porches | Two Fireplaces | Step into your mountain dream with this expansive 3,100+ SF, newly completed mountain home. Designed for both comfort and entertainment, the open-concept floor plan offers true single level living. Featuring two primary suites plus a guest bedroom, this home offers unparalleled privacy for owners and visitors alike. Double primary suites make it ideal for multi-generational living or hosting weekend guests. Adventure is calling from BUCK MOUNTAIN! Whether you’re hitting the trails on your ATV or hosting a post-hike happy hour, this home has it all. Entertainer’s dream with lower level den with a wet bar and a versatile bonus room perfect for a home theater or game room. Enjoy the great outdoors with multiple covered porches and usable yard space. Oversized attached garage for all your gear. Convenient laundry/mud room off garage. Low maintenance finishes. Fiber optic internet. Ideal location for remote workers who travel. Enjoy the quiet of a home office, but close enough to the airport for when you need to head out. Enjoy the freedom of a 3,400 acre community designed for outdoor enthusiasts. Experience the only gated ATV community in Wilkes County. AMENITIES: ATV & Hiking Trails, Parks, Waterfalls, Pavilions, Helipad, Outdoor Activity Center w/stage for live music, community gatherings & more! Convenient location for a WEEKEND GETAWAY with these travel times: Charlotte 1hr, Winston 1hr 40min, Raleigh 2hrs 45min. CENTRALLY LOCATED 35 min to Boone, West Jefferson and Wilkesboro. Close to BLUE RIDGE PKWY, Kerr Scott Lake, ASU, shopping, dining, golf, wineries, breweries, mountain biking and skiing. Be sure to check out the VIRTUAL TOUR (Virtually Staged)! Seeking additional acreage? Adjoining Lot 139 is available MLS# 261434.

115 Pine Burr Drive, Purlear

$724,900
2 Beds 2 Baths 260847 MLS
REDUCTION!! BLOWING ROCK-2 HOMES WITH OVER 1,800 TOTAL SQ.FT. PLUS 1,065 SQ.FT. that could not be counted for ceiling height restriction WALKING DISTANCE TO DOWNTOWN BLOWING ROCK AND BASS LAKE HIKING TRAILS. A TOTAL OF 3 BEDROOMS AND 3-1/2 BATHS. La Crete Blue Chalet is located on a quiet private street yet a short walk to downtown. What a rare find! 2 Bedroom 2 Bath (1,226 s.f.) home (plus 484 sq.ft. with ceiling height restriction), and adjacent 1 Bedroom 1-1/2 bath (595 s.f.) guest cottage (plus 581 s.f. with ceiling height restriction) in Blowing Rock. Main house has large living area with ample size kitchen and stone fireplace. Master bedroom has large jacuzzi tub and 2 sinks. 2nd bedroom on main floor and full bath with shower. There is usable loft as well. Nice deck spaces and very large parking area. A 2 story 1 bedroom guest cottage with living room and stone fireplace. Kitchen and half bath with laundry on main level. Upstairs is a large bedroom with full bath and shower. Deck spaces to enjoy the quiet setting. What a location with a short walk to shops and restaurants of Downtown Blowing Rock and Bass Lake hiking trails. New sidewalk to trails installed. (SHORT-TERM RENTALS -LESS THAN 28 DAYS- ARE NOT PERMITTED BY TOWN ZONING). Total square feet of over 1,821 (plus 1,065 s.f. with ceiling height restriction) for both homes. 3 bedrooms and 3-1/2 baths with both homes combined. TOTAL SQUARE FEET INCLUDING CEILING HEIGHT RESTRICTED AREA: 2,886 S.F.

199 Brooker Street, Blowing Rock

$720,000
5 Beds 5 Baths 261730 MLS
Perched above the 12th fairway of Mount Mitchell Golf Club, this beautifully crafted three-story contemporary home offers an exceptional mountain retreat with proven income potential. Surrounded by the natural beauty of the Blue Ridge Mountains and set on a double lot, the property captures long-range views while a gentle creek flows along the lower portion of the land. Designed for comfort and flexibility, the home features 5 spacious bedrooms accommodating up to 14 guests— for multi-generational living or continued use as a short-term rental. A full basement adds valuable living and storage space, while the thoughtfully planned interior showcases quality craftsmanship. The home is enhanced by tasteful furnishings and décor, and has been successfully operated as a short-term rental. Enjoy the peaceful sounds of the nearby South Toe River and take advantage of the area’s outdoor lifestyle. With access to multiple rivers for fishing and kayaking, plus proximity to some of the highest peaks east of the Rockies—including Mount Mitchell—this location is a haven for hiking, mountain biking, and year-round adventure. Whether you're seeking a mountain escape, an investment property, or both, this one-of-a-kind home delivers space, scenery, and strong rental history in a highly desirable setting. Sloping of floors and retaining wall back of driveway have shifted. Home has an engineer report attached and seller is having repairs completed by Mid May. Documents and Invoice of repairs in Documents section.

965 Winterstar Loop, Burnsville

$719,900
4 Beds 2 Baths 262290 MLS
Escape to one of the North Carolina High Country’s most extraordinary creekfront retreats, where luxury mountain living meets world-class outdoor recreation. Situated on approximately 4 level acres with nearly 500 feet of frontage on Big Helton Creek—one of Ashe County’s most beautiful stocked trout streams—this remarkable estate offers the privacy, craftsmanship, and natural beauty today’s discerning buyers seek. Originally built in 1879, this timeless farmhouse has been thoughtfully updated while preserving its historic character. Inside, you’ll find soaring ceilings, rich hardwood floors, oversized living spaces, multiple Rumford-style gas fireplaces, radiant heated floors, and a beautifully appointed gourmet kitchen featuring granite countertops and quality finishes. Every detail creates a warm, inviting atmosphere designed for entertaining or quiet evenings overlooking the creek. Outside, the lifestyle truly comes to life. Cast a fly rod into crystal-clear trout waters just steps from your porch, unwind to the sound of rushing water, or enjoy morning coffee surrounded by mature apple trees, a Concord grape arbor, and beautifully usable acreage. Whether your passions include fishing, hiking, cycling, kayaking, gardening, or simply reconnecting with nature, this property places the very best of the High Country at your doorstep. For driving enthusiasts, some of North Carolina’s most scenic mountain roads begin just beyond the driveway, making every journey as memorable as the destination. An oversized four-car garage and additional outbuildings provide exceptional space for luxury vehicles, motorcycles, recreational equipment, or workshop space. Conveniently located near West Jefferson, the New River, and the Blue Ridge Parkway, this exceptional creekfront estate offers the perfect balance of privacy, recreation, and refined mountain living. Whether you’re searching for a luxury second home, an exclusive retreat, or a legacy property to enjoy for generations, opportunities like this are exceptionally rare.

16215 N North Carolina Highway 194, Lansing

$719,900
3 Beds 4 Baths 261475 MLS
Endless Potential on 2.5 Acres . The "skies" the limit with this 2.5-acre estate just 6 minutes to Watauga Hospital and all the amenities of Blowing Rock & Boone—yet with no restrictive constraints, hoa fees and on a state maintained road. This charming cottage-style home features a low-maintenance brick exterior and energy-efficient design, making it both practical and inviting. Create your own private mountain retreat: envision terraced outdoor living spaces, a firepit gathering area, or even a zipline through the woods. With ample land, there’s plenty of room to expand the home. Inside, the thoughtfully designed floor plan spans three levels while still offering easy main-level living—just two steps to enter. The primary bedroom is conveniently located on the main floor, with two additional bedrooms, a full bath, and a bonus room upstairs. Every inch of space is utilized, including floored attic areas tucked into the eaves—perfect for storage or a fun hideaway. The lower level features a separate entrance and a large flexible space ideal for a home gym, studio, workshop, or creative pursuits. Located in sought after Blowing Rock school district! Enjoy peaceful wooded surroundings with seasonal long-range views—perfect for those who appreciate privacy without sacrificing proximity. For those who prefer a big view, it could be achieved with some tree trimming. Just a 2 minute drive to Goldmine Branch Park access to the Middlefork Greenway and 5 minute drive to the Blue Ridge Parkway. Virtual staging was used for the many of the interior photos and the exterior terrace shot.

222 Sorrento Drive, Blowing Rock

$714,900
3 Beds 4 Baths 262225 MLS
A Secluded Mountain Escape, Tucked Away in a Beautiful Wooded Setting on Over 4 Acres and Creek, Can Be Yours! This 3 Bedroom 3.5 Bathroom Gorgeous Home Features 3 Levels of Living! The Main Floor Draws your Eye Up to the Incredible Wood Cathedral Ceilings, and to A Beautiful 2 Story Rock Fireplace. Natural Light Floods this space! Gleaming Cherry Hardwood Floors Thru out, are showcased and lead to a Glamorous Kitchen, Open to the Great Room! A Spacious Primary En Suite is on the Main Floor complete with Jacuzzi Tub! Laundry and Half Bath on this Level As Well. Upstairs you'll find 2 Additional Bedrooms/Office, Full Bathroom, and an Incredible View Overlooking the Great Room! Downstairs, is the Ideal Game Room/Man Cave, Rustic Wood Stove for Additional Heat, and Full Bath. Also Downstairs, you'll find an Over-sized One Car Garage, Great for Storage, and Parking in the Winter. Outside, on the Full Length Back Porch, you'll enjoy Bird and Deer Watching...Along with a View of Elk Knob! On the Front Porch, Enjoy a Screened in Area with Wood Burning Rock Fireplace, and on the Open Porch, a Hot Tub for Those Chilly Mountain Nights! This area leads to a Patio Area Complete with Fire pit and Seating. New Metal Roof in 2020, and New HVAC in 2022. Additional Parking Area with cute Play House. This Property Allows Both Long and Short Term Rentals. Hurry to see this Amazing Mountain Retreat or Enjoy Full Time Living Today!

555 High Knolls Road, Fleetwood

$709,000
6 Beds 5 Baths 262459 MLS
Imagine waking up to sweeping views straight down the 11th hole of Beech Mountain Country Club, where the morning mist rolls off the greens and the sun paints the Blue Ridge peaks gold. Welcome to "The Tee House," an exquisite six-bedroom, three-bath chalet offering nearly 3,000 square feet of high-elevation mountain magic on 0.87 private acres that sits on 2 lots. Perfectly designed to sleep 16+ guests, this turnkey property comes fully furnished (with select exclusions) and features an array of premium, recent upgrades. Inside, soaring vaulted ceilings, a new statement chandelier, and a stacked-stone gas fireplace anchor a bright, open living space. The gourmet kitchen is a chef’s delight, newly outfitted with a dishwasher, microwave, disposal, coffee maker, and fresh place settings for 24, all flowing into a dining area with a brand-new, extra-large table. The main level hosts four spacious bedrooms (two kings, two queen suites) boasting brand-new bedding, updated TVs with Rokus, and clever Jack-and-Jill baths. Downstairs, the ultimate entertainment zone awaits with a pool table, games, an updated TV setup, two bunk rooms, and a secret kids' trundle nook. The outdoor living is equally spectacular, featuring sweeping dual-aspect decks—including a two-year-old tall deck—upgraded exterior safety lighting, and integrated gutters and drainage. Relax in style with eight new Polywood Adirondack chairs, a new backyard swinging bench, or the brand-new 7-person hot tub resting on a newly reinforced deck. Perfectly positioned, you can stroll to the Beech Mountain Club amenities, hiking trails, and parks, or drive just three miles to legendary skiing and mountain biking at Beech Mountain Resort. With meticulous updates covering everything from electrical fixes and deep cleaning to handy new hooks and shelves, this isn't just a home—it's your family's ultimate four-season sanctuary. For rental details, visit https://www.carolinacabinrentals.com/vacation-rentals/rental/the-tee-house/.

501 Saint Andrews Road, Beech Mountain

$700,000
3 Beds 3 Baths 262572 MLS
Own your own cove! Yes, the property boundaries follow the ridges running above the home to the left and right and behind it, and all below the home till the driveway disappears into the woods. You will own virtually everything your eyes see, except the daily stunning sunrises over Three Top and Peak Mountains in the distance. A creek runs down through the middle of the cove, offering a potential pond source. That’s 23.5 acres to retreat to from the busyness of the world. The charming home was custom built in 1987, with high quality materials that have well stood the test of time. You’ll be surprised as you walk through the home with unexpected delights – stained glass windows, a chimney whimsically laid out under the direction of local artist Lowell Hayes, plus many energy efficient features including a basement greenhouse kept warm by a bank of south-facing windows and water drums that retain the day’s warmth, roof solar panels as a source of hot water for the home. The home’s cheery, light-and-bright spaces with east and south-facing windows stream in light and absorb the day’s warmth. The sunroom opens to the living room, creating more warmth and abundance of light. Throughout the home the surrounding southern hardwood forest slips into the home through all windows. The long range view of Three Top and Peak Mountains strikes you from the living room, kitchen, primary bedroom, ensuite bathroom, and lower bedroom. A viewing platform outside the lower bedroom is designed for relishing Three Top and Peak Mountain sunrises, coffee in hand and dear friend to share it with. Over the winter, the owners enlarged the primary bedroom and created an ensuite bath opening directly to it. Upstairs is another bedroom and bath. The main level offers the spacious and comfortable living room with sunroom off it, the open kitchen and dining room, a laundry room, a full bath, and a flex room, currently used as an office but could be a bedroom. Over the years the owners have wrapped the home in bright abundant color through extensive well established native and domesticated flowering plants and fruit trees. Bird and butterfly lovers will enjoy the bountiful visitors to the plants while strolling through or lounging in an extensive outdoor patio area. The large barn offers the possibility of garage space, or storage for your equipment to enjoy capers in the nearby north branch of the New River. A short 30-minute drive from Boone brings you to the bucolic countryside the cove lies in. Purchase this property for your true getaway lifestyle. You’ll discover tranquility and beauty surrounds you.

803 W Brushy Fork Road, Creston

Start Your Search

The information from this search is provided by the High 'Country Multiple Listing Service. Please be aware that not all listings produced from this search will be of this real estate company. All information is deemed reliable, but not guaranteed. Please verify all property information before entering into a purchase.”