Refine Search
Sort by
1510 Royal Lane, Lenoir
$1,399,000
3 Beds ⋅ 3 Baths ⋅ 265066 MLS
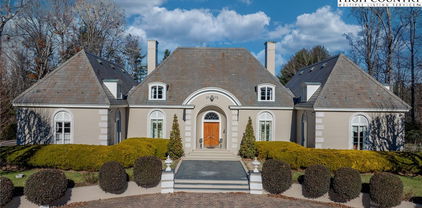
Grand luxury home on 4.3 acres at The Coves Mountain River Club, a 3,200-acre Blue Ridge Mountain gated community on Johns River. Breathtaking views of the mountain valley are framed by 2 story windows and French doors in the great room, bay windows in bedrooms, and dormer windows throughout. Tiered outdoor living spaces—screened porch, deck, and patio—create an idyllic setting for relaxation and views. Built for durability, longevity, and style, including Superior Walls® pre-cast concrete foundation, 2 x 6 framing w/R-21 wall, R-39 roof of 30-year architect. shingles, and exterior facade of Hardie® Board. •• Open floor plan featuring vaulted ceilings constructed of true solid beams over an airy, spacious great room and kitchen. Engineered hickory floors w/lifetime warranty are nailed down. Stone fireplace w/gas logs + 200 year old cypress mantel, sourced from a historic New Orleans warehouse. •• Ample granite peninsula and bar delineates kitchen from great room and dining area. This spacious layout blends cooking and connection. Quarter sewn oak cabinets and granite counters extend into butler pantry. ••• Off the great room is a magnificent deck, overlooking the pastoral valley, supported by solid 10”x10” vertical beams. Massive scissor truss beams support the 2-story vaulted ceiling. Composite deck floor; rails are wire cable; top rails are single continuous beams, on each side. •• Your primary bedroom suite is a personal haven and retreat. Relax on your screened porch. Cool blue walls and marble surfaces create a spa bathroom experience with a soaking tub, and walk-in shower. •• An XL mud+laundry room features custom built alder bench+drawers with Manzanita burl root pegs, creating a rustic, but artistic, organized drop zone. Utility sink and durable tile floor are practical and easy to clean. Above the 2-car garage is a large, finished room accessed via oak stairs in the garage. ••Work from your home office or create a personal library in the large spare room, featuring custom built bookcases and desk. ••Guests and family can choose from multiple bedrooms overlooking the valley. Walk-out basement: 2 rooms used as bedrooms by seller. Large room opens to concrete stamped patio and back-lawn and is used by seller as home gym+music studio. Home's septic system is permitted for 3 bedrooms. ••Downstairs den/recreation-room w/built-in bookcases+cabinets for media equipment, mini-fridge + microwave. ••Beautiful 16'x40' saline pool, surrounded by lush landscaping, a privacy fence, and 650sqft of concrete pool decking. ••Park your UTV in the X-large basement workroom. This versatile space is ideal for: • In-law Suite • Woodworking Shop • Home Bar • Game Room • Wine Cellar • Theater Room • Storage • Workout Gym • Kids Playroom Accessed from basement, a concrete vault room is underneath front porch; ceiling is reinforced metal ceiling topped w/concrete porch floor; walls+floor are concrete; door is fireproof metal. This magnificent 4.3 acre compound is centrally located in The Coves Mtn River Club, the South's premiere outdoor lifestyle community. Amenities: grand post+beam clubhouse, fitness center, trail system, vineyard, dog park, pickleball courts, picnic pavilions, 5 miles of Johns River, kayak accesses, community garden, 2 equestrian centers and more. 30+ clubs and activity groups. ••Minutes from Lenoir/Morganton/Blowing Rock/Blue Ridge Pkwy. Pisgah National Forest and Wilson Creek Wild & Scenic River area just outside the gates.

1510 Royal Lane, Lenoir

4157 Calico Road, Lenoir
$1,250,000
2 Beds ⋅ 2 Baths ⋅ 262655 MLS
Step back in time and experience the charm of this remarkable historic estate, originally built in 1856 and nestled on 37.44 picturesque acres. Rich in history and surrounded by natural beauty, this one-of-a-kind property offers a rare opportunity to own a piece of the past while enjoying the tranquility of country living. A portion of the land is fenced pasture, great for livestock, gardening, or simply enjoying the open space. The peaceful waters of Lower Creek flow along the back of the property, creating a serene backdrop for daily life. Wander through the property's impressive bamboo forest, explore the rock-enclosed herb gardens that once supplied a variety of culinary and medicinal herbs, and admire the stately boxwoods believed to date back to the 1880s. The grounds are complemented by an exceptional collection of historic outbuildings, including a smokehouse, well house, barn, tool house, chicken coop, and a long multi-bay shed, offering endless possibilities for farming, storage, workshops, or restoration projects. Steeped in character and heritage, this extraordinary property captures the essence of a bygone era while providing ample acreage, natural beauty, and space to create your own legacy. History: The John Eli Corpening House, completed in 1856, is one of the most architecturally significant antebellum residences in Caldwell County. Constructed of handmade brick and designed with restrained Greek Revival detailing, the dwelling reflected both the prosperity and social standing of its owner, John Eli Corpening. Historic architectural surveys have identified the house as one of only two double-pile brick residences erected in Caldwell County during the antebellum period, placing it among the county most substantial and historically important nineteenth- century homes. (The other is Clover Hill located in Patterson). The John Eli Corpening House embodies the Greek Revival style that dominated American architecture during the decades before the Civil War. Its symmetrical brick façade, double-pile floor plan, dominated by a two-story classical portico supported by plain Tuscan-order columns reflected the influence of classical Greek architecture while adapting those ideals to the agricultural landscape of Caldwell County. The residence served as the center of the Corpening plantation, known locally as Calico, and remains an important example of the agricultural and architectural heritage of Caldwell County. The house is constructed with double-wythe walls. This construction method involves an exterior brick layer and an interior brick layer with space in between. Designed for structural support, fire resistance and moisture control. The heating system which was specifically designed for the house which uses hot water to heat the brick allowing it to maintain its warmth. The well executed interior is a classic Greek revival plan and features post and lintel mantels, molded door and window surrounds, wide baseboards and a closed stringer stair curvilinear bracket ornamenting the stringer board and plaster walls. The roof is slate and was recently installed and has copper flashing. Whether you're seeking a homestead, hobby farm, equestrian retreat, or a historic treasure to preserve, this rare offering is truly unlike anything else on the market.

4157 Calico Road, Lenoir

216 Eastwood Park Drive, Lenoir
$424,900
5 Beds ⋅ 2 Baths ⋅ 262295 MLS
Located in the very desirable Hibriten School District. Spacious partial brick ranch in the established Eastwood Park neighborhood of Lenoir offering over 3,100 square feet of heated living space. With 5 bedrooms and 2 bathrooms, this home provides flexibility for a variety of needs, whether you're looking for extra bedrooms, a home office, playroom, hobby space, or guest accommodations. This home is so cozy, the only thing missing is you! The large kitchen is designed for both everyday living and entertaining, featuring a gas range, farmhouse sink, beautiful countertops, ample cabinet space, and an adjoining breakfast area with a double-sided fireplace shared with the expansive living area. A separate dining room opens to the porch overlooking the fenced backyard, creating a great flow for gatherings and outdoor enjoyment. The closet in the guest room is a playful fort! Excellent for littles! Additional features include a two-car garage, a full unfinished basement with a second fireplace, and plenty of storage or future expansion potential. Conveniently located within the city limits of Lenoir, you'll enjoy easy access to shopping, dining, schools, and local amenities while still having room to spread out and make the space your own.

216 Eastwood Park Drive, Lenoir

8406 Harrison Drive, Lenoir
$1,575,000
3 Beds ⋅ 4 Baths ⋅ 260966 MLS
Tucked within the peaceful, emerging community of Blackberry Homestead is excited to offer the SIXTH of just 17 thoughtfully designed home-and-land offerings. 5 properties sold and only 2 homes are currently available with an expected completion date of Summer 2026. Introducing The Payton Cottage—the largest floor plan to date—blending timeless architecture with warm, inviting finishes. Its shake-and-stone exterior complements the natural surroundings, while the main level features everything you need for one-level living, including the primary suite with an ensuite bath & walk-in closet, jack and jill bedrooms with their own bathroom, a large powder room, laundry room, storage closets, all in an open functional layout designed for everyday living. The living space is anchored by a cozy gas fireplace, creating a natural gathering point with space enough for a large dining table. An oversized, covered porch with a wood-burning fireplace extends the living space outdoors, enhancing the opportunities for year-round use and taking in the peaceful setting. The home also includes a generous lower level, with a dedicated office retreat, and an oversized two-car garage for storage, hobbies, or gear. An additional ~650 square feet of flexible space offers room for a second living area, movie theatre, game room, exercise room, wet bar, or other uses to fit your needs. Situated on a desirable corner lot across from the creek, where modern craftsmanship meets the quiet beauty of the mountains. This is a rare opportunity for you and your family to be in one of the area’s newest and most intimate communities. If you’ve been searching for new construction, intentional design, and a truly serene setting, the Payton Cottage delivers. Schedule your showing today or call to learn more—homes like this don’t last long.

8406 Harrison Drive, Lenoir

1080 Main Street NW, Lenoir
$450,000
258918 MLS
This versatile commercial real estate property is centrally located on a busy main thoroughfare just around the corner from downtown Lenoir, 30 minutes to Hickory, 20 minutes to Morganton and 40 minutes to Boone. Detached concrete loading facility pad for trailer loading/unloading. Current and past uses include retail office space, church, insurance agency, electrical contractor, general contractor, pet grooming / training and storage. Situated on a prime corner lot totaling almost 2 acres with two entrances this income-generating property benefits from high traffic volume and great exposure. With its level terrain, additional acreage, connection to city utilities ( separate meters), and natural gas available, this location presents an excellent opportunity for expansion or redevelopment. Includes two lots across the road totalling an additional 1.96 +/- acres of vacant land. Take advantage of the bustling commercial activity in the area and capitalize on this unique property's potential for transformation. Parcels on the town side of the road with 1080 Main St are included in a NC opportunity zone for certain tax credits. It is zone 37027030100. The map is included in pictures. Link to program information: https://public.nccommerce.com/oz/#section-program The property across from 1080 Main St is in a flood plain, but the buildings are not. Map is attached in disclosures. Projected 8% cap rate income of $4,200. Detached concrete loading facility pad for trailer loading. Each space offers independent perimeter fencing.

1080 Main Street NW, Lenoir

582 Deer Crossing Lane, Lenoir
$269,000
2 Beds ⋅ 2 Baths ⋅ 257913 MLS
Great getaway or rental property opportunity: tucked away in the Beautiful North Carolina Mountains, this Cozy Mountain retreat sits on over 7 acres. The home offers both comfort and character. Its bold exterior blends beautifully with the natural landscape, making it a perfect retreat for outdoor enthusiasts. The screened-in porch is the perfect spot to enjoy the crisp morning air as you watch the sun rise over the mountain, or unwind after a long day while taking in the natural beauty. Just minutes from Blowing Rock, the Blue Ridge Parkway, Appalachian Ski Resort, shopping, and dining, the location offers endless opportunities for adventure and relaxation. Enjoy nearby scenic hiking trails, abundant wildlife, and bass fishing. Whether you’re drawn to its classic farmhouse feel or its cozy cottage charm, this home will capture your heart. New roof; only 35 minutes to AppState. 1.5 Hrs to Winston, 2hrs to Charlotte, and a little over 3 hrs to Raleigh.

582 Deer Crossing Lane, Lenoir

135 Claron Place, Lenoir
$1,950,000
5 Beds ⋅ 6 Baths ⋅ 253322 MLS
Built in 1966, this 7,324 SF Neo-French designed estate sits on 11.42 acres in the foothills of Western NC. An entertainers’ dream, this property provides rich detail, large windows and high ceilings that give the rooms a perfect proportion and enhance the sense of space and elegance. The main level consists of a large living/dining entertainment space that opens via a series of French doors to the expansive bluestone patio that overlooks a large fountain and pergola that beautifully frames the outdoor living space. Additional main level living space includes two primary bedrooms with custom closets and baths, an office/library, family room, kitchen and laundry. The second floor, accessible via two staircases, includes three additional primary bedrooms and a large playroom. A spacious billiards/entertainment room with stage, FP, storage & wet bar along with a dumbwaiter that runs from the main level make it an ideal space for leisure and entertainment. With five bedrooms, five and a half bathrooms, this home has plenty of space to inspire and pamper you while providing easy access to Blowing Rock, Boone, the Blue Ridge Parkway and just over an hour’s drive to the Charlotte International Airport. Whether one's own full time residence or a luxury retreat, this estate is a rare gem waiting to be rediscovered.

135 Claron Place, Lenoir

The information from this search is provided by the High 'Country Multiple Listing Service. Please be aware that not all listings produced from this search will be of this real estate company. All information is deemed reliable, but not guaranteed. Please verify all property information before entering into a purchase.”

How much is your home worth?

Get instant property value now!