Refine Search
Sort by
111 SE Eastwood Park Drive, Lenoir
$329,900
3 Beds ⋅ 3 Baths ⋅ 265072 MLS
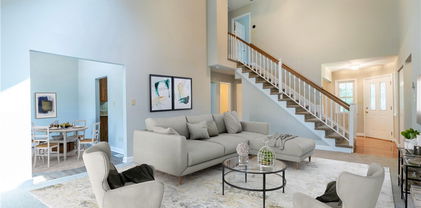
This beautifully maintained brick ranch is a true gem! Immaculately cared for, tastefully decorated, and move-in ready, this home offers a wonderful blend of charm, functionality, and flexible living space. The main level features a spacious living room and an adjoining flex room ideal for a den, home office, or formal dining room. A striking double-sided wood burning fireplace adds warmth and character to both spaces, while attractive LVP flooring flows throughout the main level for a cohesive look. The kitchen combines style and functionality with stainless steel appliances, granite countertops, a distinctive metal tile backsplash, and a convenient breakfast bar. The adjoining dining area provides easy access to a partially covered brick patio, perfect for relaxing or enjoying the outdoors. The additional lot offers many possibilities, whether you envision a garden, expanded recreational space, or simply a privacy buffer. The main level laundry room is another valuable feature, and the washer and dryer are included. The primary suite features an ensuite bath with a walk-in shower and a unique hand painted leaf motif accent wall. An updated guest bath and an attached 670 square foot, two car garage add to the home's appeal. The lower level offers exceptional versatility, featuring a second kitchen with an apartment size stove and mini refrigerator, a cozy den, a half bath, and a second laundry area. These finished, heated, and cooled rooms provide an additional 582 square feet of usable space that is not included in the home's total heated living area because the ceiling height is less than 7 feet. With a separate driveway and entrance, this space offers excellent potential for multigenerational living, extended guests, or a private retreat for older teens. The unfinished portion of the basement provides ample storage. Need space for hobbies, projects, or equipment? The detached lower level garage offers 447 square feet and includes two separate workshop areas, each with electricity and garage door access. There's plenty of room for ATVs, a mower, lawn tools, and other equipment while keeping the basement storage area available for additional belongings. Conveniently located just minutes from Highway 321, the home offers easy access to shopping, grocery stores, medical facilities, and other everyday amenities. The pictures simply do not do this home justice! Its thoughtful details and tasteful decor are best appreciated in person. Schedule your private showing today—you won't want to miss this special home!

111 SE Eastwood Park Drive, Lenoir

1638 Johns Ridge Parkway, Lenoir
$1,745,000
4 Beds ⋅ 4 Baths ⋅ 264775 MLS
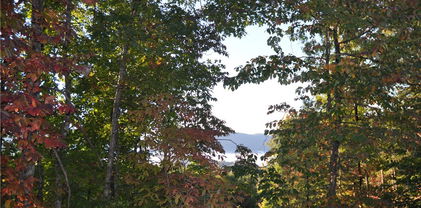
Imagine a mountain home where breathtaking views are only the beginning. Situated on 10+ acres within The Coves Mountain River Club, this remarkable 6,300+sf custom residence offers nearly 365-degree panoramic Blue Ridge Mountain views visible from virtually every window. Yet what truly distinguishes this property is the exceptional quality within. Built with an emphasis on enduring craftsmanship and structural integrity, the home features enhanced 2x6 wall framing, poured concrete foundation walls, and blown-in insulation for durability, energy efficiency, sound reduction, and year-round comfort. Finely crafted baseboards, crown molding, distinctive window and door casings with oversized decorative headers, rich hardwood flooring, beautiful cabinetry, premium fixtures, and carefully selected finishes showcase attention to detail throughout. Gracefully rounded bullnose corners add another architectural touch. Quality was considered from the foundation to the finishing touches. Equally impressive is the land. Unlike many mountain properties where steep terrain limits outdoor living, this 10+ acre homesite offers abundant usable space. An expansive front lawn welcomes you home, while the generous backyard features raised garden beds and room for additional gardens, recreation, or gathering spaces. The acreage provides seclusion without sacrificing spectacular views. A spacious rear deck with a natural stone outdoor fireplace invites entertaining or relaxing as the seasons change. Inside, the thoughtfully designed floor plan offers 4 bedrooms, 2 bonus rooms, and 4 full baths across three levels. The 2,700+sf main level features oak flooring, a spacious living room, and a welcoming keeping room with a striking stone fireplace. The kitchen boasts cherry cabinetry and a walk-in pantry. The main-level primary suite includes an ensuite bath, while an additional bonus room, full bath, and laundry add convenience. Upstairs, approximately 900sf offers a self-contained 2-bedroom apartment with a living area, kitchenette, full bath, for extended family, guests, or multi-generational living. The 2,700+sf lower level expands the possibilities with a large recreation room, wet bar, guest bedroom, sewing room, full bath, workshop, and UTV/storage area. A detached, climate-controlled art studio offers a creative retreat, while the 3-car garage includes an EV charger. Additional features include a whole-house generator, central vacuum system, water reclamation system, and wired security system for added convenience, comfort, and peace of mind. Within the gated community of The Coves Mountain River Club, residents enjoy the spectacular Pisgah Mountain Lodge, featuring a fitness center, pool, hot tub, and panoramic mountain views. An busy social calendar, community gatherings, hiking trails, and riverside amenities foster a welcoming mountain lifestyle. The designated dark sky environment showcases brilliant starlit evenings. Blowing Rock, Morganton, and Hickory are less than 30 minutes away, and Charlotte Airport is just 75 minutes away. For those who appreciate the difference between a beautiful home and a beautifully built home, 1638 Johns Ridge Parkway offers an exceptional combination of quality craftsmanship, usable acreage, versatile living spaces, and unforgettable Blue Ridge Mountain views.

1638 Johns Ridge Parkway, Lenoir

2641 Blowing Rock Boulevard, Lenoir
$475,000
3 Beds ⋅ 4 Baths ⋅ 264651 MLS
Custom-built home with exceptional curb appeal, tucked away in a peaceful setting just off Blowing Rock Blvd with convenient access to Boone and Blowing Rock. This beautifully updated property offers easy living with a thoughtfully designed floor plan that flows seamlessly from room to room. The interior features modern finishes, beautiful hardwood flooring, stylish lighting, custom cabinetry, and a spacious kitchen with abundant storage and an inviting connection to the dining and living areas. The great room showcases soaring wood ceilings, large windows, and a stunning floor-to-ceiling stone fireplace that creates a warm and welcoming focal point. The spacious primary suite includes generous closet space and a beautifully updated bathroom with a walk-in tiled shower. Enjoy quiet mornings and relaxing evenings from the covered porch while overlooking the truly spectacular custom waterfall feature in the backyard. The wooded setting provides privacy and a tranquil mountain atmosphere, while the larger wired outbuilding offers excellent storage, workshop, or hobby space. Additional highlights include mature landscaping, attractive stone accents, ample parking, and easy access to the area’s shopping, dining, outdoor recreation, and attractions. This one-of-a-kind custom home combines comfort, character, privacy, and convenience in an outstanding location.

2641 Blowing Rock Boulevard, Lenoir

1103 River Ridge, Lenoir
$775,000
3 Beds ⋅ 3 Baths ⋅ 264487 MLS
Experience casual mountain luxury and the Blue Ridge lifestyle in The Coves Mountain River Club. Set on 8+ beautiful acres along a quiet cul-de-sac, this thoughtfully appointed home is surrounded by mature trees that create a wonderful sense of privacy while opening to long-range mountain views. Its location within The Coves places you convenient to both Pisgah Mountain Lodge and the riverside amenities. Enjoy it as a full-time residence, retirement retreat or vacation home, while underground high-speed fiber-optic internet provides the connectivity today's remote professionals need to work from the mountains. Designed for comfortable main-level living, the home features 3 bedrooms, 2.5 baths and a dedicated office, with the primary suite and main living areas on the first floor accented by beautiful hickory hardwood floors. The great room captures the warmth and character of a mountain home with soaring tongue-and-groove cedar wood ceilings and a dramatic floor-to-ceiling stacked-stone fireplace with remote-start gas logs. Expansive glass sliding doors frame the natural surroundings, fill the room with light and create a seamless connection to the deck, mountain views and outdoor living spaces. The beautifully appointed kitchen features quartz countertops, maple cabinetry, an oversized island with additional storage, walk-in pantry, custom tile backsplash and GE Café appliances including gas range, hood, convection oven, microwave and refrigerator. A built-in Miele coffee maker makes mountain mornings even sweeter, brew a cappuccino and step onto the deck to enjoy the views, birds and thoughtfully planted landscape. The main-level primary suite is a retreat of its own, offering mountain views and direct access to the deck for quiet mornings or evenings beneath the stars. A charming window bench creates a cozy spot to relax with a book or simply enjoy the scenery. The primary bath features heated floors, while remote-controlled blinds add convenience and comfort. Upstairs are two generously sized bedrooms and a full bath. Additional features include a whole-house Generac generator, tankless water heater, whole-home water filtration system and oversized 2-car garage. Outside, relax in the hot tub surrounded by the peaceful mountain setting. Life at The Coves extends well beyond your front door. This gated Blue Ridge community stretches along 5 miles of the Johns River and borders Pisgah National Forest. Spend mornings hiking, afternoons beside the river or pool, and evenings watching the sunset from Pisgah Mountain Lodge. Amenities include the lodge with fitness center, pool and hot tub; Riverside Pavilion and river access; Wyatt's Landing with pickleball and recreation; community garden and vineyard; dog park; equestrian facilities; and miles of trails for hiking, horseback riding and UTV adventures. A calendar of clubs and social activities provides opportunities to connect with neighbors, while The Coves' Dark Sky setting offers spectacular stargazing. Convenient to downtown Lenoir and approximately 30 minutes from Blowing Rock, Morganton and Hickory, this property combines the privacy of an 8+ acre mountain retreat with community amenities, high-speed connectivity and easy access to Western North Carolina destinations.

1103 River Ridge, Lenoir

4880 Nightingale Lane, Lenoir
$1,100,000
3 Beds ⋅ 3 Baths ⋅ 264269 MLS
Nightingale Lodge: Nestled in the ultimate wooded privacy on over ten acres backing up to National Park Service land, and offering close proximity to Blowing Rock (less than ten minutes to Main Street), year-round access, and long-range layered views of the Blue Ridge and Grandfather Mountain, this full-of-character cabin is offered furnished (w/ minor exceptions) and with short-term rentals allowed (excellent investment potential)! Beautiful sunsets, two mountain springs meandering across the land, hiking trails and Pisgah Woods community National Park access, level parking, ideal floor plan, and a low density neighborhood are just a few of the many features. Perfect as a mountain getaway, vacation rental, or year-round residence, this charming log home is centered around a Great Room with cathedral, tongue-and-groove ceilings and a stone fireplace, open to the dining area and kitchen with updated appliances and a kitchen island - with long-range, layered views throughout the home! The main-level deck features covered and open areas and is accessible from the Great Room for easy entertaining. Find the primary suite on the main level, offering a double vanity, dual closets, deck access, and views. A full bath completes the main level while the second floor offers a lofted second living space overlooking the Great Room. A walk-out basement provides living and sleeping space with an additional living or game room, two bedrooms (also offering views!), a full bath with a double vanity, and a laundry room with a sink and storage. Amenities: ability to add guest home, high elevation (2,800+ feet!), well-house with storage space, fire pit area with long-range mountain views, covered front porch/entry, gas starter in wood-burning fireplace, meticulously maintained.

4880 Nightingale Lane, Lenoir

9379 Blackberry Road, Lenoir
$1,200,000
3 Beds ⋅ 3 Baths ⋅ 260965 MLS
Set along a scenic stretch of creek frontage in the growing Blackberry Homestead community, only ~10 minutes from Main Street, Blowing Rock, this is a limited opportunity. 5 of 17 homes already sold—The Corbin Cottage stands out as one of the final move-in-ready opportunities this year. Our newest design offers unmatched creek views, main-level living, and exceptional outdoor space. Blending classic character with a clean, modern edge, perfectly positioned to capture what may be the best creek view in the community. Upon arrival at the nostalgic rocking chair front porch designed for comfort and livability, the home welcomes you through a formal foyer with a well-appointed laundry area, pantry, and powder room—creating a practical and organized entry point. The main level features a true primary suite with direct access to the outdoors, offering a private retreat with the sights and sounds of the creek just beyond your door. Upstairs, two guest bedrooms and a full bath provide ideal accommodations for family or visitors, along with ample storage for linens and seasonal items. What truly sets this home apart is its outdoor living. Expansive covered porches at both the front and back offer multiple spaces to gather, but the rear porch is the showpiece—complete with a wood-burning fireplace, built-in wood storage, and enough space for both a full living area and dining setup. It’s even stubbed for your grill, making it ready for effortless entertaining. From here, you’ll enjoy unmatched views and the calming sounds of Blackberry Creek. Additional features include covered parking for two vehicles, with a one-car garage and an attached carport for added convenience. If you’ve been searching for new construction, intentional design, and a truly special creekside setting within a cohesive neighborhood, schedule your private showing today or call to learn more—this is one of the last opportunities for Summer 2026 completion.

9379 Blackberry Road, Lenoir

TBD Winklers Way Road, Lenoir
$299,000
256610 MLS
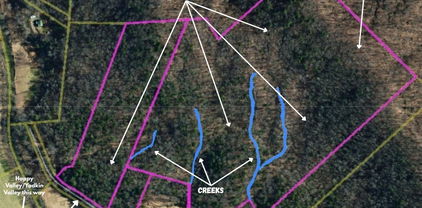
Grab your hiking boots and come explore everything this incredible property has to offer. Nestled in the peaceful Yadkin Valley, this 66.54-acre parcel features various elevation changes, multiple creeks, and numerous potential gentle homesites — whether you prefer building near the base of the property for easy access or taking advantage of the elevated ridgeline for potential long-range views. Hiking trails run throughout the property, with the potential use for ATVs. Trails stretch from the base of the mountain to the top of the ridgeline, where you can enjoy seasonal views. With elevations ranging from approximately 1,200 to 1,600 feet, the land offers a perfect blend of natural beauty and privacy. Whether you're dreaming of a mountain estate, hunting land, a family compound, or a weekend retreat from everyday life, this land is ready for your vision.

TBD Winklers Way Road, Lenoir

1013 NE turnberry Street, Lenoir
$480,000
6 Beds ⋅ 4 Baths ⋅ 244858 MLS
About 25 minutes from Blowing Rock, NC. Easy access to Boone, and Appalachian State University. Located in Barrington Glen, one of Lenoir's most desirable neighborhoods. This newly renovated home is situated on a corner lot on Turnberry Street. 0.66 acres with a level law for your family to enjoy and design. MAIN LEVEL LIVING areas include Master Bedroom En-suite, Living Room, Dining Room, Breakfast Room w walk-out door to Rear Deck, Powder Room, Kitchen,Pantry and Laundry & 2+car Garage. Three (3) bedrooms and Full Bathroom and Linen Closet complete the Upper Level. Lower Level has Two (2) separate entrances, one from the main level and one from the Exterior. Lower Level has separate heating & cooling systems for this finished living space. Lower Level only needs cabinets & kitchen appliances to be separate Living Quarters for a Caretaker or an Apartment for others to enjoy. Lower level has 2 bedrooms with windows, Living Room with a Fireplaces, Full Bath w window, Utility closet with hotter heater and utility sink, and a large storage room with shelves. Lower level has a sump pump. Home has recently has a new HVAC added for the Upper level, new kitchen granite counters and sink, new rear synthetic deck & stairs,freshly painted, new flooring on upper and main levels

1013 NE turnberry Street, Lenoir

The information from this search is provided by the High 'Country Multiple Listing Service. Please be aware that not all listings produced from this search will be of this real estate company. All information is deemed reliable, but not guaranteed. Please verify all property information before entering into a purchase.”

How much is your home worth?

Get instant property value now!