Refine Search
Sort by
$1,299,000
263480 MLS
A rare live/work commercial opportunity on Beech Mountain Parkway with full C-2 zoning and a transferable Special Use Permit allowing residential occupancy. Completely renovated to the studs in 2015—including a new roof installed that same year—this 4,359 sq ft building offers modern systems, including natural gas service, a tankless hot water heater, three-zone central heating and air-conditioning, and Town of Banner Elk water/sewer. The flexible layout and updated infrastructure provide turnkey readiness for a wide range of commercial uses. High-visibility frontage on the main corridor offers year-round exposure to resort traffic, second-homeowners, and local residents. The main level includes a welcoming reception area with a gas fireplace, a convenient service kitchen (all components except a stove), and a fully finished 1,262 sq ft apartment featuring 2 bedrooms and a spacious full bath with a separate tub and shower—ideal for owner-occupancy, staff housing, or supplemental rental income. The lower level includes a separate entrance, two half-baths, and a dedicated shower room with three individual showers and a double vanity—originally designed to support a hostel operation—offering exceptional flexibility for fitness, wellness, staff facilities, or specialty commercial uses. Ample parking, beautifully landscaped grounds, and room to build an additional structure (approx. 16'×40' garage/storage) enhance long-term potential. One of the few available commercial properties in Banner Elk/Beech Mountain—adaptable, visible, and ready for your business vision. Seller may consider a lease.

444 S Beech Mountain Parkway, Banner Elk

$299,000
3 Beds 1 Baths 263314 MLS
!!PRICE IMPROVEMENT!! Don't miss this opportunity to show your buyers this exceptional property. Rare opportunity to own 8.17 unrestricted acres! Enjoy mountain views and a peaceful setting from this updated, unrestricted farmhouse featuring rolling pastureland and numerous recent improvements. Updates include new roof, windows, plumbing, electrical, water heater, luxury vinyl plank flooring, full insulation, a renovated bathroom, and a rebuilt front porch. A Buck wood stove provides an additional heat source, and the chimney has been professionally cleaned and capped. The upper level offers approximately 325 square feet of additional finished space. New vinyl siding has been installed. The property includes southern exposure, streams, pasture, a horse barn, and multiple outbuildings suitable for storage, agricultural use, or other permitted uses. Conveniently located within 20-30 minutes of Beech Mountain Ski Resort and community, Banner Elk, Watauga Lake, Buckeye Lake, and Boone. With easy access to year round recreation and everything the High Country has to offer! With no known restrictions, this property offers a variety of potential uses, including a primary residence, second home, agricultural property, or investment opportunity. The possibilities are endless. See attachments for additional information on nearby Western North Carolina destinations and attractions.

244 Flat Springs Road, Elk Park

$2,975,000
4 Beds 5 Baths 262802 MLS
Where mountain elegance meets modern innovation, this exceptional Elk River Club residence offers refined living in one of the community's most sought-after locations. A 3 minute golf cart ride down to the clubhouse is perfectly positioned up past the tennis courts on Elk Knob Drive making dinner, golf, fitness, and social events easily accessible. A flat grassy lot next door and flat cul-de-sac yield a favorable space to walk your dog. Thoughtfully designed for both everyday living and gracious entertaining, the home features four spacious bedroom suites, each with an en-suite bathroom at hand. The main-level primary suite serves as a peaceful retreat with his and hers closets, direct access to the refinished deck, inviting you to enjoy cool mountain mornings and tranquil evenings surrounded by nature. The welcoming great room showcases soaring vaulted tongue-and-groove ceilings, a dramatic wall of windows, and refinished maple hardwood floors that fill the home with warmth and natural light while framing beautiful mountain views. The newly renovated chef's kitchen blends timeless design with exceptional functionality, highlighted by a stunning natural marble island with seating, a Viking Series 7 gas range, Sub-Zero refrigerator and freezer, wine cooler, and premium finishes throughout. The home is tech-updated with 7 flat screen tv's, central climate controlled unit with built in dehumidifier, and hot water recirculation unit for immediate hot water. Step outside to expansive Ipe Brazilian hardwood decking where northern mountain views create the perfect backdrop for entertaining or quiet relaxation. An outdoor grill makes alfresco dining effortless while enjoying the refreshing High Country climate. The beautifully proportioned lower level is designed with comfort and entertaining in mind, it features a full-size wet bar with seating, an inviting sitting room, leather game table, handsome stone fireplace, and separate office. Ownership at Elk River Club extends an unparalleled club lifestyle centered around the championship Jack Nicklaus Signature golf course, where pristine fairways are framed by the Blue Ridge Mountains. Members also enjoy a state-of-the-art 30-stall equestrian center, tennis and pickleball courts, a fully equipped fitness center, and some of the High Country's finest trout fishing. Whether your perfect day begins with an early tee time, a scenic horseback ride, an afternoon on the courts, or a quiet evening with friends at the clubhouse, this remarkable property offers an exceptional opportunity to experience mountain luxury at its finest.

35 Crestview Lane, Banner Elk

$385,000
2 Beds 3 Baths 262839 MLS
Move-in ready homes in Linville Land Harbor don't come along often. Whether you're looking for a weekend retreat or a place to enjoy the mountains year-round, this charming cottage checks all the boxes. Thoughtfully updated throughout, this inviting mountain cottage offers the perfect blend of comfort, charm, and functional living space. The main level features over 1,400 square feet with a bright, window lined sunroom, welcoming gathering/dining spaces centered around a beautiful stone fireplace, generous primary bedroom with ensuite bathroom, laundry area and huge walk in closet. The second bedroom and bathroom can be accessed off of the updated kitchen or through the primary suite. Downstairs, you'll find an additional 627 square feet of finished living area (not included in the heated square footage due to ceiling height and outdoor entrance) featuring an additional sleeping space, 2nd laundry room, full bathroom and den. This area is ideal for guests, hobbies, or office. The outdoor living spaces are just as impressive. Enjoy peaceful mornings on the covered front porch, entertain on the spacious covered decks, relax in the hot tub, or warm up on the private patio around the gas firepit, surrounded by native rhododendrons and mature forest. The fenced backyard provides a wonderful space for children or pets to play. The golf cart shed and patio closet offer convenient storage for all of your outdoor toys and equipment! Life in Linville Land Harbor is about so much more than the home itself. This vibrant mountain community offers an exceptional lifestyle with an 18-hole golf course, tennis and pickleball courts, heated swimming pool, privately stocked trout waters, lake and river access, live concerts, dancing, bridge clubs, fishing, a dog park, and countless social activities that make it easy to feel at home. Annual POA dues include water, sewer, cable, pool access, 24-hour security, road maintenance, and trash pickup, making mountain living as convenient as it is beautiful. Whether you're looking for a full-time residence or a peaceful mountain retreat, this beautifully updated cottage is ready to enjoy.

180 Longview Road, Newland

$363,000
2 Beds 2 Baths 262978 MLS
Welcome home to the peaceful mountain lifestyle you've been searching for! Nestled in the heart of Linville Land Harbor, this charming 2 bedroom, 2 bath cottage offers approximately 1,230 square feet of comfortable one level living with an abundance of natural light and a spacious, open floor plan designed for everyday living and entertaining. The oversized eat in kitchen provides exceptional cabinet and counter space, making it the perfect gathering place for family and friends. The inviting living room features a beautiful stone gas fireplace and opens to an elevated deck overlooking a tranquil wooded greenspace, creating the perfect setting for morning coffee, outdoor dining, or simply enjoying the peaceful sounds of nature. The generous primary suite offers an ensuite and ample closet space, while the guest bedroom and second full bath provide comfort and privacy for family or visitors. Downstairs, you'll discover an expansive unfinished walkout basement with nearly 1,000 square feet of additional space, ready for a workshop, hobby area, home gym, storage, or future expansion possibilities. Situated on a beautifully landscaped lot with mature trees, this home also includes a small fenced area for pets and enjoys a secluded, wooded backdrop that provides both beauty and privacy. Whether you're looking for a full time residence, mountain retreat, or investment opportunity, this home offers the flexibility to fit your lifestyle. As a resident of Linville Land Harbor, you'll enjoy outstanding community amenities including golf, pickleball, tennis, swimming pool, lake and river access, hiking trails, clubhouse, dog park, trout waters, 24 hour security, and both short and long term rentals are permitted. Peaceful setting, generous living space, and exceptional community amenities combine to make this mountain cottage a place you'll love coming home to. As an added incentive, the seller is offering to pay the $5,000 Linville Land Harbor initiation fee with an acceptable full-price offer, allowing the buyer to reallocate those funds toward furnishings, upgrades, moving expenses, or simply settling into their new mountain home. *Select photos feature tasteful AI-generated virtual staging designed to inspire decorating ideas and illustrate the home's full potential. Original unstaged photos are also included to accurately represent the home's current condition, allowing buyers to appreciate both the space as it is today and the possibilities it offers.

32 Yarrow Circle, Newland

$6,500,000
4 Beds 7 Baths 262922 MLS
This one-of-a-kind estate home in the exclusive Elk River Club enclave beautifully blends monumental, hand-crafted mountain architecture with refined, contemporary finishes. Prominently positioned on an ultra-private cul-de-sac, the residence features a striking exterior of native field stone and cedar siding framed by a grand cobblestone motor court. Designed for a world-class vehicular collection, the fully climate-controlled, heated, and air-conditioned garage is equipped with custom electric screens that seamlessly drop down when the garage doors are open, creating a pristine, versatile environment. For ultimate peace of mind, the entire estate is supported by a comprehensive, whole-house generator. Inside, the main level boasts warm traditional mahogany walls, Brazilian cherry hardwood floors, and a palatial primary suite complete with a stone fireplace and private study adorned with hand-applied genuine gold leaf. This level of meticulous, bespoke craftsmanship ensures that no detail has been overlooked in creating an environment of unparalleled prestige. For leisure and hosting, the lower level has been transformed into a premier, multi-functional space. Boasting a relaxed family room, a dedicated movie room, and a beautifully appointed full bath, this floor features a kitchenette complete with a microwave, refrigerator, and dishwasher drawer. This self-contained layout functions effortlessly as a private guest suite. Guests are equally accommodated across three additional upper-level suites, ensuring the estate hosts large-scale family gatherings with ease. The interior living spaces connect to the outdoors, where an enchanting morning room offers pristine mountain views through expansive floor-to-ceiling glass. Outside, the property transforms into a secure four-acre botanical wonderland showcasing eight spectacular waterfalls, shimmering ponds, and winding cobblestone trails. This masterfully engineered estate effortlessly harmonizes the grandeur of its natural surroundings with the elite security and seclusion demanded by the modern connoisseur. Ultimately, acquiring this magnificent, generational asset represents far more than a real estate transaction; it offers the rare fulfillment of a true mountain lifestyle dream.

224 Chestnut Trail, Banner Elk

$849,000
3 Beds 3 Baths 262483 MLS
Enjoy year-round Grandfather Mountain views from this beautifully maintained residence in Banner Grande, one of Banner Elk's most desirable gated communities. Conveniently located just minutes from downtown Banner Elk, Beech Mountain and the area's premier dining, outdoor recreation and ski destinations, this property combines mountain living with everyday convenience. Positioned on a level 0.46-acre homesite, the home features a manicured lawn, mature landscaping with decorative boulders and a gazebo perfectly situated to take in the mountain scenery. Extensive exterior improvements include a new roof installed in 2024, cedar board-and-batten siding with cedar shake accents, custom hermetically sealed triple-pane insulated windows installed throughout in 2017, Trex decking, vinyl gutters with leaf guards, exterior motion-sensor lighting and updated garage doors with windows, keypad entry and remote access. The triple-pane windows are designed to enhance energy efficiency, reduce exterior noise and provide additional protection from ultraviolet sun exposure. Inside, the thoughtfully designed split-level floor plan offers 1,749 square feet with only six steps separating the living areas and bedrooms. Hardwood flooring extends throughout the home, complemented by recessed lighting, custom plantation shutters and a remote-controlled sunshade system. The inviting living room features a gas fireplace and flows seamlessly into the dining area and kitchen, complete with granite countertops, under-cabinet lighting, an eat-in bar, a Miele dishwasher installed in 2024 and an InSinkErator garbage disposal. A sun porch extends the living space and opens onto a covered 12-by-24-foot Trex deck with spectacular Grandfather Mountain views, creating an ideal setting for outdoor dining, entertaining or simply enjoying the surrounding landscape. The primary suite serves as a private retreat with panoramic mountain views, a walk-in closet and an en-suite bath featuring double vanities, a walk-in shower and bidet toilet. Two guest bedrooms share a Jack-and-Jill bath, providing comfortable accommodations for family and visitors. Additional updates include central air conditioning installed in 2017, a whole-house water purification system installed in 2025 and a water pressure booster pump added in 2025. The laundry room includes a utility sink, LG washer and dryer installed in 2024 and convenient access to the porch, making it easy to care for plants and outdoor living spaces. An oversized attached two-car garage equipped with an electric vehicle charging station offers ample space for vehicles, recreational equipment and storage. A dedicated workshop room provides flexibility for hobbies, woodworking, crafts or additional storage needs. Low Property Owners Association dues help maintain the community's appeal while keeping ownership costs manageable. Furnishings are negotiable, presenting a potential turnkey opportunity for buyers seeking an easy transition to mountain living. Experience the beauty of the High Country from a property designed to capture one of North Carolina's most iconic mountain views. The home's professionally measured square footage differs from the square footage reflected in tax records. Seller purchased the property with the sunroom already enclosed by a previous owner. Permit records for the enclosure have not been identified.

470 Banner Grande Lane, Banner Elk

$1,275,000
3 Beds 3 Baths 262448 MLS
Located between Newland and Linville is “Hawk & Hummingbird Farm”, a stunning, pastoral acreage property with southern exposure and a 2-acre fish pond—loaded with monster bass and bream. Whether a fisherman, an herbalist, a small farmer, or just someone who likes to relax on the large covered porch and watch the ever-changing nature show, this property offers Blue Ridge Mountain living at its best! This stylish and well-maintained mountain home on 7.43 acres offers three bedrooms, two baths, and a large main-level office. There are two oversized garages with 9-ft doors, two smaller garages, plus a brick outbuilding with garage space for equipment and storage (a total of 5 garage bays of various sizes!). The property includes a small orchard with heritage apple trees and pear trees. There is a 3,000 sf sunny plot previously used as a vegetable garden. The spring-fed pond offers a beautiful view in all seasons. The beautiful, protected trout stream, Kentucky Creek, borders the property on two sides. Flower fans will fall in love with the large, established raised-bed flower garden with over 30 dahlia varieties. Some of the home features include: Vintage barnwood paneling. Custom cabinetry installed by owners in the office, sitting room, and entry/mud room. Danish oil-finished hardwood flooring throughout (honey locust and white oak). Cathedral ceiling and skylights in the living and dining areas. Beautiful stone fireplace with efficient gas insert. Three new Pella sliding doors. Large, sunny primary bedroom on the main level. The spacious tiled bathroom features double vanities, a walk-in shower, and a large soaking tub. The kitchen has custom cabinetry, earthy granite countertops, a gas cooktop, and tile backsplash. Tankless gas hot water heater. propane furnace. Central air conditioning with a dehumidification system. The large garage has an additional toilet and utility sink. Property has a 4-bedroom septic permit on file with Avery County. Full-time or seasonal owners will love the level entry, state-maintained road that provides easy winter access. The prime location is convenient to area services, and local recreation—hiking, skiing, and more. Aluminum canoe with seats and paddles stays with the property. Do not miss the opportunity to see this very rare and special Avery County property! Seller is a licensed NC real estate agent.

182 Braswell Road, Newland

$589,000
6 Beds 4 Baths 262059 MLS
GRANDFATHER VIEWS, CREEK & POND. Welcome to a charming 1959 farmhouse that has been thoughtfully updated while maintaining its authentic character and rustic appeal. This delightful six-bedroom, four-bathroom home offers 3,068 square feet of comfortable living space on 2+ acres, perfect for families seeking both space and serenity in the beautiful North Carolina mountains. The heart of this home features a stunning kitchen equipped with granite countertops and stainless steel appliances, creating an ideal space for culinary adventures and family gatherings. Rich wood floors flow throughout the interior, complemented by numerous wood accents that enhance the farmhouse's warm and inviting atmosphere. Large living room with stone gas fireplace on main level along with a Primary bedroom, 2nd bedroom & den with a 2nd full bath. Two fireplaces, one wood burning and one gas provide cozy gathering spots during cooler mountain evenings. Dine by one of the 2 fireplaces. Upstairs you will find a family room and 4 more bedrooms to accommodate large families. Another deck with breathtaking views here. A 2nd large Primary bedroom with full bath on the 2nd level. The property truly shines with its spectacular outdoor amenities and generous lot size. Extensive deck space offers multiple areas for entertaining, relaxation, and taking in the breathtaking Grandfather Mountain views. A functioning chicken coop adds a touch of farm life charm, while a peaceful creek winds through the property, complete with a tranquil pond that creates a natural oasis. Practical comfort features include several mini-split units for those occasional warm days when air conditioning becomes welcome. The thoughtful layout and generous room count provide flexibility for large families, guests, or home office needs. Location advantages abound with this mountain retreat positioned perfectly for exploring the region's attractions. You'll find yourself just a short drive from the vibrant communities of Newland, Banner Elk, and the renowned destinations of Grandfather Mountain, Linville Gorge, Sugar Mountain, Boone, and Blowing Rock. Whether you're seeking outdoor adventures, shopping, dining, or cultural experiences, everything the High Country offers lies within easy reach. This property presents a rare opportunity to own a piece of mountain paradise where updated amenities meet rustic charm, expansive outdoor space provides endless possibilities, and proximity to area attractions ensures year-round entertainment and recreation options for the whole family. 5 minutes to Hospital and YMCA. This home can be purchased with the adjacent 2 bedroom home and a total of 11+ acres. See MLS , or with an additional 8+ acres. See MLS 262058 &​​‌​​​​‌​‌​​​​‌‌​​‌‌​‌‌​​‌​​​‌​‌ 260849

2209 Sugar Mountain 2 Road, Newland

$197,451
261895 MLS
This stunning RV lot is truly one of a kind in LLH and is designed for comfort, entertaining, and privacy! The spacious site can accommodate up to a 50’ RV and features a separate metal roofed 40’ covered deck complete with waterproof curtains and clear PVC panels for protection from the elements. The deck is fully fenced, making it a wonderful area for keeping your fur-baby safe and happy. The outdoor kitchen and entertainment area is loaded with extras, including: Two refrigerators Blackstone grill Stainless steel sink with hot and cold water Dimmable lighting Ceiling fans throughout Three serving bars Dining table and chairs The cozy living area includes a gas fireplace, 75” TV, and a charming 6’ swing — great for relaxing or entertaining guests. Cross the beautiful garden bridge to enjoy the peaceful garden area. The rear of the property backs up to greenspace with a small spring-fed creek, creating a serene setting. Neighbors on either side are not visible from the property, offering exceptional privacy. Storage is abundant with: A 10x14 shed featuring electric, a workbench, two lofts, shelving, two windows, and two doors — large enough for your golf cart An additional 5x8 rear storage shed Additional features include: Moveable handicap ramp to the RV Parking for multiple cars and golf carts Tons of gravel throughout the site Water, electric, cable, and high-speed internet Most furniture can remain with the property; owners’ personal items will not convey. Take a look at this incredible property — it truly will not disappoint!

55 Sassafras Road, Newland

$625,000
2 Beds 3 Baths 261674 MLS
Set atop approximately 3.4 acres in Newland, this farmhouse-style residence captures mountain views from a peaceful hilltop setting while offering convenient access to area amenities. Designed with comfort and functionality in mind, the home features an open-concept layout anchored by a spacious great room with tall ceilings and abundant natural light. A welcoming front porch provides additional outdoor living space to enjoy the surrounding landscape and seasonal scenery. Private suites on both the main and upper levels create flexibility for owners and guests alike. The approximately 900-square-foot basement, not included in the heated square footage, offers versatile flex space complete with a recreation area and two bonus rooms ideal for hobbies, office use, fitness or additional guest accommodations. The property also offers expansion potential with additional space to add on or customize to suit future needs. Automotive enthusiasts and hobbyists will appreciate the attached drive-through garage as well as the detached four-car garage, providing generous storage and workspace options. Blending mountain character with everyday practicality, this property presents an opportunity to enjoy a private setting with room to grow in the North Carolina High Country. Agent notes: Per tax, the main house was built in 1995 and the attached garage/unfinished space was completed in 2015. Kitchen appliances/refrigerator, washer and dryer to convey. There is a discrepancy between the professionally measured square footage and the square footage reflected in tax records. A portion of the lower level is not included in the total heated square footage due to ceiling height. Property is permitted for a two-bedroom septic system; however, there may be potential for expansion, subject to buyer verification and applicable approvals. Multiple rooms may serve as sleeping areas or flex spaces. There is no current survey on file. Acreage is based on tax records (two acres for parcel ID 1834-00-75-4879 and 1.54 for 18340075671900000). There is approximately a 0.1-acre triangular parcel (portion of 18340075671900000) that does not convey with the property. Christmas trees on a portion of the property do not convey with the sale. The attorney is drafting a separate tree agreement.

61 Honky Hollow Lane, Newland

$3,650,000
5 Beds 5 Baths 261281 MLS
THE BELVÉDÈRE Designed for the View. Built for the Moment. Set high within the coveted Sunset Section of Eagles Nest, The Belvédère is a modern mountain retreat offering extraordinary long-range Blue Ridge views and the flexibility to enjoy it as your private mountain home, a luxury vacation rental, or both. In this highly desirable location, the property offers the potential to generate up to $175,000 in annual rental income, depending on occupancy, management, rental strategy, and community guidelines. At more than 4,000 feet in elevation, mornings often begin above the clouds, while evenings deliver unobstructed sunsets stretching across state lines. Situated on approximately 1.2 acres, the home offers nearly 5,000 sqft of thoughtfully designed living space. Floor-to-ceiling glass captures the views from nearly every room, while white pine ceilings, exposed beams, stone accents, and warm natural finishes balance the modern architecture. The kitchen features a marble waterfall island, premium appliances, and an open layout connecting the main living and dining spaces. The main-level Primary Suite offers a spa-inspired bath and uninterrupted mountain views. The lower level is designed for entertaining with a custom bar, media and game space, and additional guest accommodations. Expansive covered decks, a private hot tub, integrated lighting, and extensive landscaping extend the living experience outdoors. Ownership within Eagles Nest includes access to the Elk River, Epic Chophouse, the Sportsman’s Lodge, a private winery, UTV and hiking trails, a fitness center, outdoor amphitheater, and dedicated helipad. A rare opportunity to own a private, view-driven mountain residence and vacation rental in one of Eagles Nest’s most desirable locations.

404 Silver Eagle Trail, Banner Elk

$5,650,000
5 Beds 7 Baths 260557 MLS
Celebrate Freedom with $100,000 in Savings - 4th of July Special! Located in the coveted Sunset Section of The Lodges at Eagles Nest, the Eagles Nest Glass House is an exceptional custom estate redefining mountain living through masterful design and craftsmanship. Developed over three years, this architectural showcase occupies 1.033 acres, where rugged natural beauty blends seamlessly with refined elegance. The residence offers 7,055 sq ft of heated living space, excluding the three-car garage. Perched at 4,400 feet elevation, it commands panoramic views spanning North Carolina to Tennessee mountains, framed by awe-inspiring sunsets. The exterior presents a stylish mountain retreat with white pine-stained wood siding, expansive windows, and rustic metal beams. Over $250,000 was invested in professional landscaping, featuring natural boulders, enhanced lighting, and intricate hardscaping that create an impressive arrival experience. Outdoor living shines with 860+ sq ft of decking, a large hot tub, hand-laid stone pillars, and custom steel beams designed to highlight the sweeping vistas. An inviting fire pit promises memorable evenings beneath the stars. Entry by a grand custom glass door reveals a great room with soaring two-story glass walls that flood the interior with natural light while framing the stunning surroundings. Nickel gap white pine-stained ceilings with rustic beams combine rustic warmth and modern elegance, accented by hand-laid rock, light-toned floors, and a custom rusted gas fireplace. The gourmet kitchen impresses with Onyx Waterfall Island countertops, stainless steel appliances, and a wine cooler. The lower level houses a large custom bar, wine cellar, and a flexible bonus room suited for theater, family gatherings, or games. Throughout are handmade floating handmade stairs, custom wood ceilings, stone accents, custom glass windows, and exterior stonework. There are five spacious bedrooms, each with meticulously finished bathrooms featuring hand-laid stone, marble, various tiles, and teakwood benches. Two additional half-baths are located on each floor. Two generous primary suites, one on the main level and one on the lower level, feature spa-inspired bathrooms and conveniently located adjacent utility rooms. Above the garage, featuring hand painted bronze epoxy floors, lies a distinctive bunk room with a full bath and an expansive rec room. Roughly half of this 275 sq ft area features ceiling heights between 5 and 7 feet. Residents enjoy an extensive amenity offering including ATV and hiking trails, ropes course, playground, dog park, mini-golf, disc golf, archery, versatile sports fields, and courts for volleyball, basketball, tennis, and pickleball. Enjoy world class trout fishing along the Elk River with over 2000 ft of river frontage. Dining options include Eagles Nest Winery, Epic Chophouse and The Sportsman’s Grille. Additional amenities include a 24-hour Dollar General, an outdoor amphitheater offering live entertainment on Saturday evenings from May through October, fitness center, and two helicopter pads. This estate transcends standard mountain homes by flawlessly combining luxury, nature, and architectural brilliance, inviting an elevated mountain lifestyle. Adjacent to this property, a 4,959 sq ft neighboring estate (MLS #258350) is also available, presenting a rare opportunity for main and guest house combination. 4 year home warranty provided

294 Silver Eagle Trail, Banner Elk

$1,299,000
2 Beds 3 Baths 259935 MLS
Rare live/work opportunity in the Town of Banner Elk with a residential Special Use Permit that conveys, allowing full-time occupancy within a commercially zoned (C-2) building. Fully renovated to the studs in 2015—including major systems, insulation, layout, and finishes—the property offers modern infrastructure with natural gas service, three zones of central heat and A/C, and Town of Banner Elk water/sewer. The main level includes a 1,272 sq ft, 2-bedroom/1-bath apartment with a spacious full bath featuring a separate tub and shower. This residential component provides excellent flexibility for owner occupancy, staff housing, or supplemental rental income while remaining well under the 50% residential threshold required by town ordinance. A gas fireplace anchors the adjoining reception area, and a service kitchen (all components except a stove) adds convenience for live/work use. The remaining main-level space and the entire lower level support a wide range of C-2-permitted commercial uses. The lower level has its own entrance, two half-baths, and a dedicated shower room with three individual showers and a double vanity—ideal for fitness, wellness, staff facilities, or future expansion. Located on Beech Mountain Parkway, the property offers excellent access to Banner Elk, Beech Mountain Resort, Sugar Mountain, and year-round amenities. Ample parking, attractive landscaping, and a low-maintenance layout make it a strong option for buyers seeking a commercial property with the added benefit of on-site living or income potential.

444 S Beech Mountain Parkway, Banner Elk

$290,000
2 Beds 2 Baths 259351 MLS
One level living with a 2 car carport, This property can be used year-round or you can purchase it as an investment with rental potential. You will have 2 bedrooms and 2 bathrooms situated on a level lot. New LVP flooring throughout. Overlook Recreation area where you can do sports including Tennis and Pickle Ball only a few blocks away. Linville Land Harbor POA one-time initiation fee $5,000.00. Annual Linville Land Harbor POA fees of $3,456.00 include: 24/7 police/security, water, sewer, cable, high-speed internet, garbage/trash pickup, year-round road maintenance and a heated swimming pool (summer only), There are many things you can participate in. Only minutes from Blue Ridge Parkway, Grandfather Mountain, Linville Falls & various winter activities.

184 Trillium Road, Newland

$1,395,000
3 Beds 2 Baths 258258 MLS
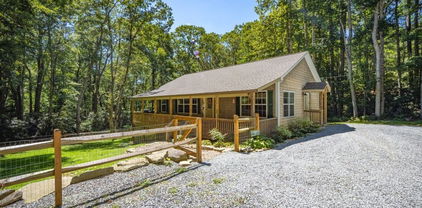
Discover a one-of-a-kind opportunity to own four charming log cabins tucked away on 4.64 unrestricted acres at the end of a private road. This secluded property blends rustic character with modern comfort, making it an amazing personal retreat, an investment property, or even a horse property. Cabin #1 is a beautifully furnished three-bedroom, two-bath home featuring a main-level primary suite with an en-suite bath and a cozy gas log fireplace. Hardwood floors flow throughout, while a second fireplace warms the inviting living room. A covered front porch and outdoor fire pit create a space to relax and entertain. Additional highlights include a partially finished basement, a durable metal roof, and a new Rinnai hot water heater. Cabin #2 offers three bedrooms and two baths, with most furnishings remaining. Its main-level primary suite and fireplace provide a warm, welcoming atmosphere, while the covered porch and new metal roof add to its charm and practicality. Beautiful long-range view from this cabin! Cabin #3 is a fully furnished studio cabin with a galley kitchen and an open living area, set above two spacious horse stables—making it great for equestrian use or simply for extra storage. Completing the property is a fully furnished bunkhouse and game room, complete with a pool table and three twin beds. This lively space is great for gathering with friends and family and even includes a classic outhouse just behind it. Lovingly maintained and thoughtfully designed, this extraordinary property offers endless possibilities—whether you dream of a private family retreat, a unique short-term rental opportunity or a tranquil mountain escape. With its existing stables and generous acreage, it’s ideally suited for those seeking horse property or a serene countryside lifestyle. This is a rare chance to own an entire log cabin retreat in a setting defined by complete privacy and natural beauty.

374/433 Nicole Lane, Newland

$725,000
2 Beds 3 Baths 258260 MLS
NOW OFFERING PHASE 1. House #3 is almost complete! This new contemporary mountain-inspired house is nestled in Snow Cloud Village, the new premier community in Seven Devils. Designed by Architect Rick Michaels and brought to life by Highlands Design, Jessica Mackie. This ultimate contemporary haven combines luxury with the utmost versatility. Offering 2 primary bedroom suites, each with its own full bathroom and deck access. Big, beautiful windows to take in the incredible mountain views, open concept living with upscale features to include quartz countertops, stainless steel appliances, wood floors, vaulted ceiling, modern gas log fireplace, additional half bathroom, huge loft for extra living or sleeping area, expansive deck, and main level laundry area. Perfect location within minutes to the area ski resorts, Banner Elk, Sugar Mountain, Valle Crucis, Boone, and Blowing Rock. Phase 1 has plans for 6, and with plans for a community playground and dog park! Step inside this stunning mountain home and you will never want to leave! A great mountain getaway or your short-term rental investment property with a SHORT-TERM RENTAL PROJECTION UP TO 60K! Walking distance to Hawksnest, which offers snow tubing, ziplining, and rafting trips! Mountain living at its best awaits you! Check out the video of this beautiful home. The property has private parking for 2-3 cars.

419 Snow Cloud Drive, Seven Devils

$415,000
2 Beds 2 Baths 257768 MLS
In the heart of Linville, this beautifully maintained home is move-in ready, offering warmth, comfort and convenience from the moment you arrive. Featuring two bedrooms on record with a two-bedroom septic permit, the flexible office space can easily serve as a third sleeping quarter, accommodating guests or family with ease. Every detail of this residence has been thoughtfully considered, leaving no corner overlooked or wasted. For buyers seeking a turnkey home with no updates required, this property is an ideal match. Its prime location, just off Highway 105, provides effortless access to all amenities of the High Country—shopping, dining, outdoor adventure and more. The spacious yard is a standout feature, partially fenced and thoughtfully designed with multiple points of ingress and egress for practicality and charm. Beneath the home, you’ll find perhaps the most meticulously organized crawl space you’ve ever seen—complete with ample storage potential. Please note: while the septic tank location does not meet code due to its proximity to the structure, the sellers have experienced no issues with the system and have no plans to relocate it.

61 Snowbird Lane, Linville

$9,000,000
6 Beds 7 Baths 254431 MLS
Perched on a pristine ridge with endless views of the Blue Ridge Mountains, this extraordinary timber frame estate blends mountain elegance with timeless craftsmanship. From the moment you arrive, you're greeted by the grandeur of hand-hewn beams, soaring ceilings, and panoramic vistas that stretch for miles in every direction. Upon entering the home, your eyes are immediately drawn to the dramatic glass floor in the foyer, offering a breathtaking view down into the custom wine cellar below—a striking design feature that sets the tone for the artistic and luxurious details throughout. The great room is a statement of sophistication—anchored by a stunning Chihuly-style chandelier suspended beneath vaulted trusses, casting artful light across the warm wood interior. Walls of glass blur the lines between indoors and out, inviting the mountains into every living space. The gourmet kitchen is designed for entertaining, featuring custom cabinetry, high-end appliances, and a spacious island for gathering. The primary suite is a sanctuary with a spa-like bath, walk-in closet, and direct access to a view-soaked terrace. This estate includes both an attached two-car garage and a detached two-car garage with a fully appointed guest apartment above. The apartment offers 2 bedrooms and 2 full bathrooms, along with a full kitchen, living area, and separate entrance—thoughtfully designed to accommodate extended family, guests, or use as an upscale rental. Whether hosting grand events or enjoying peaceful mornings with coffee over the clouds, this property offers unmatched serenity, style, and space—just minutes from premier hiking, vineyards, and charming mountain towns.

2910 Eagles Nest Trail, Banner Elk

The information from this search is provided by the High 'Country Multiple Listing Service. Please be aware that not all listings produced from this search will be of this real estate company. All information is deemed reliable, but not guaranteed. Please verify all property information before entering into a purchase.”