Refine Search
Sort by
721 Will Glenn Road, Sugar Grove
$1,595,000
4 Beds ⋅ 4 Baths ⋅ 264795 MLS
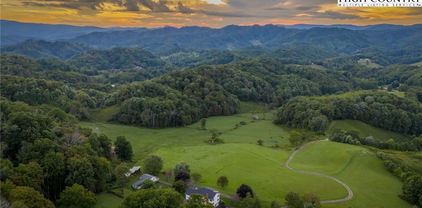
Discover a private mountain estate on more than 47 unrestricted acres in Sugar Grove, NC, where a beautifully appointed custom home is surrounded by open pasture, wooded hillsides, and mountain views. Within easy reach of downtown Boone, this High Country property combines the serenity of expansive acreage with convenient access to dining, shopping, and everyday essentials. With equestrian potential, an extensive trail network and multiple potential homesites offering mountain vistas, the property invites possibilities for a private horse property, multigenerational retreat or secluded mountain estate. The land is central to the experience. Several acres of level pasture offer space for horses or livestock, while surrounding woods provide privacy and room to explore. Horseback riding, hiking, and ATV trails wind throughout the acreage, making outdoor adventure part of everyday life. A garden area, additional well, and outbuildings complement the property's versatility, while a 948-square-foot barn/workshop/garage provides valuable space for equipment, hobbies, and projects. Whether tending a garden, caring for animals, or spending afternoons on the trails, this Western North Carolina property offers room to bring your vision to life. Inside, the custom home balances refined architectural details with warm, comfortable gathering spaces. Birch hardwood floors, substantial crown and base moldings, and recessed ceilings with ambient lighting lend character to the interior. Arranged for main-level living, the floor plan offers distinct spaces to gather, entertain, and unwind. A formal dining room sets the scene for holiday meals and special occasions, while the sunken living room adds architectural interest. In the cozy den, a massive flagstone fireplace creates an inviting focal point for quiet mountain evenings. The well-appointed kitchen combines practical design with distinctive finishes, including granite countertops, a copper farmhouse sink, and a breakfast bar that keeps conversation close while meals are prepared. A separate breakfast area offers casual dining space, and the generous walk-in pantry provides ample storage for everyday staples and entertaining essentials. The main-level primary suite is a relaxing retreat with hardwood floors, a recessed ceiling, two walk-in closets, and a double-sided fireplace. The recently updated primary bath features a spacious walk-through shower, an air-bath whirlpool tub, granite countertops, and dual vanities. Heated stone tile floors add comfort on cool mountain mornings, while an automated TOTO bidet toilet completes the thoughtfully appointed space. Flexibility continues throughout the home. The fourth bedroom currently functions as an oversized laundry room, with another laundry space available on the main level. Upstairs, a spacious bonus room offers possibilities for a home office, fitness room, playroom, or game room. For buyers seeking a mountain home with unrestricted acreage near Boone or an equestrian estate in the North Carolina High Country, this property brings together privacy, versatility, and custom-home comfort. NOTE: Measurements show 263 fewer sq.ft. than tax records, believed to be due to low-ceiling areas excluded from the tax record. The sellers are the original owners and have made no structural changes affecting square footage.

721 Will Glenn Road, Sugar Grove

539 Nightshade Road, Boone
$5,733,000
5 Beds ⋅ 7 Baths ⋅ 264731 MLS
Exquisite Blue Ridge Mountain estate situated on nearly three acres with breathtaking 180 degree long range mountain views! Exceptional craftsmanship, architectural details, and thoughtfully designed spaces distinguish this remarkable home, where expansive walls of windows capture the views from nearly every room. Multiple covered and open air decks create wonderful opportunities to enjoy the mountain setting, including a spectacular circular deck with an outdoor fireplace. Inside, coffered ceilings, exposed timber elements, rich finishes, and three fireplaces bring warmth and character throughout. The impressive main living area features a floor to ceiling stone fireplace and soaring windows framing the mountains beyond. A second fireplace enhances the elegant dining area, while the chef’s kitchen is beautifully appointed with Viking appliances, a dual fuel range, custom cabinetry with seeded glass accents, a striking two toned island and range hood, stone backsplash, pot filler, and butler’s pantry. A wine cellar and wet bar conveniently located near the dining and living areas make entertaining effortless. The luxurious primary suite offers a secluded space with a separate office or sitting room, direct deck access, an expansive bathroom with soaking tub, spa inspired shower system featuring a rainfall showerhead and multiple body sprays, and exceptionally spacious custom closets. A second bedroom, mudroom, and laundry room complete the main level. The lower level offers exceptional accommodations for family and guests, with a second living area, full kitchen, three additional bedrooms, a dedicated home theater with an immersive audiovisual experience, and a fitness room. Above the three car garage, a separate cigar lounge provides another distinctive space for relaxation and entertaining. The grounds are equally impressive, with beautifully designed, low maintenance landscaping and extensive stone hardscaping that complement the natural mountain surroundings. An outdoor pavilion leads to a scenic firepit gathering area, while the circular driveway creates an impressive approach to the home. Ideally situated near the center of Blue Ridge Mountain Club, the property is less than one mile from the community’s newest pool and regulation size pickleball courts. Residents enjoy an exceptional collection of amenities, including a trout stream, ATV trails, wellness spa, on site dining, and an expansive gathering lawn with firepits and spectacular mountain views. Convenient access to both community gates provides an easy route toward Charlotte through the South Gate, while the North Gate offers access to the Blue Ridge Parkway, Blowing Rock, Boone, and the many recreational and cultural attractions of the High Country. Designed for gracious entertaining, extended visits, and comfortable everyday living, this extraordinary mountain estate offers an abundance of space for gathering, recreation, and quiet enjoyment. The quality of craftsmanship, attention to detail, and spectacular setting are best appreciated in person. Blue Ridge Mountain Club POA is a defendant in pending litigation filed February 2, 2026, concerning a member’s hardscaping project (Watauga County case 26CV000056-940). Buyers should review current litigation information and related POA disclosures.

539 Nightshade Road, Boone

459 Boone Ridge Lane, Boone
$2,499,000
3 Beds ⋅ 4 Baths ⋅ 264302 MLS
One of the best views in the High Country! Just seven minutes from downtown Boone, this exceptional custom home offers spectacular long-range views stretching to Tennessee and Virginia. The 4,331-square-foot residence features nearly 1,000 square feet of outdoor decking— great for entertaining or simply enjoying the surrounding mountain scenery. Inside, the great room impresses with soaring wood-clad cathedral ceilings, substantial exposed beams and a dramatic stone fireplace. The open-concept kitchen and dining area features custom cabinetry, stainless steel appliances, granite countertops and an oversized island with seating for five. The spacious primary suite is a true retreat, with its own stone fireplace and soaring ceiling, while the primary bath offers a rain shower and large jetted tub. Two additional bedrooms and two full bathrooms are located on the lower level, each with terrific views. All three bedrooms are en suite, and an oversized attached three-car garage provides abundant parking and storage.

459 Boone Ridge Lane, Boone

153 Andrea Lane, Blowing Rock
$2,175,000
4 Beds ⋅ 5 Baths ⋅ 264506 MLS
Welcome to the TREE HOUSE ! Escape to your private sanctuary with this amazing mountain retreat. Custom built by its current owner and has never been on the market. Rare opportunity to get a super private location right on the Blowing Rock Country Club course. A Seth Raynor course and ranked as one of the best in the southeast., Right on #13. Amazing Views of the course and view control to open the view more, if you wish. Has a winter view of Grandfather Mountain. Exceptional 4BR (plus Bunkroom) & 5.5 Baths, all bedrooms are ensuites (with private bath), 2 car garage, 3 stone fireplaces, hardwood floors, a tremendous amount of custom woodwork, vaulted ceilings, covered porch. This home offers unparalleled privacy while framing breathtaking views of its surroundings. Architect Bradley Dowdy did an amazing job situating this home on the lot. Custom home builder and General Contractor Harvey Wiggins built the home. Features its own private cart path & home is situated on a full acre lot. If you have been waiting for something special ... this is it. Furnished with exceptions list & does not include artwork on walls.

153 Andrea Lane, Blowing Rock

240 Crestwood Springs Court, Boone
$1,695,000
5 Beds ⋅ 6 Baths ⋅ 263901 MLS
Graceful arched glass entry doors provide see through views to the beautiful mountains outside the floor to ceiling windows on the opposing wall of the grand great room. Beautifully appointed with unique wood accents, reclaimed heart pine floors throughout and a soaring stone fireplace, this home offers a blend of special features and lovely views. Flanking the fireplace is custom wormy chestnut cabinetry housing a sparkling, mirrored wet bar including icemaker and wine cooler, the other cabinet houses the entertainment center. The walls of windows on the view side bring in natural light amplified by the cathedral ceilings and punctuated by massive wood beams. The gourmet kitchen is well equipped with high end appliances, a prep sink and oodles of counter space. Entry into the spacious primary bedroom suite is through arched double wood doors, the tray ceiling, fireplace and luxurious bath make this wing of the house a welcoming retreat. The back of the house opens onto an expansive deck, with covered and open areas for enjoying the peaceful mountain views. The stairs to the lower level open into a second oversized gathering area with a stone fireplace, built in cabinetry and serviced by a unique butler’s pantry complete with ice maker, wine cooler, dishwasher and microwave. Sliding doors open to a lower deck that spans the breadth of the home. There are four large ensuite bedrooms, one is currently being used as an office. Plenty of closet and storage space. There is a brick paver motor court and an oversize two car garage. Lush landscaping surrounds the house, a forest of ostrich ferns screen the generator and the woods wrap around the house creating a sense of seclusion and serenity. The Forest at Crestwood is a gated community with quick access to Blowing Rock, Boone, the Blue Ridge Parkway and a variety of wonderful hiking trails. Short term rentals are not permitted. Light fixture in primary bedroom does not convey. Some furniture may be negotiated outside of contract, please see list in documents.

240 Crestwood Springs Court, Boone

2054 Reynolds Parkway, Boone
$2,990,000
5 Beds ⋅ 7 Baths ⋅ 261923 MLS
Perched high within Blue Ridge Mountain Club, this extraordinary mountain estate at 2054 Reynolds Parkway redefines mountain living. Spanning over 7,400 square feet, this architectural masterpiece captures breathtaking long-range mountain views while blending timeless craftsmanship with elevated modern luxury. Designed for both grand-scale entertaining and intimate retreat, the residence offers 5 spacious bedrooms, 5 full baths, and 2 half baths, with a luxurious primary suite thoughtfully positioned on the main level. From the moment you arrive by way of the cobblestone driveway, the attention to detail is unmistakable. Inside, soaring tongue-and-groove ceilings anchor the dramatic living room, while hardwood floors flow seamlessly throughout the home. Five fireplaces create warmth and ambiance across multiple living spaces. The chef’s kitchen is a true showpiece, appointed with premium appliances, custom cabinetry, natural stone finishes, and effortless connecting to the expansive covered deck featuring a built-in grilling station and abundant outdoor entertaining space. Multiple levels of outdoor living invite you to experience the serenity of the mountains year-round. Curated for luxury living, the lower level boasts entertainment lounge, wet bars on both levels, stunning stone-walled wine cellar and a state-of-the-art theater with a high-end electronic package. The sellers have also recently installed a state-of-the-art whole-house Lutron smart system, offering seamless control of lighting, ambiance, and comfort throughout the residence. Natural cedar and bark siding blend seamlessly into the surrounding landscape, creating an authentic mountain-lodge aesthetic without compromising sophistication. Additional premium features include an elevator, standby generator, and exceptional craftsmanship throughout. Residents of Blue Ridge Mountain Club enjoy an unparalleled lifestyle with gated security and world-class amenities including a Ascent Wellness and fitness center, resort-style pool, pickleball courts and a restaurant (Lookout Grill.) and over 50 miles of ATV trails, walking and hiking trails. BRMC provides endless opportunities to experience the beauty of the Blue Ridge Mountains. A rare offering where luxury, privacy, and mountain elegance converge. Check out Blueridgemountainclub.com for more info on the community! Home is sold fully furnished with accepted offer. Seller intends to keep tree in living room and a few other small items.

2054 Reynolds Parkway, Boone

333 Windy Ridge Road, Vilas
$3,399,000
4 Beds ⋅ 6 Baths ⋅ 260899 MLS
Welcome to 333 Windy Ridge Road in Vilas, an exquisite log and timber frame residence crafted by noted builder Mark Kirkpatrick. The home is situated on almost 14 acres with exquisite landscaping and over 6,900 square feet of heated living area. Positioned to capture unobstructed long-range views, the home is oriented for passive solar exposure, enhancing natural light throughout the interior. A substantial timber porte-cochere and a hand-constructed stone and round log portico introduce the residence, reflecting the integrity of its log and timber construction. Inside, wide plank recycled wood flooring and custom doors extend throughout, reinforcing a cohesive material palette. The residence offers four bedroom suites, including a primary suite with a den and private office. Seven fireplaces, including wood burning and gas, are integrated across multiple living spaces. The main level includes a great room, dining area and a kitchen appointed with Viking and Sub-Zero appliances, centered by a handcrafted maple live-edge island plus an adjacent walk-in pantry. A spacious family room with a wet bar, an additional bedroom suite and an exercise room are located on the lower level, providing flexible living arrangements. Upstairs is another beautiful suite plus a large office/den. Additional features include an elevator, central vacuum system, radon mitigation system, tankless water heater, generator and security system. Garage capacity includes an attached lower-level garage and a detached structure suitable for recreational vehicles and additional storage, complemented by a workshop. Most furnishings are included, with select exclusions to be removed prior to closing. This extraordinary home is for those who value the best quality and a serene lifestyle with abundant nature all around. The tax measurements and professional measurements have a discrepancy. We have no explanation but will say the numbers are different every time this home is measured.

333 Windy Ridge Road, Vilas

115 Dugger Ridge Trail, Boone
$1,989,000
4 Beds ⋅ 5 Baths ⋅ 258818 MLS
115 Dugger Ridge Trail is mountain living on the perfect scale. Its convenient and walkable location at Watson Gap Village enhances the abundant lifestyle this home affords. Allowing short term rentals and fully furnished, 115 Dugger Ridge Trail provides the perfect opportunity for a turnkey rental investment or personal retreat. This home's unique floor plan provides exceptional unobstructed layered views, spectacular use of space, and proximity to all of the luxury amenities and outdoor adventures unique to Blue Ridge Mountain Club. Enjoy one of the many outdoor or indoor spaces for gathering— four back porches each with their own fireplace to enjoy your morning coffee or an evening cocktail; a spacious living area with a stunning stone fireplace for sharing stories with friends and family. And this home offers four private retreats creating an escape and solace as you need it. Customized touches abound in this stunning home with no detail untouched. 115 Dugger Ridge Trail delivers a luxury lifestyle just steps from a world of adventure. BRMC amenities include Ascent Wellness and Fitness Center, Lookout Grill, Jasper House, Watson Gap Park (Featuring Pickleball Courts, Bocce Ball, and Horse Shoe) as well as Chetola Sporting Reserve and, just a stones throw away, The Meadows Pool and Pavilion (Featuring stunning Mountain Side Pool, Pickleball Courts, Pavilion and Great Lawn). For the nature lover, nearly 50 miles of hiking/UTV trails, tucked swimming holes, pure mountain streams, and a 6,000 acres backyard are waiting for your exploration. BRMC’s national park-like setting and elevated amenities create the perfect blend of retreat, rewind, and recreation. Offered furnished, 115 Dugger Ridge Trail is ready for you to come home to Blue Ridge Mountain Club, a premier mountain community, where a life-well lived is yours.

115 Dugger Ridge Trail, Boone

840 Ed Williams Road, Zionville
$2,999,000
3 Beds ⋅ 3 Baths ⋅ 251996 MLS
Apple Tree Farm - a rare offering of 240+ acres with a farmhouse, unfinished garage/building, storage building, two barns, and trails - with wooded acreage, sprawling pastures, and long-range, layered Blue Ridge Mountain views at high elevations. With the potential for many different uses, this is the perfect spot for a homestead, family estate/legacy property, horse property, working farm with farming opportunities, or investment opportunity with potential for development - no zoning and no restrictions! Offering easy access year-round from state-maintained roads, this property is just 15 minutes from Appalachian State University and amenities in Boone but offers ample privacy. The large farmhouse front porch is the perfect place for overlooking the green pastures, small pond, and mountains beyond - enjoy mother nature at her finest with acres and acres made for exploring and enjoying the cool Blue Ridge Mountain air! The 3 BR, 2.5 BA home, awaiting the right buyer to put their own personal touches, offers a living room, den, kitchen, and dining room on the first level - upstairs, find a large primary suite, two additional bedrooms, a full bath, and multiple bonus rooms. Additional features: central vacuum, recently replaced windows throughout, wormy chestnut kitchen cabinets, four garage bays, full basement with bathroom, high-speed internet. The farmhouse would also make a great guest home, with the opportunity to build on the acreage! The unfinished garage/building was originally intended as a garage with an apartment above and offers four additional garage bays. An open-air storage building is great for equipment or vehicle storage, and a large usable barn offers even more potential. Apple trees & wildflowers surround the farmhouse and a trail system runs through parts of the wooded acreage to pasture areas. The serenity of Apple Tree Farm lasts year-round with pastoral and sunset views overlooking the majestic Blue Ridge Mountains!

840 Ed Williams Road, Zionville

The information from this search is provided by the High 'Country Multiple Listing Service. Please be aware that not all listings produced from this search will be of this real estate company. All information is deemed reliable, but not guaranteed. Please verify all property information before entering into a purchase.”

How much is your home worth?

Get instant property value now!