Refine Search
Sort by
$1,329,000
4 Beds 4 Baths 263060 MLS
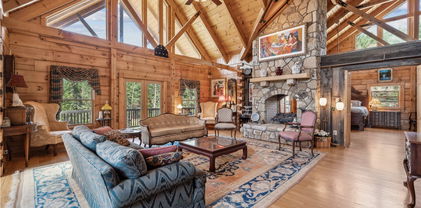
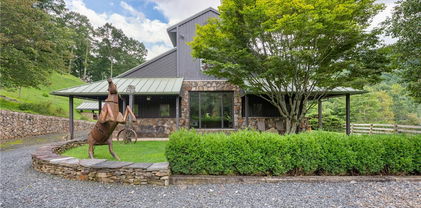
Stunning craftsmanship and designer finishes define this exceptional mountain retreat. Perched along one of the area's highest ridgelines, this luxurious home captures breathtaking panoramic views of the Blue Ridge Mountains from nearly every room. A welcoming entry leads into a spacious gourmet kitchen featuring solid-surface countertops, stainless steel appliances, a natural gas cooktop, and a beautiful dining area designed for gathering with family and friends. The expansive great room is filled with natural light and centered around a cozy fireplace, creating the perfect space to relax or entertain. The main level offers a luxurious primary suite complete with two custom walk-in closets, spectacular mountain views, and rear deck access through sliding glass doors. The awe-inspiring primary bath features a double vanity, an oversized walk-in tiled shower with dual shower heads, and a separate water closet. Also on the main floor are a guest bedroom and full bath, a comfortable den or office, and a generously sized laundry room with abundant storage and a utility sink. Upstairs, you'll find two additional guest suites, each served by its own full bath with tiled walk-in showers, along with a spacious sitting area or bonus room that provides flexible living space for guests or recreation. Highlights include an attached 650 SF two-car garage and an additional 680 SF unfinished multi-purpose garage or bonus space. Heated and cooled by three mini-split systems, this versatile area would be suitable for a workshop, hobby space, home gym, or collector looking for the perfect place to showcase and protect special vehicles. Outside, the beautifully manicured grounds are a gardener's paradise, featuring lush landscaping, a screened gazebo, a peaceful water feature, and a spacious patio great for a fire pit, outdoor entertaining, or simply enjoying the serenity of the mountain setting. A second adjoining lot is also included, providing additional lawn space as well as a valuable buffer to enhance this remarkable property. Experience this exceptional home in person. Schedule a showing today and see everything this property and the community has to offer. Jefferson Landing is a gated golf community centered around a stunning 18-hole course. With Club Membership, residents enjoy access to a beautifully appointed clubhouse, a swimming pool with a poolside dining and bar area serving delicious food and drinks, a well-equipped fitness center, and pickleball and tennis courts. Riverside Park offers a scenic retreat along the New River, complete with a covered pavilion. Additional highlights include a Himalayan-style putting course and seven par-3 practice holes, along with convenient food and beverage options. A $1,000 Capital Improvement Fee is paid by the buyer to the JLPOA at closing.

191 Charter Ridge, Jefferson

$695,000
3 Beds 3 Baths 263044 MLS
Private Mountain Haven with Mature Acreage, Workshop, & Rental Potential! 428 Trojan Horse Cir, Fleetwood, NC 3 Bedrooms | 3 Bathrooms | 3+ Acres | 3-Car Attached Garage. Escape to your own private sanctuary in Fleetwood! Nestled on over 3 acres of gorgeously manicured, mature landscaping, 428 Trojan Horse Circle offers a rare combination of tranquil outdoor living, exceptional functional space featuring acacia wood floors, and rental income potential if desired. An Outdoor Paradise. The grounds of this estate are a nature lover’s dream. Enjoy the sights and sounds of your very own creek running through the property, creating the ultimate backdrop for morning coffee or evening relaxation. The acreage is fully established with mature fruit trees and flourishing berry bushes, offering a literal farm-to-table experience right in your backyard. The Ultimate Set Up for Hobbies & Vehicles. Car enthusiasts, woodworkers, and hobbyists take note! This property features: A 3-Car Attached Garage: Abundant space for daily drivers, mountain toys, and extra storage. A Dedicated Workshop: Fully equipped with electrical power, ready for projects, a home business, or specialized hobbies. Income-Generating Potential or Guest Suite. The layout of this home provides a massive bonus: the ability to easily rent out the basement. Featuring its own separate space, this lower level is perfectly suited to be a short-term vacation rental, a long-term apartment, or a completely private multi-generational living suite for visiting family. Key Features at a Glance: Acreage: 3+ private, usable acres featuring a creek, fruit trees, and berry bushes. Bed/Bath: 3 spacious bedrooms, 3 full bathrooms. Garages & Workspaces: 3-car attached garage + separate powered workshop. Versatility: Finished basement space offering prime rental potential. Location: Desirable Fleetwood address, providing peace and privacy while remaining just a short drive from West Jefferson and Boone. Whether you are looking for a homestead, a hobbyist's dream, or a property that can help pay for itself, this Fleetwood gem is a must-see. Schedule your showing today to experience 428 Trojan Horse Circle in person!

428 Trojan Horse Circle, Fleetwood

$465,000
2 Beds 2 Baths 262615 MLS
WELCOME TO THIS CHARMING MOUNTAIN HOME JUST MINUTES FROM DOWNTOWN W. JEFFERSON SITUATED ON 6.5+ACRES! This lovely property offers the perfect blend of privacy, space, and breathtaking mountain views. Positioned on a stunning 6.52 acres comprised of 4 parcels, this 2-bedroom, 3-bath home provides endless possibilities for full-time living, a mountain retreat, or investment opportunity. The thoughtfully designed floor plan includes a dedicated study, comfortable living spaces, and a cozy fireplace that creates the perfect gathering spot on cool mountain evenings. The partially finished basement isn't calculated in the home's total living area, but features nearly 600 ft of flex space and a full bathroom, offering versatile space for guests, hobbies, recreation, or a home office. Enjoy the beauty of the surrounding mountains from your own property while appreciating the freedom and adaptability that this acreage provides. Whether you’re dreaming of gardening, outdoor recreation, additional structures, or simply enjoying the peace and privacy of mountain living, this property offers room to make it your own. Conveniently located near Jefferson and West Jefferson, you’ll enjoy easy access to shopping, dining, healthcare, and the many outdoor activities that make the North Carolina High Country such a desirable destination. Come see today!

1518 Wade Bare Road, Jefferson

$459,900
3 Beds 3 Baths 262555 MLS
This well maintained home in the High Country of North Carolina has a lot to offer at a great price! Situated on an .8 acre lot in a private neighborhood just 6 miles outside of West Jefferson, the main level features a generously sized open concept living/dining/kitchen area with vaulted wood ceilings and a gas stone fireplace, two bedrooms, 1 full bath, and 1 half bath. A light filled sunroom with large oversized windows and a sky light is just off the back of the house and flows directly to a nice fenced area for your four-legged friends. It can be used all four seasons as it is luxuriously equipped with heated tile floors. The front of the house features a full length covered porch to enjoy the wooded setting which provides an abundance of privacy from your neighbors on all sides. The lower level of the house is perfectly configured as a studio apartment with living and bedroom areas, a small kitchen, full bathroom, and walk-in closet. Completing this level is a one car garage with additional room for storage. The yard is well landscaped, gently sloping and highly usable. There is, also, a generous sized outbuilding that can double as a chicken coop with attached fenced in area. The exterior of the house is fiber cement board and stone veneer. The heating and air conditioning were updated in 2019.

218 Jeannette Glen, West Jefferson

$714,900
3 Beds 4 Baths 262225 MLS
A Secluded Mountain Escape, Tucked Away in a Beautiful Wooded Setting on Over 4 Acres and Creek, Can Be Yours! This 3 Bedroom 3.5 Bathroom Gorgeous Home Features 3 Levels of Living! The Main Floor Draws your Eye Up to the Incredible Wood Cathedral Ceilings, and to A Beautiful 2 Story Rock Fireplace. Natural Light Floods this space! Gleaming Cherry Hardwood Floors Thru out, are showcased and lead to a Glamorous Kitchen, Open to the Great Room! A Spacious Primary En Suite is on the Main Floor complete with Jacuzzi Tub! Laundry and Half Bath on this Level As Well. Upstairs you'll find 2 Additional Bedrooms/Office, Full Bathroom, and an Incredible View Overlooking the Great Room! Downstairs, is the Ideal Game Room/Man Cave, Rustic Wood Stove for Additional Heat, and Full Bath. Also Downstairs, you'll find an Over-sized One Car Garage, Great for Storage, and Parking in the Winter. Outside, on the Full Length Back Porch, you'll enjoy Bird and Deer Watching...Along with a View of Elk Knob! On the Front Porch, Enjoy a Screened in Area with Wood Burning Rock Fireplace, and on the Open Porch, a Hot Tub for Those Chilly Mountain Nights! This area leads to a Patio Area Complete with Fire pit and Seating. New Metal Roof in 2020, and New HVAC in 2022. Additional Parking Area with cute Play House. This Property Allows Both Long and Short Term Rentals. Hurry to see this Amazing Mountain Retreat or Enjoy Full Time Living Today!

555 High Knolls Road, Fleetwood

$419,000
2 Beds 2 Baths 261900 MLS
Seller offering up to $5,000 in buyer concessions toward closing costs and/or HOA dues with acceptable terms: Tucked away on just over 3 beautifully wooded acres in Ashe County, this thoughtfully updated mountain cottage blends rustic character with modern comfort. The 2-bedroom, 2-bath home features warm wood interiors with shiplap accents, tongue-and-groove pine, refinished hardwood floors, handcrafted slab stair treads, and a stunning floor-to-ceiling stone fireplace as the centerpiece of the living space. Furnishings are negotiable. Numerous recent updates enhance both style and functionality, including refreshed bathrooms with updated vanities and finishes, newly painted cabinetry, a freshly painted rear porch, and upgraded front porch railing details featuring wire accents that complement the cabin’s mountain-modern appeal. The flexible layout includes a main-level bedroom, an open sleeping loft, and an additional loft area suitable for guests, office space, or extra sleeping accommodations. Covered front and rear porches provide peaceful outdoor living year-round. With selective tree trimming, potential seasonal views of nearby Bass Pond may be enhanced. Conveniently located near Lansing, West Jefferson, and area hiking destinations, this property in the well-maintained Barn Gate Farm community is ideal as a full-time residence or private mountain getaway. Audio and video recording devices are present on the property.

174 Bass Pond Road, Warrensville

$1,100,000
4 Beds 5 Baths 261512 MLS
NESTLED IN AN INCREDIBLY CONVENIENT LOCATION, this magnificent estate situated on 3+ acres embodies mountain elegance, blending stunning views with the allure of Southern charm just minutes to downtown W. Jefferson and the New River! Custom features such as cherry cabinets, granite countertops, and two-toned hardwood floors create a formal, upscale ambiance. The heart of the home is anchored by a striking double-sided fireplace, complemented by an intimate sunroom off the informal dining area, and a larger dining area suited for formal gatherings, both capitalizing on the breathtaking views. The expansive two-story living room boasts a wall of windows that bathes the space in natural light. The primary suite is a serene retreat, complete with ample closet space, a luxurious en-suite bathroom, and a secluded sitting room. Additional bedrooms, office space, and a versatile bonus room are located upstairs. The fully finished basement offers endless possibilities, with a spacious game room equipped with a wet bar and lots of space to enjoy socializing with friends and family. A detached garage features two bedrooms, a full bath, living room, kitchen, dining area, and parking for two, providing additional living space and/or income producing rental. The property's amenities include three 2 car garages, accommodations for six vehicles, gazebo, and a two-story barn with horse stalls, plenty of storage space and a garage door offering additional parking. Come see this incredible home today!

374 Bower Lane, Jefferson

$344,000
3 Beds 2 Baths 261881 MLS
This home is conveniently located in the Fleetwood community on a nearly flat lot with layered mountain views. This home boasts 3 bedrooms, 2 full baths just shy of 2000 sq feet of heated living area, a Brand New Roof and Skylights with remote control shades. Upon entry you see a primary bedroom with ensuite bath adjacent to the kitchen and dining access. Just through the dining area you will notice a very spacious living room, with vaulted ceilings, new carpet and a beautiful floor to ceiling stone propane fueled fireplace. Just off the living room out the double patio doors the large deck offers plenty of room for summer grilling and family fun. The 2nd level of the home offers a very large bedroom, smaller loft area for a cozy reading nook and an office or bonus sleeping room. With NO RESTRICTIONS this home offers flexibility for year round residence, vacation home or rental potential. Please note that with the new addition of the floor coverings in the primary bed/bath and guest bath the ceiling heights now fall at 6.97 feet. The possibilities are nearly limitless and you must see for yourself-so schedule a showing before it's too late.

204 Deep Gap Estates Road, Fleetwood

$749,900
2 Beds 3 Baths 261675 MLS
Discover unparalleled tranquility in this magnificent 3128 sq/ft log home, located on 300 feet of private river frontage on the New River. This 2.8-acre estate, conveniently located off a state-maintained road, provides the perfect blend of rustic charm and modern luxury. On the main level, wood floors and logs sourced initially from an 1880s cabin tell a story of timeless craftsmanship. The living room is a masterpiece, boasting a cathedral ceiling with exposed beams, oversized windows, and a captivating custom floor-to-ceiling stone wood-burning fireplace. The heart of the home, the kitchen, showcases upscale stainless steel appliances, granite countertops, a gas cooktop, and custom distressed chestnut cabinets. Practical amenities include a large, custom walk-in pantry and a convenient mudroom with ample storage. A large sunroom provides a versatile space for an office or sitting area, featuring a wall of windows offering stunning views of the New River. The main-level master suite is a luxurious sanctuary, complete with a vaulted ceiling, exposed beams, an oversized tile shower, a walk-in closet, dual vanities, and a relaxing whirlpool tub. A second bedroom and bathroom on the main level are perfect for guests or a growing family. The newly renovated lower level offers additional living flexibility with two extra sleeping areas, a family room, a full bathroom with a custom vanity and tile tub, a dedicated craft room, and even a second mud room. Entertain guests or relax on the expansive 525 sq/ft covered porch overlooking the New River. The meticulously maintained grounds feature mature landscaping, a paved driveway, an elegant stone entry staircase, an under-deck carport, custom stone retaining walls, split-rail fencing, and an inviting outdoor fire pit area. The property also features a double-bay wood storage building, a partially finished hideaway attic, and a separate 400 sq/ft heated shop building equipped with 220V electric service, providing ample space for various projects. For direct access to the river, the property features a private stone stairway leading down to the water. If that’s not enough, the property also includes a second storage shed on the upper part of the acreage. The upper acreage could also be surveyed off for a separate homesite or investment opportunity at a later date. While some of the included acreage is located within the flood zone, the home itself sits just outside of the current 100-year floodplain. A new HVAC system was installed in November of 2025! Finally, enjoy the convenience of being less than a twenty-minute drive from Jefferson and West Jefferson.

1059 Mouth of Silas Creek Road, Lansing

$399,000
3 Beds 2 Baths 261093 MLS
Charming well maintained 3 BR/2BA in Foxfire Estates. Beautiful secluded wooded lots. Home sits on .78 acres with 2 extra lots for a total of +/-2.8 acres. Drive up to the large inviting deck. Inside on the first level is a large living area, kitchen and dining.Lovely stone fireplace with gas logs invites you to sit and relax! Sunroom windows highlight the wooded lot. Laundry area is right off sunroom. Down the hall is a full BA, a BR and an office. Upstairs features the primary suite with large doors that open onto another deck area. Ensuite BA is large. There is a loft area and another BR upstairs. The basement is spacious offering a 2 car garage area, a storage area and an room for a workshop. This home is only a short drive from the Jeffersons for shopping and dining. The New River is nearby for kayaking/tubing/fishing.

271 Quail Hollow Road, Jefferson

$495,000
4 Beds 4 Baths 260773 MLS
Mountain retreat with stunning scenic views! The main level features an open-concept floor plan connecting the living, kitchen, and dining areas, highlighted by a striking floor-to-ceiling stone fireplace, vaulted ceilings, and exposed beams throughout. The kitchen offers granite countertops and stainless steel appliances, great for both everyday living and entertaining. The primary bedroom includes double closets with additional storage above and shares a Jack-and-Jill style bathroom with a second bedroom or office. Each side is equipped with its own vanity and toilet, connected by a walk-in shower for convenience and privacy. Step outside to the open rear deck—recently updated with composite decking and wire mesh panels—an ideal space to relax, entertain, and take in the mountain views, with potential for even more expansive vistas through selective tree trimming. The lower level offers a spacious family room, two guest bedrooms with a shared Jack-and-Jill bath featuring a tub/shower combo, a laundry area, and a bright sunroom filled with natural light. Recent updates include a new roof (2023) and two new heat pumps (2023). Additional features include a two-car carport, extra parking, and a walk-in crawl space providing excellent storage. Conveniently located just minutes from Jefferson and West Jefferson, with easy access to grocery stores, restaurants, shops, art galleries, and local entertainment.

255 Clear View Ridge Road, Crumpler

$864,900
4 Beds 4 Baths 260710 MLS
Stunning Townhome with Breathtaking Views! Experience the perfect blend of comfort and scenic beauty in this gorgeous, mostly furnished townhome featuring a highly desirable main-level living design. Ideally positioned to capture sweeping views of the pond, the lush green of Hole #2, and the stunning backdrop of Mt. Jefferson State Park, this property offers a truly picturesque setting. Step inside to an inviting open floor plan highlighted by soaring ceilings and abundant windows that fill the living space with natural light. The spacious living area features a cozy gas fireplace and custom built-in shelving, creating a warm yet refined atmosphere. The well-appointed kitchen boasts granite countertops, stainless steel appliances, and a generous walk-in pantry, seamlessly connecting to the dining area—great for everyday living and entertaining. The main-level primary suite offers access to the rear deck, along with a luxurious en-suite bath featuring a walk-in shower, Jacuzzi tub, and convenient laundry area. A guest bedroom and full bath complete the main floor. Upstairs, you'll find a roomy guest suite with a full bath overlooking the living room below, adding charm and flexibility. The beautifully renovated lower level expands the living space with a second living area, full kitchen, bedroom, full bath, washer and dryer, and a separate entrance—optimal for guests, extended family, or a mother-in-law suite. Recent updates provide peace of mind and modern appeal, including new natural gas furnaces & electric AC units (2023), roof replacement (2018), upgraded kitchen and baths, and stylish LVP flooring, among others. Don’t miss this incredible opportunity to own a home that, combines elegance, functionality, and unforgettable views—schedule your showing today! Jefferson Landing is a gated golf community centered around a stunning 18-hole course. With Club Membership, residents enjoy access to a beautifully appointed clubhouse, a swimming pool with a poolside dining and bar area serving delicious food and drinks, a well-equipped fitness center, and pickleball and tennis courts. Riverside Park offers a scenic retreat along the New River, complete with a covered pavilion. Additional highlights include a Himalayan-style putting course and seven par-3 practice holes, along with convenient food and beverage options. A $1,000 Capital Improvement Fee is paid by the buyer to the JLPOA at closing.

233 Lake View Place Unit D1, Jefferson

$547,000
3 Beds 3 Baths 259104 MLS
Custom Mountain Home near Blue Ridge Parkway. Come experience mountain living in this custom designed and quality constructed home. Located in Ashe County, NC, one of the High Country’s most desirable areas. Enjoy hiking, biking, floating the New River, or cruising the Blue Ridge Parkway, all while being just minutes from the charm of West Jefferson. Designed for nearly all main level living, this home boasts an open floor plan perfect for entertaining. Step inside to soaring ceilings with reclaimed wood and metal accents, anchored by a stunning floor-to-ceiling stone fireplace. The spacious kitchen, complete with ample workspace and a farmhouse sink, is a dream for any home chef. The main level primary suite features a custom reclaimed wood accent wall, oversized bathroom with dual vanities, walk-in closet, and a massive tile shower. Upstairs you will find two additional bedrooms and second bathroom with a tub. Storage is abundant with a two-car garage, perfect for parking, shelving, or a workshop. Above the garage could be used for storage or converted into a bonus room with exterior entry. As you enter the home from the garage, you will find the mud room with space for a “drop zone” and a large washer and dryer. There’s also a large area ideal for a pantry or additional storage. Around the outside of the home, you will find a FLAT yard with unlimited possibilities. Plant gardens, build a shed, or create your dream outdoor living space. If you’re seeking an energy efficient home in the mountains, it’s hard to beat this one. Radiant floor heating provides a consistent and comfortable living space. The exterior walls are 8” thick with blown insulation which provides additional energy efficiency. **Install of mini-split ductless air conditioning an option. Inquire for more details. Great location for a weekend getaway! Travel time from Winston-Salem is 1 hour, 30 minutes. Arrive from Charlotte in just under 2 hours and from Raleigh in just under 3 hours. Check out the virtual tour, request a full property features list, and schedule your private tour today!

486 Hunter Lysik Way, Laurel Springs

$1,199,000
3 Beds 4 Baths 258934 MLS
Welcome to your secluded Appalachian retreat in Grassy Creek! Where natural beauty, serenity, and recreation converge across more than 19 acres of pristine mountain land. At the heart of this scenic estate sits a handcrafted log home, tucked securely behind two gated entrances for total seclusion. Offering 4,800 square feet+ of thoughtfully finished living space, the main level is designed for open living and effortless entertaining, highlighted by wide-plank wood floors, exposed beams, and a soaring Tennessee stone fireplace that anchors both the great room and the primary suite. A lofted upper level adds architectural interest and a cozy perch for reading or relaxing, while the chef’s kitchen impresses with premium appliances including a Sub-Zero refrigerator and Dynasty gas range. Plus custom cabinetry and sweeping mountain views. The primary suite serves as a sanctuary of its own, featuring a gas fireplace, walk-in closet, spa-style bath with jetted tub and glass shower, and a deck with hot tub hookup. Downstairs, the finished lower level offers 12-foot ceilings, a custom bar and den with a wood-burning fireplace, two guest bedrooms, 1.5 baths, and abundant utility and storage space. A new mini-split ductless air conditioning system (installed August 2025) ensures year-round comfort throughout the home. Additional amenities include a detached two-car garage with storage and utility room, a large barn with two-room machine shop, and a brand-new 12x24 utility shed with power. A restored log cabin—with updated roof—adds rustic charm and versatility for guests or short-term rental use. The outdoors steal the show: the land is great for livestock, horseback riding, or ATV exploration. Enjoy stocked fishing in the pond, fed by two mountain streams, and take in the sights of flowering meadows, and abundant native wildlife. A 320-foot well provides water to both the main home and the cabin, supported by a generator hookup in the pump house. Just a short walk from the New River, this one-of-a-kind mountain estate offers the rare combination of peace, privacy, and self-sufficiency—with select furnishings and farm equipment available for purchase.

101 Double Branch Road, Grassy Creek

$724,900
4 Beds 4 Baths 257902 MLS
Buy now before golf and kayaking season! Primary ensuite and second main level bedroom and full bath on main level with two car garage one step in. Great views of Mt Jefferson and Jefferson Landing Hole #2 and clubhouse. Front row seat to the most fantastic Fourth of July fireworks exhibit! New exterior paint, new interior paint main floors including all trim and cabinets, new framed bathroom mirrors, new toilets, hardwood floors refinished to a beautiful medium walnut, and non essential chimney removed with roof repair and new shingles. Priced at appraisal plus improvements. Invoices and appraisal report provided at offer. Sold furnished including 3 smart TVs, washer and dryer, two refrigerators and more. Few exceptions. $1,000 capital improvement fee collected at closing from the buyer. Club membership is required. HOA does are $4,000 annually to Lakeview Place and $2,600 annually to Jefferson Landing. Broker is owner.

233 Lakeview Place Unit D-2, Jefferson

$1,145,900
5 Beds 3 Baths 257378 MLS
Architectural Masterpiece on 14+ Acres | A One-of-a-Kind High Country Retreat Welcome to Bluff View Farm, an extraordinary mountain estate set on more than 14 pristine acres just minutes from the vibrant town of West Jefferson. Once a working horse barn, this remarkable property was thoughtfully reimagined by internationally acclaimed artist and designer Alain J.L. Huin into a distinctive mountain retreat. One of his signature architectural projects in the High Country, the residence seamlessly blends authentic barn character with sophisticated contemporary design. Constructed within the original barn structure in homage to the region's agricultural heritage, this stunning five-bedroom residence showcases exceptional craftsmanship and timeless design. Dramatic timber framing, soaring ceilings, and expansive walls of windows fill the home with natural light, creating an atmosphere that is both inviting and inspiring. At the heart of the home is a custom chef's kitchen featuring premium Wolf appliances, generous gathering spaces, and an effortless flow designed for entertaining family and friends. Every detail has been thoughtfully considered to create a home equally suited for relaxed mountain living or memorable celebrations. Inspired Living—Inside and Out The home's flexible floor plan offers endless possibilities. While currently configured with five bedrooms, several of the charming barn-stall suites and additional rooms can easily be transformed to suit your lifestyle—whether as an artist's studio, craft room, yoga or wellness space, home office, music room, library, fitness room, or private retreat. The utility room, complete with a stainless steel commercial three-compartment sink previously used for pottery, provides an ideal workspace for artists, makers, gardeners, or hobbyists. Outside, the property offers exceptional amenities rarely found in a single estate: Private Trail System: Explore your own marked one-mile trail winding through the property to its highest point, where breathtaking panoramic High Country views await. Ideal for hiking, horseback riding, or cross-country skiing. Established Orchard & Gardens: Enjoy estate-to-table living with a mature orchard producing abundant seasonal fruit, complemented by raised garden beds ready for vegetables, herbs, or colorful flower gardens. Future Expansion: Multiple identified building sites offer opportunities for guest cottages, a family compound, or additional investment potential. Equestrian Infrastructure: Existing pasture fencing, paddocks, and an additional outbuilding provide an excellent foundation for horses, hobby farming, or other agricultural pursuits. Whether you continue its successful legacy as a premier vacation rental or make it your own private mountain sanctuary, Bluff View Farm offers an exceptional High Country lifestyle. Spend your days exploring nearby wineries, championship golf courses, hiking trails, and the vibrant arts community of West Jefferson before returning home to relax beneath the stars in the hot tub. Bluff View Farm is more than a home—it's a rare mountain estate where exceptional architecture, natural beauty, and endless possibilities come together to create a truly unforgettable place to live.

3760 Bald Mountain Road, West Jefferson

$349,990
2 Beds 2 Baths 257529 MLS
IMMACULATE TURNKEY CONDO IN THE HEART OF DOWNTOWN WEST JEFFERSON JUST A SHORT WALK TO ALL YOUR FAVORITE RESTAURANTS, BREWERIES, SHOPS AND GALLERIES! This 2 bedroom/2 bathroom stunner offers an elevated living experience, complete with high-end furnishings, original artwork, new kitchen appliances and thoughtful design elements at every turn. This exceptional unit boasts picturesque mountain views and an abundance of natural light from both the main and upper level. Situated in a prime location within the building, the residence provides effortless access to the front entrance and the dog run, providing ease for pet owners. This bi-level condo laces a modern mountain aesthetic seamlessly throughout the space. From the front door entrance, walk right into the living area with soaring 22 foot ceilings and a floating LED chandelier. To the left is the first bedroom with an expansive walk-in closet and full bathroom. Just beyond the main living space are the dining area and fully equipped kitchen that include a stackable washer/dryer located in a kitchen closet. Stairs to the upper loft are accessed from the main living area and lead to a full bathroom, office area, sizable sitting area, and primary bedroom with several windows that provide stunning illumination. Jefferson Station also offers a common picnic area that has grills, a picnic table, and a dog walk. There are two assigned parking spaces in the main parking lot. The condominium also features a new TPO commercial-grade roof installed in 2022. Conveniently located to enjoy your favorite outdoor activities with the New River, hiking, and disc golf at Ashe Park just a few miles away. Only 1.5 hours from Winston, 2 hours from Greensboro & Charlotte, and 3 hours from Raleigh. This is your invitation to make the move and indulge in the best of mountain life. What are you waiting for?

215 S Jefferson Station Place Unit 212, West Jefferson

The information from this search is provided by the High 'Country Multiple Listing Service. Please be aware that not all listings produced from this search will be of this real estate company. All information is deemed reliable, but not guaranteed. Please verify all property information before entering into a purchase.”