Refine Search
Sort by
$210,000
3 Beds 2 Baths 263251 MLS
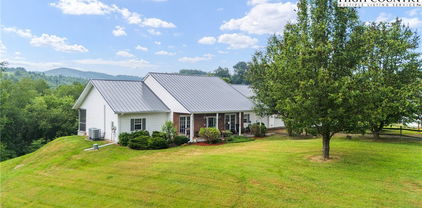
Opportunity awaits with this 3-bedroom, 2-bath home situated on 1.40 acres just 15 minutes from Downtown West Jefferson. Previously used as a rental, it could continue as an income-producing property or serve as a full-time residence. Inside, you'll find a spacious living room, large kitchen with ample cabinet and counter space, and an additional family room/den that provides extra flexibility for everyday living along with the 3 bedrooms and two bathrooms. A detached 2-car garage offers plenty of storage or workshop space. While the home is in need of TLC and updates, it presents a great opportunity for buyers ready to add their personal touch in a convenient location near Warrensville, Lansing, and West Jefferson. Whether you're looking for an investment property or a place to make your own, this home offers plenty of potential.

2158 W Mill Creek Road, Warrensville

$489,900
2 Beds 2 Baths 263410 MLS
Set on 10.516 unrestricted acres, this 2-bedroom, 2-bath ranch offers one-level living with 2,258 square feet of heated living area plus substantial garage and workshop space. The main level includes an oversized two-car attached garage, a large kitchen and dining area with a bay window, oak flooring throughout the main living areas, a gas fireplace, first-floor laundry, and spacious rooms with abundant natural light. A separate, oversized utility room adds practical space for laundry, storage, and everyday household use. The primary suite includes a walk-in closet, whirlpool tub, and direct access to the covered wraparound deck. A new HVAC heat-pump system and added insulation in the attic and crawlspace are recent improvements. The lower level provides approximately 1,000 square feet of unfinished garage or workshop space with a 10-foot overhead rolling door. Enjoy more than 1,200 square feet of covered deck space, mountain and seasonal views, and gently rolling acreage with mature timber that may also offer potential for future homesites. A long private driveway leads from the state-maintained paved road to a secluded homesite, tucked out of view and surrounded by wooded privacy. Currently configured as a two-bedroom home, the property has a three-bedroom septic permit and room to consider a future third-bedroom expansion. The property is served by a private well and has access to high-speed fiber-optic internet. The 10.516-acre unrestricted tract has no POA and offers flexibility for a private homestead, small-scale agricultural pursuits, horses, or other farm animals. Short- and long-term rental use adds another potential use for the property. The home is a short 20-25-minute drive from both Jefferson and West Jefferson.

735 Weaver Ford Road, Grassy Creek

$695,000
3 Beds 3 Baths 263044 MLS
Private Mountain Haven with Mature Acreage, Workshop, & Rental Potential! 428 Trojan Horse Cir, Fleetwood, NC 3 Bedrooms | 3 Bathrooms | 3+ Acres | 3-Car Attached Garage. Escape to your own private sanctuary in Fleetwood! Nestled on over 3 acres of gorgeously manicured, mature landscaping, 428 Trojan Horse Circle offers a rare combination of tranquil outdoor living, exceptional functional space featuring acacia wood floors, and rental income potential if desired. An Outdoor Paradise. The grounds of this estate are a nature lover’s dream. Enjoy the sights and sounds of your very own creek running through the property, creating the ultimate backdrop for morning coffee or evening relaxation. The acreage is fully established with mature fruit trees and flourishing berry bushes, offering a literal farm-to-table experience right in your backyard. The Ultimate Set Up for Hobbies & Vehicles. Car enthusiasts, woodworkers, and hobbyists take note! This property features: A 3-Car Attached Garage: Abundant space for daily drivers, mountain toys, and extra storage. A Dedicated Workshop: Fully equipped with electrical power, ready for projects, a home business, or specialized hobbies. Income-Generating Potential or Guest Suite. The layout of this home provides a massive bonus: the ability to easily rent out the basement. Featuring its own separate space, this lower level is perfectly suited to be a short-term vacation rental, a long-term apartment, or a completely private multi-generational living suite for visiting family. Key Features at a Glance: Acreage: 3+ private, usable acres featuring a creek, fruit trees, and berry bushes. Bed/Bath: 3 spacious bedrooms, 3 full bathrooms. Garages & Workspaces: 3-car attached garage + separate powered workshop. Versatility: Finished basement space offering prime rental potential. Location: Desirable Fleetwood address, providing peace and privacy while remaining just a short drive from West Jefferson and Boone. Whether you are looking for a homestead, a hobbyist's dream, or a property that can help pay for itself, this Fleetwood gem is a must-see. Schedule your showing today to experience 428 Trojan Horse Circle in person!

428 Trojan Horse Circle, Fleetwood

$739,000
3 Beds 2 Baths 262909 MLS
Discover the perfect blend of rustic charm, privacy, and peaceful mountain living with this incredible cabin nestled on a breathtaking tract of land. Surrounded by nature, this one-of-a-kind property offers everything you've been dreaming of—from a beautiful barn and spacious workshop to a charming chicken coop, creating the ideal setting for a mini-farm, hobbyist, or anyone seeking a simpler lifestyle. This barn has two stories with ample storage and a workshop, both inside the barn and within its interior. So many possibilities within this tract of land you can turn this space into your own private oasis. As you enter the property, you'll immediately appreciate the sense of tranquility and seclusion. The thoughtfully designed cabin welcomes you with warm, inviting spaces and a stunning sunroom where you can unwind with your morning coffee or relax while taking in the surrounding beauty year-round. Step outside and let the soothing sounds of the rushing creek become your daily soundtrack. Whether you're creating in the workshop, tending the garden, caring for animals, or simply enjoying the peaceful setting, every corner of this property invites you to slow down and reconnect with nature. This is more than a home—it's a private mountain retreat where comfort, creativity, and the beauty of the outdoors come together in perfect harmony.

688 Laurel Creek Road, Todd

$359,900
3 Beds 2 Baths 262735 MLS
Welcome to your mountain getaway just over 1 mile from downtown West Jefferson! Located just outside the city limits while still within the ETJ, this charming true log cabin offers the perfect blend of privacy, convenience, and mountain living. Priced Furnished and situated on over 2 acres, the cabin is perched near the top of the property with seasonal mountain views and a peaceful wooded setting. A paved driveway provides easy access with parking available at the main level and additional parking at the basement garage. One of the standout features of this property is the abundance of outdoor living space, with over 900 square feet of covered porches perfect for relaxing, entertaining, or enjoying the cool mountain temperatures. Inside, this authentic log cabin features just under 1,000 square feet on the main level with warm wood flooring, pine ceilings, and tongue-and-groove interior walls that create the classic mountain cabin feel. The open floor plan allows the kitchen and dining area to flow seamlessly into the spacious living room, making it ideal for gatherings. The main level offers 2 bedrooms and a shared full bath. The lower level provides additional flexibility with an unheated basement garage area featuring painted walls and painted concrete flooring, offering a clean, dry space for storage, hobbies, or future expansion. An additional bedroom and bathroom are located on the lower level and add value and functionality, but are not included in the listed heated square footage due to the access configuration through the unheated area. This property would make an excellent weekend retreat, summer home, or vacation rental opportunity. Enjoy all that mountain living has to offer while being conveniently close to thriving downtown West Jefferson, local dining, shopping, art galleries, and Paddy Mountain Park with over 3 miles of hiking trails. Come experience cooler temperatures, fresh mountain air, and the relaxed lifestyle of the High Country!

1521 NC Highway 194, West Jefferson

$550,000
3 Beds 3 Baths 262665 MLS
New Price - $550,000 Designed for comfort, convenience, and lasting quality, this custom-built mountain home offers exceptional accessibility without sacrificing style. Whether you're looking for a home to age in place, need handicap-friendly features, or simply appreciate the ease of one-level living, this thoughtfully designed home provides generous space and easy access throughout most of the home. Located on a beautiful unrestricted lot in the North Carolina mountains, you'll enjoy the freedom of no HOA and no restrictive covenants. Keep chickens, plant a large garden, build a workshop/garage, store your camper, or simply enjoy the privacy and flexibility that unrestricted property provides. Here, you have the freedom to make the property your own. The home is easily accessible year-round from a paved state-maintained road, with a paved driveway leading to the attached two-car garage. Built with quality and efficiency in mind, the home features durable Hardie Plank siding, 2x6 exterior wall construction, and southern exposure that fills the interior with natural light while helping keep energy costs remarkably low. Inside, nine-foot ceilings create an open, spacious feel throughout. The well-designed floor plan offers excellent flow between living spaces, making everyday living and entertaining effortless. The oversized kitchen is a standout feature with abundant cabinetry, convenient pull-out shelving, and a premium gas range that will delight any home chef. The spacious primary suite offers a large walk-in shower, ample closet space, and comfortable accessibility. Two additional bedrooms and a separate office or flex room provide plenty of room for family, guests, hobbies, or working from home. Outdoor recreation is just minutes away, with New River Access Park only five minutes from the property for kayaking, tubing, fishing, and enjoying the water. The charming town of West Jefferson is approximately 12 minutes away, offering boutique shopping, art galleries, local dining, and year-round community events. If you've been searching for a quality-built, energy-efficient home with handicap-friendly design, unrestricted property, and an outstanding mountain location, this home deserves your attention. Now offered at $550,000. Schedule your private showing today and discover the freedom and flexibility this exceptional mountain home offers.

324 Hidden Spring Road, West Jefferson

$279,000
2 Beds 2 Baths 262588 MLS
Escape to the mountains and enjoy views of the New River from this charming 2-bedroom, 1.5-bath home situated on approximately 1.65 acres of usable land. Whether you're searching for a peaceful mountain retreat, an investment opportunity, or a full-time residence, this property offers the flexibility and setting to fit a variety of lifestyles. Inside, you'll find a comfortable layout featuring newer flooring in select areas, a welcoming living room highlighted by a cozy woodburning fireplace and direct access to the covered deck, creating the perfect space to relax and take in the mountain surroundings. The kitchen is equipped with a gas cooktop and plenty of cabinet and counter space, double sink, and access to the living room and exterior. A kerosene monitor serves as the main heat source for the home. The unfinished bonus space where the laundry facilities are located includes a stand-up shower, offering additional functionality and potential to suit your needs. A one-car attached garage provides convenient parking and storage. Offered furnished and with a hot tub, this home is ready for you to begin enjoying mountain living right away. Fiber optic internet has been run to the house, making remote work and streaming a breeze. With no official homeowners association and only minimal restrictions, you'll appreciate the freedom this property provides while still being near the beauty and recreation of the New River. Don't miss this opportunity to own your own slice of the High Country with river views, usable acreage with outbuilding and firewood storage, and all the comforts that make mountain living so appealing.

242 Ladd Parson Road, Crumpler

$700,000
3 Beds 3 Baths 262572 MLS
Own your own cove! Yes, the property boundaries follow the ridges running above the home to the left and right and behind it, and all below the home till the driveway disappears into the woods. You will own virtually everything your eyes see, except the daily stunning sunrises over Three Top and Peak Mountains in the distance. A creek runs down through the middle of the cove, offering a potential pond source. That’s 23.5 acres to retreat to from the busyness of the world. The charming home was custom built in 1987, with high quality materials that have well stood the test of time. You’ll be surprised as you walk through the home with unexpected delights – stained glass windows, a chimney whimsically laid out under the direction of local artist Lowell Hayes, plus many energy efficient features including a basement greenhouse kept warm by a bank of south-facing windows and water drums that retain the day’s warmth, roof solar panels as a source of hot water for the home. The home’s cheery, light-and-bright spaces with east and south-facing windows stream in light and absorb the day’s warmth. The sunroom opens to the living room, creating more warmth and abundance of light. Throughout the home the surrounding southern hardwood forest slips into the home through all windows. The long range view of Three Top and Peak Mountains strikes you from the living room, kitchen, primary bedroom, ensuite bathroom, and lower bedroom. A viewing platform outside the lower bedroom is designed for relishing Three Top and Peak Mountain sunrises, coffee in hand and dear friend to share it with. Over the winter, the owners enlarged the primary bedroom and created an ensuite bath opening directly to it. Upstairs is another bedroom and bath. The main level offers the spacious and comfortable living room with sunroom off it, the open kitchen and dining room, a laundry room, a full bath, and a flex room, currently used as an office but could be a bedroom. Over the years the owners have wrapped the home in bright abundant color through extensive well established native and domesticated flowering plants and fruit trees. Bird and butterfly lovers will enjoy the bountiful visitors to the plants while strolling through or lounging in an extensive outdoor patio area. The large barn offers the possibility of garage space, or storage for your equipment to enjoy capers in the nearby north branch of the New River. A short 30-minute drive from Boone brings you to the bucolic countryside the cove lies in. Purchase this property for your true getaway lifestyle. You’ll discover tranquility and beauty surrounds you.

803 W Brushy Fork Road, Creston

$429,000
3 Beds 2 Baths 262019 MLS
Experience the beauty of the High Country in this exceptional remodeled home offering breathtaking mountain views and peaceful views of the New River, all while being conveniently located just 7 minutes from historic downtown West Jefferson. Perfectly situated for those who love both privacy and convenience, this property allows you to enjoy the serenity of nature while remaining close to local restaurants, shopping, art galleries, breweries, and all the charm that downtown West Jefferson has to offer. From the moment you arrive, you will appreciate the paved driveway, easy access, and numerous recent improvements that make this home move-in ready. The exterior has been refreshed with new paint and updated lighting, giving the property a warm and welcoming feel day or night. A new roof and new A/C system provide added value and peace of mind for years to come. Inside, the home offers a comfortable and inviting atmosphere with fresh paint, updated spaces, and plenty of room to relax or entertain. The updated kitchen features modern touches and functional design, making it the perfect gathering place for family and friends after a day of enjoying the mountains or river. Large windows allow natural light to pour in while showcasing the surrounding views of the mountains and river valley. The finished lower level with a full bath creates endless possibilities for additional living space. Use it as a guest suite, recreation room, home office, media room, or even additional sleeping quarters for family and visitors. Whether you are looking for a full-time residence, mountain getaway, or investment opportunity, this flexible floor plan offers something for everyone. Step outside and enjoy the peaceful outdoor setting where mountain air, river sounds, and beautiful scenery surround you. Being only steps away from the New River offers endless recreational opportunities including kayaking, tubing, canoeing, fishing, or simply relaxing by the water. The outbuilding provides additional storage for outdoor equipment, tools or workshop space. This property truly combines location, updates, views and lifestyle into one incredible opportunity. Enjoy the perfect balance of mountain living and modern convenience in one of the most sought-after areas of the High Country.

7754 Highway 163, West Jefferson

$695,000
3 Beds 4 Baths 262120 MLS
Perched on a knoll at just under 3,000 feet in elevation, this custom-built mountain home offers long-range views from the front and a peaceful wooded backdrop of native mountain laurel and rhododendron from the rear porch. Built with quality 2x6 construction and designed for comfortable one-level living, the property features over 2,540 square feet of well-planned living space and is conveniently located just 10+ minutes from downtown West Jefferson and only minutes from the New River via Hartzog Ford Road. Two separate driveways provide excellent access—one leading directly to the main level entrance and another to the basement garage. Inside, the spacious floor plan is both inviting and functional. The living room showcases beautiful hardwood flooring, a cathedral ceiling with cherry wainscoting, a striking cherry mantel, and custom built-in bookcases. The adjoining kitchen is well-equipped with cherry cabinetry, solid-surface countertops, stainless steel appliances, a large built-in pantry, and a convenient desk area. A sunny breakfast nook and formal dining room with crown molding provide multiple options for dining and entertaining. The split-bedroom layout offers privacy, with the primary suite situated on one side of the home. The spacious owner's retreat features two walk-in closets and an ensuite bath complete with double vanities, a Jacuzzi tub, and separate shower. On the opposite side of the home, two guest bedrooms share a Jack-and-Jill bath. A conveniently located laundry room and half bath are just off the kitchen.The sunroom, accented by attractive brick flooring, creates the perfect space for a reading room, home office, or indoor garden retreat. Downstairs, the full basement provides abundant storage, a garage area, a full bath with shower, and excellent potential for future expansion. Additional features include a roof installed within the last 7–10 years, a propane furnace supplemented by a wood furnace, 6 inch commercial gutters installed, and a whole-house generator for added peace of mind during power outages. With no restrictions, quality construction, mountain views, and easy access to area amenities and recreation, this property is an excellent choice for a full-time residence, mountain getaway, or retirement home.

1142 Hartzog Ford Road, West Jefferson

$329,900
3 Beds 2 Baths 261933 MLS
Charming 3-bedroom, 1.5-bath home situated on 1.016 acres in a convenient location near downtown Lansing and the Creeper Trail Park. Offering a comfortable layout with two separate living areas, this home features both a living room and a family room, providing plenty of space for family or otherwise. The kitchen and dining area offer ample room for everyday living and meals with family and friends. The half bath is conveniently located off the family room, while the full bathroom is situated in the hallway near all three bedrooms. Outside, enjoy the usable yard space along with covered parking under the carport and additional driveway parking. Being offered furnished with only a few exceptions, this property is ready to enjoy as a full-time residence, mountain getaway, or investment opportunity. Convenient location close to the town of Lansing for shopping, dining, parks, and outdoor recreation.( Note: Realtor .com and Zillow are showing this home as a 10/10 flood factor. That is inaccurate and has been reported to Realtor.com and Zillow and its approximately 1200 feet down hill from this house to the flood zone)

346 Piney Creek Road, Lansing

$885,000
4 Beds 4 Baths 261735 MLS
Nestled within the sought-after Fairway Ridge subdivision of the pristine Mountain Aire Golf Club, 123 Laura Avenue offers a rare blend of luxury, privacy, and peaceful mountain living. Surrounded by the breathtaking beauty of the Blue Ridge Mountains and the scenic 175-acre, 18-hole golf course, this remarkable residence is truly a retreat in the heart of the High Country. Situated on one of the larger tracts within the community, the expansive 1.27-acre wooded lot provides exceptional seclusion while still enjoying the benefits of golf community living. As you arrive, you are immediately welcomed by long-range mountain views framed through the center of the home, while the grounds are frequently visited by local wildlife including deer and wild turkey, creating an atmosphere of tranquility and connection to nature. Thoughtfully designed with timeless craftsmanship throughout, the home features solid wood flooring, vaulted ceilings, granite countertops, expansive windows, and stunning outdoor living spaces that capture the surrounding mountain scenery. The main level was designed for both comfort and convenience, featuring a spacious chef’s kitchen with pantry, adjacent laundry and mudroom, dining area, breakfast nook overlooking the natural landscape, and a dramatic living room highlighted by a soaring vaulted ceiling and floor-to-ceiling stacked stone fireplace with beautiful custom built-ins. A dedicated office space and elevated upstairs walkway overlook the massive rear windows and deck area, filling the home with natural light and panoramic woodland views. The primary suite is conveniently located on the main level, allowing for true one-floor living, while the upstairs offers two additional oversized guest bedrooms, a full bath, and loft-style spaces that create a warm and inviting retreat for family and guests alike. The mostly finished lower level expands the home’s versatility with multiple entertainment and recreation areas, including a spacious family room, bonus room with exterior access to a large lower deck, exercise or hobby space, guest accommodations, and additional unfinished storage or workshop space. Located on Laura Avenue—the only home on the street—this property provides unmatched peace and privacy just minutes from downtown West Jefferson. Enjoy easy access to the town’s thriving arts district, local restaurants, galleries, coffee shops, seasonal festivals, and Appalachian charm. Outdoor enthusiasts will also appreciate close proximity to the scenic New River, one of the oldest rivers in North America, offering kayaking, tubing, fishing, and endless opportunities to experience the beauty of the High Country. 123 Laura Avenue is more than a home—it is a mountain sanctuary designed for entertaining, relaxation, and embracing the lifestyle that makes the North Carolina mountains so extraordinary.

123 Laura Avenue, West Jefferson

$1,398,000
3 Beds 4 Baths 260888 MLS
Discover the perfect blend of space, comfort, and convenience with this beautiful 3-bedroom, 3.5-bath home situated on 10 acres. Designed with flexibility in mind, this property features two spacious primary suites. The home flows seamlessly from the inviting entryway, to a grand living room with fireplace, to newly remodeled kitchen with oversized island. Off the kitchen you'll find extra pantry space along with a well laid out laundry room. The expansive three-car garage provides ample storage for vehicles, tools, or recreational gear. The paved driveway ensures easy year-round access and a welcoming approach to the home. After a contract has been accepted on the home, the buyer will choose a color and a new roof will be installed. Inside, you’ll find generous living spaces filled with natural light. Step outside and enjoy the privacy and possibilities that come with 10 acres—whether you’re dreaming of gardening, outdoor activities, or simply soaking in the serene surroundings. Enjoy the rising sun with your morning cup of coffee from the comfort of the front patio, or the newly floored back deck. Conveniently located with easy access to Jefferson, Wilkesboro and West Jefferson, you’ll enjoy the tranquility of country living without sacrificing proximity to shopping, dining, and local amenities. This property offers the space you want, the features you need, and the location you’ll love—schedule your showing today!

2693 NC Highway 16 S, Jefferson

$589,900
3 Beds 5 Baths 261468 MLS
Located conveniently in Jefferson in a small, quiet neighbor is a well maintained home on 1 plus acre. This 3 bedroom, 4 ½ bath home has abundant space and flexibility. Main level has 3 bedrooms and 3 ½ baths, living room, dining room, den, laundry room and a LARGE kitchen with abundant cabinets including a pantry. The primary bedroom is approximately 26 X 26 feet and includes his & her bathrooms which are connected with a walk through closet. The laundry room includes a half bath. The basement contains 2 finished flex rooms and a full bathroom. There are 3 other unfinished rooms that can easily be converted to additional flex spaces (one is currently being used as a work shop and one is being used as seasonal storage). The largest finished room in the basement would be suitable for home schooling, home office, recreational area, fitness area, artist studio or entertaining (measures 12 ½ X 35 ft). A big plus is the garage at the lower level. The yard is enhanced with a variety of perennial flowers (dozen plus different varieties) for you to enjoy. There is a spacious 8 X 28 foot front porch to rest, relax and to be serenaded by song birds. At the back of the house is a 10 X 38 ft deck which is surrounded by hardwood trees and is suitable for gathering with family & friends. In minutes there is shopping, state and local parks, the infamous New River where you can enjoy tubing, canoeing, kayaking or fishing, Ashe Civic Center featuring plays, concerts, etc., quaint & charming West Jefferson, a variety of restaurants (including casual & fine dining). There is a summertime farmers market featuring local produce, plants and crafts on the Back Street of West Jefferson as well free concerts with local talent. Relish the beauty of the Blue Ridge Parkway for scenery & hiking that is less than 20 minutes away. The location is conveniently located between Wilkesboro and Boone. The home is being offered with a home warranty.

167 Winter Street, Jefferson

$830,000
4 Beds 3 Baths 261295 MLS
Experience serene mountain living with this stunning custom-built home in the gated Great Sky community, centrally located between the two great towns of Boone and West Jefferson. Crafted in 2014, this single-level masterpiece spans over 2,680 sq ft on an expansive 1.47 acres, offering long-range, layered Blue Ridge Mountain views that take your breath away. The open floorplan is the heart of the home. The living room, with its stone gas fireplace and the chef’s kitchen featuring a granite-topped island, flow seamlessly onto a covered, screened deck, perfect for lounging or entertaining while soaking in panoramic vistas. The home features a split-bedroom layout: The ensuite primary suite boasts a spa-like bath with a standalone tub, custom walk-in closet, and direct access to the deck and incredible views. Opposite, a guest suite with its own deck and two additional bedrooms, including an office, ensure both space and privacy. The lower level of the home is a blank canvas. High ceilings, prepped plumbing, and walk-out access await your personal touch. Finish it as a basement suite, media room, or rental unit. There’s a charming firepit patio outside, great for cozy evenings by the flames. Great Sky is a gated, low-density neighborhood with an HOA which allows both short and long-term rentals. Nestled just 10–15 minutes from West Jefferson and 25 minutes from Boone, you’re close to dining, shopping, riverside recreation on the New River, and vibrant community events. Pre-Inspection completed and will give upon request. Seller will give credit to buyer for main level laundry hookup. Schedule to see this beautiful house and let’s make it your home!

479 Great Sky Drive, Todd

$999,900
3 Beds 4 Baths 261312 MLS
Stunning long-range mountain views and authentic oversized Canadian log construction define this exceptional Elk Ridge retreat. Nestled in a peaceful community of high-end homes, this beautifully maintained property offers the perfect blend of rustic elegance and mountain lodge-inspired design. Upon arrival, you’ll appreciate the care and attention given to the home, along with its tranquil mountain setting. Inside, the main level showcases a dramatic great room featuring a showstopping cathedral ceiling clad in rich tongue-and-groove wood, anchored by massive hand-hewn Canadian log beams that evoke timeless mountain-lodge grandeur. Soaring windows bathe the space in natural light while perfectly framing the expansive long-range views, all centered around a striking 2-story stone fireplace. The well-appointed kitchen features granite countertops, center island, stone accents, and stainless steel appliances, flowing seamlessly into the dining and living areas and out to the expansive deck—ideal for relaxing or entertaining. The spacious primary suite is located on the main level on the view side of the home and continues the architectural theme with vaulted ceilings, exposed log accents, and its own stone fireplace. French doors open directly to the deck, creating a private retreat to take in the mountain views. The oversized primary bath offers a double vanity, tile shower, and a large walk-in closet. A convenient powder room with laundry closet completes the main level. Upstairs, an open loft overlooks the great room and captures mountain views, along with a guest bedroom featuring a unique architectural ceiling design and private bath. The finished lower level provides excellent additional living space, including a family room with stone fireplace and deck access, a guest bedroom with walk-in closet and direct access to the lower deck, and a full bath. The oversized 2-car garage offers ample room for storage, workshop space, and outdoor gear, along with an additional large storage closet. A secondary laundry hookup is also located on this level. Features include whole house water filtration system, smart thermostat, and window tinting. Offered furnished, this property provides a seamless transition for the next owner. Located just 19 minutes to West Jefferson, 27 minutes to Boone, and 11 minutes to Todd Island Park with access to the New River for fishing and kayaking. This home is impressive in photos, but even more captivating in person!

114 Elk Crossing Drive, Todd

$399,900
4 Beds 4 Baths 261107 MLS
Nestled off Wade E. Vannoy Road in the desirable West Jefferson ETJ, this delightful ranch-style home offers an blend of comfort and versatility. Perfectly suited for easy, one-level living, this home has 4 generously sized bedrooms, 3 full bathrooms. This home features a spacious kitchen with eat in dining, a convenient main level laundry area, and abundant storage, making daily tasks a breeze. Whether you're cooking a family meal, enjoying quiet moments at home, or entertaining family, this home truly shines. You'll enjoy the amount of living area on the main level, which includes a living room, family room, dining room, laundry/entry area; in addition to the bedrooms, kitchen, and bathrooms. The 2-car carport off Forest Hill Dr. (private road) offers extra convenience with easy access to the kitchen and main living areas of the home. But that’s not all! The finished basement is an incredible bonus, featuring its own kitchen area complete with range, refrigerator, and washer/dryer hookups. This expansive area also includes a large family room, ideal for relaxation or entertaining, and a full bathroom. The unfinished space in the basement is ready to be transformed to suit your needs, and it includes a garage door with access to a driveway off Wade E. Vannoy Rd., a public road, offering even more options for storage, living space, workshop, or garage space. An additional neighboring lot also conveys, which at one time housed a manufactured home. Enjoy the abundance of yard space and storage building that offers a place for landscaping tools or just additional storage. This charming property provides convenience, with ample space to grow, entertain, or simply enjoy the peaceful surroundings. Situated between the amenities of both Jefferson and Downtown West Jefferson. The property is in the old McNeil Subdivision. Property being sold as is.

119 Forest Hill Dr, West Jefferson

$1,175,000
3 Beds 3 Baths 259812 MLS
A once-in-a-generation opportunity to own a TRUE LEGACY PROPERTY in the High Country of North Carolina. Spanning approximately 53.507 acres, this remarkable offering blends natural beauty, privacy, and versatility with two homes, rolling pasture, wooded acreage, springs, streams, and frontage on Silas Creek—ideal for multi-generational living, recreation, or a family retreat to be enjoyed for decades to come. The property features an extensive trail system for ATVs and hiking, a picnic pavilion, multiple springs and streams, and abundant wildlife including deer and turkey. A large cleared pasture with Silas Creek frontage offers an exceptional setting for gatherings, outdoor games, or simply enjoying the peaceful surroundings. The main home offers 2361 square feet with 3 bedrooms and 2.5 baths. The primary suite is located on the main level, with two additional bedrooms, a full bath, and a bonus room upstairs. Interior features include 9-foot ceilings, distinctive tray ceilings in the living and dining areas, and a beautiful stone fireplace with woodstove. Additional highlights include an oversized two-car attached garage, a large patio with covered grill area, and a 30x30 metal building with two garage bays for equipment or storage. The second home offers 1301 square feet with 3 bedrooms and 2 baths and is well-suited for extended family, guest accommodations, or potential short-term rental use. Both homes are wired for generators. The land also includes multiple potential building sites, one of which features a 40x14 storage building, an existing two-bedroom septic system, and a spring/reservoir water source. Additional improvements include a rustic cabin with potential for enhancement and a woodshed. Underground utilities—including power and fiber optic cable—are already in place at several locations across the property, adding convenience and flexibility for future development. This exceptional High Country property offers space, infrastructure, and timeless appeal—an opportunity to create a legacy property rarely found in today’s market.

3186 & 3190 Silas Creek Road, Lansing

$1,249,000
4 Beds 5 Baths 260286 MLS
Welcome to Eagles Rest! This stunning mountain property located in the gated community of Elk Creek Mountain sits at 4000 feet in elevation and offers long range mountain views. The home features 4 Bedrooms, 4.5 Bathrooms, 4500+sqft of living space on 2.5 acres. Centrally located just 25 minutes from Boone and 25 minutes from West Jefferson in the vibrant and active community of Todd! Inside, you'll find custom maple cabinetry, solid walnut wood flooring, and a tongue-and-groove ceiling with maple wood sourced directly from the property. A beautiful two-sided wood-burning stone fireplace adds warmth and character to the open-concept living and dining areas. The chef’s kitchen is equipped with top-of-the-line Jenn Air stainless steel appliances, a large custom island, breakfast bar, coffee station, and a spacious walk-in pantry. The living and dining areas are highlighted by custom glass windows that perfectly frame the breathtaking mountain views. The primary suite, located on the main level, offers a private retreat with a wall of windows and slider, a vanity nook, and two walk-in closets with custom shelving. The master bath features dual vanities, a large walk-in shower with four body sprayers, a jacuzzi tub, and a private closet with toilet and bidet. Additional highlights include a study with a built-in desk, a den with a home theater system, and three more spacious bedrooms, each with their own en suite bath. The exterior boasts a grand timber-framed entrance with a solid red cedar front door, Virginia fieldstone porch, cedar siding, and yellow poplar bark accents. Over 1200 square feet of cumaru wood decking with cedar posts provides the perfect space to enjoy the views. This home also includes a brand-new roof installed in 2024, a tri-zoned heating and air system, a whole-house Generac generator, a Sterling water treatment system, a central vacuum system, and 2-car garage. With too many features to list, additional details and a full list of upgrades are available upon request. Inquire about this exceptional property today!

1902 Elk Creek Mountain Parkway, Todd

$547,000
3 Beds 3 Baths 259104 MLS
Custom Mountain Home near Blue Ridge Parkway. Come experience mountain living in this custom designed and quality constructed home. Located in Ashe County, NC, one of the High Country’s most desirable areas. Enjoy hiking, biking, floating the New River, or cruising the Blue Ridge Parkway, all while being just minutes from the charm of West Jefferson. Designed for nearly all main level living, this home boasts an open floor plan perfect for entertaining. Step inside to soaring ceilings with reclaimed wood and metal accents, anchored by a stunning floor-to-ceiling stone fireplace. The spacious kitchen, complete with ample workspace and a farmhouse sink, is a dream for any home chef. The main level primary suite features a custom reclaimed wood accent wall, oversized bathroom with dual vanities, walk-in closet, and a massive tile shower. Upstairs you will find two additional bedrooms and second bathroom with a tub. Storage is abundant with a two-car garage, perfect for parking, shelving, or a workshop. Above the garage could be used for storage or converted into a bonus room with exterior entry. As you enter the home from the garage, you will find the mud room with space for a “drop zone” and a large washer and dryer. There’s also a large area ideal for a pantry or additional storage. Around the outside of the home, you will find a FLAT yard with unlimited possibilities. Plant gardens, build a shed, or create your dream outdoor living space. If you’re seeking an energy efficient home in the mountains, it’s hard to beat this one. Radiant floor heating provides a consistent and comfortable living space. The exterior walls are 8” thick with blown insulation which provides additional energy efficiency. **Install of mini-split ductless air conditioning an option. Inquire for more details. Great location for a weekend getaway! Travel time from Winston-Salem is 1 hour, 30 minutes. Arrive from Charlotte in just under 2 hours and from Raleigh in just under 3 hours. Check out the virtual tour, request a full property features list, and schedule your private tour today!

486 Hunter Lysik Way, Laurel Springs

$649,900
4 Beds 3 Baths 258163 MLS
Under the recently installed metal roof, this beautifully designed and fully furnished home offers a warm, inviting atmosphere and a thoughtfully planned layout that welcomes you the moment you step inside. The home features a spacious kitchen with ample cabinet and counter space, well-suited for cooking and entertaining. A spacious living area with a cozy gas log fireplace along with four spacious bedrooms and three full bathrooms, the home is arranged in a split-bedroom design with two bedrooms on each side—fitting for ensuring privacy and comfort for both family and guests. The primary suite serves as a serene retreat, complete with an intimate ensuite bath that includes a jetted soaking tub and a separate walk-in shower. Step outside to enjoy the expansive deck and peaceful backyard—just right for relaxing after a day spent exploring the nearby New River or hiking local trails. The two-story barn-style outbuilding is equipped with a dedicated HVAC heat pump and electricity on a separate meter, offering versatile potential for use as a recreation or entertainment space, guest accommodations, artist studio, or more. Water and sewer piping are already installed inside the structure, allowing for future connection by the buyer if desired. The home also features a two-car attached garage, convenient one-level living, and a range of modern amenities including central vacuum, security cameras, and fiber optic high-speed internet. For added convenience, each side of the home is equipped with its own hot water heater. Tucked away at the end of a quiet cul-de-sac, this property offers a blend of seclusion and accessibility. Located just a short drive from the charming towns of West Jefferson and Jefferson.

175 Olive Ridge Drive, Crumpler

The information from this search is provided by the High 'Country Multiple Listing Service. Please be aware that not all listings produced from this search will be of this real estate company. All information is deemed reliable, but not guaranteed. Please verify all property information before entering into a purchase.”