Refine Search
Sort by
$2,625,000
4 Beds ⋅ 4 Baths ⋅ 264179 MLS
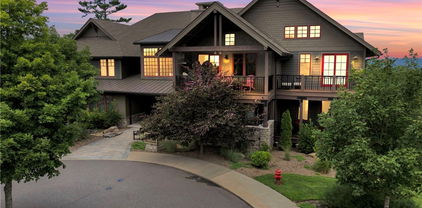
Perched high above the dramatic landscape of Johns River Gorge, this exceptional four-bedroom, four-bath condo captures breathtaking long-range views from a coveted setting just minutes from downtown Blowing Rock. Located within "The Bluffs at Blowing Rock", an intimate gated community of only 54 residences, this home pairs designer-curated finishes with a refined mountain aesthetic, creating a retreat that feels both sophisticated and inviting. Beautifully furnished with designer pieces selected by Davant Interiors and included with the residence, the home offers an effortlessly polished, turnkey mountain retreat. The heart of the residence is an expansive open-concept kitchen, dining and living area, where soaring vaulted ceilings with warm tongue-and-groove detailing and walls of windows frame the remarkable scenery beyond. Hardwood flooring flows throughout, while the seamless connection between the interior and outdoor living spaces allows the views to remain the focal point. The spacious covered deck is an extension of the living area and an extraordinary place to experience the mountains—from quiet mornings above the gorge to cool evenings gathered around the outdoor fireplace. A built-in grill makes the space equally suited for entertaining and relaxed alfresco dining. The primary suite offers a serene retreat with a beautifully appointed, spa-inspired bath featuring heated tile floors, a soaking tub positioned to take in the view, an oversized walk-in shower, double vanities and thoughtfully selected finishes. Two additional guest bedrooms and baths are located on the main level, offering flexibility to suit a variety of needs. Currently styled as a sophisticated home office and inviting sitting room, both spaces can easily transition back to guest accommodations. The guest baths have been thoughtfully upgraded with full tile showers, further carrying the home’s elevated finishes throughout. Upstairs, a fourth bedroom and full bath offer additional privacy for family and guests, while an open loft overlooking the main living area provides a flexible space for a second sitting area, office or quiet retreat .A tankless water heater adds modern efficiency and convenience, complementing the home’s thoughtful design. The Bluffs at Blowing Rock offers a sense of privacy and exclusivity rarely found this close to downtown, along with the convenience of a gated entrance, onsite mail and trash service. Few properties offer this combination of dramatic scenery, thoughtful design and effortless mountain living. Beautifully furnished, this exceptional residence offers the opportunity to simply arrive, settle in and experience Blowing Rock from one of its most remarkable vantage points.

173 Canyon Gap Unit D-5, Blowing Rock

$3,454,000
4 Beds ⋅ 6 Baths ⋅ 263941 MLS
Ridgemont is a customizable mountain estate for those who want the best of Boone without the constraints of a traditional club or planned community. Set on 1.62 wooded acres with no HOA and no restrictions, this 7,500 square foot contemporary residence offers a rare combination of retreat, recreation, and immediate access to the restaurants, shops, culture, and outdoor recreation of Boone—just minutes from King Street and Appalachian State University. At an elevation of approximately 3,600 feet, Ridgemont is positioned to capture an expansive, ever-changing textured ridgeline view. The landscape becomes part of the experience, shifting with the seasons, weather, and light, while the wooded acreage creates a sense of place that is entirely your own. A circular driveway and generous 4 car garage are increasingly difficult features to find with this convenient location. Inside, contemporary mountain architecture meets refined European-inspired design. Natural stone, European oak, warm walnut, expansive glass, and thoughtful detailing create a polished interior that feels timeless rather than trend-driven. A dramatic two-story Great Room rises approximately 26 feet, while 10-foot ceilings and 8-foot doors across the main and lower levels give the home an exceptional sense of scale. The upper level boasts a junior primary suite, a third bedroom with en suite bathroom, a second laundry room, and a thoughtful flex nook. The upper level also offers a guest retreat with it's own second living space, the fourth bedroom, full bathroom, and even plumbed for a future second kitchen. This adaptable space was created to suite your needs, whether it's multigenerational living, an executive office, or a second living quarters. The lifestyle extends well beyond the main living spaces. The entire lower level is designed for expansive wellness, recreation, and entertaining. A spa suite centers around an expansive two-tier steam room with seating for 8+, a generous shower, and direct access to an outdoor fitness deck. The deck is designed for a future hot tub and sauna, creating the foundation for a personal indoor-outdoor wellness experience. A 1000+ SF reinforced all-concrete safe room with vault door access plus adjacent unfinished space designed to accommodate a future gun room/gun storage and shooting range. A bonus space for a theater and game room (wired for surround sound) provides a dedicated setting for movies, gaming, or lounging. Whether the priority is entertaining, wellness, hobbies, extended stays, or simply having room to retreat, the lower level is designed to accommodate it. Outside, teak exterior decking extends the living experience into the mountain setting, while the four-car garage provides ample space for vehicles, outdoor gear, recreational equipment, or a workshop. Thoughtful design and infrastructure continue throughout the home, supporting a lifestyle that is as effortless as it is distinctive. For those drawn to mountain living but unwilling to trade away convenience, privacy, or individuality, Ridgemont offers a compelling alternative to the traditional country-club atmosphere. Here, the amenities are yours, the land is yours, and the lifestyle is yours to define—all within minutes of Boone.

312 Red Fox Trail, Boone

$424,000
1 Beds ⋅ 1 Baths ⋅ 264058 MLS
One Bedroom | One Bathroom located on Evening View Lane in the Chalakee community this condo offers an unobstructed view of Grandfather Mountain and is being offered fully furnished. The living area features hardwood flooring throughout the foyer, hallway, kitchen, living, and dining spaces, a floor-to-ceiling stacked stone gas fireplace with a Lennox direct-vent unit and a niche above for a TV, and rustic timber-frame beam accents. The kitchen features wormy chestnut cabinetry with a raised panel square-top door style and pewter hardware, granite countertops, a tile backsplash, and a full suite of GE stainless steel appliances including refrigerator, range, microwave, and dishwasher. The open living and dining area is bright with an abundance of windows and floor-to-ceiling sliding glass doors leading to a private, covered deck with an Uba Tuba granite countertop and a new gas grill, framed by that unobstructed Grandfather Mountain view. The bathroom includes wormy chestnut cabinetry, ceramic tile with chrome fixtures throughout. Located in the sought-after gated community of Echota, owners enjoy a maintenance-free lifestyle with unparalleled amenities. The community features two clubhouses, 2 outdoor pools, 1 indoor pool, 3 fitness facilities, a 25-acre riverpark, stocked fishing ponds, plus the owners-only Summit at Echota amenity center with its outdoor pool, deck, fitness facility, and skybridge.

164 Evening View Lane Unit CB2, Boone

$950,000
3 Beds ⋅ 3 Baths ⋅ 263738 MLS
Extraordinary location, view and finishes in this ENTRY LEVEL 3BR|3BA Chalakee condo! Tucked away on the desirable Evening View Lane, known for its seclusion and paved open space, this end-unit offers exceptional privacy, surrounded by lush natural trees. This immaculate, meticulously maintained condo has never been rented and is offered fully furnished, simply move in and start enjoying mountain living. Wake up to the iconic profile view of Grandfather Mountain from nearly every room. Interior finishes include rich oak hardwood floors throughout the main living areas, warm timberframe beam accents, a stacked stone gas fireplace with Douglas fir mantle, and a beautifully appointed kitchen featuring wormy maple cabinetry, granite countertops and stainless-steel GE appliances. Step out onto the covered concrete deck, complete with a built-in gas grill and granite surround — the perfect spot to gather with family and friends while soaking in the spectacular views. Those same views carry into the spacious primary suite, which offers a walk-in closet and a spa-like master bath with double vanity, ceramic tile flooring and a generous tile shower. Both guest bedrooms are generously sized with their own full bathrooms, offering effortless one-level living for owners and guests alike. Located in the sought-after gated community of Echota, owners enjoy an incredible maintenance-free lifestyle with unparalleled amenities. The community features two clubhouses, two outdoor pools, one indoor pool, three fitness facilities, a 25-acre riverpark, stocked fishing ponds, plus the nearby owners-only Summit at Echota amenity center with its spectacular outdoor pool, deck, fitness facility, and skybridge.

164 Evening View Lane Unit CB5, Boone

$3,899,000
4 Beds ⋅ 5 Baths ⋅ 263272 MLS
Elegant and classic Mountain Estate in Blowing Rock’s Firethorn gated community. This stunning 5,893-square-foot residence, including a 925-square-foot apartment, seamlessly blends traditional mountain design with open, bright, spacious interiors set in the natural beauty of the Blue Ridge Mountains. In the gated community of Firethorn, this estate borders the scenic Blue Ridge Parkway and its protected forest. It is only minutes from the charming village of Blowing Rock, offering a balance of seclusion and accessibility to dining, shopping and cultural attractions. From the moment you arrive, a picturesque drive sets the tone for this peaceful retreat. The front porch is fitting for rocking chairs, inviting you to slow down and embrace the relaxed mountain lifestyle. Go inside to an impressive great room with soaring ceilings, expansive windows that bathe the space in natural light and breathtaking views that bring the outdoors inside. The great room and kitchen features shiplap walls and ceilings anchored by a cozy gas fireplace. The heart of the main level is the open chef’s kitchen, outfitted with a dramatic center island, top-of-the-line appliances, granite countertops, a butler’s pantry with a wet bar and a climate-controlled wine storage area, excellent for entertaining or enjoying quiet evenings. The main-level primary suite is a tranquil haven, featuring a spa-inspired bath, exquisite wallpaper, draperies and oversized walk-in closets. Just off the great room, an expansive covered outdoor living area includes a stone wood-burning fireplace and an outdoor kitchen, made for everything from intimate gatherings to festive celebrations. Upstairs, you’ll find three spacious en suites impeccably designed for relaxation. The loft sitting area offers guests convenience, comfort, and privacy. For additional flexibility, a 925-square-foot one-bedroom apartment above the garage—accessible via separate exterior or interior entry—provides a fully equipped kitchen, spacious living area, full bath and great views. Note: This apartment is included in the home’s total heated living space as it is a secondary living quarter. With over 1,500 square feet of covered decking, you can enjoy year-round views of Grandfather Mountain. Also, the relatively flat, manicured one-acre lot provides generous green space and multiple outdoor gathering areas made for activities. A three-car heated garage, security system, Sonos A/V system, Nice/Lutron home automation system, generator and elevated finishes throughout ensure luxury, comfort and peace of mind. Whether you’re hosting a sunset dinner on the terrace, sipping wine by the outdoor fireplace or exploring the nearby hiking and biking trails, this home is more than a residence, it’s a lifestyle. The Firethorn community offers peace and serenity, for enjoying morning and evening strolls.

864 Thunderhill Trail, Blowing Rock

$2,395,000
3 Beds ⋅ 3 Baths ⋅ 263218 MLS
Three Bed, Three Bath Luxury Condominium with high-end finishes and expansive views of the Johns River Gorge. This top floor condo is accessible by stairs or elevator and features dramatic vaulted ceilings in the living and dining room and a tray ceiling in the primary bedroom. The open and spacious living and adjoining dining area has Douglas Fir beam accents, abundant windows to take in the views from every angle, complimented by a floor-to-ceiling stacked stone gas fireplace with a picture frame TV mounted above. Luxury kitchen finishes including cabinetry, appliances, countertops and hardware, plus a wet bar for effortless entertaining. Take in the majesty of the mountains from the spacious deck with built-in gas grill and outdoor fireplace. The primary suite showcases the spectacular mountain views and includes two closets and luxury bath with heated tile floors, a floor-to-ceiling tile shower and double vanity, along with a Sleep Number bed for ultimate comfort. A guest bedroom on the main level with its own bathroom makes it ideal for family and friends. Upstairs is a versatile open loft and the third guest bedroom and full bath. This home is equipped with a full suite of smart, modern upgrades: a tankless hot water heater, Sonos speakers in the living room, loft, and a mobile speaker, mounted TVs in all bedrooms, office, and loft, motorized shades controllable by remote or phone app, and extended internet routers for reliable Wi-Fi coverage throughout. Offered fully furnished with minor exclusions. Modern mountain architecture and rich finishes make this maintenance-free condominium the perfect place to get away from it all, while being only minutes to downtown Blowing Rock.

117 Canyon Gap Unit A-6, Blowing Rock

$404,000
1 Beds ⋅ 1 Baths ⋅ 262988 MLS
The Craig Condominium 204 offers A Place to Begin Living—an inviting mountain retreat thoughtfully designed for those seeking simplicity, comfort, and an effortless connection to life at Blue Ridge Mountain Club. Impeccably furnished and overlooking Watson Gap Village, this charming one-bedroom home is perfectly suited as a couples' getaway or personal mountain escape. Every square foot has been carefully considered, creating a home that lives beautifully beyond its footprint. A well-appointed galley kitchen, generous storage, laundry, and thoughtfully designed bath flow naturally into the dining and sleeping space, creating an environment that feels both open and inviting. Rich finishes and purposeful design ensure the home is as functional as it is welcoming. The bedroom opens directly onto a private covered porch wrapped in handcrafted stacked stone, creating a cozy outdoor retreat with views overlooking Watson Gap Village. Whether enjoying a quiet morning coffee, an evening glass of wine, or simply watching the community settle into the rhythm of mountain life, the porch becomes an extension of the home itself. Located within walking distance of many of BRMC's signature experiences, the Craig Condominium 204 offers immediate access to dining, wellness, gathering spaces, and miles of mountain adventure. Beautifully furnished and ready to enjoy, it offers an effortless opportunity to begin living the mountain lifestyle from the moment you arrive. At Blue Ridge Mountain Club, life extends well beyond the home—shaped by access to miles of trails, a full-service wellness and fitness center, dining experiences, and a calendar of seasonal gatherings and traditions. Set within more than 6,000 acres of mountain landscape, the community offers a rare balance of outdoor adventure, daily convenience, and meaningful connection.

198 Ramblestone Terrace Unit 204, Boone

$3,089,000
5 Beds ⋅ 6 Baths ⋅ 262693 MLS
228 Lobelia Lane is a home distinguished by exceptional craftsmanship, creative design, and a richness of detail that reveals itself at every turn. Offering 5 bedrooms, 5.5 baths, and 4,360 square feet, the home pairs impressive scale with thoughtful livability, creating a place that feels equally suited for everyday comfort and memorable gatherings. Throughout the home, captivating use of natural materials, artisan craftsmanship, and carefully considered design details create a sense of warmth and character that is truly distinctive. Rich wood elements, organic textures, and thoughtfully layered finishes are woven throughout the interiors, creating visual interest while maintaining a natural connection to the surrounding landscape. The result is a home that feels both sophisticated and deeply rooted in its mountain setting. Designed with convenience in mind, the main level accommodates three bedrooms, including an oversized primary suite that serves as a retreat of its own. Heated floors and a luxurious steam shower elevate the experience, creating a private sanctuary designed for relaxation and restoration. The over garage guest suite plus an additional lower-level living suite provides exceptional flexibility for extended family, guests, or multi-generational living, complementing the home's other dedicated bedrooms. The homesite is equally compelling. Expansive views unfold in multiple directions, while the setting offers an uncommon level of usability and walkability around the home and grounds. Thoughtfully designed outdoor living spaces invite year-round enjoyment, from the stunning porch fireplace to an additional outdoor fire feature that creates natural gathering places beneath the mountain sky. A beautifully curated naturescape surrounds the home, while generous parking ensures there is always room to welcome family and friends. Adding to the home's versatility, the two-car garage is complemented by dedicated UTV storage and workshop space, creating ample room for mountain adventures, hobbies, and recreation. Every detail has been considered, resulting in a home that feels both highly functional and uniquely personal. At Blue Ridge Mountain Club, life extends well beyond the home—shaped by access to miles of trails, a full-service wellness and fitness center, dining experiences, and a calendar of seasonal gatherings and traditions. Set within more than 6,000 acres of mountain landscape, the community offers a rare balance of outdoor adventure, daily convenience, and meaningful connection.

228 Lobelia Lane, Boone

$3,589,000
5 Beds ⋅ 8 Baths ⋅ 262708 MLS
4735 Reynolds Parkway offers a distinctly private mountain living experience, surrounded by nature, layered Blue Ridge Mountain views, and a remarkable sense of seclusion. Though immersed in its setting, the property is pristinely maintained and thoughtfully designed, creating a balance between refined living and deep connection to the landscape. Artisan craftsmanship and handcrafted details are woven throughout the home, bringing warmth, character, and intention to each space. Designed equally for everyday comfort and exceptional entertaining, the residence unfolds through a series of thoughtfully curated experiences—from the wine tasting room and golf simulator to the home theater, fitness room and infrared sauna as well as, billiards room and bar. A grand main level outdoor porch with stone wood-burning fireplace, custom built-in pizza oven and grilling station, featuring all season screens and heaters, enhance the property’s connection to the outdoors, creating moments of beauty throughout the seasons. The primary suite serves as a private retreat of its own, complete with a stone fireplace, and a quiet sense of separation from the rest of the home. Additional features including an elevator, full workshop, and two-car garage add both functionality and flexibility, supporting a lifestyle that feels as effortless as it is elevated. At Blue Ridge Mountain Club, life extends well beyond the home—shaped by access to miles of trails, a full-service wellness and fitness center, dining experiences, and a calendar of seasonal gatherings and traditions. Set within more than 6,000 acres of mountain landscape, the community offers a rare balance of outdoor adventure, daily convenience, and meaningful connection.

4735 Reynolds Parkway, Boone

$795,000
2 Beds ⋅ 2 Baths ⋅ 262624 MLS
Fully renovated in 2022 and offered completely furnished, this exceptional ENTRY LEVEL 2-bedroom, 2-bathroom Chalakee condominium represents the pinnacle of turnkey mountain living. Thoughtfully redesigned with a sophisticated contemporary aesthetic, the residence seamlessly blends upscale finishes, custom furnishings, and sweeping long-range mountain views within one of Echota's most desirable communities. The open-concept living area features rich hardwood flooring throughout, exposed timber accents, and a dramatic stacked-stone gas fireplace that serves as the focal point of the space. The gas logs were replaced during the 2022 renovation and have seen minimal use. Expansive windows fill the home with natural light while showcasing breathtaking mountain vistas from nearly every room. A covered deck extends the living space outdoors, providing the perfect setting to enjoy cool mountain breezes and year-round High Country scenery. No detail was overlooked during the comprehensive renovation. The reimagined kitchen boasts a completely redesigned layout centered around an oversized quartz island, complemented by custom cabinetry, quartz countertops, a designer tile backsplash, stainless steel appliances, and upgraded hardware throughout. All kitchen appliances were replaced as part of the 2022 renovation and have been rarely used, offering the feel and performance of a nearly new home. Designed for both entertaining and everyday comfort, the kitchen flows effortlessly into the dining and living areas. The spacious primary suite offers a luxurious retreat, featuring a beautifully renovated bath with dual vanities, a large tiled walk-in shower, designer wallpaper accents, upgraded fixtures, and custom lighting. The guest suite and adjoining bath continue the elevated design aesthetic with stylish finishes and thoughtfully curated details. Additional enhancements include hardwood flooring throughout the entire residence, designer lighting, upgraded ceiling fans, updated hardware, electric blinds, dimmable lighting controls, water filtration system and high-end custom furnishings specifically selected for the home. Offered fully furnished, this exceptional property is truly move-in ready and ideally suited as a primary residence, mountain getaway, or investment opportunity. Owners enjoy access to the premier amenities at The Summit at Echota, including a spectacular outdoor pool, fitness facility, and skybridge. Opportunities to own a Chalakee condominium with this level of renovation, design, and turnkey convenience are exceptionally rare.

155 Falcon Trace Unit C321, Boone

$985,000
2 Beds ⋅ 2 Baths ⋅ 262436 MLS
Craig Condominium 303 offers an effortless approach to mountain living, combining the convenience of single-level living with the elevated perspective of an upper-level residence in Watson Gap Village. Located within easy reach of many of BRMC’s four-season experiences, the home creates a natural connection to dining, wellness, gathering spaces, and the everyday rhythm of life on the mountain. Designed for both comfort and ease, the residence features an open-concept kitchen, dining, and living area where daily life and entertaining flow naturally together. Large doors extend the living space onto a generous covered porch, creating an inviting setting for outdoor dining, grilling, or simply enjoying the mountain air with family and friends. Positioned on the upper level, the home enjoys an airy feel and enhanced village views that further connect the indoor and outdoor experience. Both bedrooms feature en suite baths, offering privacy and comfort for homeowners and guests alike. The primary suite serves as a true retreat, where a vaulted ceiling and private porch overlooking Watson Gap Village create a sense of openness, light, and quiet luxury. The result is a space that feels both grand and welcoming—a place to begin and end each day with a connection to the surrounding mountain setting. Thoughtfully designed and exceptionally livable, Craig 303 offers a seamless transition into life at BRMC, where the ease of a low-maintenance home is paired with immediate access to the experiences, connections, and traditions that define the community. At Blue Ridge Mountain Club, life extends well beyond the home—shaped by access to miles of trails, a full-service wellness and fitness center, dining experiences, and a calendar of seasonal gatherings and traditions. Set within more than 6,000 acres of mountain landscape, the community offers a rare balance of outdoor adventure, daily convenience, and meaningful connection.

198 Ramblestone Terrace Unit 303, Boone

$1,290,000
3 Beds ⋅ 7 Baths ⋅ 262393 MLS
FULLY FURNISHED + TURNKEY with fresh paint, a brand-new 8-person Bluetooth spa, and new arcade flooring. This luxury mountain retreat is both a showpiece and a high-performing short-term rental. Meticulously crafted by one of the region’s premier woodworkers—who once called it home—every room features curated wood finishes and thoughtful design. Oversized bedrooms with nearly new mattresses, five fireplaces, and custom finishes throughout offer comfort and warmth in every corner. Upstairs includes two en-suite bedrooms, a guest room, and a flexible loft sleeping area. The lower level is built for fun with a bunkroom, theater, wet bar, video and arcade space, a patio room with mini-golf, and more. Outside, enjoy an outdoor kitchen, handcrafted firepit, secluded pond, and a stunning 45’ waterfall—all surrounded by rare Japanese Maples and long-range views. A dedicated 1/3-acre play area and picnic zone round out the outdoor setup. Whether you're adding to your portfolio or searching for a fully outfitted mountain getaway, this turnkey rental delivers luxury, scale, and serious income potential—and with bonus depreciation back in play, now is the perfect time to pick up another high-performing asset.

442 Aldridge Road, Banner Elk

$3,395,000
4 Beds ⋅ 6 Baths ⋅ 262337 MLS
220 Persimmon Lane is a home that embraces individuality, bringing together grand architectural presence, thoughtful craftsmanship, and a distinctly creative vision. Perched atop a private knoll with rare level terrain, the property enjoys an extraordinary setting surrounded by panoramic Blue Ridge Mountain views in every direction. Expert landscaping enhances the experience, creating a beautifully curated outdoor environment anchored by a welcoming fire pit designed for gathering beneath expansive mountain skies. Inside, the home reveals a layered design aesthetic that feels both refined and approachable. Rustic materials are thoughtfully balanced with contemporary finishes, while artisan-crafted details, mountain-inspired tile work, organic forms, and carefully selected textures create spaces that feel deeply personal and unlike anything else. Soaring architectural elements establish a sense of scale, yet warm materials and intimate details ensure the home remains inviting and comfortable throughout. Designed with flexibility in mind, the residence includes a private suite above the garage, ideal for extended family or guests seeking their own retreat, as well as dual primary suites, each with their own fireplaces. Below the main garage, a generous flex space with dedicated half bath, offers endless possibilities—whether envisioned as a studio, fitness space, workshop, media room, or something entirely your own. Offered furnished, 220 Persimmon Lane presents an opportunity to step directly into a mountain lifestyle defined by character, creativity, and connection to the surrounding landscape. Every detail has been carefully considered, resulting in a home that feels truly one of a kind, both inside and out. At Blue Ridge Mountain Club, life extends well beyond the home—shaped by access to miles of trails, a full-service wellness and fitness center, dining experiences, and a calendar of seasonal gatherings and traditions. Set within more than 6,000 acres of mountain landscape, the community offers a rare balance of outdoor adventure, daily convenience, and meaningful connection.

220 Persimmon Lane, Boone

$699,000
3 Beds ⋅ 2 Baths ⋅ 262384 MLS
Welcome to a Historic Architectural Landmark in Seven Devils, offering an exceptional combination of security, community, and modern luxury. Step into a one of a kind piece of High Country history. A true architectural masterpiece unlike anything else in the mountains, this historic building is engineered with dramatic steel beam construction and soaring 30 foot cathedral ceilings that showcase remarkable craftsmanship and structural integrity. Offering absolute peace of mind for seasonal or full time residents, this exceptionally well maintained building provides lock-and-leave security and effortless mountain living in a tight knit, vibrant community where neighbors truly look out for one another. Inside, the home moves completely away from traditional mountain decor. Fully renovated from the studs up in 2010 with a transformative interior redesign in 2019, this spacious end unit offers a fresh, modern sanctuary where natural light floods the open floor plan, highlighting a remodeled kitchen with quartz counters and an induction cooktop that flows seamlessly out to a covered deck with long range layered views. The primary suite features a custom, artistically remodeled bathroom, while two flexible secondary bedrooms including one with its own private entrance provide ideal layout options for a guest suite, media room, or office. Be sure to check out the attached articles in the MLS documents to read more about the captivating history of this building. Beyond the strong HOA and robust reserves, the prime Seven Devils location offers easy year round access directly off the main road, placing you minutes between Boone, Banner Elk, and Blowing Rock, plus a short drive to world class hiking, ski slopes, snow tubing, ziplining, and iconic Grandfather Mountain. Conveniently situated diagonally across from the Seven Devils Community Center, owners also have the option to join the Seven Devils Resort Club. This is a rare landmark property offering an extraordinary blend of rich history, architectural security, and elevated modern design.

1267 Seven Devils Road Unit 2A, Seven Devils

$955,000
3 Beds ⋅ 3 Baths ⋅ 262308 MLS
Experience the perfect blend of privacy, comfort, and spectacular Grandfather Mountain views in this beautifully furnished 3-bedroom, 3-bathroom Chalakee condominium. Ideally situated in the end building at Red Tail Summit, this sought-after residence features an expanded floor plan that provides additional living and dining space, creating a bright and spacious mountain retreat. An elevator within the building provides convenient access, making arrivals with luggage, groceries, and guests effortless. Thoughtfully designed with both style and functionality in mind, the interior showcases hardwood flooring throughout the main living areas and primary suite, exposed timber-frame beams, and a floor-to-ceiling stacked stone gas fireplace. Large windows frame long-range mountain vistas, while the covered deck with built-in gas grill offers an inviting outdoor living space for entertaining or simply enjoying the cool mountain air. The well-appointed kitchen features granite countertops, a tile backsplash, custom cabinetry, and stainless steel appliances, including a gas range. Open to the living and dining areas, it is perfectly designed for effortless entertaining and gathering. The primary suite offers a peaceful escape, highlighted by stunning views of Grandfather Mountain, a spacious walk-in closet, and a beautifully finished bath with a granite double vanity, oversized tiled shower, and quality finishes throughout. Two additional guest bedrooms are tastefully furnished and each is paired with its own full bath, providing exceptional comfort and privacy for guests. Additional enhancements include designer lighting, upgraded soundproofing between walls and ceilings, and numerous custom touches that reflect the care and quality found throughout the home. Located within the gated community of Echota, owners enjoy a low-maintenance lifestyle and access to an impressive collection of resort-style amenities, including two clubhouses, two outdoor pools, an indoor pool, three fitness facilities, stocked fishing ponds, and a 25-acre river park. Owners enjoy access to the Summit at Echota amenity center, featuring a fitness facility, skybridge, and a stunning outdoor pool and gathering area located just a short stroll from Red Tail Summit. Offering remarkable views, quality craftsmanship, and outstanding amenities, this exceptional mountain residence presents a rare opportunity to enjoy the very best of High Country living.

195 Red Tail Summit Unit CF2, Boone

$119,000
262103 MLS
Escape to the High Country and build your mountain dream home in the premier, gated community of Wilderness Reserve at Wildcat! This exceptional lot offers breathtaking, amazing long-range views and an unparalleled mountain lifestyle. For the outdoor enthusiast, the community boasts its own dedicated ATV/UTV trails, allowing you to explore the rugged beauty of your surroundings right from your doorstep. Enjoy the perfect balance of secluded mountain privacy and unmatched convenience—you are just minutes away from downtown Boone, historic Blowing Rock, and the scenic Blue Ridge Parkway. Best of all, there is no time limit to build! Bring your own builder and design your custom mountain retreat whenever you are ready. Don't miss this rare opportunity to own a piece of paradise in one of the area's most desirable gated communities.

24 Wilderness Reserve Parkway, Deep Gap

$1,095,000
2 Beds ⋅ 2 Baths ⋅ 261785 MLS
Craig 202 offers a distinctive approach to mountain living at BRMC, pairing the ease and connectivity of Watson Gap Village with the privacy and separation of a thoughtfully layered two-level design. Located within walking distance of many of the community’s four-season experiences, the residence creates a natural connection to dining, wellness, gathering spaces, and the everyday rhythm of life on the mountain. The lower level is designed for gathering and everyday living, with an open-concept kitchen, dining, and living area that extends naturally onto a covered porch with mountain views beyond. A guest suite with its own en suite bath offers comfort and privacy for visiting family and friends, while the overall flow of the home feels both welcoming and effortless. Upstairs, the entire level is devoted to the primary suite retreat—creating a sense of privacy and quiet separation from the spaces below. A sitting area with fireplace, private porch, and a thoughtfully designed landing space create opportunities to shape the experience around your own routines, whether envisioned as a reading retreat, office nook or coffee bar. The result is a home that feels both connected and deeply personal, with spaces intentionally designed for the way life unfolds here. At Blue Ridge Mountain Club, life extends well beyond the home—shaped by access to miles of trails, a full-service wellness and fitness center, dining experiences, and a calendar of seasonal gatherings and traditions. Set within more than 6,000 acres of mountain landscape, the community offers a rare balance of outdoor adventure, daily convenience, and meaningful connection.

198 Ramblestone Terrace Unit 202, Boone

$1,039,000
2 Beds ⋅ 2 Baths ⋅ 261781 MLS
Mitchell 203A offers an elevated mountain living experience within the heart of Watson Gap Village, where expansive Blue Ridge Mountain views and a highly connected setting come together with ease. Positioned within walking distance of many of BRMC’s four-season experiences, the residence creates a natural connection to dining, wellness, gathering spaces, and the everyday rhythm of life on the mountain. Thoughtfully designed with both comfort and flow in mind, the home features an open-concept kitchen, living, and dining area, two private bedroom suites, and a welcoming entry that sets the tone for the spaces beyond. Two outdoor living areas offer distinct perspectives of the community—one oriented toward layered mountain vistas, the other overlooking the village below—creating places to both gather and unwind throughout the day. Refined finishes, a walkable setting, and a more low-maintenance approach to mountain living make Mitchell 203A a seamless fit for those seeking comfort, connection, and simplicity within BRMC. At Blue Ridge Mountain Club, life extends well beyond the home—shaped by access to miles of trails, a full-service wellness and fitness center, dining experiences, and a calendar of seasonal gatherings and traditions. Set within more than 6,000 acres of mountain landscape, the community offers a rare balance of outdoor adventure, daily convenience, and meaningful connection.

188 Ramblestone Terrace Unit 203A, Boone

$975,000
2 Beds ⋅ 2 Baths ⋅ 261793 MLS
Mitchell 103 pairs expansive Blue Ridge Mountain views with a more effortless way of living at BRMC. Located within Watson Gap Village, its setting offers walkable access to many of the community’s four-season experiences—creating an easy connection to dining, wellness, gathering spaces, and the natural rhythm of life on the mountain. Thoughtfully designed for both comfort and simplicity, the residence offers an open-concept kitchen, living, and dining space framed by mountain vistas, along with two private bedroom suites and a built-in office nook ideal for longer stays or everyday living. Refined finishes, a highly connected village setting, and a more low-maintenance approach to mountain living make Mitchell 103 a natural fit for those seeking a seamless transition into life at BRMC—without sacrificing comfort, quality, or connection to the community around them. At Blue Ridge Mountain Club, life extends well beyond the home—shaped by access to miles of trails, a full-service wellness and fitness center, dining experiences, and a calendar of seasonal gatherings and traditions. Set within more than 6,000 acres of mountain landscape, the community offers a rare balance of outdoor adventure, daily convenience, and meaningful connection.

188 Ramblestone Terrace Unit 103, Boone

$425,000
1 Beds ⋅ 1 Baths ⋅ 262131 MLS
Beautiful full view of iconic Grandfather Mountain sets the stage for this beautifully maintained one bedroom, one bath condo with elevator access! Tucked away on a street with only 2 buildings in one of the High Country’s most sought after communities, offered fully furnished and truly turn key. This inviting mountain retreat is tastefully outfitted and ready to enjoy from day one! Relax on the covered deck with built in grill while taking in the breathtaking mountain backdrop, or enjoy the ease of low maintenance condo living with an impressive collection of community amenities including 2 outdoor pools, an indoor pool, 3 fitness centers, 2 clubhouses, a stocked fishing pond, 25 acre river park with access to the famed Watauga River, and an exclusive new owners only facility at Summit at Echota. Well located in the heart of the High Country, this property offers easy access to all the area’s most loved destinations, including Sugar Mountain skiing just 20 minutes away, downtown Boone in approximately 20 minutes, and convenient access to Blowing Rock. Come discover the easy mountain lifestyle this exceptional condo and community have to offer!

142 Evening View Lane Unit CA3, Boone

$2,990,000
5 Beds ⋅ 7 Baths ⋅ 261923 MLS
Perched high within Blue Ridge Mountain Club, this extraordinary mountain estate at 2054 Reynolds Parkway redefines mountain living. Spanning over 7,400 square feet, this architectural masterpiece captures breathtaking long-range mountain views while blending timeless craftsmanship with elevated modern luxury. Designed for both grand-scale entertaining and intimate retreat, the residence offers 5 spacious bedrooms, 5 full baths, and 2 half baths, with a luxurious primary suite thoughtfully positioned on the main level. From the moment you arrive by way of the cobblestone driveway, the attention to detail is unmistakable. Inside, soaring tongue-and-groove ceilings anchor the dramatic living room, while hardwood floors flow seamlessly throughout the home. Five fireplaces create warmth and ambiance across multiple living spaces. The chef’s kitchen is a true showpiece, appointed with premium appliances, custom cabinetry, natural stone finishes, and effortless connecting to the expansive covered deck featuring a built-in grilling station and abundant outdoor entertaining space. Multiple levels of outdoor living invite you to experience the serenity of the mountains year-round. Curated for luxury living, the lower level boasts entertainment lounge, wet bars on both levels, stunning stone-walled wine cellar and a state-of-the-art theater with a high-end electronic package. The sellers have also recently installed a state-of-the-art whole-house Lutron smart system, offering seamless control of lighting, ambiance, and comfort throughout the residence. Natural cedar and bark siding blend seamlessly into the surrounding landscape, creating an authentic mountain-lodge aesthetic without compromising sophistication. Additional premium features include an elevator, standby generator, and exceptional craftsmanship throughout. Residents of Blue Ridge Mountain Club enjoy an unparalleled lifestyle with gated security and world-class amenities including a Ascent Wellness and fitness center, resort-style pool, pickleball courts and a restaurant (Lookout Grill.) and over 50 miles of ATV trails, walking and hiking trails. BRMC provides endless opportunities to experience the beauty of the Blue Ridge Mountains. A rare offering where luxury, privacy, and mountain elegance converge. Check out Blueridgemountainclub.com for more info on the community! Home is sold fully furnished with accepted offer. Seller intends to keep tree in living room and a few other small items.

2054 Reynolds Parkway, Boone

$3,950,000
4 Beds ⋅ 5 Baths ⋅ 261332 MLS
Intimately situated on more than six acres within Blue Ridge Mountain Club (BRMC), 1236 Ninebark Road exists in a setting all its own—surrounded by old-growth forest, with layered views of the Blue Ridge Mountains and a sense of privacy that feels both rare and intentional. Architecture and landscape are closely intertwined here. Expansive walls of glass frame the forest and ridgelines, while natural materials and carefully considered details create a home that feels grounded in its surroundings rather than placed upon them. Light moves through the spaces throughout the day, shifting the experience of each room and reinforcing a quiet connection to the outdoors. The home is designed for both gathering and retreat, with multiple living areas, three guest suites, and a gracious lower level that opens to the landscape. The kitchen and dining spaces are scaled for hosting, while a series of covered porches extend living outward, offering places to take in the view or settle into the stillness of the setting. Beyond the home, the experience continues. A private trail leads through the property to Laurel Creek, while a custom fire garden, tucked into the woods, creates a natural place to gather as the evening sets in. Three garage bays and a dedicated workshop offer space for pursuits that are equally considered. 1236 Ninebark Road is not simply a home—it is a setting, thoughtfully shaped, where architecture, landscape, and daily life come together in a way that feels enduring and distinctly personal. Though it feels entirely its own, the home remains connected to the broader rhythm of BRMC, with access to wellness, dining, recreation, and miles of trails just beyond. At Blue Ridge Mountain Club, life extends well beyond the home—shaped by access to miles of trails, a full-service wellness and fitness center, dining experiences, and a calendar of seasonal gatherings and traditions. Set within more than 6,000 acres of mountain landscape, the community offers a rare balance of outdoor adventure, daily convenience, and meaningful connection.

1236 Ninebark Road, Boone

$655,000
3 Beds ⋅ 2 Baths ⋅ 261401 MLS
In-town Luxury Mountain condominium is conveniently located nearby to ASU, Watauga Medical Center and downtown Boone. This Top Floor, One level Mountain living features 3BR and 2BA with a covered, stamped concrete patio with a built-in stainless steel grill. As you enter the home, updated hardwood floors go throughout the home and custom ceramic tile is featured in bathrooms and entryway foyer. Both bathrooms have been updated with beautiful custom showers. This condo has custom tray ceilings with unique wood treatments and designer chandeliers. There are two raised hearth stack stone fireplaces, one in the living room and one on the outdoor patio. Also featuring an amazing chef's kitchen with a wall oven and microwave. The kitchen also features Custom Beautiful cherry cabinetry with designer pulls and there are custom Granite counter tops with tile backsplash. The center piece is an oversized huge Kitchen island with built-in wine rack and drawer storage. The appliances are upgrades from the standard package. A Large primary suite has a sliding door to the covered patio and spacious walk-in closet. The primary bath features a large double vanity, arched tile shower and a whirlpool soaking tub. All closets have been upgraded with custom shelving and storage. There is also a spacious Laundry room that will also accommodate a full size washer/dryer. There are Two reserved parking spaces in lower level parking garage with a convenient elevator.

148 Hwy 105 Extension Unit 303, Boone

$439,000
1 Beds ⋅ 1 Baths ⋅ 261336 MLS
Elegant One Bedroom Condo in Chalakee with the iconic view of Grandfather Mountain! Located on the desirable Evening View Lane, this end-building, end unit offers exceptional privacy and an abundance of natural light. Being offered fully furnished, this turn key property has been exceptionally well maintained and thoughtfully updated. Finishes include hardwood flooring throughout the main living area, stacked stone gas fireplace and rustic timber frame accents throughout. The kitchen features cherry cabinetry, granite countertops and stainless steel appliances. The open living and dining area are light and bright with an abundance of windows along with floor to ceiling sliding glass doors that open to the private, covered deck with built in gas grill. Recent updates include a new refrigerator, fresh carpet and paint, updated bathroom hardware and fan, and a new thermostat — making this property truly move-in ready. Located in the sought-after gated community of Echota, owners enjoy an incredible maintenance-free lifestyle with unparalleled amenities. The community features two clubhouses, 2 outdoor pools, 1 indoor pool, 3 fitness facilities, a 25-acre riverpark, stocked fishing ponds, plus the exciting new owners-only Summit at Echota amenity center with its spectacular outdoor pool, deck, fitness facility, and skybridge.

142 Evening View Lane Unit CA4, Boone

$875,000
2 Beds ⋅ 2 Baths ⋅ 259993 MLS
Welcome to Craig 203 — Mountain Living at It's finest! This furnished short term rental approved condo is located at 198 Ramblestone Terrace in the heart of Watson Gap Village. Craig 203 offers a rare combination of breathtaking mountain views, smart design, and effortless access to the premier amenities and outdoor adventures of Blue Ridge Mountain Club. This thoughtfully designed floor plan showcases an open-concept kitchen, dining, and great room anchored by a stunning stone fireplace — the perfect setting for gathering with family and friends. Step onto the expansive back porch, complete with a built-in grilling kitchen, and enjoy seamless indoor/outdoor living and stunning mountain views all year long. Expertly furnished and move-in ready, this home includes modern conveniences like a lobby elevator, a stylish communal lounge, and covered parking — all designed for a low-maintenance, lock-and-leave lifestyle. This condo is offered fully furnished with a short list of exclusions and includes a 2023 Kawasaki UTV, (model: KRT800).

198 Ramblestone Terrace Unit 203, Boone

$349,900
4 Beds ⋅ 3 Baths ⋅ 258444 MLS
Step into a world of whimsy and versatility with this rare Beech Mountain retreat, where mountain living meets pop culture flair! This creatively designed home offers flexible living across three distinct levels, ideal for multi-generational use, rental potential, or simply spreading out in style. The main level features 3 spacious bedrooms, a full kitchen, and vibrant living spaces infused with personality. The walkout basement transforms into a large efficiency apartment with its own entrance, perfect for guests or income-producing opportunities. A third-level is an additional bedroom accessible via a private exterior entrance or an adventurous interior ladder adds even more flexibility, functioning as a separate studio or bonus space. What truly sets this home apart? Themed rooms that celebrate iconic pop culture, from Marvel and Pac-Man to Kiss and The Who, creating a playful, immersive experience that’s part fun house, part collector’s dream. Best of all, the home is offered fully furnished, including all memorabilia, making it a turnkey opportunity for the right buyer with a flair for the bold and nostalgic. Located minutes from skiing, hiking, and year-round mountain adventures, this home is as unforgettable as its surroundings. Don’t miss your chance to own a piece of Beech Mountain magic!

142 Tamarack Road, Beech Mountain

$960,000
2 Beds ⋅ 2 Baths ⋅ 258397 MLS
Transform your lifestyle in this luxurious larger floorplan 2-bedroom, 2-bath condo at the heart of Blue Ridge Mountain Club’s The Peaks at Watson Gap, Mitchell Building unit 101. Professionally decorated and furnished by award-winning Dianne Davant Interiors, all furnishings convey with just a few exceptions. The spacious, open, split-bedroom floor plan offers one-level living, featuring a large kitchen, dining area, and living room with a stone gas-log fireplace. Step out onto the deck with a built-in, stainless gas grill w/hood and take in the sweeping mountain views. Each bedroom has an en-suite bath and the primary bedroom closet has a private, quiet workspace if needed for telecommuting while entertaining guests. There's plenty of closet storage inside & Unit 101 also has a 5'x9' indoor, temperature-controlled storage room and 2 parking spaces permanently assigned, one which is covered. The condo also features a video-enabled entry system which offers residents real-time two-way communication for added convenience. Just a short stroll away, the Ascent Wellness & Fitness Center offers workouts against a backdrop of long-range mountain vistas. Enjoy dining or evenings by the fire at popular community spots like the Lookout Grill onsite restaurant and Jasper House. Explore nearby hiking, UTV and ATV trails spanning much of the 6,000+ acre community, or play pickleball, basketball, bocce ball or horseshoes and enjoy picnics at the Watson Gap Park & Pavilion. In the warmer months, visit The Meadows’ seasonal pool, additional pickleball courts, and food trucks for a taste of summer fun. Convenient access to the Blue Ridge Parkway, Appalachian Ski Mountain, Blowing Rock, Boone & many other High Country attractions in our beautiful Blue Ridge Mountains, this low-maintenance condo lifestyle is tailored to the outdoor enthusiast and offers so many amenities, you will never want to leave and awaits you at Mitchell 101.

188 Ramblestone Terrace Unit 101, Boone

$399,000
2 Beds ⋅ 1 Baths ⋅ 257024 MLS
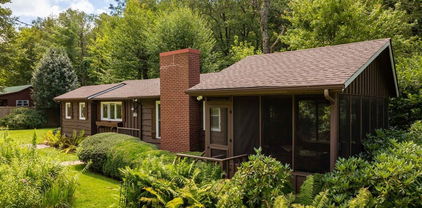
Escape to this charming and cozy two-bedroom, one-bathroom cottage nestled along the banks of a tranquil creek in desirable Holiday Hills. Wake up to the soothing sounds of the water and enjoy your morning coffee in the expansive screened-in porch with shade and privacy blinds. Spend your days exploring the nearby woods or simply relaxing by the creek with a good book. Goshen Creek is a well-known trout stream, specifically known for both rainbow and brook trout and is a popular spot for fishing. Outside amenities include a custom rock charcoal grilling area with mountain creek in back of it. Rhododendrons and Mountain Laurel surround this home, along with perennial/fern flower gardens, and a nice flat yard. Conveniently located less than 5 minutes to Boone, there's literally nothing the new owner needs to do except to enjoy this home as most of the home was redone after Helene. Long and short-term rentals are allowed making this appealing for an investment or full-time residence. McQuire Mechanical has installed a new mini split heat pump system for heat and AC (3 units-1 in master bedroom, 1 in kitchen/dining area, and 1 in living room). Insulation was replaced. New sheetrock was installed on all walls. New tile floor was put in the kitchen, bathroom, and laundry with heated floors in the bathroom and kitchen. Beautiful wood floors were newly installed throughout the rest of the house and a new water vapor barrier was inserted in the crawl space. Mitigation strategies to help dry areas and areas sprayed to prevent mold/bacteria growth was done by Servepro. Only minimal water damage occurred during Helene and insulation and floors were replaced only as a precaution. Damage was very minimal. Seller had and still has flood insurance and has owned this home for almost 25 years and has never had any flooding issues until Helene. No formal POA. Seller contributes annually to road/bridge fund and water system fund. Typically, around $200 a year each.

252 Goshen Creek Lane, Boone

$5,250,000
2 Beds ⋅ 5 Baths ⋅ 255186 MLS
Seller Financing Available! Firerock Station, High Country's award winning venue is now for sale! Property includes 45 acres, a custom timber frame home and of course the event venue complete with all equipment & furniture! The home: First floor has a massive kitchen with a hand poured concrete island that you could literally have a dance party on. Dining area with gas fireplace, small sitting area, walk-in pantry, bonus room with en-suite including laundry as well as a lofted office space above. Take the elevator (should you wish) upstairs to the massive great room with cathedral ceiling, hand scraped oak flooring, horseshoe bar with reclaimed barn wood, game area with second gas fireplace, main laundry room, theatre room with 7 reclining theatre seats & projector screen, guest bedroom with en-suite plus additional sleeping space in the loft, impressive primary suite with an incredibly large marble shower, oversized jacuzzi tub with fireplace, multiple walk in closets as well as a personal gym. RV garage with two additional ATV garages & space for about 4 addtl vehicles as well as an insane amount of storage. Behind house is a fully fenced in yard that goes up to the ridge. The venue: Event barn with custom lighting & full kitchen, surround sound, multiple TVs, LED light up bar, two garage doors creating an indoor/outdoor space, public restrooms, storage for retail goods or event decor & mechanicals.. There are suites above w/bunk beds, private sleeping rooms, full baths & private balconies overlooking the grounds. Current occupancy for barn alone is 100. Restroom trailer allows for another 300 guests. Covered tent used for large events & providing protection from the elements, Covered pavilion with outdoor grill & kegerator for catering. Grounds: Property spans both sides of Hwy 321 and is a mix of pasture, woods & intricate landscaping as well as incredible creek frontage. Parking suitable for 60-70 vehicles. Lead listing agent is related to seller & seller is also a licensed NC broker.

161/231 Firerock Station Trail, Sugar Grove

The information from this search is provided by the High 'Country Multiple Listing Service. Please be aware that not all listings produced from this search will be of this real estate company. All information is deemed reliable, but not guaranteed. Please verify all property information before entering into a purchase.”