Refine Search
Sort by
2110 Elk River Parkway, Banner Elk
$2,775,000
4 Beds ⋅ 4 Baths ⋅ 260066 MLS
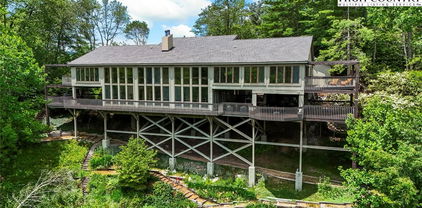
Perched at one of the premier elevations within the exclusive Elk River Club, this 4-bedroom, 3.5-bath mountain contemporary residence is a masterclass in craftsmanship. Designed to blur the line between luxury and nature, the home utilizes soaring glass walls and expansive decking to frame breathtaking, long-range vistas of the Blue Ridge Mountains stretching across North Carolina and Tennessee. The entry level is designed for both high-end entertaining and quiet retreat. The gourmet kitchen and dining area are a chef's dream, while the great room is anchored by dramatic tongue-and-groove ceilings and rich hardwood flooring. The Primary Suite serves as a private sanctuary, complete with its own fireplace. Living spaces transition seamlessly to covered and open-air outdoor areas—perfect for soaking in mountain sunsets. The versatile lower level offers a secondary hub for guests and recreation, featuring a central family room equipped with a custom bar and dedicated game area. Accommodations include a "junior primary" suite, plus two additional bedrooms and a shared bath. Every inch of this estate reflects meticulous attention to detail, from the intricate wood trim to the sophisticated material palette. This isn't just a home; it’s the realization of a lifestyle dream in one of the High Country’s most prestigious communities.

2110 Elk River Parkway, Banner Elk

30 Crestview Lane, Banner Elk
$2,100,000
3 Beds ⋅ 4 Baths ⋅ 261630 MLS
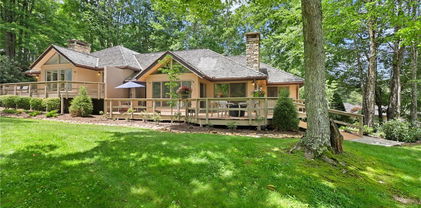
Experience the pinnacle of sophisticated mountain living at The Crestview, an impeccably and completely renovated two-story cottage. This exquisite residence, boasting 3 bedrooms and 3.5 baths, offers an unparalleled blend of timeless elegance and modern indulgence. Step inside; a magnificent hand-cut, native stone fireplace ascends to soaring ceilings in the grand great room, creating immediate awe. The heart of this home is truly the chef's dream open kitchen, a culinary sanctuary designed for gourmet creations and effortless entertaining. The main level also hosts the serene primary suite, a private haven with a luxurious bath, walk-in closet, and direct access to an uncovered deck perfect for quiet relaxation. A thoughtfully appointed guest room with bath, a chic powder room, and a convenient laundry room complete this level. Outdoors, a beautifully landscaped homesite seamlessly extends your living and entertaining space. Adding to the allure is the newly constructed bonus sunroom, an idyllic retreat for year-round enjoyment. This radiant space features temperature control for ultimate comfort and a wood-burning fireplace, perfect for cozy evenings. Upstairs, the private upper level offers an exclusive escape for guests, featuring a comfortable bedroom, a full bath, and a versatile loft. The Crestview is more than just a home; it's a sanctuary crafted for those who desire carefree, opulent mountain living at its finest.

30 Crestview Lane, Banner Elk

62 Crestview Lane, Banner Elk
$1,857,500
3 Beds ⋅ 4 Baths ⋅ 263355 MLS
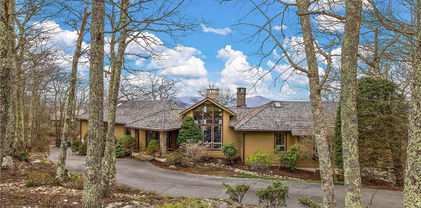
Tucked inside a serene, wooded oasis within the premier Elk River Club, this exquisite Crestview residence offers the ultimate turnkey mountain lifestyle. Fully furnished and completely renovated in 2023, this breathtaking two-story sanctuary seamlessly blends classic mountain charm with high-end modern convenience. The highly desirable main-level layout features rich engineered wood flooring, dramatic vaulted ceilings, and expansive windows and skylights that flood the home with natural light. For effortless entertaining, the floor plan boasts an inviting indoor great room with a stone fireplace and an expansive, oversized outdoor screened deck with its own matching stone fireplace and durable Trex Decking. At the heart of the home is a fully remodeled eat-in chef’s kitchen adorned with counter-height island seating, premium Viking appliances, and a six-burner Bertazzoni gas range with a grill and double oven. The main floor provides ultimate convenience with a luxurious primary suite featuring two walk-in closets, a soaking tub, and access to an uncovered deck. A private guest bedroom ensuite, an enchanting powder room, a dedicated laundry room, and a two-car garage with direct interior access complete the level. Upstairs, a private upper level hosts an isolated second primary ensuite alongside a versatile bonus/bunk room ideal for guests. Built for ultimate peace of mind, the property features premium infrastructure upgrades, including an EV charger, a whole-home generator, a water pressure pump system, and a gas tankless water heater with a continuous hot water loop. Elegant plantation shutters and premium Hunter Douglas blinds add refined privacy throughout the home. Perfectly positioned within the gates, this double-vista property grants immediate access to standout neighborhood amenities, including a private airport with exclusive runway access, three pickleball courts, premier fly fishing, a dog park, and Robbins Park. For an elevated experience, an optional club membership is available by invitation, unlocking a fully renovated Jack Nicklaus Signature golf course, a state-of-the-art equestrian facility, and six Har-Tru tennis courts. Move right in and start enjoying the perfect balance of luxury and modern mountain living today.

62 Crestview Lane, Banner Elk

514 Raven Ridge Road, Banner Elk
$1,750,000
3 Beds ⋅ 5 Baths ⋅ 256834 MLS
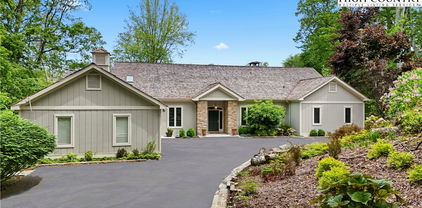
Your Pristine Mountain Retreat Awaits. Discover unparalleled luxury and tranquility in this newly renovated, move-in ready home, nestled on 5.3 acres of breathtaking natural beauty. With 3 plus bedrooms and 4.5 baths, this magnificent property offers an exquisite blend of modern comfort and serene privacy, all just waiting for you to unpack and enjoy. Step inside to find a home thoughtfully updated with a new composite roof and elegant tile flooring throughout. Vaulted ceilings create an airy, expansive feel, leading you into a comfortable living room where a wood-burning fireplace promises cozy evenings. The state-of-the-art kitchen is a chef's dream, boasting new cabinets, countertops, and stainless steel appliances, making meal preparation a delight. Adjacent, the spacious dining room provides a picturesque setting for gatherings, offering expansive mountain views that will inspire every meal. The exquisite primary suite is a true sanctuary, featuring a generous layout and a quiet sitting area perfect for unwinding. The luxurious ensuite bath offers a separate shower and a blissful soaking tub, while a private pergola balcony provides the ideal spot for your morning coffee, serenaded by the sounds of nature. Completing the main level is a beautifully decorated guest suite, ensuring comfort and privacy for visitors. The lower level is an entertainer's paradise. A bright sunroom with a wet bar is perfect for hosting, while a Redwood steam sauna and shower offer a spa-like experience at home. A welcoming family room with a fireplace provides another inviting space to relax. The lower level is an entertainer's paradise with a sunroom, wet bar, and a Redwood steam sauna. It includes one additional guest bedroom with an ensuite bath, plus a bonus room with its own full bath, ensuring every guest feels pampered. Outside, an expansive deck offers abundant space for outdoor entertaining, all while soaking in the stunning mountain views and feeling completely immersed in nature. Explore the meticulously manicured gardens and walking paths that wind through the grounds, inviting you to discover every hidden gem. This magnificent property is being offered fully furnished, making your transition seamless and allowing you to immediately start enjoying the mountain lifestyle you've always dreamed of.

514 Raven Ridge Road, Banner Elk

96 Elk Knob Court Unit A1, Banner Elk
$1,600,000
3 Beds ⋅ 4 Baths ⋅ 262593 MLS
Perched high above the Clubhouse in the prestigious enclave of Elk Knob, this exceptional 3-bedroom, 4-bathroom mountain elegant condominium orchestrates a masterclass in luxury, framed by commanding golf course vistas and sweeping, long-range mountain views. The expansive footprint features a grand living room anchored by a dramatic floor-to-ceiling fieldstone fireplace, gleaming hardwood floors, and a wet bar that closes away seamlessly into the rich wood-paneled walls. The entertaining space flows beautifully into a distinct, sun-drenched formal dining room wrapped in elegant crown molding, where large windows frame the lush mountain canopy outside. Directly adjacent, the fully renovated gourmet kitchen boasts crisp white cabinetry, premium countertops, and a striking custom metallic range hood. It is cleverly designed with a built-in eating bar and a social pass-through window, ensuring anyone in the kitchen feels entirely included in the energy of the main living area. The accommodations offer a true private sanctuary, highlighted by an opulent primary retreat featuring a rare, ultra-luxury layout: completely separate his-and-her bathrooms and independent walk-in closets, seamlessly connected only by a massive, central pass-through glass shower with a built-in bench. Two additional generously sized, completely private guest suites and premier conveniences—including an oversized detached garage with dedicated space for your golf cart—complete this spectacular residence. Offering immediate access to the ultimate Elk River lifestyle, this exceptional mountain home is offered at $1,650,000.

96 Elk Knob Court Unit A1, Banner Elk

870 Clubhouse Drive Unit A2, Banner Elk
$1,600,000
3 Beds ⋅ 4 Baths ⋅ 256927 MLS
Remodeled Fairway Cottage on Elk River Golf Course Experience unparalleled charm and luxury in this beautifully remodeled cottage, perfectly situated on the picturesque Elk River Golf Course. Every detail of this home has been thoughtfully curated, boasting exquisite wood features throughout that add warmth and sophistication. The open-concept main floor is an entertainer's dream, featuring a stunning floor-to-ceiling stone fireplace in the spacious living room, creating a cozy and inviting atmosphere. The seamless flow between the kitchen, dining area, and living room makes hosting a breeze. Also on the main level are a convenient laundry room, a powder room, a comfortable guest bedroom suite, and a lavish primary suite complete with a custom bath and ample closet space. Upstairs, you'll find an additional bedroom and full bath, along with a private office space, perfect for remote work or quiet contemplation. Beyond the main living areas, discover a fantastic bonus space within the golf cart garage. This versatile area has been ingeniously transformed to include both a sophisticated wine cellar, perfect for the discerning collector, and a vibrant playroom, offering an ideal spot for recreation and entertainment. Step out onto the expansive deck and immerse yourself in the serene surroundings. Enjoy watching golfers perfect their swing while you listen to the peaceful sounds of nature echoing through the beautiful mountains. This fairway cottage offers a unique blend of elegance, comfort, and a truly idyllic setting.

870 Clubhouse Drive Unit A2, Banner Elk

1122 Summit Park Drive, Banner Elk
$1,600,000
3 Beds ⋅ 4 Baths ⋅ 252485 MLS
Immerse yourself in stunning mountain living in this 3-bedroom, 3.5-bathroom home nestled on a private 5-acre estate in Summit Park. Perched at 4,600 feet, the residence boasts breathtaking panoramic views that are sure to take your breath away. Unwind in style in the spacious main-level primary suite featuring walk-in closet and access to the outdoor living space. Perfect for entertaining, the floor plan seamlessly connects the kitchen with a breakfast area, dining area, and a grand living room boasting a double-sided fireplace and a wet bar. Two additional guest suites on the main level provide comfortable accommodations for family and friends. Imagine relaxing on the deck, surrounded by the beauty of the High Country, as you take in the fresh mountain air. The unfinished lower level offers exciting possibilities for future expansion, allowing you to personalize your mountain retreat.  This home's coveted location in Summit Park makes it a true gem. The Elk River Club is a luxurious community that encompasses 1200 acres of the Blue Ridge mountains. In addition to a Jack Nicklaus Signature golf course, members can enjoy the 50,000 square foot clubhouse, tennis, fitness, and equestrian centers plus an on-site private jetport. Imagine your mountain home and you will find it at Elk River. Property located within the Elk River Club subdivision with gated access.

1122 Summit Park Drive, Banner Elk

665 Raven Ridge Road, Banner Elk
$1,500,000
3 Beds ⋅ 4 Baths ⋅ 252859 MLS
A timeless retreat awaits. This single-level home, nestled within the serene Elk River Club, offers three bedrooms, four full baths, and a circular driveway. The elegant foyer sets the tone for the spacious interiors, featuring a cozy fireplace, wet bar, and sunroom. Expansive covered decks provide breathtaking vistas of the surrounding mountains and golf course. The primary suite and two guest suites offer luxurious comfort and privacy. The Elk River Club is a luxurious community that encompasses 1200 acres of the Blue Ridge mountains. In addition to a Jack Nicklaus Signature golf course, members can enjoy the 50,000 square foot clubhouse, tennis, fitness, and equestrian centers plus an on-site private jetport. Imagine your mountain home and you will find it at Elk River. Property located within the Elk River Club subdivision with gated access.

665 Raven Ridge Road, Banner Elk

659 Clubhouse Drive Unit E1, Banner Elk
$795,000
3 Beds ⋅ 3 Baths ⋅ 261865 MLS
Centrally located, this Greystone residence provides the perfect blend of house-like privacy and the carefree convenience of condominium living. The architectural design features a private entryway and an appealing floor plan that showcases beautiful hardwood floors throughout. This layout seamlessly integrates an open concept kitchen, dining area, and living area, highlighted by a hand-cut native stone fireplace and a full-featured wet bar. On the main floor, a versatile third bedroom easily transitions into a den or study, while the primary suite offers a generously sized retreat with spacious dual closets. Outdoor living is encouraged by two covered decks, and the inclusion of an individual golf cart garage adds a unique and practical perk. Greystone E-1 stands as an inviting and sophisticated space designed for both relaxation and effortless entertaining.

659 Clubhouse Drive Unit E1, Banner Elk

The information from this search is provided by the High 'Country Multiple Listing Service. Please be aware that not all listings produced from this search will be of this real estate company. All information is deemed reliable, but not guaranteed. Please verify all property information before entering into a purchase.”