Refine Search
Sort by
1335 Zacks Fork Road, Lenoir
$350,000
2 Beds ⋅ 2 Baths ⋅ 265314 MLS
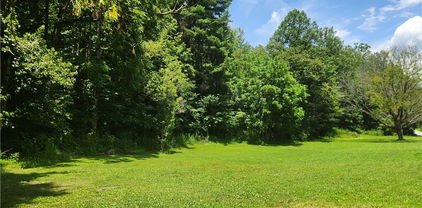
Rare opportunity to own 12 acres of tranquil countryside! This 2-bedroom, 1.5-bath ranch-style home is a fantastic find for buyers looking to build equity and bring their creative vision to life. Great for those seeking a project, this home serves as a perfect blank canvas for your design and renovation ideas. Inside, you will find a solid foundation, including an updated electrical panel. The home also features a full, unfinished basement, providing abundant, dry space for your storage needs or future expansion plans. The exterior is the true highlight of this property, boasting 12 expansive acres good for gardening, homesteading, or outdoor recreation. The grounds are well-equipped for your hobbies, featuring multiple potting sheds and an impressive, large barn nearing completion—offering incredible utility for equipment, livestock, or workshop space.

1335 Zacks Fork Road, Lenoir

4409 Magnolia Lane, Hudson
$389,900
3 Beds ⋅ 3 Baths ⋅ 265018 MLS
BEAUTIFULLY updated, well loved all brick 3 BR/ 2.5 Ba family home on 1+ acres bordering a flowing rocky creek. Fresh interior paint, flooring, fixtures, cabinets, countertops, kitchen appliances & open deck to enjoy your private back yard and flowing creek. Roof 2.5yrs new. Heat pump 2yrs new. Septic recently pumped. New electrical & plumbing. Split foyer designed with 2 levels of heated living space. Main level with an open floorplan with tons of natural light. Kitchen with all new cabinets, countertops, fixtures & appliances. Walk out dining room to peace & privacy on a new open deck. Bright living room w/ woodburning fireplace. Primary bedroom ensuite with updated full bathroom & walk-in shower. Two additional spacious bedrooms & 2nd full updated bathroom w/ tub shower. Lower living area with a huge family room & wood burning Fireplace. Walkout access to lower patio perfect for outside gatherings. Full Laundry room with half bath. One car garage area. Separate utility room, workshop & finished room for office/bonus space. Detached building with electric for additional storage, crafting or work space. Call your realtor or listing agent. Easy to show by Appt.

4409 Magnolia Lane, Hudson

605 Lincoln Lane, Lenoir
$239,900
3 Beds ⋅ 1 Baths ⋅ 264694 MLS
What a great homeplace! This charming 3-bedroom, 1-bath brick ranch home has flex space to allow addition of a second bathroom and is situated on one of two separate parcels, totalling nearly an acre of level land! The home itself sits on .5 acre parcel and the adjacent .43-acre cleared and level parcel is included with the sale. The adjoining parcel is currently being utilized as a large, productive garden area but offers endless possibilities, including the potential for a second dwelling site. It already has its own water and sewer connections, is enclosed with chain-link fencing, and provides valuable additional space and flexibility. Use the level, cleared extra parcel for gardening, a playing field, to build an extra dwelling for extended family or sell the extra parcel to pay down the mortgage on the homesite parcel! The homesite parcel features a spacious 25' x 25' detached garage/storage/workshop with attached wood shed, along with a beautiful backyard outdoor area shaded by mature pecan trees, complete with a picnic table and firepit- for relaxing, entertaining, or enjoying peaceful evenings outdoors. The home is equipped with a heat pump for heating and cooling, plus an awesome exterior woodstove for auxillary heat, connected to home's ductwork to provide supplemental heating throughout the home. The current owner reports that using the auxillary heat source of the woodstove during the winter months has helped keep electric bills very low, even during the coldest periods. A generous supply of cut, split, and stacked firewood is ready to convey with the property for the new owner’s convenience. There is a 5' x 10' storage area at the rear of the carport. New roof was installed in 2015. Hardwood floors in living/dining area and hallway are in excellent condition. The large 10' x 19' kitchen opens seamlessly to the 13' x 22' living/dining area. The 11' x 17' bonus room located between the carport entrance and kitchen provides a great space for a recreation area or gathering place for a large group or many other possibilities. Much of the interior of the home, including ceilings, has recently been painted, and the home is move-in ready. Located within the Lenoir City limits, this property offers a peaceful setting in a friendly neighborhood. The current owner, who has lovingly enjoyed this homeplace for nine years, is only selling to be closer to family in another area as he begins retirement. With its versatile additional acreage, thoughtful updates, outdoor amenities, and endless potential, this unique property is ready for its next chapter. Built-in wall oven, island cooktop, refrigerator, chest freezer, washer, dryer, 2 wall mounted tvs and a full tank of propane for the gas logs to be included with acceptable offer! Come see all this property has to offer and make it your own today! Agent Remarks

605 Lincoln Lane, Lenoir

4880 Nightingale Lane, Lenoir
$1,100,000
3 Beds ⋅ 3 Baths ⋅ 264269 MLS
Nightingale Lodge: Nestled in the ultimate wooded privacy on over ten acres backing up to National Park Service land, and offering close proximity to Blowing Rock (less than ten minutes to Main Street), year-round access, and long-range layered views of the Blue Ridge and Grandfather Mountain, this full-of-character cabin is offered furnished (w/ minor exceptions) and with short-term rentals allowed (excellent investment potential)! Beautiful sunsets, two mountain springs meandering across the land, hiking trails and Pisgah Woods community National Park access, level parking, ideal floor plan, and a low density neighborhood are just a few of the many features. Perfect as a mountain getaway, vacation rental, or year-round residence, this charming log home is centered around a Great Room with cathedral, tongue-and-groove ceilings and a stone fireplace, open to the dining area and kitchen with updated appliances and a kitchen island - with long-range, layered views throughout the home! The main-level deck features covered and open areas and is accessible from the Great Room for easy entertaining. Find the primary suite on the main level, offering a double vanity, dual closets, deck access, and views. A full bath completes the main level while the second floor offers a lofted second living space overlooking the Great Room. A walk-out basement provides living and sleeping space with an additional living or game room, two bedrooms (also offering views!), a full bath with a double vanity, and a laundry room with a sink and storage. Amenities: ability to add guest home, high elevation (2,800+ feet!), well-house with storage space, fire pit area with long-range mountain views, covered front porch/entry, gas starter in wood-burning fireplace, meticulously maintained.

4880 Nightingale Lane, Lenoir

522 Kentwood Street, Lenoir
$199,900
2 Beds ⋅ 1 Baths ⋅ 263743 MLS
Charming Ranch-Style Home with Character, Space & Unbeatable Convenience! Nestled in an ideal location within easy walking distance to local amenities, this quaint 2-bedroom, 1-bath ranch-style home combines classic charm with wonderful functional space. Step inside to warm hardwood flooring throughout the main living areas and bright, airy formal living and dining rooms featuring expansive windows that flood the home with natural light. Cozy up in either the cozy den or the formal living room, which share unique back-to-back fireplaces—offering both the ease of propane logs and the rustic charm of wood-burning heat. The spacious kitchen serves as the heart of the home, complete with a convenient integrated laundry area. Additional highlights include permanent stairs leading up to an attic space packed with potential, plus a delightful rear sunroom—perfect for morning coffee or afternoon relaxing. Outside, the home truly shines with a very spacious and private backyard, a newly added outbuilding for extra storage or a workshop, and a detached carport. Don't miss this delightful gem!

522 Kentwood Street, Lenoir

2020 Ada Williams Lane, Lenoir
$226,800
3 Beds ⋅ 5 Baths ⋅ 263560 MLS
WOW! Another BIG PRICE REDUCTION---AGAIN! Great opportunity for DIYers and Investors south of Blowing Rock. House needs work. It's a big house - take on this project and you will have lots of finished space for your own home or a rental property! Very large home with attached, oversized double garage on main level. 3BR, 3 full and 2 half baths with several bonus rooms, large walk in attic and partially finished basement. Two fireplaces on main level and one fireplace in basement. Basement has partial kitchen. Needs plumbing, ceiling and roof repairs and more to this once attractive home. Hardwood and tile floors in some rooms. 3 bedroom septic permit. County water. Besides the double garage on main level at end of cement driveway, there is a single garage door in rear of house - no driveway to this garage, but great place to park UTV or mower - do not drive there - access to septic tank in this same area. Large, walk in attic with vaulted ceiling is accessed through the bonus room upstairs - watch your step here. Due to condition, the property may have health/safety risk(s). Release and Hold Harmless Agreement must be signed by all who will access the home and given to listing broker before appointments are approved. Those sensitive to discoloration, ceilings that have leaked, basement air may not want to be inside. Basement has dehumidifier running. Recommend wearing a mask while inside the house. Use caution all around property. SOLD AS IS. NC Disclosures are not required due to foreclosure. To see whether Seller Financing is available contact your agent for details. If property was built prior to 1978 lead based paint potentially exists. Possible plumbing damages are present and water will not be on for inspections or appraisal.

2020 Ada Williams Lane, Lenoir

4157 Calico Road, Lenoir
$1,250,000
2 Beds ⋅ 2 Baths ⋅ 262655 MLS
Step back in time and experience the charm of this remarkable historic estate, originally built in 1856 and nestled on 37.44 picturesque acres. Rich in history and surrounded by natural beauty, this one-of-a-kind property offers a rare opportunity to own a piece of the past while enjoying the tranquility of country living. A portion of the land is fenced pasture, great for livestock, gardening, or simply enjoying the open space. The peaceful waters of Lower Creek flow along the back of the property, creating a serene backdrop for daily life. Wander through the property's impressive bamboo forest, explore the rock-enclosed herb gardens that once supplied a variety of culinary and medicinal herbs, and admire the stately boxwoods believed to date back to the 1880s. The grounds are complemented by an exceptional collection of historic outbuildings, including a smokehouse, well house, barn, tool house, chicken coop, and a long multi-bay shed, offering endless possibilities for farming, storage, workshops, or restoration projects. Steeped in character and heritage, this extraordinary property captures the essence of a bygone era while providing ample acreage, natural beauty, and space to create your own legacy. History: The John Eli Corpening House, completed in 1856, is one of the most architecturally significant antebellum residences in Caldwell County. Constructed of handmade brick and designed with restrained Greek Revival detailing, the dwelling reflected both the prosperity and social standing of its owner, John Eli Corpening. Historic architectural surveys have identified the house as one of only two double-pile brick residences erected in Caldwell County during the antebellum period, placing it among the county most substantial and historically important nineteenth- century homes. (The other is Clover Hill located in Patterson). The John Eli Corpening House embodies the Greek Revival style that dominated American architecture during the decades before the Civil War. Its symmetrical brick façade, double-pile floor plan, dominated by a two-story classical portico supported by plain Tuscan-order columns reflected the influence of classical Greek architecture while adapting those ideals to the agricultural landscape of Caldwell County. The residence served as the center of the Corpening plantation, known locally as Calico, and remains an important example of the agricultural and architectural heritage of Caldwell County. The house is constructed with double-wythe walls. This construction method involves an exterior brick layer and an interior brick layer with space in between. Designed for structural support, fire resistance and moisture control. The heating system which was specifically designed for the house which uses hot water to heat the brick allowing it to maintain its warmth. The well executed interior is a classic Greek revival plan and features post and lintel mantels, molded door and window surrounds, wide baseboards and a closed stringer stair curvilinear bracket ornamenting the stringer board and plaster walls. The roof is slate and was recently installed and has copper flashing. Whether you're seeking a homestead, hobby farm, equestrian retreat, or a historic treasure to preserve, this rare offering is truly unlike anything else on the market.

4157 Calico Road, Lenoir

9440 Blackberry Road, Lenoir
$389,900
2 Beds ⋅ 2 Baths ⋅ 262677 MLS
Location! Location! Location! Discover the charm of an authentic mountain cabin with all the right upgrades, nestled in the peaceful Blackberry Creek area and just approximately 10 minutes from downtown Blowing Rock. The exterior has been freshly painted a beautiful charcoal color, replacing the previous blue, and the sellers are completing additional landscaping. New photos will be added once the landscaping is finished. Picture yourself relaxing on the front porch while listening to the tranquil sounds of Blackberry Creek. Whether you're looking for a weekend getaway, a summer retreat, an affordable full-time residence, or an investment property, this cozy cabin offers an incredible opportunity just 10 minute drive to Blowing Rock. Inside, you'll find a beautifully updated kitchen featuring quartz countertops, new stainless-steel appliances, a new range hood, and a new dishwasher. The original 6-inch-wide plank pine floors have been beautifully refinished, adding warmth and character throughout the home. The main level includes a bedroom, while the approximately 300-square-foot loft provides flexible space for a second sleeping area, home office, workout area, media room, or whatever suits your needs. Additional improvements include a new gas fireplace, new water heater, updated light fixtures, and electrical updates. A vapor barrier has also been installed in the crawlspace, providing added peace of mind. Outside, you'll find an outbuilding with a brand-new roof installed in August 2025, offering plenty of room for tools, outdoor equipment, or additional storage. Turn it into your own He Shed or She Shed—the possibilities are endless! The property offers the best of both worlds: a secluded, wooded mountain setting where you can hear Blackberry Creek, yet you're only about 10 minutes from the restaurants, shops, and year-round attractions of downtown Blowing Rock. Square footage note: Per measuring criteria, areas with ceilings below 7 feet cannot be counted as heated living area (HLA). The loft provides approximately 84 additional usable square feet, while the bedroom and mudroom add approximately 166 square feet of usable space that cannot be included in HLA. Altogether, the property offers approximately 1,137 square feet of usable space. Every corner of this cabin has been thoughtfully finished, creating a warm, inviting, and move-in-ready mountain retreat. Whether you're dreaming of a weekend escape, a cozy full-time residence, or a smart rental investment, this special cabin is ready to welcome you home.

9440 Blackberry Road, Lenoir

1854 Old Johns River Road, Collettsville
$2,800,000
3 Beds ⋅ 5 Baths ⋅ 262211 MLS
Along the pristine banks of the Old Johns River sits this remarkable log estate offering an unparalleled blend of mountain luxury, natural beauty, and privacy across 62.80 wooded and pasture acres. Surrounded by rolling landscapes, mature timber, and serene river frontage, this exceptional property presents a rare opportunity to own a true legacy retreat in the North Carolina mountains. The handcrafted log home showcases three spacious bedrooms, three full bathrooms, and two half bathrooms. Warm wood interiors, soaring ceilings, and inviting gathering spaces create an atmosphere that is both refined and welcoming. Recent improvements enhance both the home's appeal and functionality, including a new roof installed in 2022, freshly painted interior spaces, new luxury vinyl plank flooring in the lower level, beautifully updated primary bathroom suite with tiled glass shower, upstairs guest bathroom was also updated, epoxy-coated workshop garage floors, updated ceiling fans, and refreshed landscaping that complements the natural beauty of the setting. Designed for recreation and relaxation, the home includes a dedicated game room complete with a stone fireplace and pool table. Evenings can be best gathered around the fire pit beneath a canopy of stars. Automobile enthusiasts, hobbyists, and outdoor adventurers will appreciate the attached two-car garage, as well as the separate workshop garage, offering abundant space for vehicles, equipment, storage, and creative pursuits. With over 2,000 feet of frontage along the Old Johns River, abundant acreage, and a setting that balances seclusion with accessibility, this extraordinary estate is ideal as a mountain retreat, multigenerational family compound, equestrian property, recreational haven, or unique commercial opportunity. The extensive river frontage lends itself to outdoor adventures, including kayaking, canoeing, fishing, and the potential for thoughtfully planned glamping accommodations or boutique river cottages. Rarely does a property combine such significant acreage, exceptional river access, recent upgrades, and mountain-luxury living in one offering. Experience the beauty, tranquility, and enduring appeal of this extraordinary riverfront estate. Additional disclosures include: taxes reflect the property is in a forestry/farm tax deferred program which must be continued to receive the tax deferred value and a portion of the land is located in the flood plain by the river. Seller purchased home in current finished state. Please note discrepancy in measurements from tax office and the professional measurements.

1854 Old Johns River Road, Collettsville

379 Horseshoe Bend Road, Hudson
$599,000
3 Beds ⋅ 2 Baths ⋅ 262578 MLS
This is the dream property you’ve been waiting for! Situated in a picturesque pastoral setting in the heart of Hudson, this 2.69 acre property truly stands out with a stunning 3-bedroom, 2-bath home as well as an exceptional array of outbuildings, including an oversized 2-bay garage, a 4-bay garage, a 3-bay tractor shed, and a block storage building for hobbies, equipment, or workspace. Step inside to an inviting open floor plan, where the great room is filled with natural light, creating a warm and welcoming atmosphere. The well-appointed kitchen features sleek black stainless steel appliances, updated just a few years ago, and flows seamlessly into the main living areas. The primary suite offers a peaceful retreat with a full bath and walk-in closet, while a spacious laundry room is conveniently located just across the hall. On the opposite side of the home, you’ll find two additional bedrooms, another full bathroom, and a flexible space great for a home office or a play area. The finished basement is heated by a gas log fireplace and provides valuable extra living space, though it is not included in the heated square footage due to ceiling height just under 7 feet. Enjoy outdoor living on the expansive back deck, complete with a built-in above-ground pool for relaxing or entertaining. Additional features include a main level 2 car garage, a 1 car garage with storage space in the basement, a tankless gas water heater and a gas dryer hook-up. Don’t miss your opportunity to own this one-of-a-kind property—schedule your showing today!

379 Horseshoe Bend Road, Hudson

763 Gorge view Drive, Blowing Rock
$834,000
4 Beds ⋅ 2 Baths ⋅ 259566 MLS
Experience the best of mountain living at this charming 4-bedroom, 2-bath home in the Misty Mountain subdivision, just 10 minutes from downtown Blowing Rock. Perched to offer breathtaking, layered gorge views overlooking Blowing Rock, this fully furnished home invites you to relax, unwind, and enjoy the beauty of the High Country. Step inside the upper level to an open living, dining, and kitchen area filled with natural light from the oversized windows. The home’s two lower levels each feature two bedrooms and a full bath. The lowest level also includes a convenient laundry room. The layout makes this property great for short-term rentals or as a full-time mountain retreat. Outside, multiple porches span the back of the home, maximizing the stunning views, while gravel parking on both the main lot (.55 acres) and the detached garage lot across the street (.21 acres) offers flexibility and convenience. The detached garage provides extra storage or workspace for your mountain gear. Located minutes from Appalachian Ski Mountain, hiking trails, and the charming shops and restaurants of Blowing Rock, this home combines peaceful mountain living with easy access to the area’s top attractions. Whether you’re seeking a second home, a turnkey Airbnb, or a full-time escape, look no further.

763 Gorge view Drive, Blowing Rock

6692 Valwood Road, Conover
$7,499,000
259671 MLS
Price Improvement! Premier Lake Hickory Development Site with Established Campus Infrastructure – 23+ Acres, 3/4 mile of Lake Hickory shoreline. This exceptionally rare 23-acre waterfront offering on Lake Hickory in Conover, NC combines development-ready scale with a proven operational footprint. Zoned PD, the property is currently utilized as a fully functioning Boys Academy campus, demonstrating the site’s capacity, infrastructure, and regulatory viability for large-scale residential, institutional, or hospitality uses. The existing campus includes 12 buildings, featuring 35 bedrooms and 28 bathrooms, and is designed to accommodate approximately 65 overnight residents and up to 140 daytime occupants. Supporting facilities include a central dining hall, residential and administrative structures, a publicly operating zipline with dedicated facilities, a floating dock, a beach area, and a graveled 3/4+ mile walking trail around lake, all of which underscore the property’s adaptability and immediate functional value. From a developer’s perspective, this property offers a rare combination of: Approximately 3/4 mile of Lake Hickory shoreline, suitable for possible future premium waterfront homesites Contiguous 23+ acres with established internal circulation and utilities Existing vertical improvements, allowing for adaptive reuse, income generation, or phased redevelopment Proven operational history as both an academy campus and a short-term rental / Airbnb property Catwaba County Planning staff could support this property being rezoned as Residential R-40. Currently, PD zoned, supporting luxury residential and estate-style waterfront development The current Boys Academy use provides clear evidence of density tolerance, utility capacity, and access, significantly reducing unknowns for future redevelopment or repositioning. The site is well-suited for luxury lakefront estates, a secluded residential enclave, destination retreat, wellness or education-based reuse, or continuation of institutional operations. Strategically located near Hickory, Mooresville, and the greater Charlotte region, this offering represents a high-barrier-to-entry waterfront asset with both near-term income potential and long-term development upside. Large-scale Lake Hickory opportunities with this level of shoreline, zoning, and infrastructure are exceedingly rare.

6692 Valwood Road, Conover

135 Claron Place, Lenoir
$1,950,000
5 Beds ⋅ 6 Baths ⋅ 253322 MLS
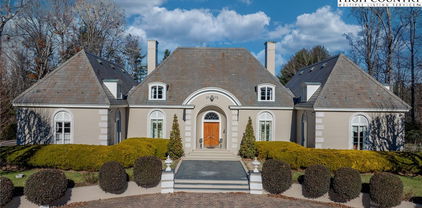
Built in 1966, this 7,324 SF Neo-French designed estate sits on 11.42 acres in the foothills of Western NC. An entertainers’ dream, this property provides rich detail, large windows and high ceilings that give the rooms a perfect proportion and enhance the sense of space and elegance. The main level consists of a large living/dining entertainment space that opens via a series of French doors to the expansive bluestone patio that overlooks a large fountain and pergola that beautifully frames the outdoor living space. Additional main level living space includes two primary bedrooms with custom closets and baths, an office/library, family room, kitchen and laundry. The second floor, accessible via two staircases, includes three additional primary bedrooms and a large playroom. A spacious billiards/entertainment room with stage, FP, storage & wet bar along with a dumbwaiter that runs from the main level make it an ideal space for leisure and entertainment. With five bedrooms, five and a half bathrooms, this home has plenty of space to inspire and pamper you while providing easy access to Blowing Rock, Boone, the Blue Ridge Parkway and just over an hour’s drive to the Charlotte International Airport. Whether one's own full time residence or a luxury retreat, this estate is a rare gem waiting to be rediscovered.

135 Claron Place, Lenoir

The information from this search is provided by the High 'Country Multiple Listing Service. Please be aware that not all listings produced from this search will be of this real estate company. All information is deemed reliable, but not guaranteed. Please verify all property information before entering into a purchase.”

How much is your home worth?

Get instant property value now!