457 Lily Of The Valley Drive, Boone, NC 28607
- $1,250,000
- 5
- BD
- 6
- BA
- 3,933
- SqFt










- Sold Price
- $1,250,000
- List Price
- $1,250,000
- Days on Market
- 14
- Closing Date
- Mar 20, 2026
- Status
- CLOSED
- Type
- Single Family Residential
- MLS#
- 259960
- County
- Watauga
- City
- Boone
- Bedrooms
- 5
- Bathrooms
- 6
- Half-baths
- 1
- Total Living Area
- 3,933
- Acres
- 3.02
- Subdivision
- LIL Crest
- Year Built
- 2020
Property Description
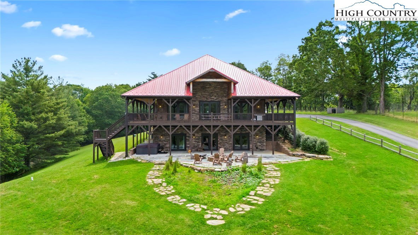
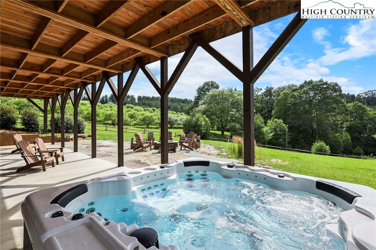
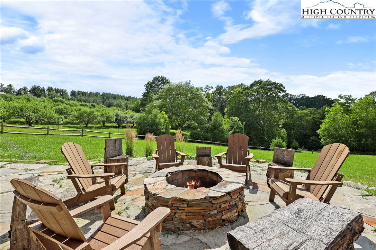
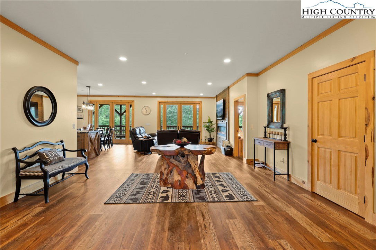
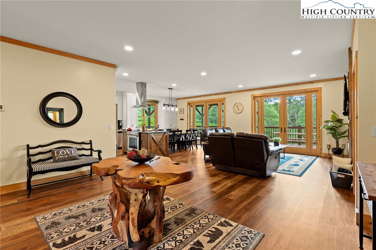
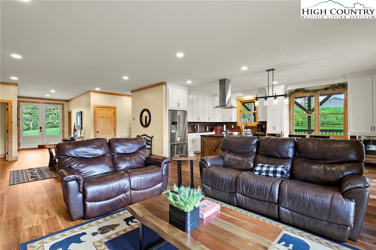
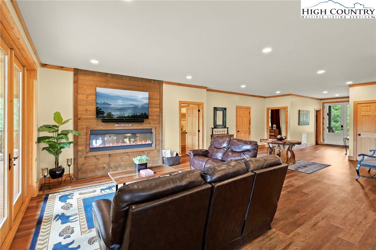
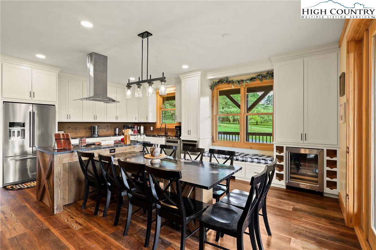
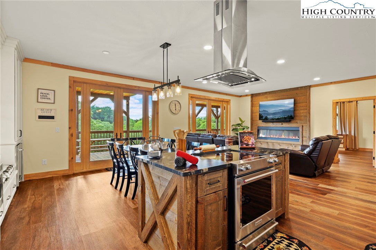
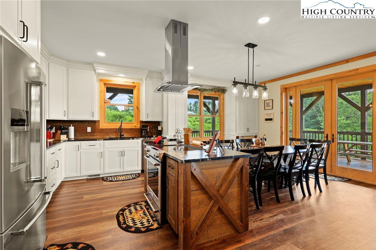
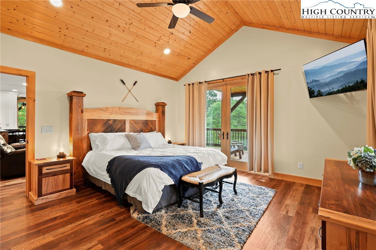
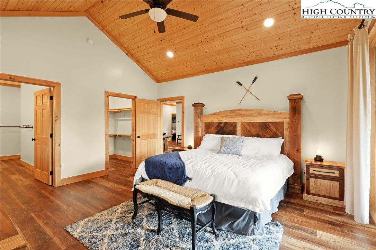
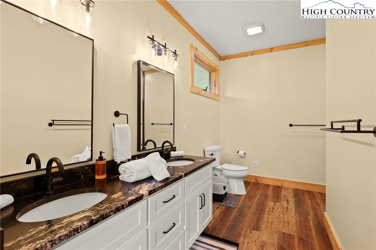
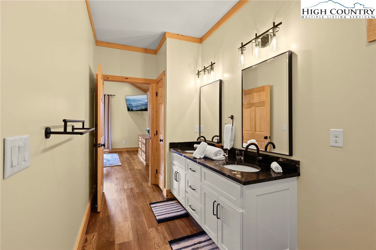
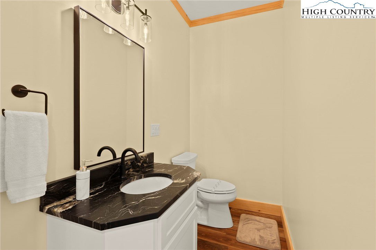
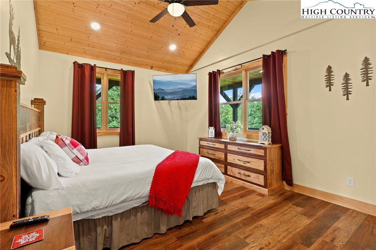
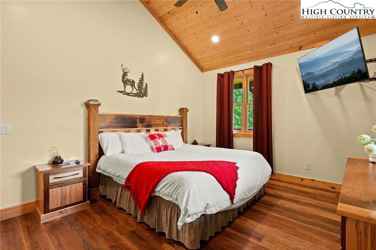
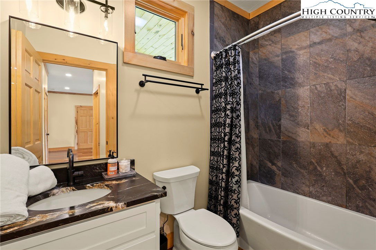
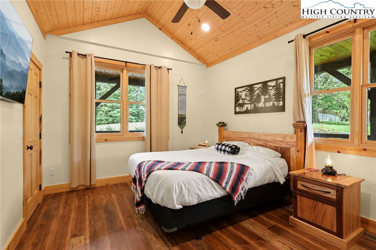
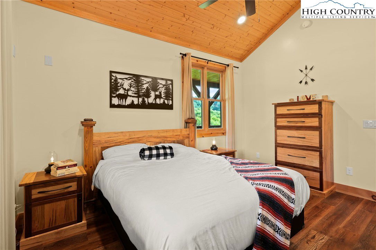
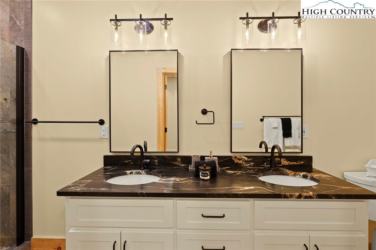
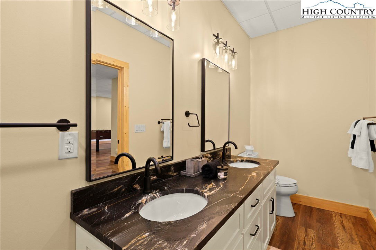
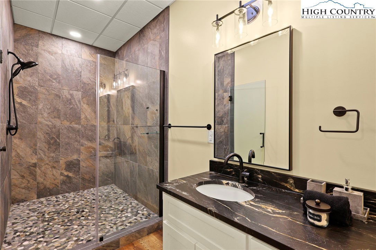
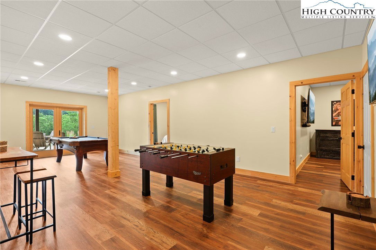
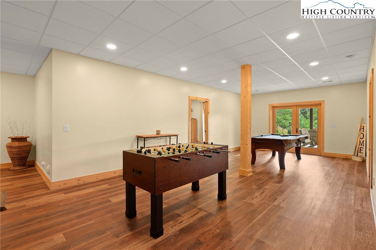
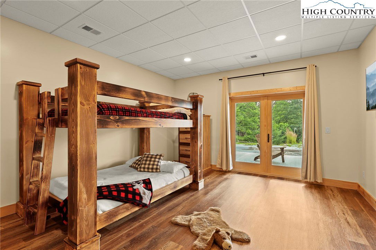
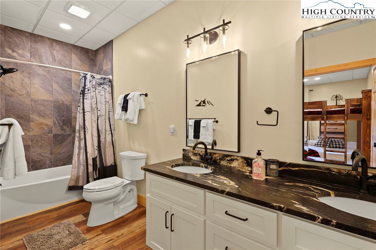
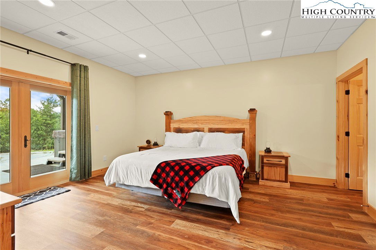
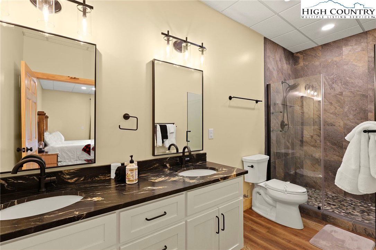
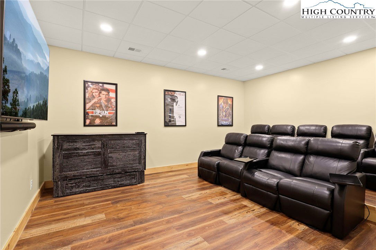
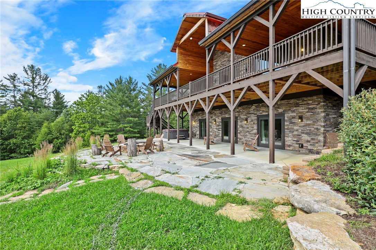
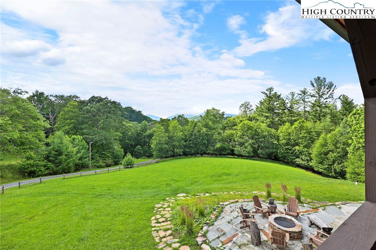
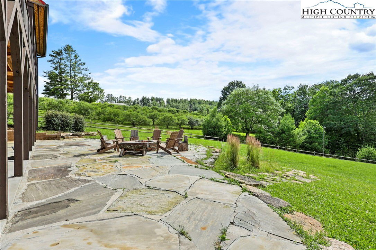
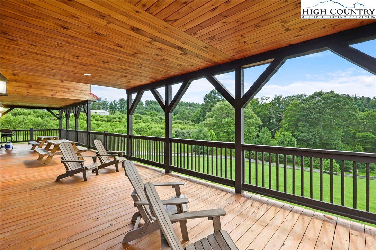
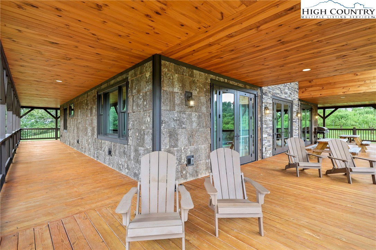
Luxury and privacy meet panoramic long range mountain and pastoral views in this 5 bedroom, 5.5 bath fully furnished home, located in the gated Lil-Crest subdivision. Now offered with Lots 5 and 6 combined, totaling over 3 acres, providing additional privacy and flexibility. Built in 2020, the home offers nearly 4,000 square feet of finished living space and local custom furnishings. The main level features an open floor plan with fireplace and walls of windows capturing layered mountain views. The kitchen includes granite countertops, convection oven, stainless steel appliances, and a spacious dining area. The primary suite and two additional bedrooms are located on the main level. The fully finished walk out lower level includes two additional bedrooms, game room, and theater area, offering ample space for guests or entertaining. Outdoor living includes a covered wraparound porch with hot tub and fire pit area, all positioned to enjoy the views and cool summer temperatures at over 3,000 feet elevation. Additional features include luxury vinyl plank and wood flooring, central air conditioning, security system, and access to high speed internet. Both short term and long term rentals are permitted per subdivision guidelines. Conveniently located minutes from Boone and area amenities, while offering a unique mountain setting.
/u.realgeeks.media/blowingrockrealestatenc1/Screenshot_2025-10-20_at_12.32.30_PM-removebg-preview.png)
Additional Information
- Exterior Amenities
- Fence, Fire Pit, Paved Driveway
- Interior Amenities
- Carbon Monoxide Detector, Furnished, Hot Tub/Spa, Home Theater, Window Treatments
- Appliances
- Dryer, Dishwasher, Exhaust Fan, Electric Range, Gas Water Heater, Microwave, Other, Refrigerator, See Remarks, Tankless Water Heater, Washer, Water Heater
- Basement
- Finished, Walk-Out Access
- Fireplace
- Other, See Remarks
- Garage
- Driveway, Paved, Private
- Heating
- Electric, Heat Pump, Other, See Remarks
- Road
- Paved
- Roof
- Metal
- Elementary School
- Green Valley
- High School
- Watauga
- Sewer
- Septic Permit 5 or More Bedroom
- Style
- Craftsman, Mountain
- Windows
- Double Pane Windows, Screens, Window Treatments
- View
- Long Range, Mountain(s), Pasture
- Water Source
- Private, Well
Mortgage Calculator
This Listing is courtesy of Hope Caroselli with Blue Ridge Realty & Inv. Blowing Rock. (828) 295-7777
The information from this search is provided by the High 'Country Multiple Listing Service. Please be aware that not all listings produced from this search will be of this real estate company. All information is deemed reliable, but not guaranteed. Please verify all property information before entering into a purchase.”