4040 Alta Vista Way, Lenoir, NC 28645
- $568,800
- 3
- BD
- 3
- BA
- 2,148
- SqFt

- Sold Price
- $568,800
- List Price
- $609,900
- Days on Market
- 229
- Closing Date
- Nov 25, 2025
- Status
- CLOSED
- Type
- Single Family Residential
- MLS#
- 254390
- County
- Caldwell
- City
- Lenoir
- Bedrooms
- 3
- Bathrooms
- 3
- Half-baths
- 1
- Total Living Area
- 2,148
- Acres
- 20.09
- Subdivision
- Austin Creek
- Year Built
- 2002
Property Description
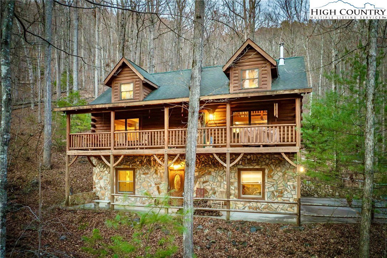
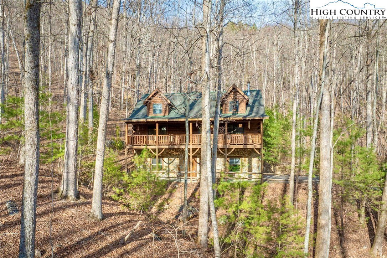
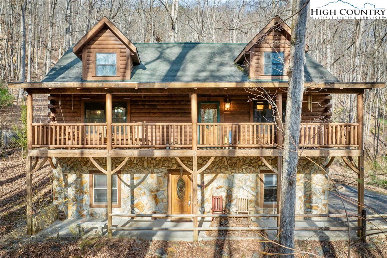
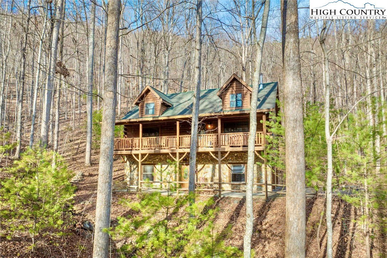
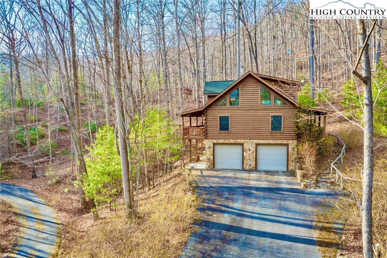
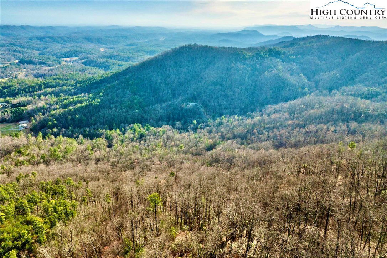
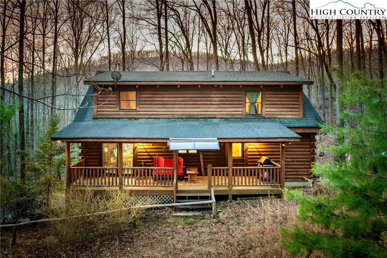
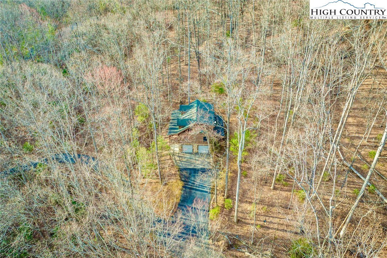
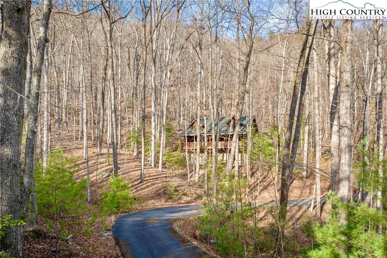
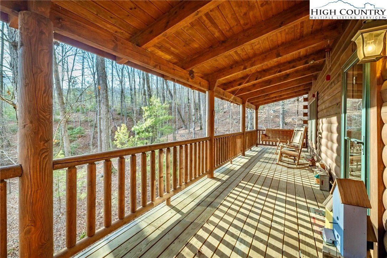
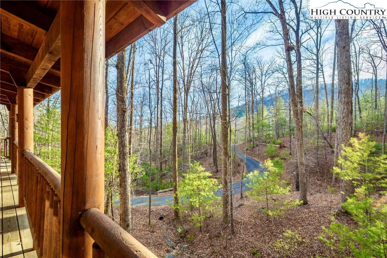
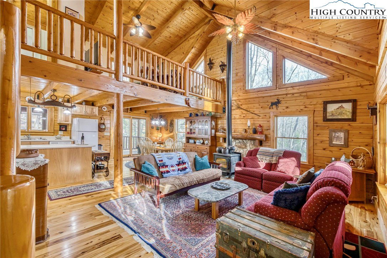
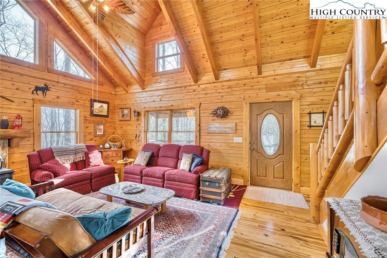
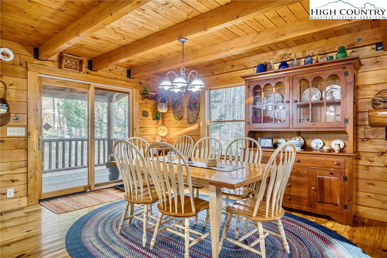
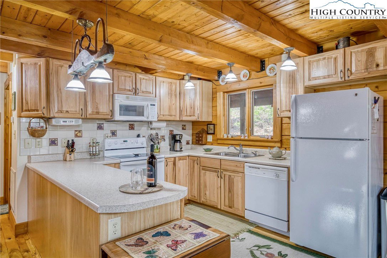
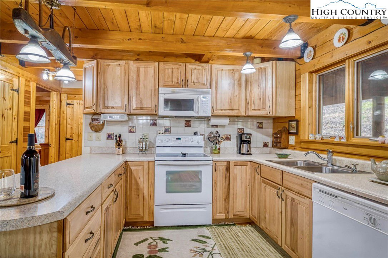
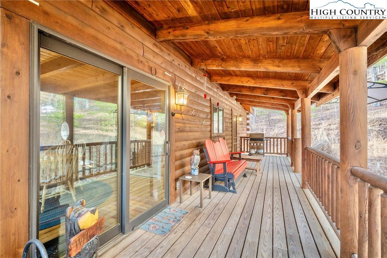
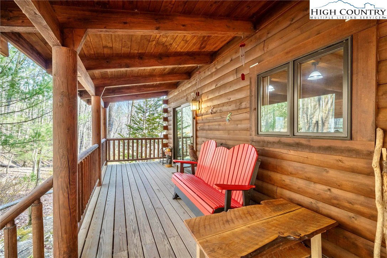
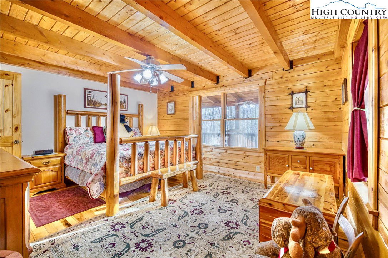
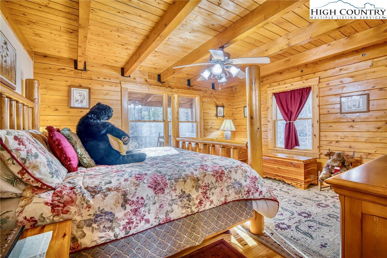
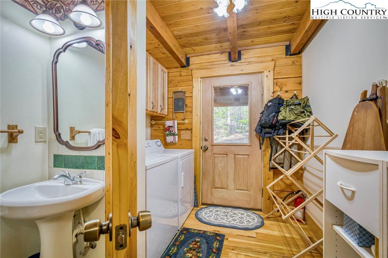
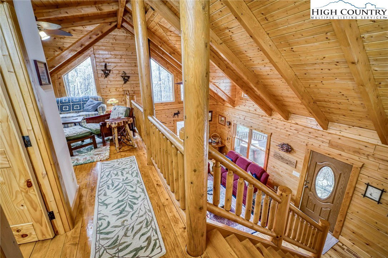
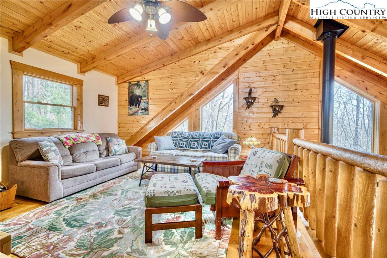
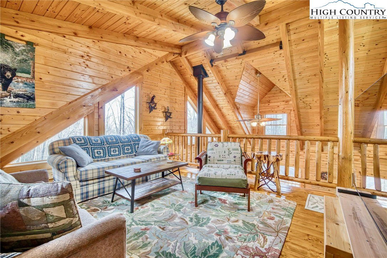
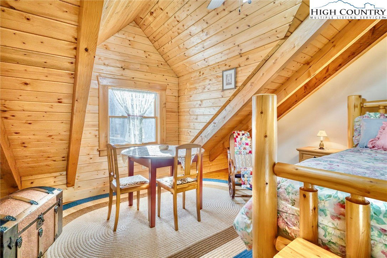
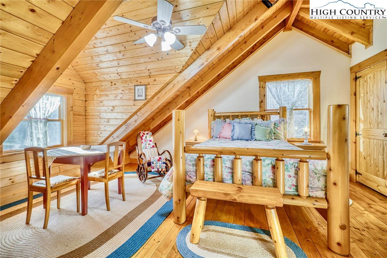
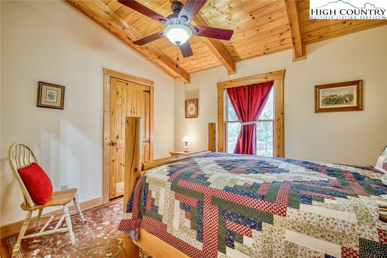
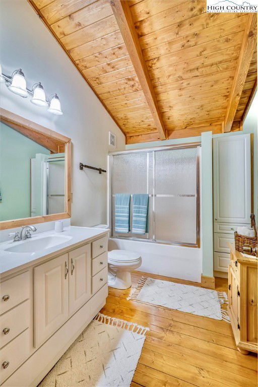
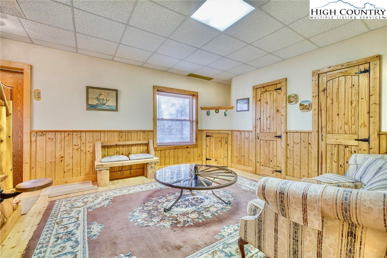
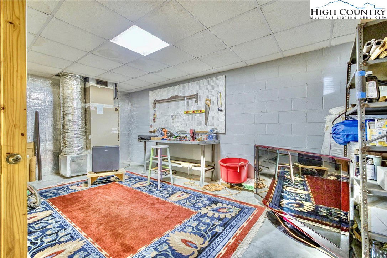
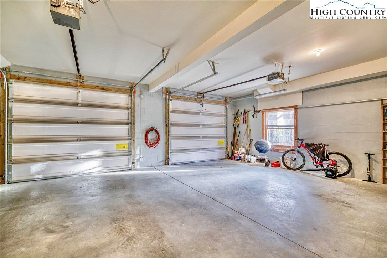
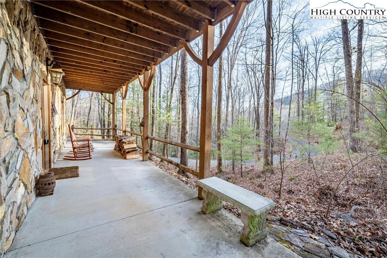
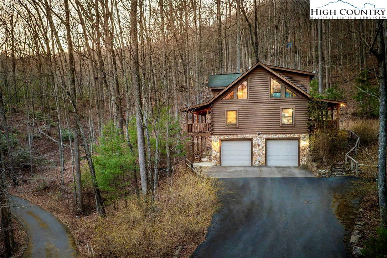
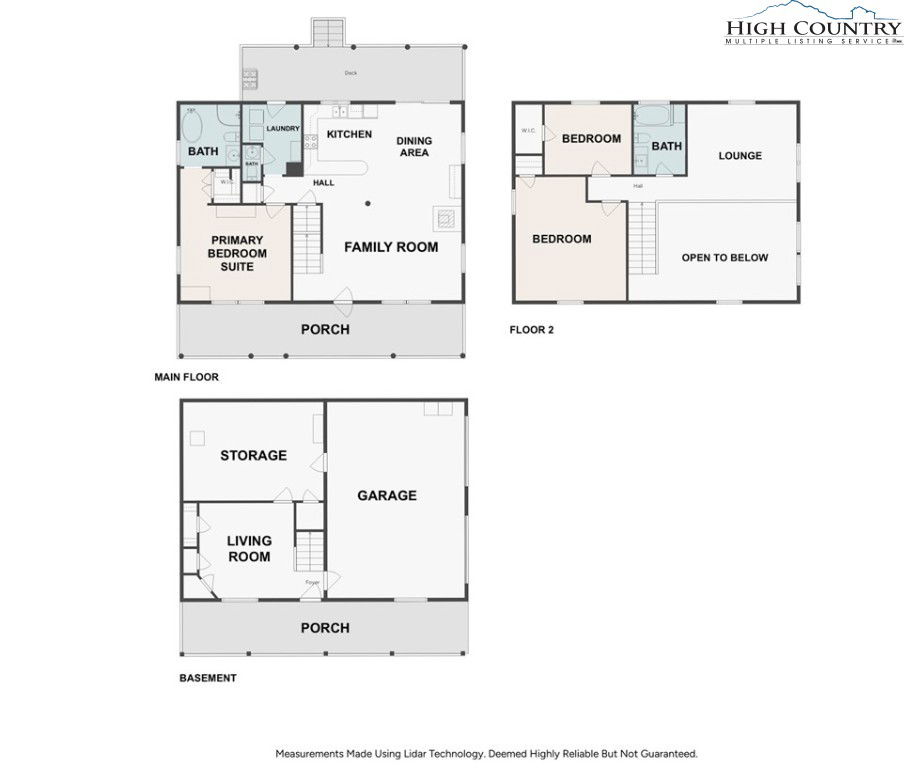
There's no place like home, especially a Log Home on 20 wooded acres in the Blue Ridge Mountains. Charm, coziness, warmth, family, friends. Furnished with antiques, quilts, lamps, linens, rocking chairs, and handmade log furniture. Comfy sofas, thick rugs, and a wood stove to cozy up to. Move in ready! Check out the photos! Did you see the massive support beams and the double front porches? Or the main floor primary bedroom suite with soaking tub and walk-in-closet? Built of Canadian white cedar logs and Norwegian spruce tongue/groove walls and vaulted ceilings (per seller). Peacefully secluded, in Austin Creek, a small, gated community of 10-35 acre lots, adjacent to Pisgah National Forest. 12 miles to the Village of Blowing Rock NC. Annual HOA fees are only $600. Open great-room/kitchen/dining floor plan. Upstairs are 2 BR 1 BA and large den in loft. The basement is partially finished with a den and entrance to the lower front porch and the garage. Relax in Mother Nature’s beauty: crisp fall leaves, cardinals flitting about after a snow shower, bright green spring buds popping out, and dusk, cooling the valley on warm summer nights. Head out to the Farmers Market in the morning. Hike the National Forest from the community trail head. Savor mountain trout at superb restaurants in Blowing Rock. The laid-back mountain vibe awaits!
/u.realgeeks.media/blowingrockrealestatenc1/Screenshot_2025-10-20_at_12.32.30_PM-removebg-preview.png)
Additional Information
- Interior Amenities
- Furnished, Vaulted Ceiling(s), Window Treatments
- Appliances
- Dishwasher, Electric Range, Electric Water Heater, Microwave, Refrigerator
- Basement
- Exterior Entry, Interior Entry, Partially Finished, Walk-Out Access
- Fireplace
- Wood Burning
- Garage
- Asphalt, Basement, Driveway, Garage, Two Car Garage
- Heating
- Electric, Heat Pump, Wood Stove
- Road
- Paved
- Roof
- Architectural, Shingle
- Elementary School
- Happy Valley
- High School
- Hibriten
- Sewer
- Septic Permit 3 Bedroom
- Style
- Log Home
- Windows
- Window Treatments
- View
- Trees/Woods
- Water Features
- Creek, Stream
- Water Source
- Well
- Zoning
- RA
Mortgage Calculator
This Listing is courtesy of Jennifer Shattuck with Arrow Realty & Land Development. 828-572-7031
The information from this search is provided by the High 'Country Multiple Listing Service. Please be aware that not all listings produced from this search will be of this real estate company. All information is deemed reliable, but not guaranteed. Please verify all property information before entering into a purchase.”