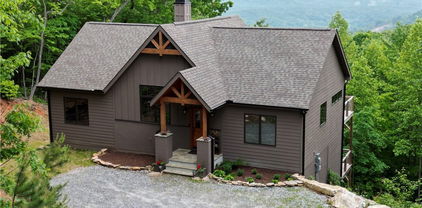
Wilkes Homes with Vaulted Ceiling(s) Interior Features

Wilkes Homes with Vaulted Ceiling(s) Interior Features

Welcome to Wilkes County, North Carolina—a hidden gem nestled in the breathtaking foothills of the Blue Ridge Mountains. Known for its rich history, stunning landscapes, and friendly community, Wilkes offers a unique blend of rural charm and modern convenience. Whether you’re exploring the vibrant local arts scene, indulging in the culinary delights of Wilkesboro, or hiking the scenic trails of the nearby Blue Ridge Parkway, there’s something here for everyone.

One of the standout features of homes in Wilkes County is the exquisite vaulted ceilings that grace many of the interiors. These architectural marvels not only enhance the aesthetic appeal of your living space but also create an inviting atmosphere filled with natural light. Imagine stepping into a living room where the ceilings soar, giving you a sense of openness and tranquility. Vaulted ceilings provide a perfect backdrop for both cozy family gatherings and elegant entertaining, making your home an ideal sanctuary.

In Wilkes, you’ll find a diverse selection of homes that showcase these stunning interior features. From charming cottages to spacious family residences, each property offers its own unique character while embracing the beauty of vaulted ceilings. Enjoy the perfect blend of comfort and style, as these homes invite you to relax and unwind in an environment that feels both expansive and intimate.

Discover the allure of Wilkes County and the enchanting homes with vaulted ceilings that await you. Embrace the opportunity to create cherished memories in a community that feels like home. Your dream home is just a heartbeat away in this picturesque corner of North Carolina!

Newest Wilkes Homes with Vaulted Ceiling(s) Interior Features

$679,900
2 Beds 4 Baths 262352 MLS
NEW PRICE! Perched on 5.8 acres in the gated Bell Mountain Estates, this gorgeous fully furnished mountain cabin offers spectacular long-range views, and the kind of setting buyers dream about. The heart of the home is the stunning great room, where a beautiful 2-story stone wood-burning fireplace anchors the space and a wall of windows frames breathtaking views of the Blue Ridge Mountains. Whether you are looking for a full-time residence, a mountain retreat, or an investment opportunity, this exceptional property is ready to enjoy from day one—just bring your suitcase. The main level features a spacious primary bedroom with ensuite bath, gas log fireplace and screened porch for enjoying the morning sunrises. Also on the main level is an open kitchen and dining area designed for easy entertaining. The recently stained wrap-around decks and screened porches expand the living space outdoors, creating inviting spots for relaxing, dining, and hosting guests. Upstairs, a charming loft overlooks the great room and captures even more of those exceptional mountain views. This level also includes a second bedroom and full bath, making it ideal for guests or family. The lower level offers excellent additional living space with a recreational/family room, laundry room, full bath, storage area, and a one-car garage. The concrete driveway, impressive stone walls, and charming stone patio with firepit add to uniqueness of this property. Located near Stone Mountain State Park, the Blue Ridge Parkway, Contentment Golf Course, Stone Mountain Golf Club, Roaring River Vineyards, Jones von Drehle Winery, and many other area attractions. This property combines mountain privacy with convenient access to some of the region’s best outdoor recreation and destinations. Call today to schedule your showing—this beautiful mountain home will not last long.

2038 Bell Mountain Road, Hays

$845,000
3 Beds 4 Baths 262096 MLS
Immaculate NC Mountain retreat with breathtaking long-range views stretching all the way to Charlotte. This extraordinary true log home defines mountain luxury, where nearly every window captures a stunning panoramic backdrop. Perfectly positioned on 8.75 acres of beautiful usable land, this remarkable property offers over 4,300 square feet of thoughtfully designed living space that gracefully blends rustic elegance with upscale comfort. Step inside to soaring cathedral ceilings, rich timber beams, and a dramatic floor-to-ceiling stone fireplace that anchors the grand living area. Walls of windows flood the home with natural light while showcasing the ever-changing mountain scenery from sunrise to sunset. The gourmet kitchen is a chef’s dream, featuring premium appliances, abundant workspace, and an inviting layout designed for effortless entertaining and everyday living. The spacious primary suite serves as a peaceful retreat with exceptional comfort, while the additional bedrooms and upper-level overlook provide flexible space for family, guests, or a home office. The open walkway above the living area enhances the home’s airy design and showcases stunning views of the soaring great room below. Every detail throughout the home reflects quality craftsmanship and timeless mountain charm. The finished lower level offers incredible versatility and would make an ideal second living quarters or guest retreat. Designed for both comfort and functionality, this expansive space features a large family room with a wood-burning stone fireplace, recreation room plumbed for an additional kitchen, dedicated office area, laundry room, and a flexible bonus room currently being used as a 4th bedroom. Double doors open directly onto the patio, creating the perfect setting to relax and take in even more of the spectacular mountain views. Outside, the property continues to impress with a 4-stall barn w/ water and electric, fenced pasture, and endless room to roam, ride, or simply enjoy the serenity of the surrounding landscape. Whether you’re searching for a luxury mountain retreat, equestrian estate, or full-time residence with unforgettable views, this one-of-a-kind property delivers an unmatched combination of beauty, space, craftsmanship, and lifestyle. Just 15 minutes to Wilkesboro and all shopping, 90 minutes to Charlotte and 60 min. to Winston-Salem. New owners will have the option to access Gabriel Way through Shepherd’s Pass, which provides a significant shortcut off Hwy 16. Seller will provide a one year paid pass covering the first year of membership. The annual fee for Shepherd’s Pass access is $600 thereafter.

258 Gabriel Way, Moravian Falls

$1,695,000
3 Beds 4 Baths 262051 MLS
Introducing Trinity Lodge... this amazing estate, located in the gated community of Leatherwood Mountains, is truly one of a kind! This custom-built 3 bedroom home is located atop the Elk Horn section of Leatherwood and provides views as far as the eye can see. All details of this home have been meticulously planned and executed to perfection. The gormet kitchen has plenty of counterspace on the all granite countertops, a free-standing island including a wine cooler and bar chairs, double ovens, an oversized refrigerator, and plenty of storage. The open floor plan offers plenty of room for relaxing and entertaining, as well as everyday living. Other than the views from the windows, the floor to ceiling stone fireplace is the centerpiece of the Great room! The smaller den off of the great room would make a great office space, library, or study. The oversized laundry room is on the main level as well. Two guest rooms are located on the top floor of the home providing plenty of privacy. Both are well equipped with sizeable closets, and the upstairs bathroom is well appointed. While on the main level of the house, one can not help but notice the miles and miles of Blue Ridge splendor off in the distance, viewed best from the open deck or hot tub area. Relaxing in the morning to enjoy the sunrise, or cooling off in the evening can best be done here with an over 180 degree view from this special area of Trinity Lodge. For a more removed entertaining area, simply walk downstairs to the fully finished basement where a large pool table, flatscreen tv's, and a wetbar beckon for a good time. Off of the game and bar area on this level is the oversized Primary bedroom. As you enter the double doors into this area you immediately notice how spacious this bedroom suite is. The fireplace in this room provides for cozy nights, with the stars just outside the French doors here. The bathroom of this primary bedroom suite reminds you of stone and tilework reminiscent of old-time Italian craftsmanship. The slipper tub and stone tile shower give you choices of relaxation, with either one being a good idea! As you pull into the property you will notice a 4-bay garage with an amazing living area above it. There is a separate entrance to get into "the bunkhouse". Here you will find comfortable sleeping and living area for as many people as you would like! Currently this area has enough bunk-beds, and beds, to sleep up to 12 people. There are three full bathrooms and a kitchenette, making this an extremely functional space for large parties. Temperature controlled with a separate mini-split unit, this building functions year round. Concrete parking area in front of the bunkhouse serves as a very nice basketball court as well. If you are looking for an amazing property with all kinds of potential, look no further. The two additional lots, one on either side, both provide additional building opportunities that still include amazing views and all that Leatherwood Mountains has to offer. With 50 miles of horseback and hiking trails, a campground, seasonal restaurant, guided trail riding program, community pool and tennis/pickleball courts, multiple fishing ponds and creeks, as well as plenty of room for everyone Leatherwood Mountains and Trinity Lodge may be the perfect mountain retreat for you! Fully furnished with rental history. Call to schedule a viewing today, as this unique property may be gone tomorrow!

160 Outback Road, Ferguson

$163,000
1 Beds 1 Baths 261351 MLS
Set within Greenstreet Mountain Resort, this 2022 Evolution Park Model offers a refined blend of modern design, comfort, and mountain retreat living. Offered fully furnished and move-in ready, the residence showcases a thoughtfully designed open-concept layout enhanced by abundant natural light and elevated finishes throughout. This 1-bedroom, 1-bath home also features a versatile sleeping loft or reading nook, offering additional flexible space. The interior includes a bright and inviting living area framed by expansive windows, creating a seamless connection to the surrounding setting. The kitchen is appointed with full-size appliances, including a gas range, and anchored by a stainless steel farm sink, blending style and functionality. The space flows effortlessly into the main living area, for both everyday living and entertaining. Outdoor living is elevated by a spacious deck complete with durable, custom polywood furnishings—an ideal setting for relaxing or enjoying the natural surroundings. Greenstreet Mountain Resort offers an impressive collection of amenities, including an in-ground pool, and an on-site restaurant, nearby Stone Mountain Golf Course, catch-and-release fishing, and miniature golf, providing a well-rounded recreational experience within the community. Located near Stone Mountain State Park, the property offers convenient access to scenic trails and outdoor recreation. Set in Wilkes County, the area is known for its wineries, parks, and local dining options. The property is also a short drive to Elkin, offering additional shopping, dining, and access to regional attractions. Per resort guidelines, occupancy is permitted for up to eight months per calendar year. Broker Interest

310 Laurelwood Lane, Traphill

$469,500
3 Beds 4 Baths 261379 MLS
Serenity and relaxed mountain living at its finest await at 1600 Timber Ridge in Millers Creek, NC. Tucked away at the end of Timber Ridge Road, this retreat is surrounded by mature trees, native foliage, and abundant wildlife—offering the peaceful seclusion today’s buyers are actively seeking. This quintessential mountain cabin priced below recent appraisal, captures the true spirit of the Blue Ridge with its rustic charm and thoughtful design. Featuring Cypress board-and-batten siding, a stunning stone fireplace, and soaring vaulted ceilings with tongue-and-groove woodwork, the home delivers warmth and character at every turn. Front and back covered porches invite you to unwind, while the screened-in rear porch showcases long-range mountain views—for morning coffee or evening relaxation. Inside, the layout offers flexibility for both personal use and rental potential. The loft is currently utilized as a bedroom and includes an additional bath and office space, easily serving as a fourth sleeping area. The fully finished basement opens to a patio and pool area, creating an ideal setting for entertaining or hosting family gatherings. The finished basement is not counted in the total heated SF due to limited heat/air vents. If vents are added total heated SF would be 3000+/-. Recent upgrades provide peace of mind and added value, including a built-in dehumidifier system, water filtration system, and radon mitigation system. Major components such as the hot water heater, A/C, and refrigerator have also been recently replaced. Whether you're looking for a family retreat, a second home, or an income-producing mountain getaway, this property checks every box. Conveniently located just 3 miles from the Blue Ridge Parkway, and only 25 minutes to both West Jefferson and North Wilkesboro, you’ll enjoy the perfect balance of seclusion and accessibility. This is mountain living the way it was meant to be—peaceful and unforgettable.

1600 Timber Ridge Road, Millers Creek

$895,000
3 Beds 3 Baths 259966 MLS
To live above the clouds, where the mountains fall before you as waves on the ocean... "Moonshadow" as it is lovingly referred to by residents, is now for sale inside the gated community of Leatherwood Mountains. This three-bedroom, three-bathroom home, boasts views that have to be seen to be appreciated, and can be appreciated from many different areas to take in the majesty of Grandfather Mountain and all that the Blue Ridge has to offer. The current owners of this home have done all of the work for you, as the HVAC is less than 6 years old, all flooring has been replaced or refurbished, a total kitchen remodel has been performed, replacing all cabinetry, appliances, new stone tile throughout, as well as new countertops. The roof of the home was replaced in 2020, custom remote-controlled window shades were added, a whole-house Generac generator was installed, as well as motion lights on the front entry of the home. All French doors were replaced in 2025 as well as the upper windows in the main living area. The flooring throughout the entire house is less than 4 years old, other than the three-quarter-inch Oak floors in the living room, which were hand-scraped, stained, and sealed less than two years ago. If the ambiance of the interior isn't enough to take this house over the top, the outdoor living is! Moonshadow features multiple decks, both open and covered, offering many options to take in the beauty of this mountain range. Imagine relaxing in the hot tub on the main deck, possibly enjoying a glass of wine as the sun sets over Grandfather Mountain. For another view, enjoy the lower deck that provides a covered spot for enjoying the westward-facing views. If those two decks are not enough, the owners have also built a satellite deck tucked back into the woods, providing a wonderful place during the summer months to escape the elements, nestled among the trees. Moonshadow is located just a short drive from the equestrian facilities and entrance to Leatherwood Mountains. This location makes it the perfect spot for either a full-time home, a vacation home, or even a rental investment. This home is being offered fully furnished, including the showpiece dining room table and chairs, making it a turn-key opportunity for a rental property. Leatherwood Mountains has a well established rental program, where this home could be a top-tier rental home, immediately producing income for the new owners. Owners will also get to enjoy all of the amenities that Leatherwood Mountains has to offer, including tennis and pickleball courts, a community pavilion, swimming pool, children's playground, two fishing ponds, and the extensive horseback and hiking trail system that spans over 4000 acres. This home is conveniently located less than a mile from the equestrian center, seasonal restaurant, newly opened zipline course, and state-supported trout waters. As they say "with a million dollar view, the house is free"! The feel of this home, the immaculate design choices, the location inside of Leatherwood, and of course the view, simply can not be matched.. Schedule a time to see this incredible property today, as it may be gone tomorrow!

1155 Elk Ridge Road, Ferguson

$895,000
3 Beds 3 Baths 259026 MLS
Discover this exceptional, beautifully furnished home nestled on over six acres in the heart of Leatherwood Mountains—offering both stunning mountain views and space for your horses. The home is being offered furnished (with some exceptions). The main floor includes an open-concept living space featuring vaulted ceilings and a seamless flow between the living room, kitchen, and dining areas. A private office is conveniently located off the kitchen. You’ll enjoy breathtaking panoramic views of the Blue Ridge Mountains, with a perfect southern and western exposure for unforgettable sunsets. The gourmet kitchen is outfitted with Woodmode cabinetry, granite countertops, top-of-the-line appliances, and a large island with an additional sink and bar seating. The dining area sits in a charming alcove surrounded by windows, immersing you in mountain vistas while you dine. Both the living and dining areas open onto a covered back deck—an ideal space to sip your morning coffee or unwind with a glass of wine at sunset. From this vantage point, you can see iconic peaks including Hawksbill, Table Rock, and Grandfather Mountain. Below the home, a cleared two-acre pasture awaits—ready to be transformed with a barn and fencing into a perfect setup for your equestrian companions. The spacious primary suite features a king-sized bed, dual closets, and a beautifully designed en suite bathroom with a jetted tub, tiled shower, dual vanities, and a private water closet. The lower level of the home offers generous living and entertainment space, with a large family room perfect for hosting or relaxing. Enjoy pool, ping-pong, or shuffleboard. A comfortable lounge area with oversized sectional and TV completes the entertainment area. Down the hall are two guest bedrooms connected by a Jack-and-Jill bathroom, each with a private vanity. Both bedrooms open to a covered patio beneath the main deck. This level also includes a laundry area, a secure owner’s closet, and a spacious utility room with custom whole-house water filtration and ample storage. Ideally located just above the “Bob’s Branch” trail, the property offers direct access to Leatherwood’s extensive trail system—spanning 5,000 acres and nearly 50 miles of trails for hiking or horseback riding. Community amenities include a pavilion, tennis and pickleball courts, fishing ponds, and a playground. Nearby, you’ll find equestrian facilities, a seasonal restaurant, campground, trout streams, and a newly built zip-line course. Whether you’re seeking a full-time residence or a luxurious vacation retreat, this fully furnished home offers elegance, functionality, and the best of mountain living. Schedule your private showing today!

3664 Elk Ridge Road, Ferguson

$735,000
3 Beds 2 Baths 258949 MLS
Take advantage of this PRICE DROP!! Stunning Nearly New Mountain Home with Breathtaking Sunrise Views Nestled within the gated community of Leatherwood Mountains, this beautiful home—less than three years old—offers the perfect blend of modern comfort and mountain serenity. Perched along the top of the Elk Horn section, it captures awe-inspiring sunrise views that showcase nature at its finest. The open-concept main level is ideal for gathering and entertaining, featuring a spacious kitchen, a walk-in pantry, a welcoming great room, and three comfortable bedrooms, along with two full bathrooms. The centerpiece of this level of the home is the floor-to-ceiling stone fireplace. Imagine taking in the scenery from the wall of windows in this great room while cooking in the expansive kitchen, hanging out in the living room, or even sitting on the spacious deck. Downstairs, you’ll find two 12’ x 12’ offices on either side of a large lower-level great room—an ideal setup for remote work, hobbies, or additional living space. The laundry and utility rooms are conveniently located on this level as well. The area between these two office rooms is plenty big enough to turn into a second living room, bar, or other entertainment area. Step outside onto two expansive rear decks to take in the sweeping views and mountain air. The property features extensive landscaping, grading, and drainage improvements—many of which were updated this year—offering a strong foundation for your own finishing touches. With a Certificate of Occupancy issued in June 2023, this home feels practically brand new, having seen very little use. The current owners’ life changes have created a unique opportunity for you to complete their vision and make this mountain retreat truly your own. Opportunities abound! Enjoy the experience of a new build—without the wait. This is a quality-built home and practically a blank canvas awaiting your own touches. Schedule a time to come and see this home today so that you may begin to enjoy all that Leatherwood Mountains has to offer. Owners of this home will get to enjoy all of the amenities found here, including a community pavilion, tennis and pickleball courts, a pool, children's playground, and of course the over 50 miles of deeded horseback and hiking trails. The retail businesses at the entrance to the community feature multiple equestrian facilities, a seasonal restaurant, a guided horseback riding program, campground with trout waters, and a newly opened zipline course. With all that this property has to offer, you need to come and see it today, as it may be gone tomorrow!

414 Elk Horn Road, Ferguson

$1,425,000
2 Beds 2 Baths 258847 MLS
Stunning Ridge-Top Estate in Leatherwood Mountains Perched atop a scenic ridge within the gated community of Leatherwood Mountains, this exquisite home combines luxury living with equestrian elegance. Thoughtfully designed and impeccably crafted, the property offers everything you and your horses could need—along with panoramic views that stretch from sunrise to sunset. Inside, the home showcases refined finishes and exceptional craftsmanship. The gourmet kitchen features expansive granite countertops, including a large island that flows seamlessly into the open dining and living areas—perfect for entertaining. The living room’s custom stone fireplace, floor-to-ceiling windows, and automated southern-facing shades highlight both sophistication and comfort. The primary suite offers a peaceful retreat, with floor-to-ceiling windows and direct access to the open deck where a six-person hot tub awaits. Both bathrooms feature oversized showers, and the primary includes dual vanities. A convenient office is located just off the kitchen and laundry area; with an expanded septic permit for three bedrooms, this space can easily be converted into a guest room if desired. Situated on over 10 acres, the property includes a two-stall barn and a fenced pasture area—ideal for horses. Equestrian enthusiasts will appreciate the access to over 50 miles of horseback and hiking trails throughout Leatherwood Mountains. Car enthusiasts will love the three-bay garage, offering more than 1,500 square feet of space with Swisstrax flooring. The additional area has been outfitted as a home gym, providing plenty of room for hobbies or storage. Outdoor living is at its finest here, with multiple decks, a pergola-covered entertaining space, and breathtaking views of Grandfather Mountain and the surrounding Blue Ridge vistas. At an elevation of over 2,000 feet, every angle offers an awe-inspiring perspective. Residents enjoy all Leatherwood amenities, including a community pavilion, pool, tennis and pickleball courts, playground, and access to on-site businesses such as a seasonal restaurant, campground, equestrian center, guided trail rides, trout waters, and a new zipline course. Additional features include a whole-house generator, professional landscaping, and meticulous stonework throughout the exterior and garage. Whether you’re seeking a full-time residence, mountain retreat, or vacation rental, this remarkable home offers a rare combination of luxury, functionality, and natural beauty. Schedule your private showing today and experience this one-of-a-kind Leatherwood Mountains property for yourself.

550 Big Sky Road, Ferguson

Start Your Search

The information from this search is provided by the High 'Country Multiple Listing Service. Please be aware that not all listings produced from this search will be of this real estate company. All information is deemed reliable, but not guaranteed. Please verify all property information before entering into a purchase.”