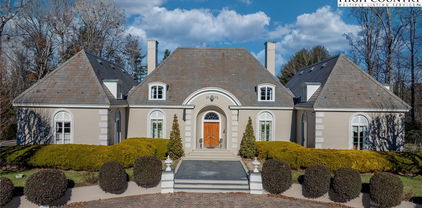
Lenoir Homes with Storage Exterior Features

Lenoir Homes with Storage Exterior Features

Welcome to Lenoir, North Carolina—a hidden gem nestled in the picturesque Caldwell County. Known for its breathtaking mountain views and rich history, Lenoir offers a unique blend of small-town charm and modern conveniences. With a vibrant downtown area, residents enjoy an array of local shops, delightful eateries, and community events that foster a strong sense of belonging. Nature enthusiasts will appreciate the nearby hiking trails and parks, making Lenoir an ideal location for those who cherish outdoor activities.

When it comes to real estate, Lenoir boasts a variety of homes that cater to diverse lifestyles and preferences. Among these, homes with exceptional exterior storage features stand out as a practical choice for families and individuals alike. Imagine having ample space to store your outdoor gear, gardening tools, or seasonal decorations—all while keeping your property organized and clutter-free. These homes often come equipped with spacious sheds, garages, or even custom-built storage solutions that seamlessly blend with the home’s architecture.

In addition to their functional benefits, homes with storage exterior features enhance your property’s curb appeal, allowing you to maintain a clean and inviting outdoor space. Whether you’re an avid gardener, a DIY enthusiast, or simply someone who values a well-organized home, Lenoir’s real estate market has something to offer you.

Explore the charm of Lenoir and discover your dream home today, where practicality meets beauty in the heart of North Carolina!

Newest Lenoir Homes with Storage Exterior Features

$1,495,000
3 Beds 3 Baths 263553 MLS
Perched above the landscape, this 1.6 acre custom mountain retreat at The Coves Mountain River Club is a perfect balance of natural beauty and elevated living. An inviting flagstone front porch and double mahogany doors welcome you to a spacious foyer with cedar vaulted ceiling. Past the formal dining area is the great room, where floor-to-ceiling windows showcase dramatic multi-layered mountain views. Natural light balances warm rich tones of oak floors, distinctive wood framing, and a stone fireplace w/100-year-old hand-hewn wood mantel. In the kitchen, luxury and organization mix. Maple cabinets offer abundant storage. Under-cabinet lighting illuminates granite countertops. An 8 ft island w/bar seating is the central hub. Appliances: premium Thermodor 5 burner gas stove + wall oven + microwave + dishwasher. A beverage fridge keeps your favorite drinks easily accessible. A custom walk-in pantry provides organizational storage space. Just off the kitchen is a cozy half-octagon keeping room, ringed with windows to enjoy the view. Step out to the stunning back porch, w/low-maintenance composite decking, and a vaulted wood ceiling that peaks to dramatic cross-beams. A magnificent stone fireplace w/hand-hewn reclaimed wood mantel centers this outdoor living room; the perfect spot to savor your offee as morning mist lifts from the river valley below or warm your cheeks and toes after an autumn hike. The primary bedroom combines architectural elegance and ultimate relaxation. Tray ceilings add height and a touch of modern luxury. Oversized windows and a full glass door bring stunning mountain scenery into your room. An open-air hot tub is just outside, ideally positioned for mountain tranquility and unobstructed star-gazing. The luxurious bathroom and dressing room are a spa-sanctuary: dual vanities w/rich wood cabinetry, walk-in rainfall shower w/built-in bench, large soaking tub, and fully tailored dressing room-closet, complete w/floor-to-ceiling shelving, drawers, integrated shoe racks, and dedicated long-hanging sections to maximize every inch of space. On the lower level is a cozy den w/stone fireplace and custom bar crafted of natural woods+stacked stone, evoking the feel of a private mountain tavern. Behind a handcrafted barn door is an office/craft room w/floating shelves. An expansive outdoor kitchen made of stacked stone, stained concrete countertops, and a pergola is just outside on the deck. (Seller built outdoor kitchen; no building permit was obtained). A natural wood light fixture creates a striking focal point over the outdoor dining table. The lower outdoor living area is completed w/a large deck sitting area, topped w/a shade sail. 2 spacious guest bedrooms and a luxury bathroom are also on the lower level, as well as a large work-shop/room and fitness room. The main-level 2 car garage has an epoxy floor and built in storage shelves. Inside is a convenient drop-zone with live-edge wood bench, coat hooks, and shelves with storage baskets. Impeccable mature landscaping surrounds this dream mountain home. The Coves Mountain River Club is a 3,200 acre gated community on Johns River. Amenities: trails, river access areas, picnic pavilions. 2 Equestrian Centers. Community Garden. Vineyard. Dog Park. Mountain-top clubhouse, pool, fitness center and more! 500K acre Pisgah Nat’l Forest and Wilson Creek River Area across the road! 1.25 hr to Charlotte/Asheville, mins to Lenoir, Blowing Rock, Morganton, Blue Ridge Pkwy

1167 Johns Ridge Parkway, Lenoir

$499,900
3 Beds 2 Baths 262820 MLS
Situated on 10 beautiful acres just 20 minutes from Blowing Rock, this exceptional mountain homestead offers privacy, comfort, and mountain charm. Surrounded by stunning long-range views, the property welcomes you with a classic covered front porch to enjoy morning coffee, breathtaking sunsets, and the peaceful beauty of the High Country. The thoughtfully renovated farmhouse-style cabin has been extensively updated within the past eight years while preserving its warm, rustic character. Inside, you'll find rich hardwood flooring, tongue-and-groove ceilings, updated kitchen and bathrooms, and a striking stone wood-burning fireplace that creates a cozy gathering space year-round. Outside, the property truly shines with its gently rolling, highly usable acreage. The versatile acreage lends itself beautifully to homesteading, gardening, outdoor pursuits, or simply enjoying the privacy and freedom of country living in the mountains. Two barns offer endless possibilities. The open-air equipment barn includes a finished room. The second barn, featuring a concrete floor, is ready for restoration and could become an incredible workshop, barn venue, or creative space with some renovation. Located just 6.6 miles from the Blue Ridge Parkway and only 20 minutes from downtown Blowing Rock, this property offers the rare opportunity to enjoy a peaceful mountain retreat without sacrificing convenience. Minimal restrictions preserve the property's flexibility, allowing division into parcels of no less than five acres and prohibiting only mobile homes. Discover the mountain lifestyle you've been dreaming of at a price point that is becoming increasingly rare in the High Country.

6720 Sampson Road, Lenoir

$399,900
3 Beds 2 Baths 262753 MLS
Mountain life just got a whole lot easier. Tucked away on 2 spacious acres in The Coves at Mountain River Club, this tree house style cabin is the kind of place people dream about when they say they want to "get away from it all"—without actually being too far from anything. Wake up to deer wandering through the yard, spend your afternoons exploring nearby trails and rivers, and end the day on the porch with nothing but fresh mountain air and a sky full of stars. Inside, you'll find three levels of comfortable living space, soaring wood ceilings and tons of natural light. The best part? Most of the furniture stays, so you can skip the moving truck and start enjoying mountain life from day one. Whether you're looking for a weekend escape, a primary retreat, or a place to trade traffic noise for birdsong, this cabin checks all the boxes. Quiet, peaceful, and packed with charm, it's the kind of property that makes you want to stay a little longer every time you visit. Located in TheC oves Mountain River Club - gated 3,200 acre amenity rich community. Kayak, fish, tube on Johns River. Or enjoy Pickle-ball courts, dog park, community garden, vineyard and 2 Equestrian Centers. The community Club house offers: fitness center (yoga and fitness classes offered), pool, hot tub, fire pits, 360° views of Table Rock, Grandfather Mountain, Mt. Mitchell, Brown Mountain, Blue Ridge Mountains, South Mtns, Brushy Mtns. This community offers the best of both worlds, whether you are feeling social or looking for a personal retreat.

1594 High Valley Way, Lenoir

$1,250,000
2 Beds 2 Baths 262655 MLS
Step back in time and experience the charm of this remarkable historic estate, originally built in 1856 and nestled on 37.44 picturesque acres. Rich in history and surrounded by natural beauty, this one-of-a-kind property offers a rare opportunity to own a piece of the past while enjoying the tranquility of country living. A portion of the land is fenced pasture, great for livestock, gardening, or simply enjoying the open space. The peaceful waters of Lower Creek flow along the back of the property, creating a serene backdrop for daily life. Wander through the property's impressive bamboo forest, explore the rock-enclosed herb gardens that once supplied a variety of culinary and medicinal herbs, and admire the stately boxwoods believed to date back to the 1880s. The grounds are complemented by an exceptional collection of historic outbuildings, including a smokehouse, well house, barn, tool house, chicken coop, and a long multi-bay shed, offering endless possibilities for farming, storage, workshops, or restoration projects. Steeped in character and heritage, this extraordinary property captures the essence of a bygone era while providing ample acreage, natural beauty, and space to create your own legacy. History: The John Eli Corpening House, completed in 1856, is one of the most architecturally significant antebellum residences in Caldwell County. Constructed of handmade brick and designed with restrained Greek Revival detailing, the dwelling reflected both the prosperity and social standing of its owner, John Eli Corpening. Historic architectural surveys have identified the house as one of only two double-pile brick residences erected in Caldwell County during the antebellum period, placing it among the county most substantial and historically important nineteenth- century homes. (The other is Clover Hill located in Patterson). The John Eli Corpening House embodies the Greek Revival style that dominated American architecture during the decades before the Civil War. Its symmetrical brick façade, double-pile floor plan, dominated by a two-story classical portico supported by plain Tuscan-order columns reflected the influence of classical Greek architecture while adapting those ideals to the agricultural landscape of Caldwell County. The residence served as the center of the Corpening plantation, known locally as Calico, and remains an important example of the agricultural and architectural heritage of Caldwell County. The house is constructed with double-wythe walls. This construction method involves an exterior brick layer and an interior brick layer with space in between. Designed for structural support, fire resistance and moisture control. The heating system which was specifically designed for the house which uses hot water to heat the brick allowing it to maintain its warmth. The well executed interior is a classic Greek revival plan and features post and lintel mantels, molded door and window surrounds, wide baseboards and a closed stringer stair curvilinear bracket ornamenting the stringer board and plaster walls. The roof is slate and was recently installed and has copper flashing. Whether you're seeking a homestead, hobby farm, equestrian retreat, or a historic treasure to preserve, this rare offering is truly unlike anything else on the market.

4157 Calico Road, Lenoir

$549,000
2 Beds 2 Baths 262426 MLS
Rare Mountain Escape Unlike Anything Else — Tucked away on 5 private acres, this extraordinary log cabin retreat delivers the kind of jaw-dropping, unobstructed long-range views that are nearly impossible to find. Whether you're gathered around the fire in the living room framed by walls of glass to take in the views, soaking in the hot tub beneath the stars, or entertaining on the expansive deck and custom flagstone patio with fire pit, every space is designed to showcase the breathtaking mountain backdrop. Thoughtfully transformed into a true luxury retreat, this mountain haven has undergone extensive structural and cosmetic improvements from 2024–2026, blending rustic charm with modern peace of mind. Significant investments include a substantial retaining wall built for lasting durability, reinforced foundation supports, and a long list of carefully executed upgrades throughout the home. Inside, you'll find 2 bedrooms, plus bunk room and additional sleeping area, 2 full baths, beautiful hardwood flooring, fresh paint, updated lighting, new doors, stylish furnishings, and thoughtfully curated finishes that elevate the entire experience. (See attached improvement list for complete details.) Offered furnished with minor exclusions, this property is ready to enjoy from day one—whether as a private sanctuary, luxury getaway, or investment opportunity. Beyond the cabin itself, a detached garage/game room/workshop with power and spacious loft storage adds incredible versatility. Properties that combine this level of privacy, dramatic views, extensive improvements, and usable acreage are exceptionally rare. This isn’t just a mountain home—it’s an experience. NO DRIVE-Bys please

118 Paisley View, Lenoir

$599,999
2 Beds 3 Baths 261161 MLS
Price Adjustment down to $599,999! Escape to your own mountain retreat nestled on 10 beautiful acres in the coveted Austin Creek community. This charming 2,636 sq ft log-style home, built in 2004, offers the perfect blend of rustic character and natural surroundings — including a picturesque creek along the front of the property. Whether you're enjoying the peacefulness from the porch or exploring the surrounding wilderness, this property delivers an unmatched mountain living experience. One of the standout perks of Austin Creek is the community's gated access to Pisgah National Forest, putting miles of hiking trails right at your doorstep. To reach the trail heads, simply continue on Austin Valley Drive after entering the front gate. The home is perked for 2 bedrooms and features 3 full baths. The main level entry offers an open and welcoming layout, while the lower level is currently utilized by the owner as a third sleeping room with its own full bath, providing flexible living arrangements. This is a rare opportunity to own 10 acres with creek frontage, forest access, and a quality mountain home in one of the area's most sought-after natural settings. Only 20 minutes to Blowing Rock and 30 to Boone. with quick and easy access to Highwy 321. Located in beautiful pastoral valley with Mountain views. This is the cabin everyone wants without the High Country prices! Priced below appraisal (available for view). Located on 10 acres in pristine gated community with only a few upscale homes. Large loft overlooks Living area and the Master located on main floor. New appliances and propane freestanding fireplace/stove. New well pump. New radon mitigation system.

3925 Austin Valley Drive, Lenoir

$285,000
3 Beds 2 Baths 260692 MLS
Welcome to this well-maintained brick ranch home located in the desirable Fairway Acres neighborhood of Lenoir. Situated on a spacious 0.82-acre double lot, this property offers a rare combination of flat, usable land, multiple outbuildings, and flexible living options—for both everyday comfort and future possibilities. This inviting home features 3 bedrooms and 1.5 bathrooms, with the third bedroom currently being utilized as a combined office and laundry space. Inside, you’ll find a warm and functional layout designed for easy living. The cozy living area is anchored by a wood-burning fireplace, creating the perfect ambiance for relaxing evenings. A bright sunroom provides an ideal spot to enjoy natural light year-round while staying comfortably indoors. The property is thoughtfully designed for convenience and accessibility, featuring two separate concrete driveways. The lower driveway leads to a 1-car garage, while the upper driveway provides access to a carport—offering ample parking and ease of entry. Outdoors, the expansive, level yard presents endless opportunities for gardening, recreation, or expansion. Multiple outbuildings add valuable storage or workshop potential, making this property especially versatile. Additional features include city water and sewer services for added peace of mind. Please note: a buried oil tank and a former septic tank are present on the property but have been professionally abandoned following updates to HVAC and connection to city sewer. Important Showing Note: A cat is on the premises—please ensure she remains indoors and does not enter the basement or exit the home. This property offers a unique blend of durability, space, and opportunity in a well-established neighborhood. Move in and enjoy as-is, or bring your vision to maximize the potential of this exceptional lot and its amenities.

2598 Conner Circle, Lenoir

$1,145,000
4 Beds 5 Baths 258819 MLS
!! YOUR FIRST-YEAR OF HOA FEES TO BE PAID BY SELLER !! Nestled among towering hardwoods in the gated community of The Coves Mountain River Club, this exceptional custom residence by Shaw Custom Builders offers an extraordinary blend of refined craftsmanship, peaceful mountain living, and an outdoor lifestyle. Since purchasing the home, the owners have thoughtfully acquired the neighboring homesite and several other upgrades, creating a rare 3.7-acre estate that enhances privacy while preserving the serenity of the surrounding forest. Constructed with durable 2x6 framing for superior strength, energy efficiency, and lasting quality, the home showcases artisan craftsmanship throughout. Custom millwork, elegant bullnose edges, and timeless architectural details create an atmosphere of understated luxury that complements its natural surroundings. Spanning more than 4,000 square feet, the thoughtfully designed open floor plan offers distinct living spaces while maintaining a seamless flow for everyday living and entertaining. Expansive floor-to-ceiling windows invite abundant natural light indoors and frame ever-changing views of the Blue Ridge Mountains, mature woodlands, and the abundant wildlife that make this community so special. Wake each morning to birdsong, enjoy peaceful afternoons beneath a canopy of trees, and spend evenings watching the mountains transform with each passing season. The luxurious main-level primary suite serves as a retreat featuring a spa-inspired bath and an oversized walk-in closet. The gourmet kitchen is beautifully appointed with distinctive pecan cabinetry, premium finishes, a generous walk-in pantry, and convenient main-level laundry. Upstairs, two spacious guest suites each feature ensuite baths and are connected by a versatile loft, ideal as a home office, reading lounge, or creative studio. The lower level expands the home's living space with a large family and recreation room great for entertaining, an additional guest suite with ensuite bath, and abundant storage. Outdoor living is every bit as impressive as the interior. Multiple levels of decking, including a screened porch, provide inviting spaces to enjoy cool mountain breezes, morning coffee, spectacular sunsets, and the peaceful sounds of nature throughout the year. Located just steps from trailheads leading to the Johns River, adventure begins right outside your door. Residents of The Coves Mountain River Club enjoy miles of hiking and equestrian trails, kayaking, fishing, mountain biking, pickleball, community gardens, social clubs, fitness opportunities, and a welcoming calendar of neighborhood events centered around the spectacular post-and-beam clubhouse overlooking the Blue Ridge Mountains. Here, neighbors quickly become lifelong friends while enjoying one of North Carolina's premier mountain communities. The location is equally remarkable, less than five miles from Wilson Creek and over 40,000 acres of Pisgah National Forest, with easy access to Blowing Rock, Hickory, and Morganton, all within approximately 30 minutes. Charlotte Douglas International Airport is only about 75 minutes away, making weekend escapes and everyday travel effortless. More than a home, 5378 Oak Crest Lane offers a lifestyle where luxury, nature, recreation, and community come together in perfect harmony. Welcome home.

5378 Oak Crest Lane, Lenoir

Start Your Search

The information from this search is provided by the High 'Country Multiple Listing Service. Please be aware that not all listings produced from this search will be of this real estate company. All information is deemed reliable, but not guaranteed. Please verify all property information before entering into a purchase.”