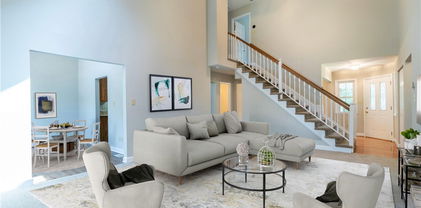
Lenoir Homes with Attic Interior Features

Lenoir Homes with Attic Interior Features

Welcome to Lenoir, North Carolina – a charming city nestled in the heart of Caldwell County, where the lush Appalachian foothills provide a stunning backdrop to a vibrant community. Known for its rich history and warm hospitality, Lenoir offers a unique blend of small-town charm and modern conveniences, making it an ideal place to call home.

Lenoir is renowned for its stunning natural landscapes, with picturesque parks and outdoor activities that beckon adventure enthusiasts. The city is a gateway to the Blue Ridge Parkway, offering breathtaking views and numerous hiking trails. With a thriving arts scene, diverse dining options, and a strong sense of community, Lenoir is perfect for families, retirees, and anyone seeking a peaceful yet engaging lifestyle.

Among the unique features of homes in Lenoir, many properties showcase beautiful attic interiors, adding a touch of character and charm. Attics can serve multiple purposes – whether transformed into cozy reading nooks, vibrant playrooms, or functional home offices, they provide additional space that can be tailored to your lifestyle. Imagine the possibilities of a sunlit attic retreat, where creativity and comfort blend seamlessly.

The real estate market in Lenoir is as inviting as the community itself, with a range of homes that cater to various tastes and budgets. Whether you’re searching for a quaint cottage or a spacious family home, Lenoir’s properties with attic interiors promise to offer both charm and functionality. Come explore the welcoming streets of Lenoir, where your dream home awaits, and experience the warmth of a community that feels like family.

Newest Lenoir Homes with Attic Interior Features

$349,000
4 Beds 3 Baths 262519 MLS
Step onto the welcoming covered front porch and into a home filled with warmth, character, and thoughtful updates. Rich hardwood floors and beautiful tongue-and-groove ceilings immediately create an inviting atmosphere, while the spacious layout offers over 2,300 heated square feet designed for comfortable everyday living. As you move through the home, you'll discover generous living spaces for gatherings with family and friends. The beautifully updated kitchen, renovated in 2020, serves as the heart of the home with modern black cabinetry, granite countertops, and a functional design that makes both everyday meals and entertaining a joy. Just beyond, the oversized primary suite offers a peaceful retreat. Featuring two walk-in closets—including a custom shoe closet—and a cozy sitting room, it's the perfect place to enjoy a quiet morning with coffee, create a cozy reading nook, or set up a home office. The additional bedrooms provide flexibility for every stage of life, with one currently serving as a bright studio space that could easily become a guest room, office, or creative retreat. The main-level bathroom was tastefully renovated in 2024, adding modern style and convenience. Downstairs, the possibilities continue. The basement features a laundry area, half bath, workshop space, and a spacious multi-purpose room with a closet that's ready to become a home gym, hobby room, playroom, or additional living area. A wood stove tied into the heating system offers an efficient secondary heat source while adding cozy charm during cooler months. Outside, imagine spending evenings relaxing in the hot tub on the lower deck, hosting barbecues on the expansive double decks, or simply enjoying the peaceful surroundings from the covered front porch. Mature landscaping, plenty of parking, and a detached one-car garage complete the outdoor space. With major updates already completed—including a new roof in 2022 and HVAC system in 2024—this home offers the perfect blend of character, comfort, and peace of mind. Just minutes from downtown Lenoir, it's ready to welcome its next owners and the memories they'll create. Additional Remarks: Fence on the left side of the yard encroaches onto the adjacent vacant lot. Seller is the Listing Broker and Owner.

418 NW Arlington Circle, Lenoir

$1,250,000
2 Beds 2 Baths 262655 MLS
Step back in time and experience the charm of this remarkable historic estate, originally built in 1856 and nestled on 37.44 picturesque acres. Rich in history and surrounded by natural beauty, this one-of-a-kind property offers a rare opportunity to own a piece of the past while enjoying the tranquility of country living. A portion of the land is fenced pasture, great for livestock, gardening, or simply enjoying the open space. The peaceful waters of Lower Creek flow along the back of the property, creating a serene backdrop for daily life. Wander through the property's impressive bamboo forest, explore the rock-enclosed herb gardens that once supplied a variety of culinary and medicinal herbs, and admire the stately boxwoods believed to date back to the 1880s. The grounds are complemented by an exceptional collection of historic outbuildings, including a smokehouse, well house, barn, tool house, chicken coop, and a long multi-bay shed, offering endless possibilities for farming, storage, workshops, or restoration projects. Steeped in character and heritage, this extraordinary property captures the essence of a bygone era while providing ample acreage, natural beauty, and space to create your own legacy. History: The John Eli Corpening House, completed in 1856, is one of the most architecturally significant antebellum residences in Caldwell County. Constructed of handmade brick and designed with restrained Greek Revival detailing, the dwelling reflected both the prosperity and social standing of its owner, John Eli Corpening. Historic architectural surveys have identified the house as one of only two double-pile brick residences erected in Caldwell County during the antebellum period, placing it among the county most substantial and historically important nineteenth- century homes. (The other is Clover Hill located in Patterson). The John Eli Corpening House embodies the Greek Revival style that dominated American architecture during the decades before the Civil War. Its symmetrical brick façade, double-pile floor plan, dominated by a two-story classical portico supported by plain Tuscan-order columns reflected the influence of classical Greek architecture while adapting those ideals to the agricultural landscape of Caldwell County. The residence served as the center of the Corpening plantation, known locally as Calico, and remains an important example of the agricultural and architectural heritage of Caldwell County. The house is constructed with double-wythe walls. This construction method involves an exterior brick layer and an interior brick layer with space in between. Designed for structural support, fire resistance and moisture control. The heating system which was specifically designed for the house which uses hot water to heat the brick allowing it to maintain its warmth. The well executed interior is a classic Greek revival plan and features post and lintel mantels, molded door and window surrounds, wide baseboards and a closed stringer stair curvilinear bracket ornamenting the stringer board and plaster walls. The roof is slate and was recently installed and has copper flashing. Whether you're seeking a homestead, hobby farm, equestrian retreat, or a historic treasure to preserve, this rare offering is truly unlike anything else on the market.

4157 Calico Road, Lenoir

Start Your Search

The information from this search is provided by the High 'Country Multiple Listing Service. Please be aware that not all listings produced from this search will be of this real estate company. All information is deemed reliable, but not guaranteed. Please verify all property information before entering into a purchase.”